



$1,550,000
3,294
SQ FT
$471
SQ/FT
8106 Marsh Creek Rd
@ Marsh Creek Rd - Other, Clayton

- 4 Bed
- 3.5 (3/1) Bath
- 3 Park
- 3,294 sqft
- Clayton
-

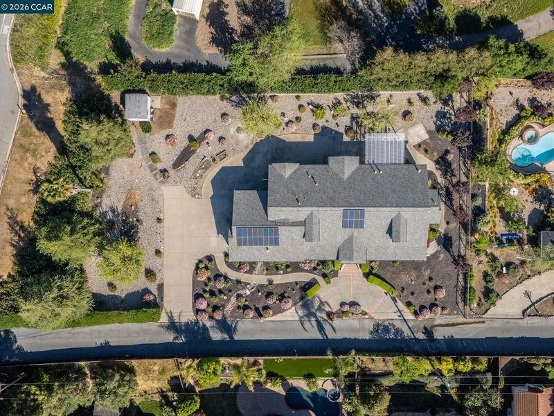
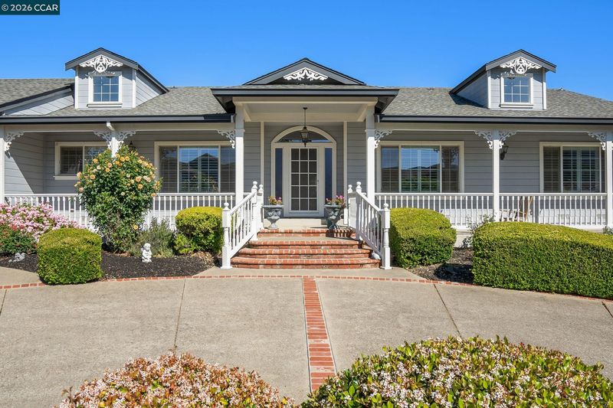
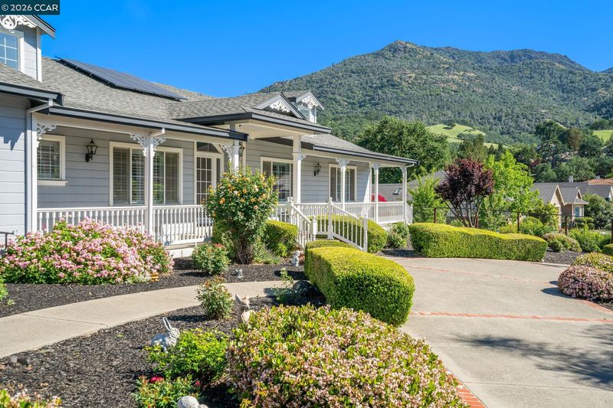
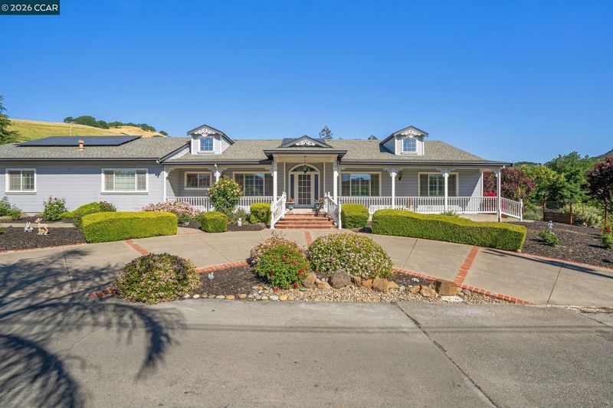
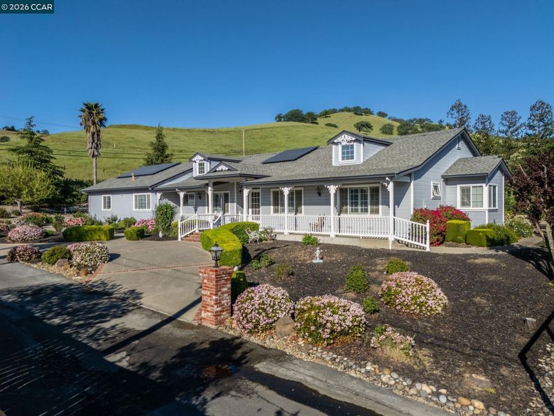
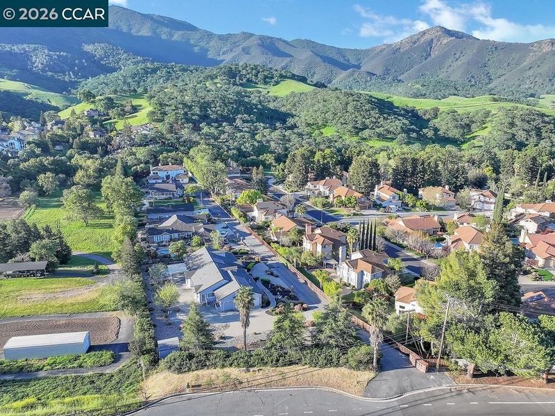
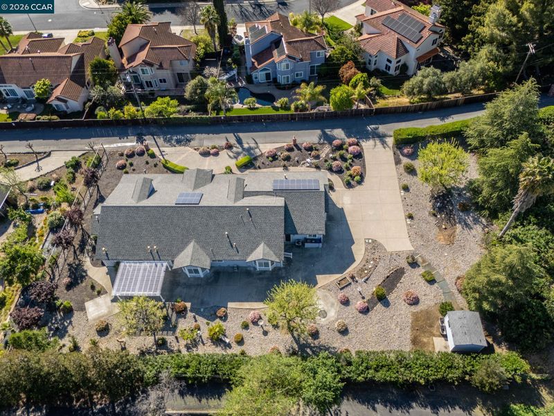
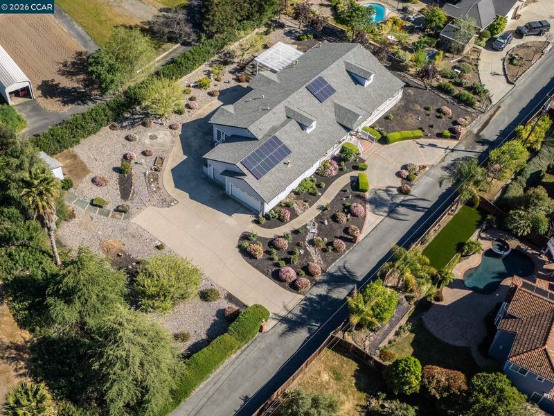
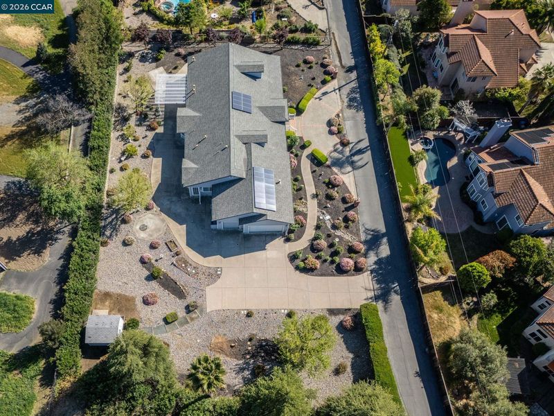
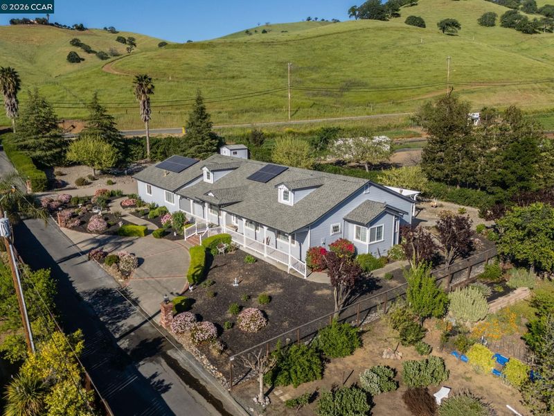
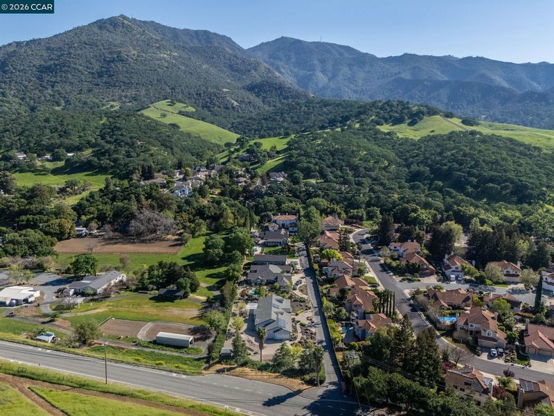
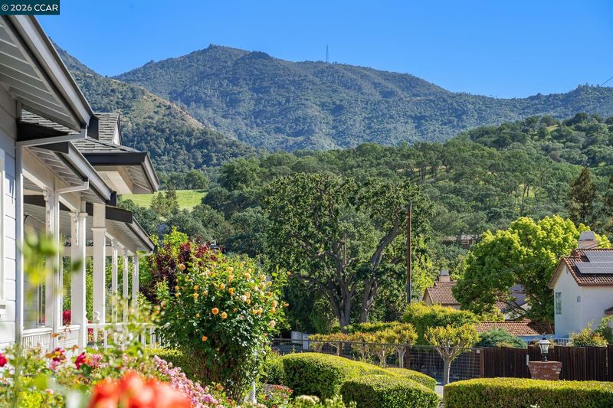
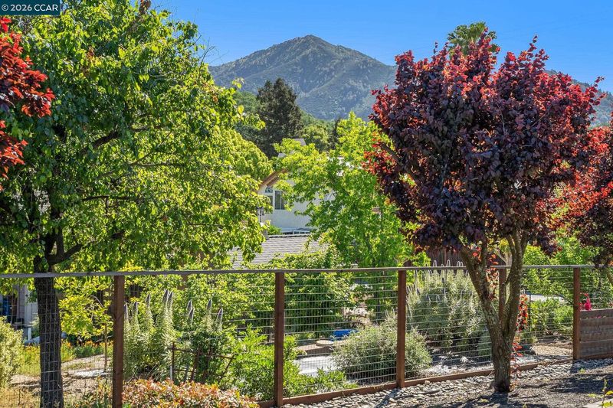
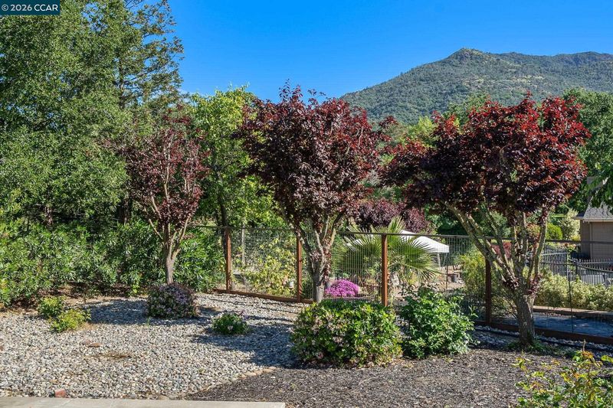
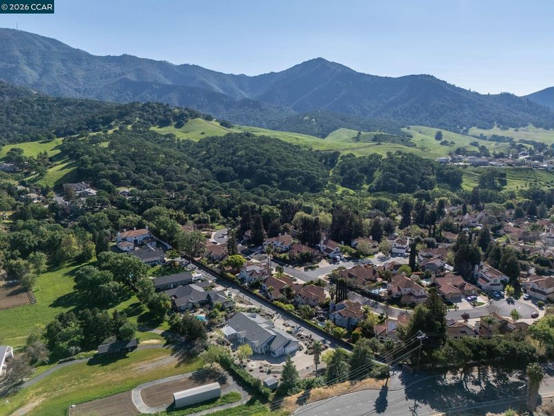
Despite the Marsh Creek Road address, this home is here in town and located on a private Ln. Every once in a while, a truly special home comes along, and this is it! Offering the warmth and character of a classic country home with the comfort of newer construction. Impressive, custom built, single story home offers an expansive front porch and breathtaking views of Mt. Diablo the surrounding hills. Inside, the home’s unique and highly versatile floor plan offers exceptional possibilities for multigenerational living, extended guests or additional rental income as 3 of the 4 bedrooms feature private en-suite bathrooms and complete privacy. The layout may also lends itself to a possible residential care-home. Additional features include a massive kitchen with center island and expansive peninsula-style breakfast bar with abundant counter space and seating, along with a separate dining nook, all opening to the family room to create an impressive great-room setting. Includes owned solar, dual HVAC (2 zone system), 2 water heaters and insta hot water for the kitchen and guest room baths. Situated on nearly three-quarters of an acre, the property provides abundant parking and tremendous space for outdoor living, recreation or a possible ADU. Rural charm, in-town convenience, spectacular views and an incredibly versatile floor plan, this home truly has it all!

- Current Status
- Active - Coming Soon
- Original Price
- $1,550,000
- List Price
- $1,550,000
- On Market Date
- Jul 22, 2026
- Property Type
- Detached
- D/N/S
- Other
- Zip Code
- 94517
- MLS ID
- 41142395
- APN
- 0780200416
- Year Built
- 2000
- Stories in Building
- 1
- Possession
- Negotiable, Seller Rent Back
- Data Source
- MAXEBRDI
- Origin MLS System
- CONTRA COSTA
Diablo View Middle School
Public 6-8 Middle
Students: 688 Distance: 0.7mi
Matthew Thornton Academy
Private 1-12
Students: NA Distance: 0.9mi
American Christian Academy - Ext
Private 1-12
Students: 15 Distance: 1.3mi
Mt. Diablo Elementary School
Public K-5 Elementary
Students: 798 Distance: 1.9mi
Pine Hollow Middle School
Public 6-8 Middle
Students: 569 Distance: 2.5mi
Highlands Elementary School
Public K-5 Elementary
Students: 542 Distance: 2.6mi
- Bed
- 4
- Bath
- 3.5 (3/1)
- Parking
- 3
- Attached, RV/Boat Parking, Side Yard Access, Guest, Boat, Private, Garage Door Opener, RV Access/Parking
- SQ FT
- 3,294
- SQ FT Source
- Public Records
- Lot SQ FT
- 30,797.0
- Lot Acres
- 0.71 Acres
- Pool Info
- Possible Pool Site, None
- Kitchen
- Microwave, Refrigerator, Breakfast Nook, Counter - Solid Surface, Eat-in Kitchen, Kitchen Island, Pantry
- Cooling
- Central Air
- Disclosures
- None
- Entry Level
- Exterior Details
- Back Yard, Front Yard, Garden/Play, Side Yard, Sprinklers Automatic, Landscape Back, Landscape Front
- Flooring
- Tile, Carpet
- Foundation
- Fire Place
- Family Room
- Heating
- Forced Air
- Laundry
- Laundry Room
- Main Level
- 4 Bedrooms, 3.5 Baths, Primary Bedrm Suite - 1, Main Entry
- Views
- Hills, Mountain(s), Mt Diablo
- Possession
- Negotiable, Seller Rent Back
- Basement
- Crawl Space
- Architectural Style
- Other
- Non-Master Bathroom Includes
- Stall Shower
- Construction Status
- Existing
- Additional Miscellaneous Features
- Back Yard, Front Yard, Garden/Play, Side Yard, Sprinklers Automatic, Landscape Back, Landscape Front
- Location
- Level, Premium Lot, Pool Site
- Roof
- Composition Shingles
- Water and Sewer
- Public
- Fee
- Unavailable
MLS and other Information regarding properties for sale as shown in Theo have been obtained from various sources such as sellers, public records, agents and other third parties. This information may relate to the condition of the property, permitted or unpermitted uses, zoning, square footage, lot size/acreage or other matters affecting value or desirability. Unless otherwise indicated in writing, neither brokers, agents nor Theo have verified, or will verify, such information. If any such information is important to buyer in determining whether to buy, the price to pay or intended use of the property, buyer is urged to conduct their own investigation with qualified professionals, satisfy themselves with respect to that information, and to rely solely on the results of that investigation.
School data provided by GreatSchools. School service boundaries are intended to be used as reference only. To verify enrollment eligibility for a property, contact the school directly.