

$2,038,000
1,956
SQ FT
$1,042
SQ/FT
961 South Daniel Way
@ Williams Road - 15 - Campbell, San Jose

- 4 Bed
- 3 Bath
- 2 Park
- 1,956 sqft
- San Jose
-

-
Sun Sep 6, 1:00 pm - 4:00 pm
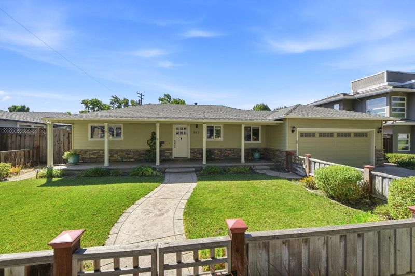
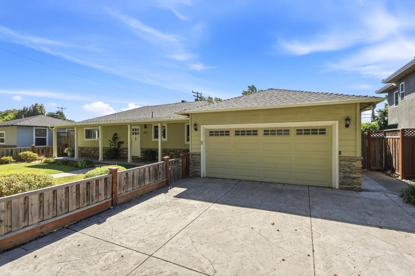
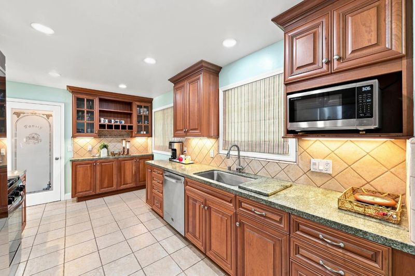
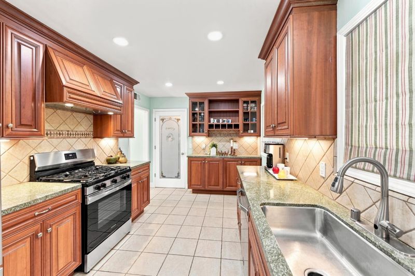
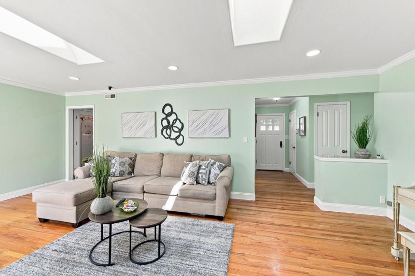
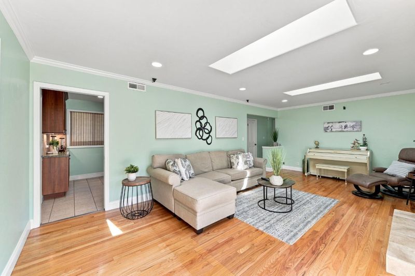
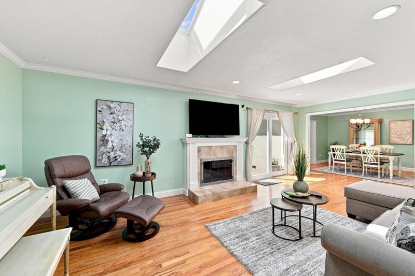
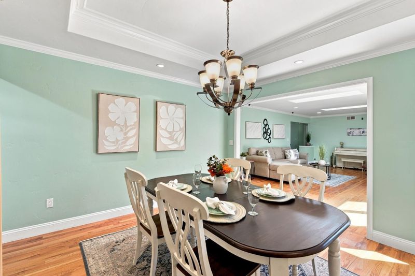
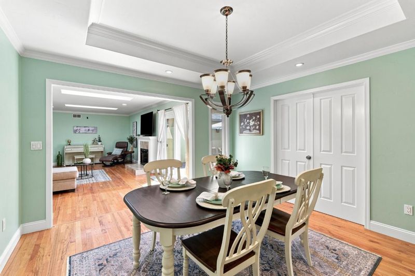
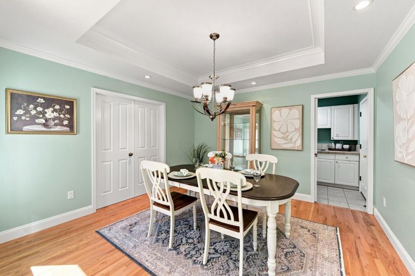
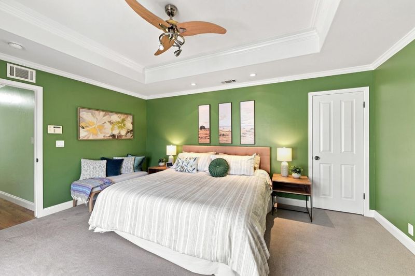
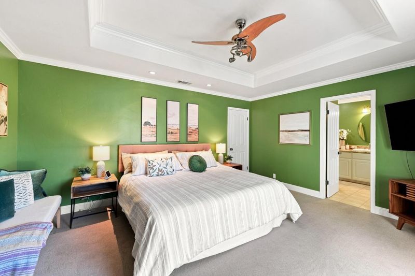
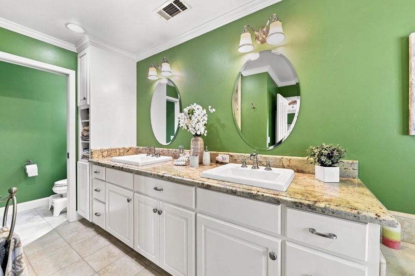
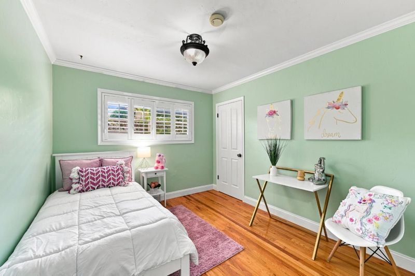
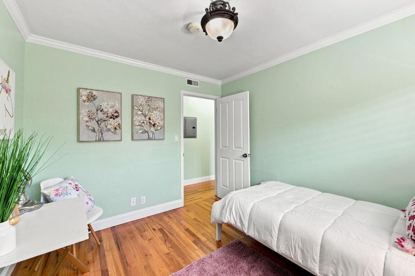
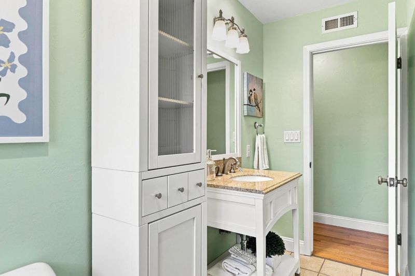
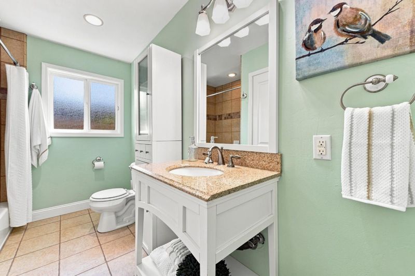
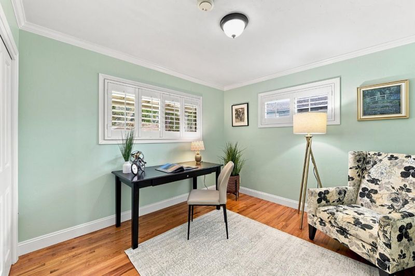
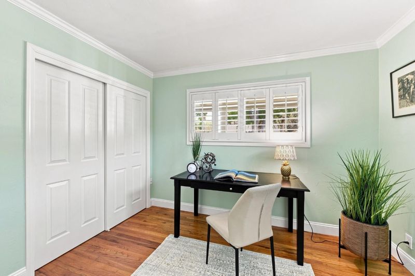
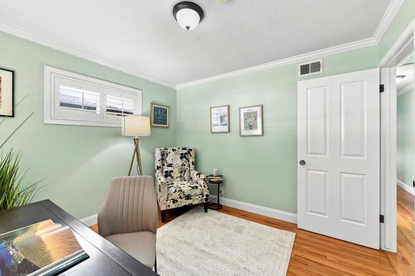
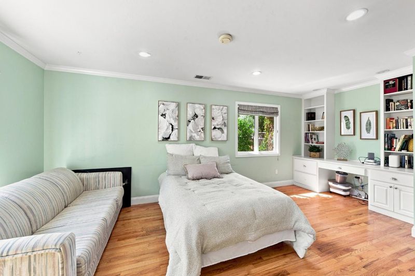
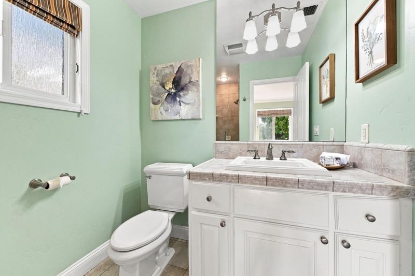
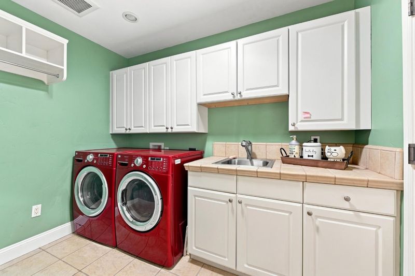
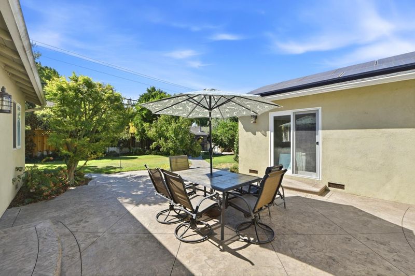
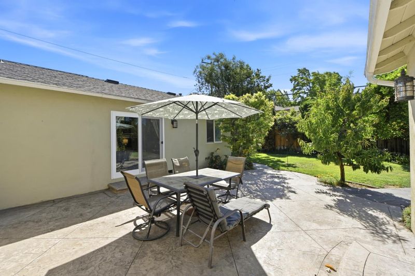
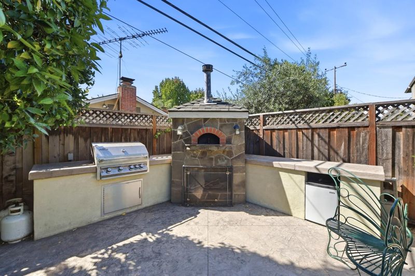
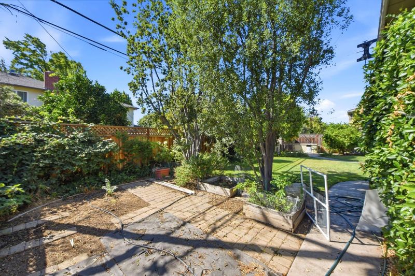
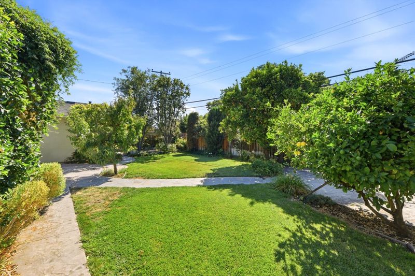
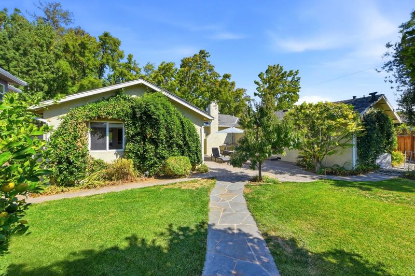
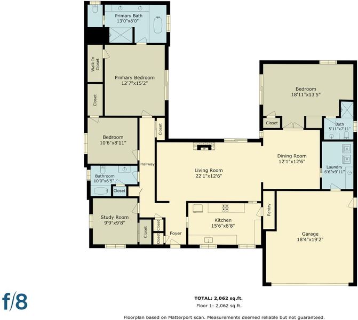
Welcome to 961 S Daniel Way, a beautiful single-story home in West San Jose. Spanning 1,956 square feet, this bright residence features 4 bedrooms and 3 full baths. The layout highlights two primary bedrooms with private ensuite bathrooms. One luxury suite boasts elegant coffered ceilings, a walk-in closet, a jetted tub, double sinks, and sliding doors leading to your private backyard oasis.The gourmet kitchen features granite countertops, custom cabinetry, a large pantry, and a brand-new Bosch refrigerator plus a new gas range. Entertain guests in the spacious living room centered around a cozy gas fireplace, or host dinner parties in your private formal dining room. Additional upgrades include Central A/C, an indoor laundry room, dual-pane windows, hardwood flooring, automated skylights, and 20 OWNED solar panels significantly lower electric bills. Situated on an expansive 7,881 Sq Ft lot, the property features an attached two-car garage and a spectacular backyard patio built for entertainment. The outdoor space includes a BBQ area complete with your own pizza oven. Enjoy the mature landscaping filled with thriving fruit and citrus trees, plus a dedicated plot ready for your vegetable garden. Easy access to both highway 17 and 280. Don't miss your opportunity to call this home

- Days on Market
- 2 days
- Current Status
- Active
- Original Price
- $2,038,000
- List Price
- $2,038,000
- On Market Date
- Sep 4, 2026
- Property Type
- Single Family Home
- Area
- 15 - Campbell
- Zip Code
- 95128
- MLS ID
- ML82059522
- APN
- 279-05-047
- Year Built
- 1955
- Stories in Building
- 1
- Possession
- Unavailable
- Data Source
- MLSL
- Origin MLS System
- MLSListings, Inc.
Monroe Middle School
Charter 5-8 Middle
Students: 1118 Distance: 0.1mi
Heritage Academy
Private 1-12
Students: 6 Distance: 0.6mi
Castlemont Elementary School
Charter K-5 Elementary
Students: 626 Distance: 0.7mi
Middle College High School
Public 11-12 Secondary
Students: 43 Distance: 0.8mi
Del Mar High School
Public 9-12 Secondary
Students: 1300 Distance: 0.8mi
Campbell Adult And Community Education
Public n/a Adult Education
Students: NA Distance: 0.9mi
- Bed
- 4
- Bath
- 3
- Double Sinks, Shower and Tub, Stall Shower, Tub with Jets
- Parking
- 2
- Attached Garage
- SQ FT
- 1,956
- SQ FT Source
- Unavailable
- Lot SQ FT
- 7,881.0
- Lot Acres
- 0.180923 Acres
- Kitchen
- Countertop - Granite, Dishwasher, Garbage Disposal, Hood Over Range, Pantry, Exhaust Fan, Oven Range - Gas, Refrigerator
- Cooling
- Central AC
- Dining Room
- Formal Dining Room
- Disclosures
- Natural Hazard Disclosure
- Family Room
- No Family Room
- Flooring
- Carpet, Hardwood, Tile
- Foundation
- Concrete Perimeter
- Fire Place
- Gas Burning
- Heating
- Central Forced Air
- Laundry
- Washer / Dryer
- Architectural Style
- Contemporary
- Fee
- Unavailable
MLS and other Information regarding properties for sale as shown in Theo have been obtained from various sources such as sellers, public records, agents and other third parties. This information may relate to the condition of the property, permitted or unpermitted uses, zoning, square footage, lot size/acreage or other matters affecting value or desirability. Unless otherwise indicated in writing, neither brokers, agents nor Theo have verified, or will verify, such information. If any such information is important to buyer in determining whether to buy, the price to pay or intended use of the property, buyer is urged to conduct their own investigation with qualified professionals, satisfy themselves with respect to that information, and to rely solely on the results of that investigation.
School data provided by GreatSchools. School service boundaries are intended to be used as reference only. To verify enrollment eligibility for a property, contact the school directly.