




$1,195,000
2,105
SQ FT
$568
SQ/FT
6656 Dana St
@ Woolsey - Rockridge/Elmwd, Oakland

- 3 Bed
- 1.5 (1/1) Bath
- 0 Park
- 2,105 sqft
- Oakland
-

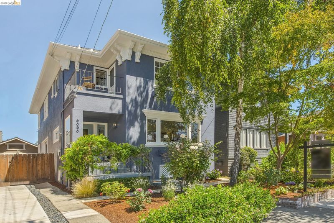
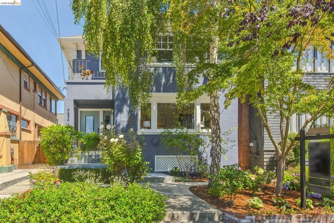
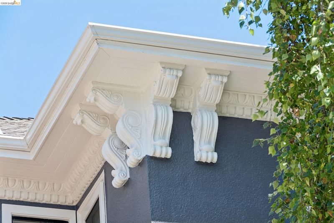
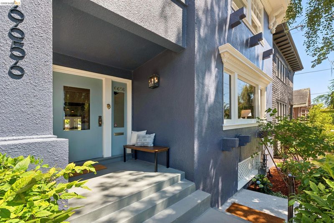
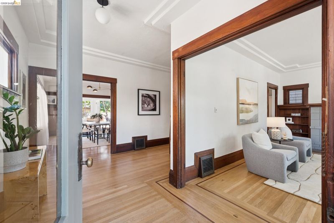
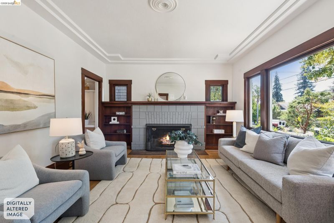
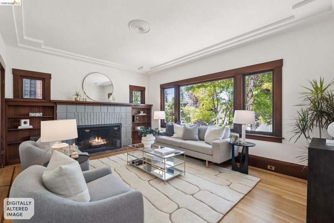
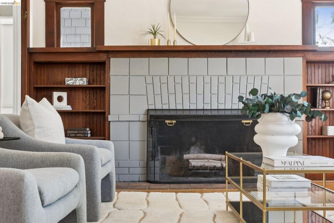
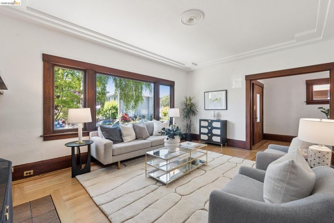
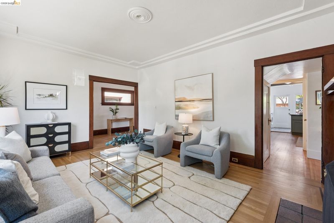
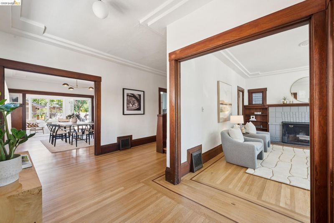
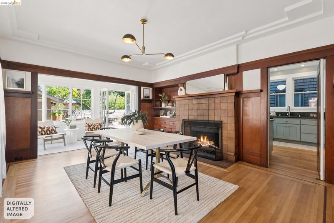
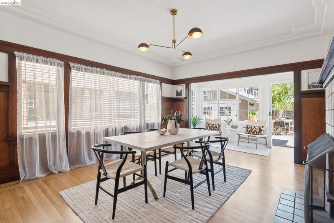
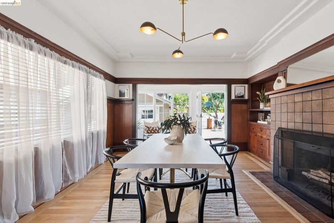
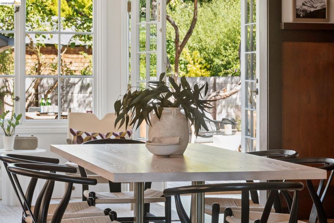
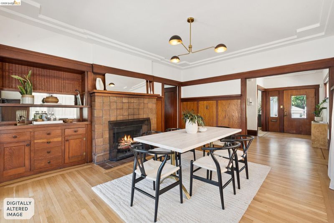
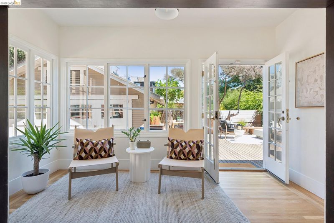
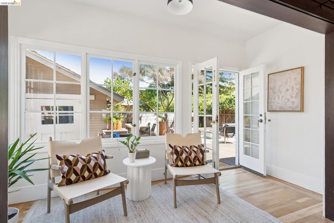
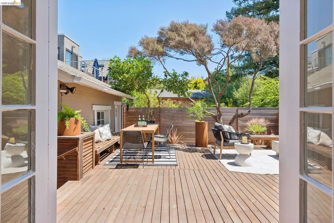
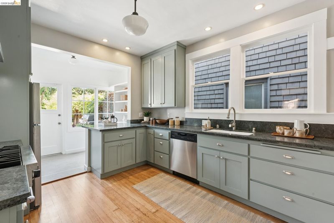
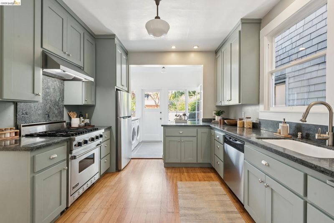
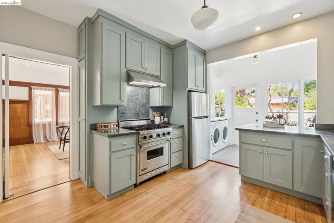
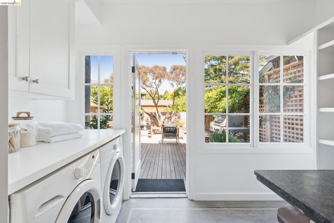
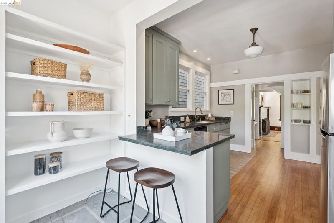
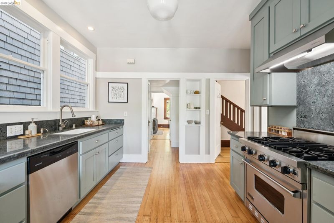
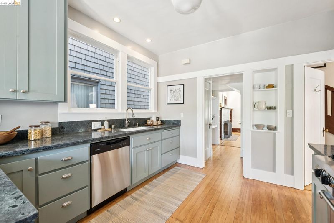
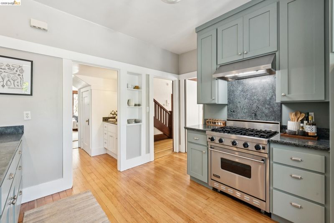
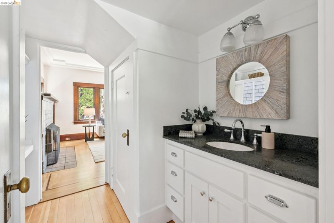
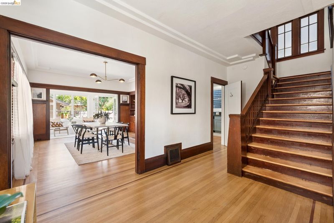
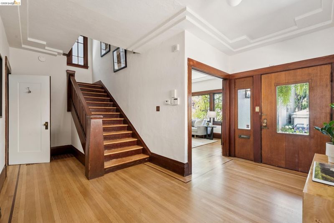
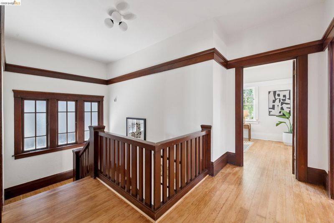
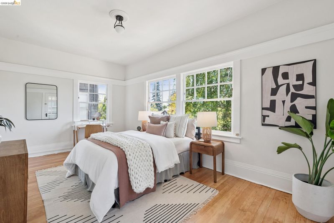
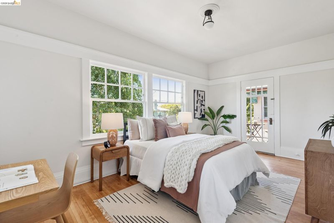
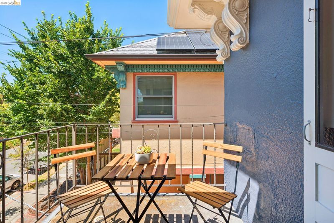
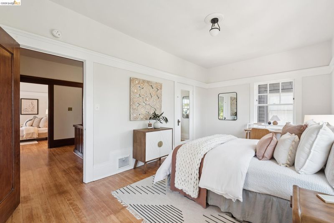
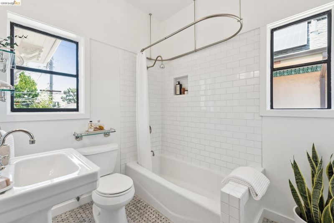
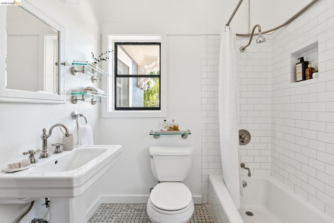
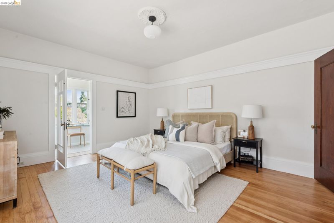
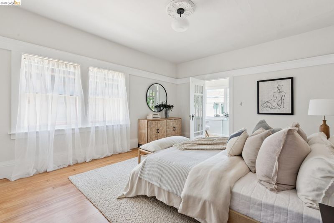
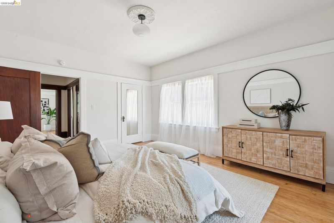
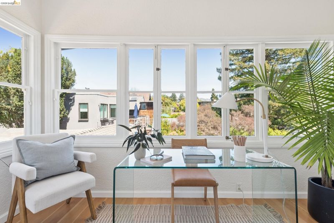
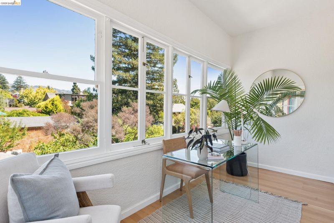
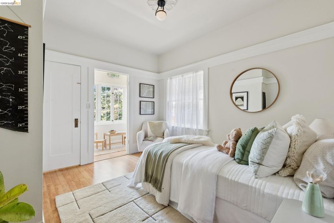
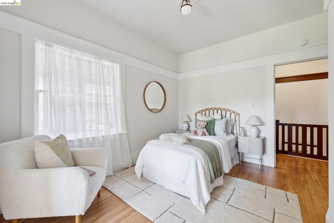
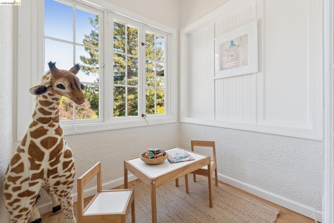
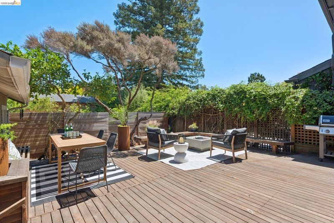
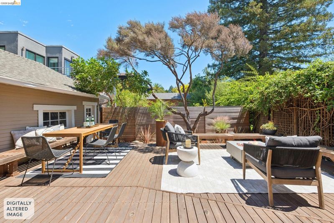
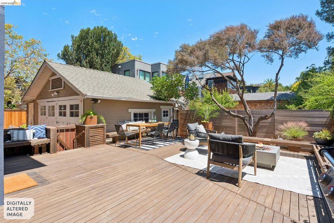
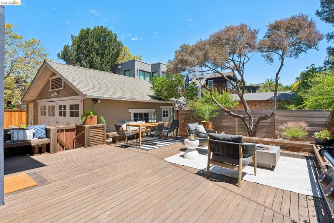
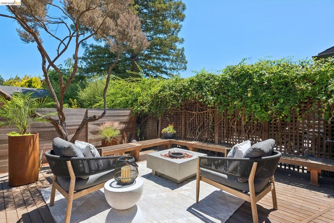
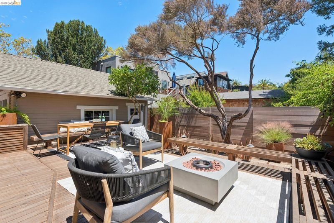
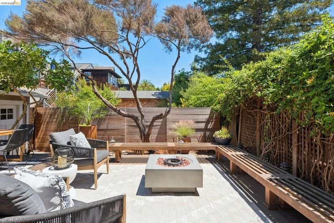
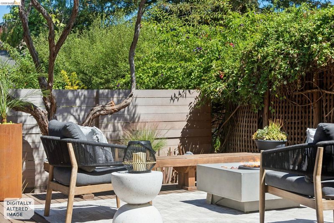

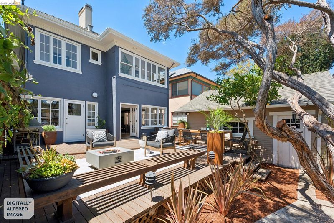
Perfectly situated at 6656 Dana Street in the sought-after NOBE neighborhood, this timeless 3-bedroom, 1.5-bath Craftsman beautifully blends original character with modern updates. Rich architectural details, warm hardwoods, and two inviting fireplaces create an atmosphere that feels both elegant and welcoming. The spacious living room is ideal for gathering with family and friends, while the formal dining room features gorgeous built-ins and its own fireplace. A light-filled sunroom offers the ideal space for a home office, reading nook, or creative retreat. The updated kitchen is equipped with a Viking range and opens seamlessly to a sunny deck and level backyard, creating the perfect indoor-outdoor lifestyle. A convenient powder room completes the main level. Upstairs, you'll find three comfortable bedrooms and a beautifully appointed full bath. Located just moments from neighborhood parks, vibrant shopping and dining, BART, and award-winning schools, this home offers the best of Oakland/North Berkeley living. With an impressive Walk Score of 98, leave the car behind and enjoy everything this incredible neighborhood has to offer.

- Current Status
- Active - Coming Soon
- Original Price
- $1,195,000
- List Price
- $1,195,000
- On Market Date
- Aug 4, 2026
- Property Type
- Detached
- D/N/S
- Rockridge/Elmwd
- Zip Code
- 94608
- MLS ID
- 41143757
- APN
- 16141440
- Year Built
- 1913
- Stories in Building
- 2
- Possession
- Close Of Escrow
- Data Source
- MAXEBRDI
- Origin MLS System
- Bridge AOR
Escuela Bilingüe Internacional
Private PK-8 Alternative, Preschool Early Childhood Center, Elementary, Nonprofit
Students: 385 Distance: 0.1mi
Peralta Elementary School
Public K-5 Elementary
Students: 331 Distance: 0.3mi
Leconte Elementary School
Public K-5 Elementary
Students: 320 Distance: 0.4mi
Leconte Elementary School
Public K-5 Elementary
Students: 398 Distance: 0.4mi
Mentoring Academy
Private 8-12 Coed
Students: 24 Distance: 0.5mi
Willard Middle School
Public 6-8 Middle
Students: 541 Distance: 0.5mi
- Bed
- 3
- Bath
- 1.5 (1/1)
- Parking
- 0
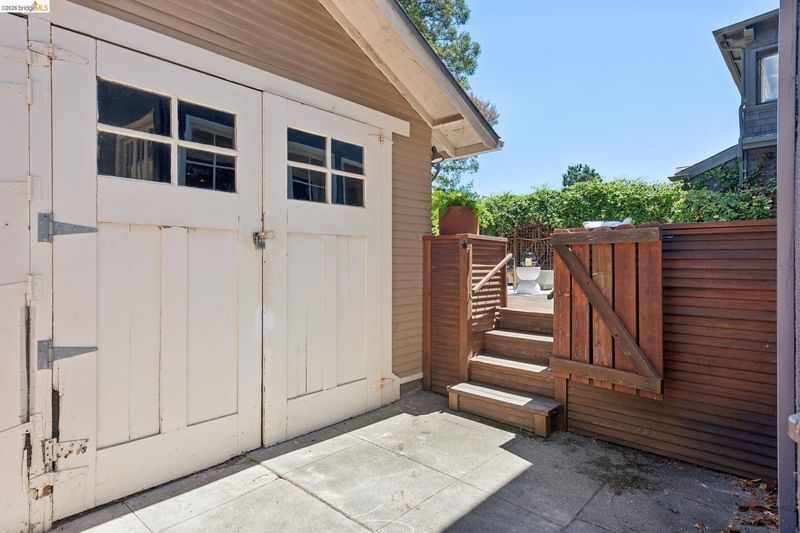
- Detached, Other, Alley Access
- SQ FT
- 2,105
- SQ FT Source
- Measured
- Lot SQ FT
- 2,970.0
- Lot Acres
- 0.07 Acres
- Pool Info
- None
- Kitchen
- Dishwasher, Gas Range, Free-Standing Range, Refrigerator, Dryer, Washer, Gas Water Heater, 220 Volt Outlet, Stone Counters, Disposal, Gas Range/Cooktop, Range/Oven Free Standing, Updated Kitchen
- Cooling
- No Air Conditioning
- Disclosures
- None
- Entry Level
- Exterior Details
- Front Yard, Sprinklers Front
- Flooring
- Concrete, Hardwood, Tile, Wood
- Foundation
- Fire Place
- Dining Room, Living Room
- Heating
- Forced Air, Natural Gas
- Laundry
- Dryer, Washer, In Kitchen
- Upper Level
- 3 Bedrooms, 1 Bath
- Main Level
- 0.5 Bath, Main Entry
- Views
- Hills
- Possession
- Close Of Escrow
- Basement
- Crawl Space, Partial
- Architectural Style
- Craftsman
- Non-Master Bathroom Includes
- Split Bath
- Construction Status
- Existing
- Additional Miscellaneous Features
- Front Yard, Sprinklers Front
- Location
- Level
- Roof
- Composition Shingles
- Water and Sewer
- Public
- Fee
- Unavailable
MLS and other Information regarding properties for sale as shown in Theo have been obtained from various sources such as sellers, public records, agents and other third parties. This information may relate to the condition of the property, permitted or unpermitted uses, zoning, square footage, lot size/acreage or other matters affecting value or desirability. Unless otherwise indicated in writing, neither brokers, agents nor Theo have verified, or will verify, such information. If any such information is important to buyer in determining whether to buy, the price to pay or intended use of the property, buyer is urged to conduct their own investigation with qualified professionals, satisfy themselves with respect to that information, and to rely solely on the results of that investigation.
School data provided by GreatSchools. School service boundaries are intended to be used as reference only. To verify enrollment eligibility for a property, contact the school directly.