

$1,575,000
2,193
SQ FT
$718
SQ/FT
8798 Augusta Ct
@ Bloomington - West Side Dublin, Dublin

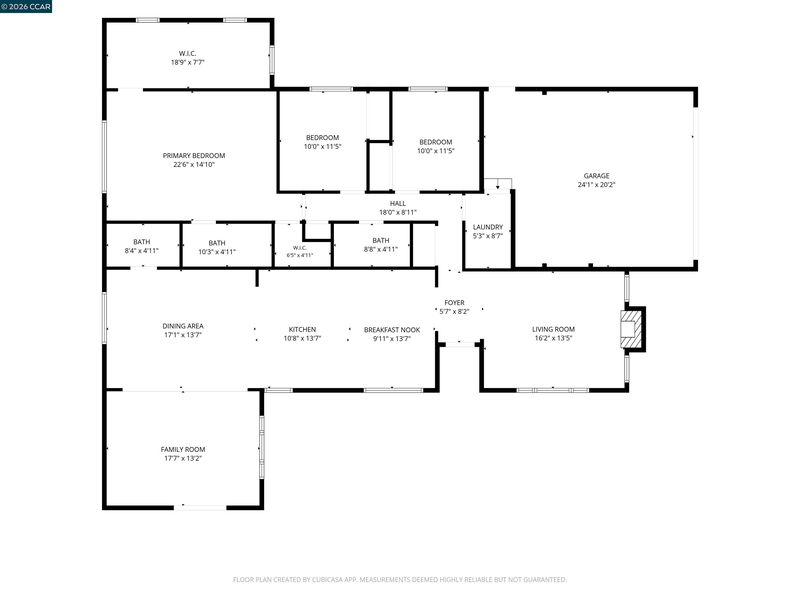
- 3 Bed
- 2.5 (2/1) Bath
- 2 Park
- 2,193 sqft
- Dublin
-

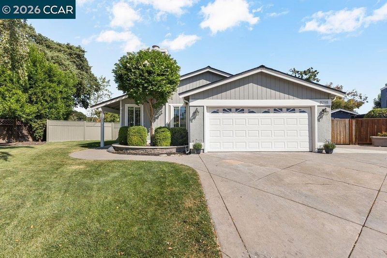
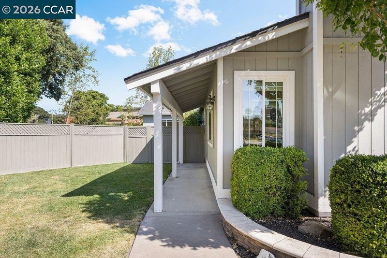
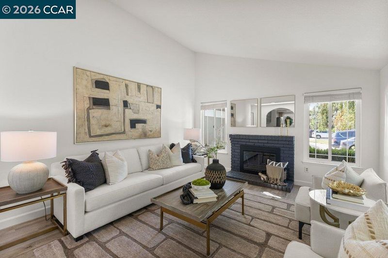
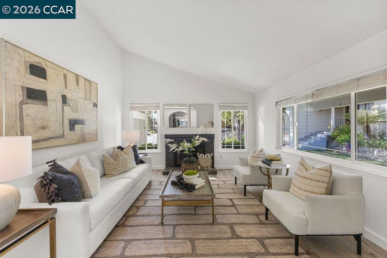
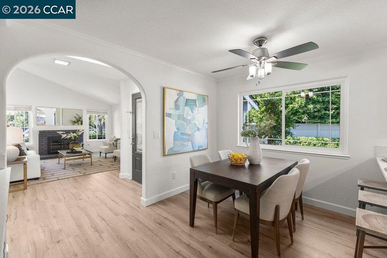
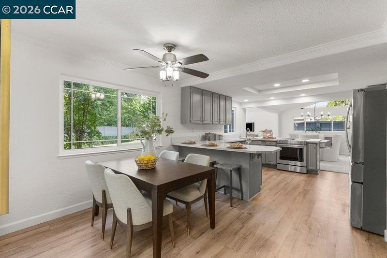
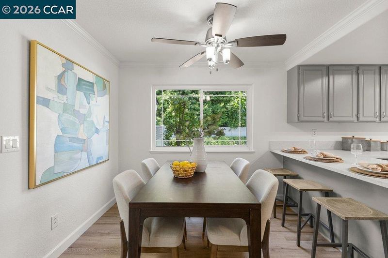
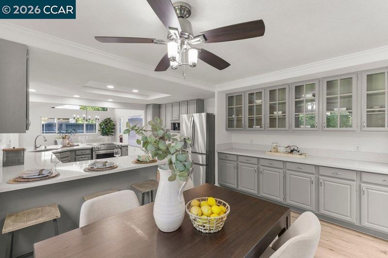
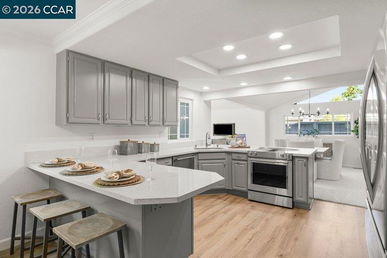
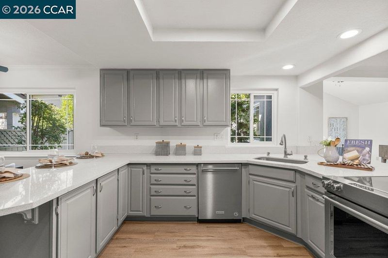
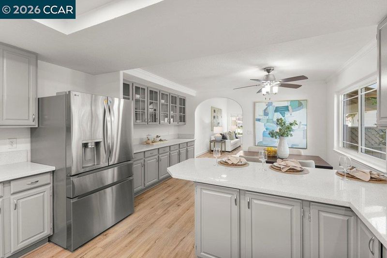
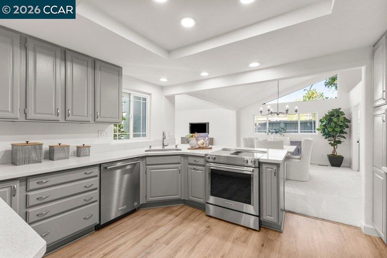
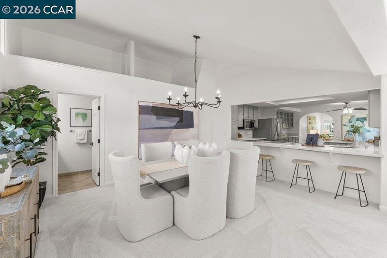
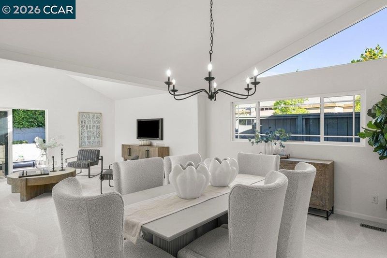
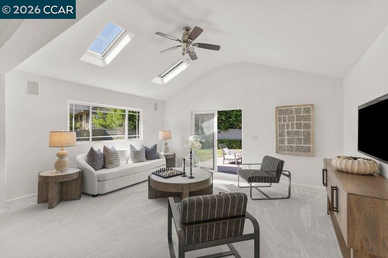
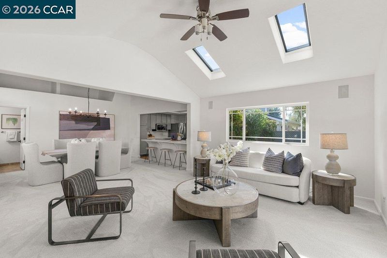
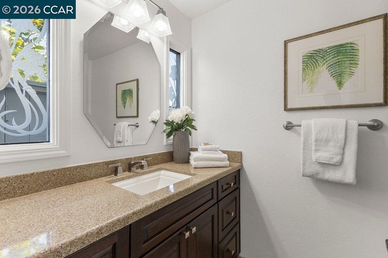
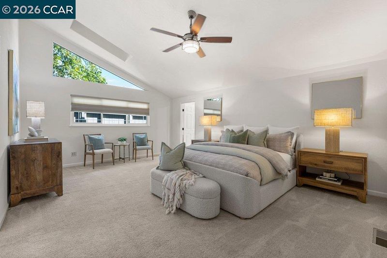
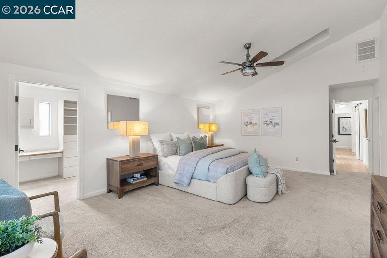
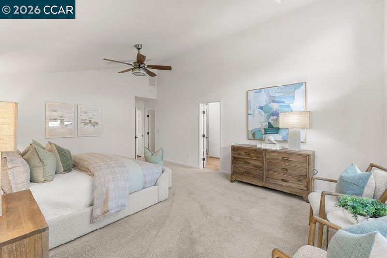
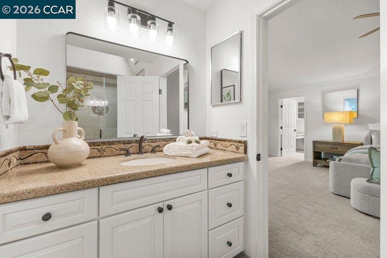
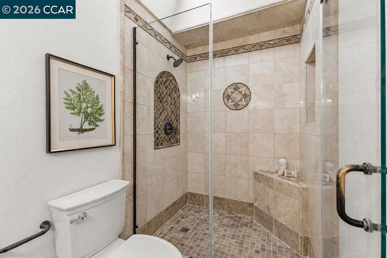
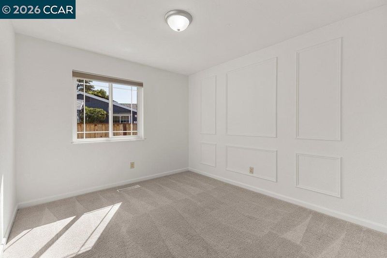
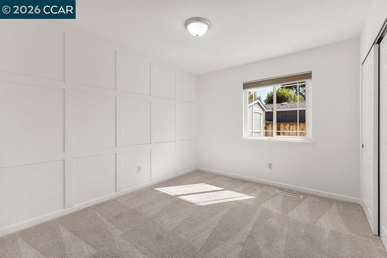
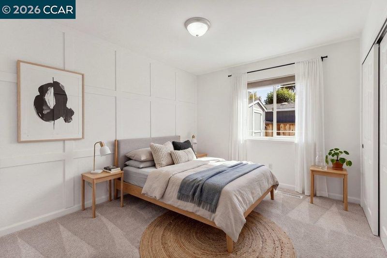
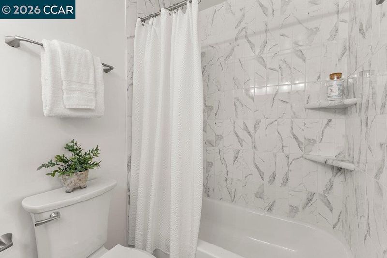
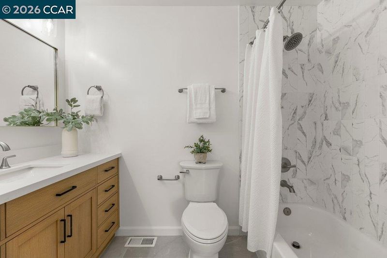
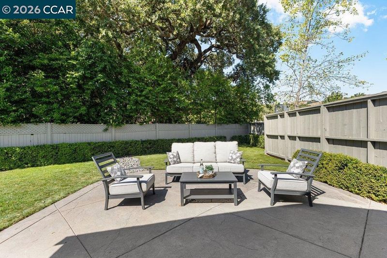
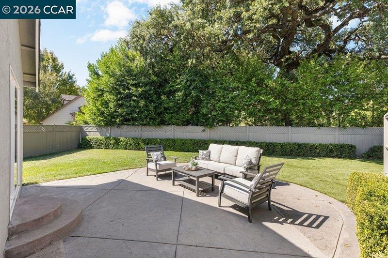
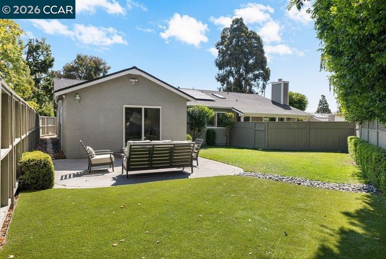
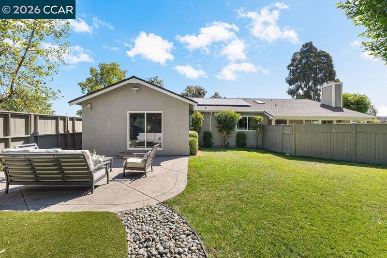
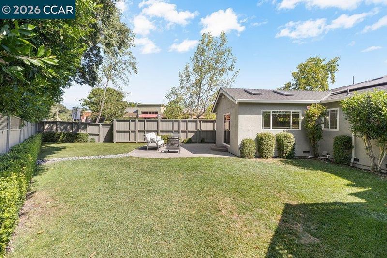
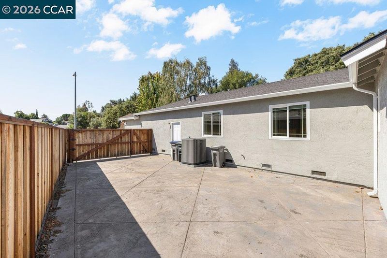
Tucked at the end of a quiet cul-de-sac in the desirable West Dublin, this beautifully updated single-story home offers the perfect combination of privacy, comfort, and convenience. The light-filled 3-bedroom, 2.5-bath floor plan features vaulted ceilings, skylights, and inviting living spaces designed for easy everyday living and entertaining. At the heart of the home, the updated kitchen features quartz countertops, stainless steel appliances, two breakfast bars, and a sunny breakfast nook, all opening to the spacious dining and family rooms. Set on a premium lot with no rear neighbors, the backyard offers a peaceful and private setting with a generous patio for outdoor dining and entertaining, plus side-yard access with room for RV parking. The home has also benefited from significant recent investment, with many of the major systems and mechanicals updated, along with a newer roof, owned solar, sewer lateral, and A/C condenser—allowing the next owners to simply move in and enjoy. Enjoy the tranquility of a tucked-away neighborhood while still being just minutes from top-rated Dublin schools, parks, shopping, dining, BART, and convenient access to I-680. A rare opportunity for single-story living in an ideal West Dublin location.

- Current Status
- Active - Coming Soon
- Original Price
- $1,575,000
- List Price
- $1,575,000
- On Market Date
- Aug 15, 2026
- Property Type
- Detached
- D/N/S
- West Side Dublin
- Zip Code
- 94568
- MLS ID
- 41145169
- APN
- 94127578
- Year Built
- 1981
- Stories in Building
- 1
- Possession
- Close Of Escrow, Immediate, Negotiable
- Data Source
- MAXEBRDI
- Origin MLS System
- CONTRA COSTA
Country Club Elementary School
Public K-5 Elementary
Students: 552 Distance: 0.4mi
Murray Elementary School
Public K-5 Elementary
Students: 615 Distance: 0.6mi
St. Raymond
Private K-8 Elementary, Religious, Coed
Students: 300 Distance: 0.6mi
Dublin Elementary School
Public K-5 Elementary, Yr Round
Students: 878 Distance: 0.6mi
Dublin High School
Public 9-12 Secondary
Students: 2978 Distance: 0.9mi
Learn And Play Montessori School
Private PK-1 Montessori, Coed
Students: 80 Distance: 0.9mi
- Bed
- 3
- Bath
- 2.5 (2/1)
- Parking
- 2
- Attached, Side Yard Access, Side By Side, Garage Door Opener
- SQ FT
- 2,193
- SQ FT Source
- Public Records
- Lot SQ FT
- 9,038.0
- Lot Acres
- 0.21 Acres
- Pool Info
- None
- Kitchen
- Electric Range, Microwave, Refrigerator, Self Cleaning Oven, Dryer, Washer, Gas Water Heater, Counter - Solid Surface, Eat-in Kitchen, Electric Range/Cooktop, Disposal, Self-Cleaning Oven
- Cooling
- Ceiling Fan(s), Central Air, Whole House Fan
- Disclosures
- Other - Call/See Agent
- Entry Level
- Exterior Details
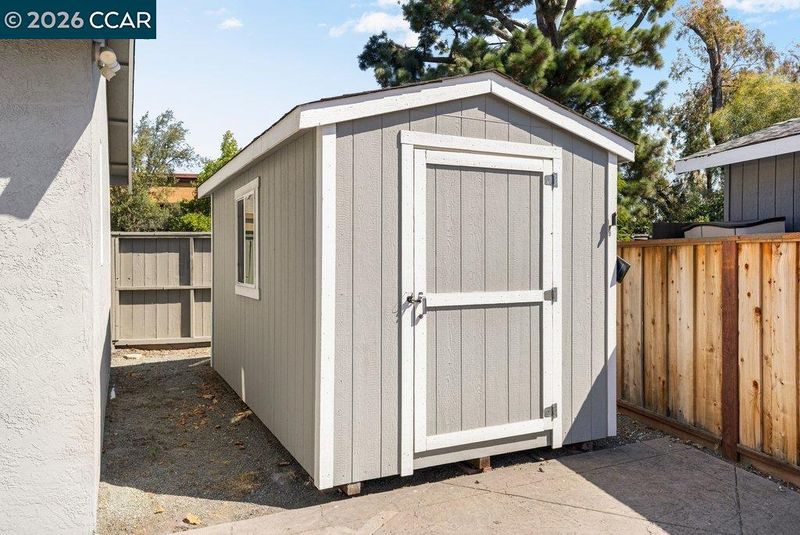
- Back Yard, Front Yard, Garden/Play, Side Yard, Storage, Low Maintenance, Yard Space
- Flooring
- Tile, Vinyl, Carpet
- Foundation
- Fire Place
- Brick, Living Room
- Heating
- Forced Air, Natural Gas, Solar
- Laundry
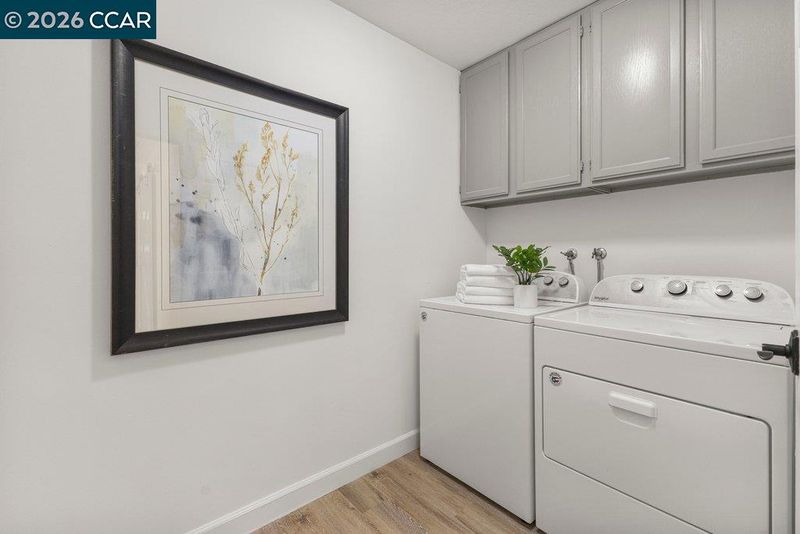
- Dryer, Laundry Room, Washer, Cabinets
- Main Level
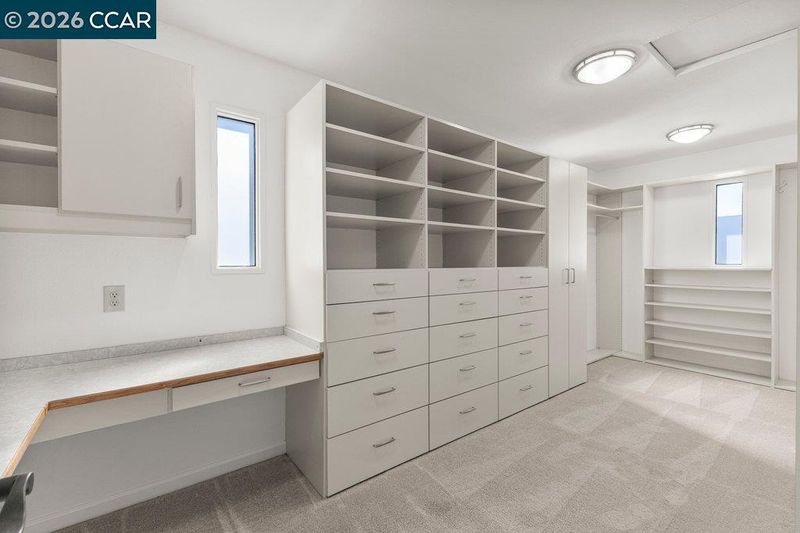
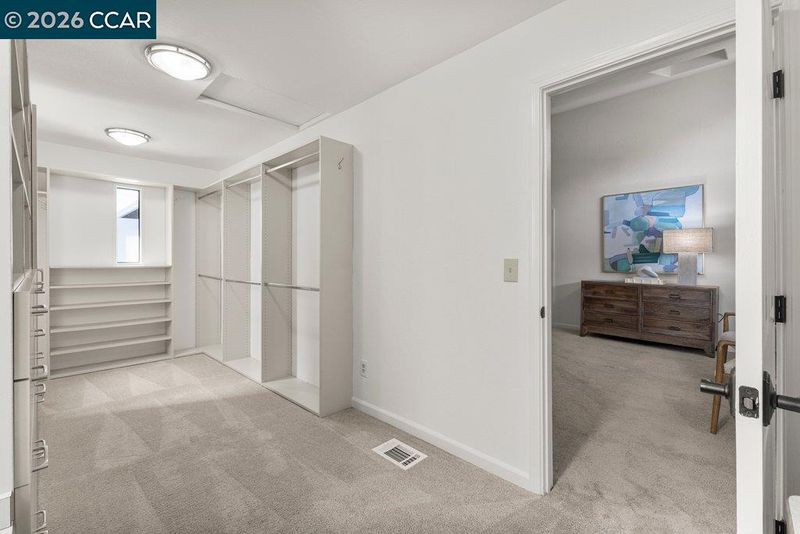
- 2 Bedrooms, 2.5 Baths, Primary Bedrm Suite - 1, Laundry Facility, No Steps to Entry
- Possession
- Close Of Escrow, Immediate, Negotiable
- Basement
- Crawl Space
- Architectural Style
- Cape Cod, Colonial, Contemporary, Cottage, Traditional
- Non-Master Bathroom Includes
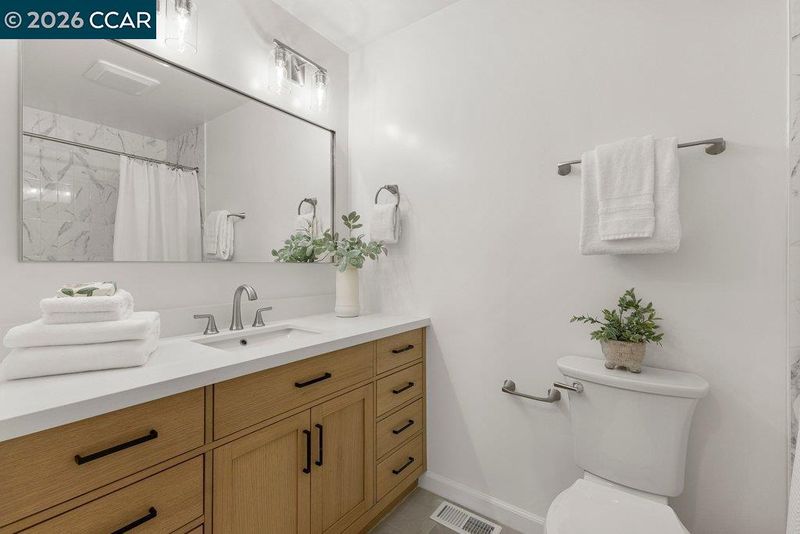
- Shower Over Tub, Solid Surface, Tile, Updated Baths
- Construction Status
- Existing
- Additional Miscellaneous Features
- Back Yard, Front Yard, Garden/Play, Side Yard, Storage, Low Maintenance, Yard Space
- Location
- Cul-De-Sac, Level, Curb(s), Landscaped
- Roof
- Composition Shingles
- Water and Sewer
- Public, Irrigation Connected
- Fee
- Unavailable
MLS and other Information regarding properties for sale as shown in Theo have been obtained from various sources such as sellers, public records, agents and other third parties. This information may relate to the condition of the property, permitted or unpermitted uses, zoning, square footage, lot size/acreage or other matters affecting value or desirability. Unless otherwise indicated in writing, neither brokers, agents nor Theo have verified, or will verify, such information. If any such information is important to buyer in determining whether to buy, the price to pay or intended use of the property, buyer is urged to conduct their own investigation with qualified professionals, satisfy themselves with respect to that information, and to rely solely on the results of that investigation.
School data provided by GreatSchools. School service boundaries are intended to be used as reference only. To verify enrollment eligibility for a property, contact the school directly.