

$2,188,000
2,756
SQ FT
$794
SQ/FT
1061 Annerley Rd
@ Portsmouth - Piedmnt/Wildwood, Piedmont

- 4 Bed
- 3 Bath
- 2 Park
- 2,756 sqft
- Piedmont
-

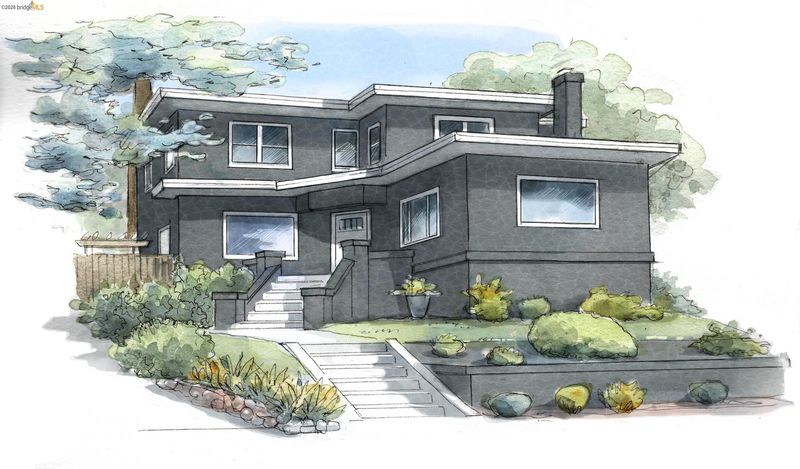
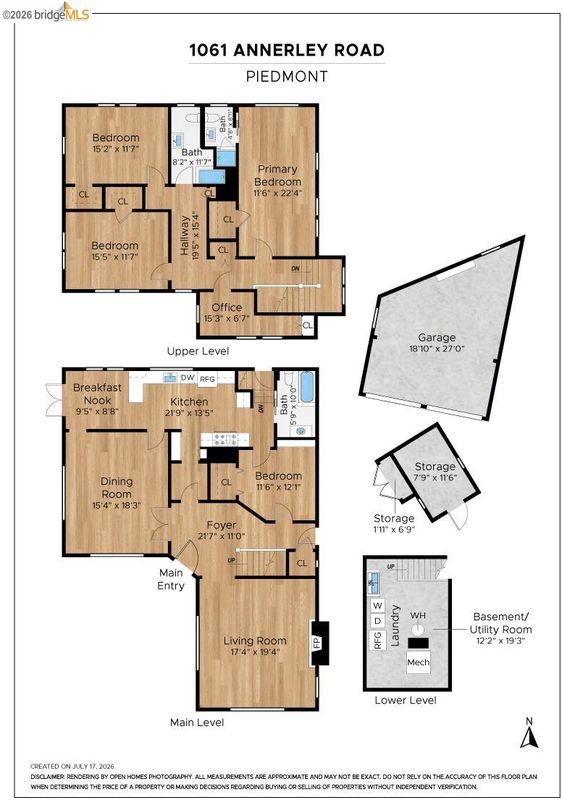
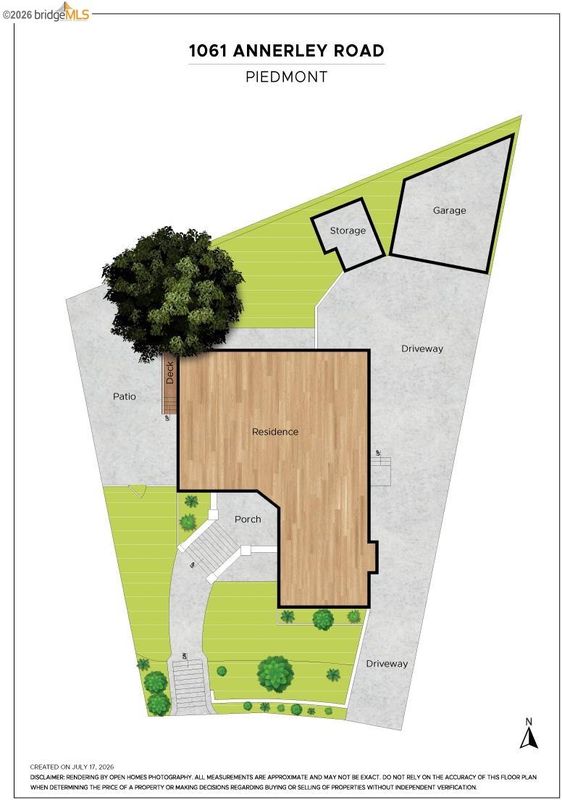
Beautifully set up from the street in one of Piedmont's desirable close-in neighborhoods, this light-filled traditional home offers classic curb appeal, generous living spaces, thoughtfully updated interiors, and an ideal floor plan designed for effortless everyday living. The spacious formal living and dining rooms flow seamlessly into a large updated eat-in kitchen, which opens to a deck overlooking the private patio and level yard, creating an effortless indoor-outdoor flow for entertaining and everyday living. A desirable bedroom on the main level offers flexibility for guests, extended family, or a home office. Upstairs are three spacious bedrooms plus a separate nursery or office, providing versatility to accommodate a variety of lifestyles. The private patio and level yard offer wonderful spaces for outdoor dining, entertaining, gardening, and play, while the detached two-car garage adds everyday convenience. Thoughtfully updated, beautifully proportioned, and ideally located, this home will check all of your boxes.

- Current Status
- Active - Coming Soon
- Original Price
- $2,188,000
- List Price
- $2,188,000
- On Market Date
- Aug 4, 2026
- Property Type
- Detached
- D/N/S
- Piedmnt/Wildwood
- Zip Code
- 94610
- MLS ID
- 41143758
- APN
- 51475813
- Year Built
- 1918
- Stories in Building
- 3
- Possession
- Close Of Escrow
- Data Source
- MAXEBRDI
- Origin MLS System
- Bridge AOR
Wildwood Elementary School
Public K-5 Elementary
Students: 296 Distance: 0.2mi
Millennium High Alternative School
Public 9-12 Continuation
Students: 65 Distance: 0.4mi
Piedmont Middle School
Public 6-8 Middle
Students: 651 Distance: 0.4mi
Piedmont Adult Education
Public n/a Adult Education
Students: NA Distance: 0.4mi
Piedmont High School
Public 9-12 Secondary
Students: 855 Distance: 0.5mi
Crocker Highlands Elementary School
Public K-5 Elementary
Students: 466 Distance: 0.6mi
- Bed
- 4
- Bath
- 3
- Parking
- 2
- Detached, Garage Door Opener
- SQ FT
- 2,756
- SQ FT Source
- Appraisal
- Lot SQ FT
- 6,969.0
- Lot Acres
- 0.16 Acres
- Pool Info
- None
- Kitchen
- Dishwasher, Double Oven, Gas Range, Dryer, Washer, Breakfast Bar, Stone Counters, Eat-in Kitchen, Gas Range/Cooktop, Updated Kitchen
- Cooling
- None
- Disclosures
- Nat Hazard Disclosure, Other - Call/See Agent
- Entry Level
- Exterior Details
- Back Yard
- Flooring
- Hardwood, Tile
- Foundation
- Fire Place
- Living Room
- Heating
- Forced Air
- Laundry
- Dryer, In Basement, Washer
- Upper Level
- 3 Bedrooms, 2 Baths
- Main Level
- 1 Bedroom, 1 Bath
- Possession
- Close Of Escrow
- Basement
- Crawl Space, Full
- Architectural Style
- Prairie, Traditional
- Non-Master Bathroom Includes
- Shower Over Tub, Stall Shower, Updated Baths, Window
- Construction Status
- Existing
- Additional Miscellaneous Features
- Back Yard
- Location
- Premium Lot
- Roof
- Tar/Gravel
- Water and Sewer
- Public
- Fee
- Unavailable
MLS and other Information regarding properties for sale as shown in Theo have been obtained from various sources such as sellers, public records, agents and other third parties. This information may relate to the condition of the property, permitted or unpermitted uses, zoning, square footage, lot size/acreage or other matters affecting value or desirability. Unless otherwise indicated in writing, neither brokers, agents nor Theo have verified, or will verify, such information. If any such information is important to buyer in determining whether to buy, the price to pay or intended use of the property, buyer is urged to conduct their own investigation with qualified professionals, satisfy themselves with respect to that information, and to rely solely on the results of that investigation.
School data provided by GreatSchools. School service boundaries are intended to be used as reference only. To verify enrollment eligibility for a property, contact the school directly.