

$525,000
960
SQ FT
$547
SQ/FT
720 Wilson Avenue
@ Wilson - Vallejo 5, Vallejo

- 3 Bed
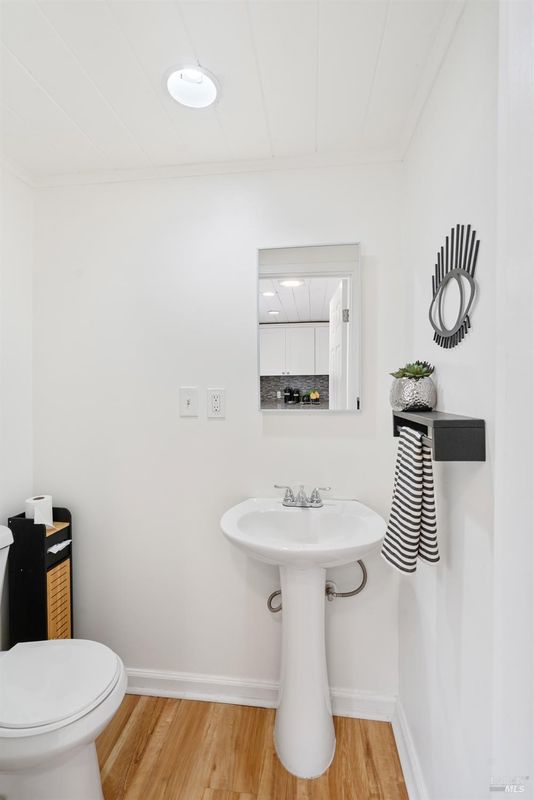
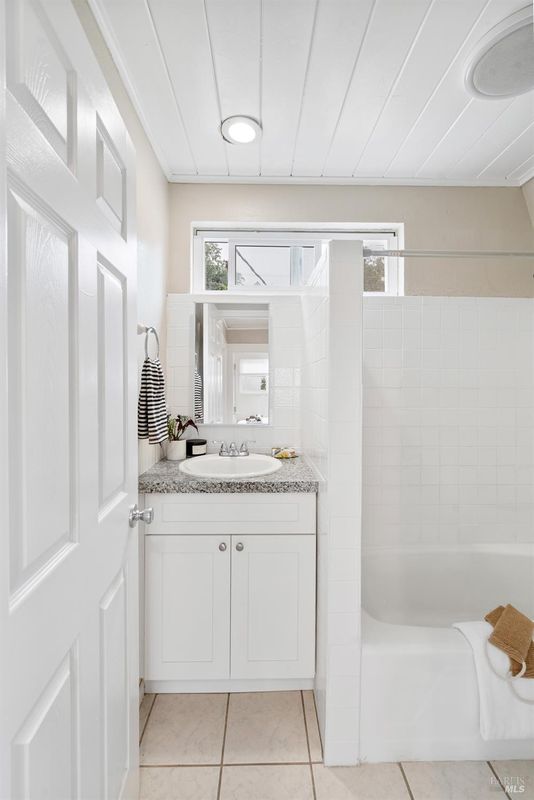
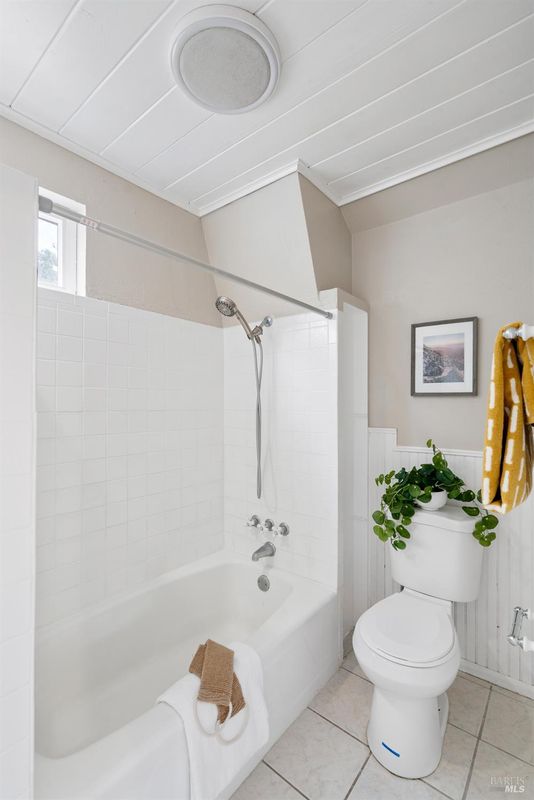
- 1.5 (1/1) Bath
- 0 Park
- 960 sqft
- Vallejo
-

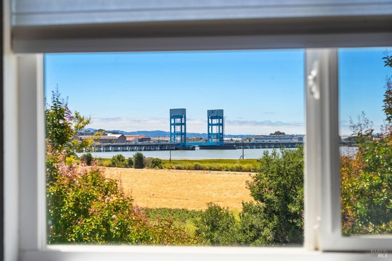
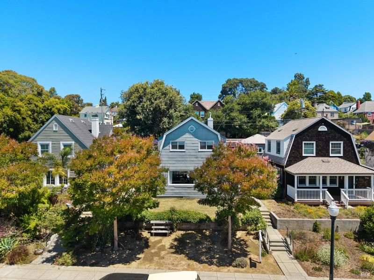
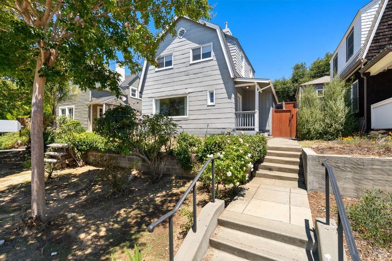
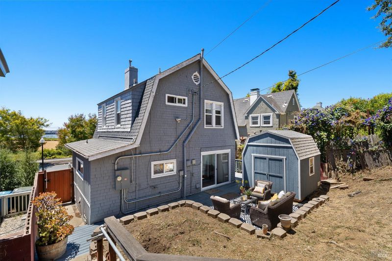
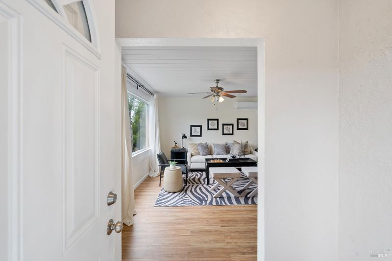
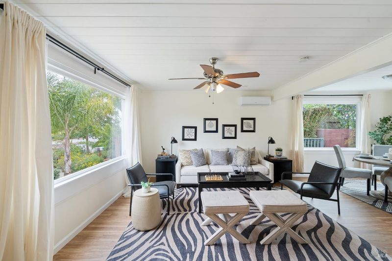
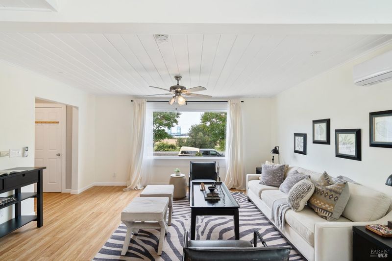
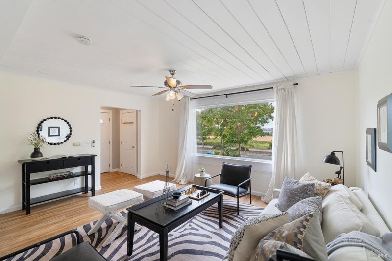
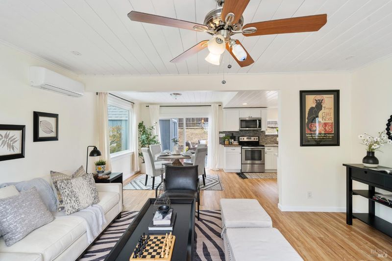
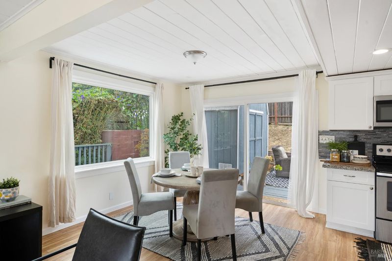
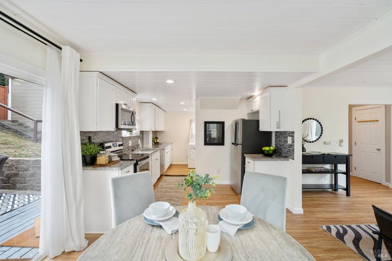
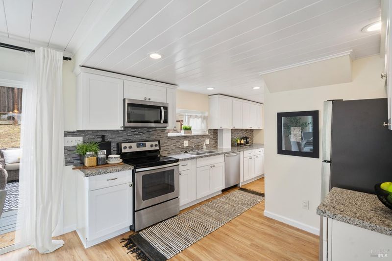
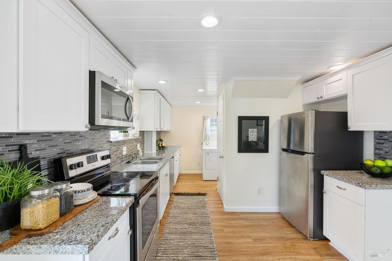
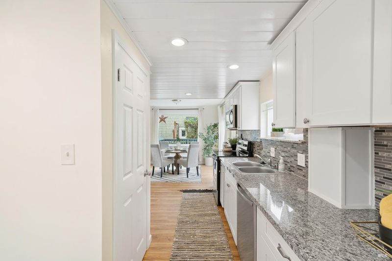
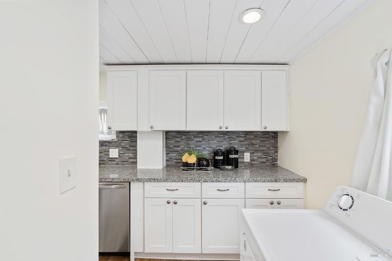
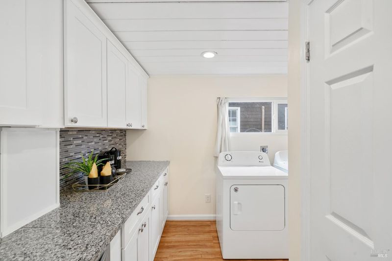
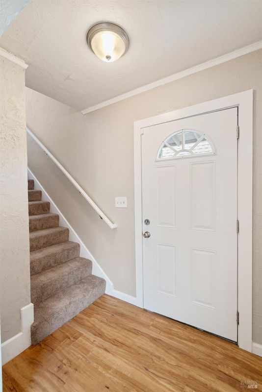
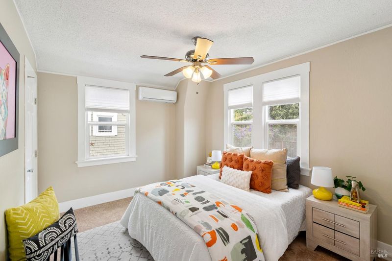
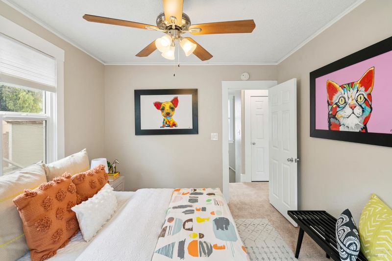
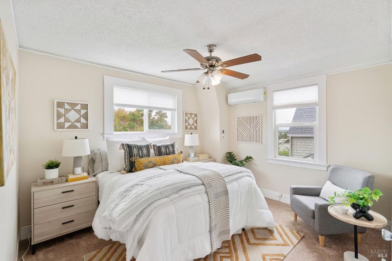
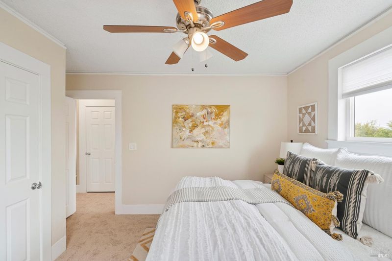
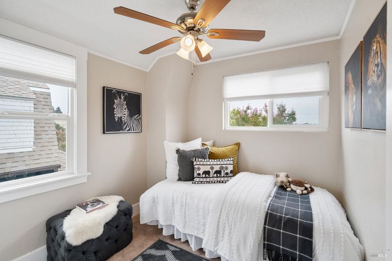
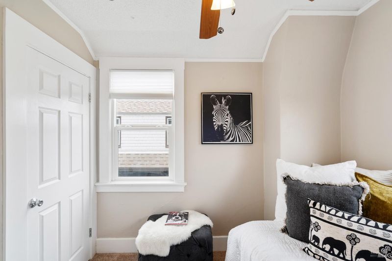
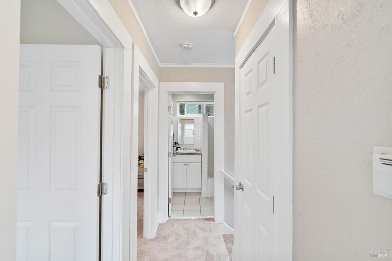
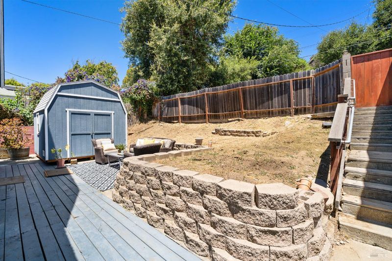
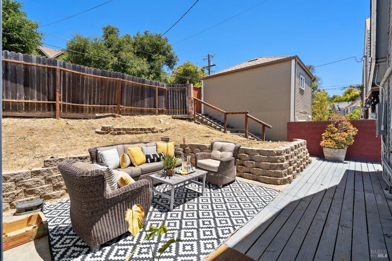
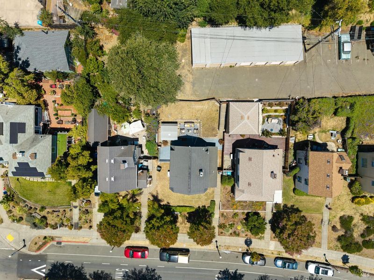
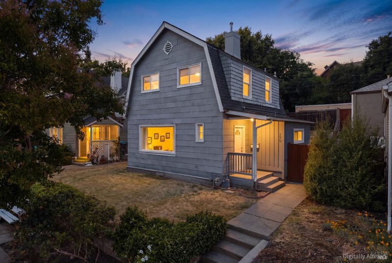
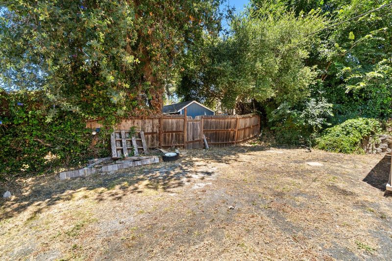
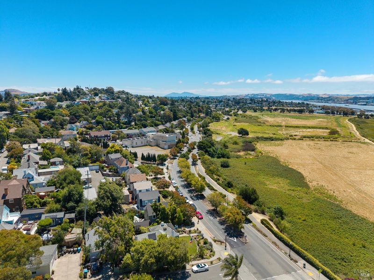
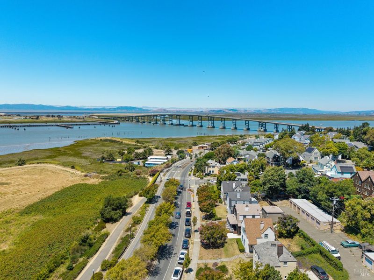
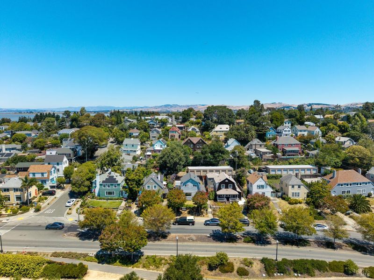
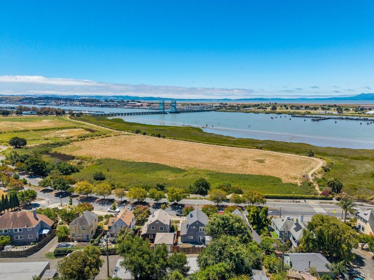
Welcome to 720 Wilson Avenue, where timeless charm meets modern living in one of Vallejo's most scenic WATERFRONT neighborhoods. Perfectly positioned just across from the bay and walking distance to the SF BAY FERRY, this beautifully updated home offers breathtaking water views and an inviting blend of character and contemporary finishes. Step inside to discover a bright, thoughtfully renovated interior featuring new flooring, fresh paint, and an updated kitchen designed for both everyday living and entertaining. Natural light fills the home, creating a warm and welcoming atmosphere throughout. One of the property's most unique features is the expansive outdoor space. Beyond the fenced backyard, the sale includes an ADDITIONAL Vacant Parcel, offering an incredible opportunity to expand your outdoor living area, create gardens, build play space, or simply enjoy the added privacy and flexibility of owning extra land. Together, the fenced yard and included parcel provide endless possibilities for relaxing, entertaining, or bringing your vision to life while enjoying the refreshing bay breeze and picturesque surroundings. Ideally located less than a mile from the Vallejo Ferry Terminal, with convenient access to Highways 29 and I-80, commuting to San Francisco, Napa, and beyond is effortless. Nearby parks, downtown dining, shopping, and the waterfront complete the appeal of this move-in-ready opportunity. Come experience the perfect combination of modern updates, stunning bay views, generous outdoor space, and everyday convenience at 720 Wilson Avenue.

- Days on Market
- 4 days
- Current Status
- Active
- Original Price
- List Price
- $525,000
- On Market Date
- Oct 19, 2026
- Property Type
- Single Family Residence
- Area
- Vallejo 5
- Zip Code
- 94590
- MLS ID
- 326088259
- APN
- 0051113180
- Year Built
- 1924
- Stories in Building
- 2
- Possession
- Close Of Escrow
- Data Source
- BAREIS
- Origin MLS System
Federal Terrace Elementary School
Public K-5 Elementary
Students: 357 Distance: 0.4mi
Vallejo Education Academy
Public 7-12 Opportunity Community
Students: 14 Distance: 0.8mi
Jesus Is Alive Christian Academy
Private 1-12 Combined Elementary And Secondary, Religious, Coed
Students: 14 Distance: 1.1mi
St Vincent Ferrer School
Private PK-8 Elementary, Religious, Coed
Students: 222 Distance: 1.2mi
Starting Gate School
Private PK-12 Coed
Students: 160 Distance: 1.3mi
Lincoln Elementary School
Public K-5 Elementary
Students: 217 Distance: 1.4mi
- Bed
- 3
- Bath
- 1.5 (1/1)
- Tub w/Shower Over
- Parking
- 0
- Uncovered Parking Spaces 2+, Other
- SQ FT
- 960
- SQ FT Source
- Assessor Auto-Fill
- Lot SQ FT
- 3,703.0
- Lot Acres
- 0.085 Acres
- Kitchen
- Slab Counter
- Cooling
- Multi Units, Other
- Dining Room
- Formal Area
- Disclosures
- Standard
- Flooring
- Carpet, Laminate
- Heating
- MultiUnits, Other
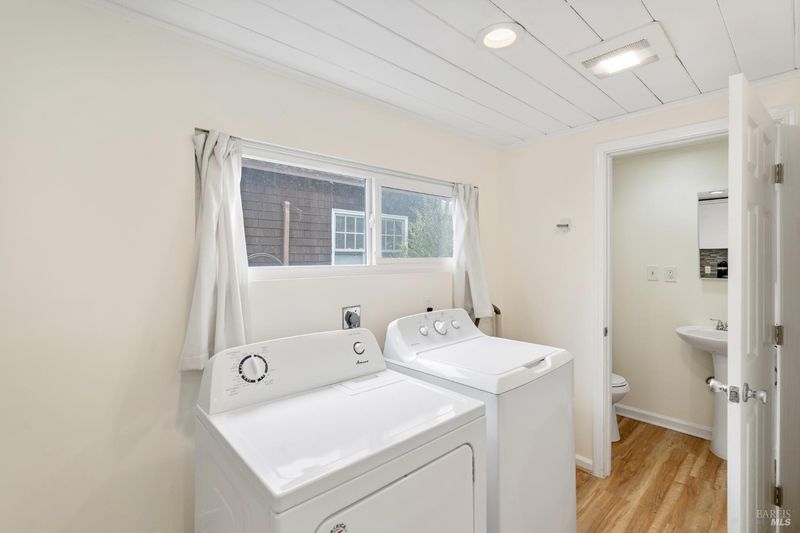
- Laundry
- Dryer Included, Hookups Only, In Kitchen, Washer Included
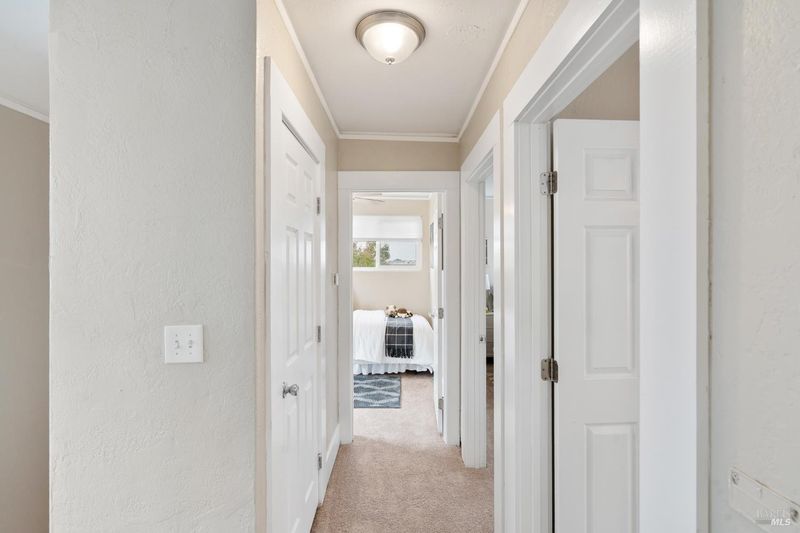
- Upper Level
- Bedroom(s), Full Bath(s)
- Main Level
- Dining Room, Kitchen, Living Room, Partial Bath(s)
- Views
- Bay, Bridge(s), Water
- Possession
- Close Of Escrow
- Basement
- Partial
- Architectural Style
- Victorian
- Fee
- $0
MLS and other Information regarding properties for sale as shown in Theo have been obtained from various sources such as sellers, public records, agents and other third parties. This information may relate to the condition of the property, permitted or unpermitted uses, zoning, square footage, lot size/acreage or other matters affecting value or desirability. Unless otherwise indicated in writing, neither brokers, agents nor Theo have verified, or will verify, such information. If any such information is important to buyer in determining whether to buy, the price to pay or intended use of the property, buyer is urged to conduct their own investigation with qualified professionals, satisfy themselves with respect to that information, and to rely solely on the results of that investigation.
School data provided by GreatSchools. School service boundaries are intended to be used as reference only. To verify enrollment eligibility for a property, contact the school directly.