

$2,998,000
2,515
SQ FT
$1,192
SQ/FT
39477 Benavente Ave
@ Almeria Ave - Kimber, Fremont

- 4 Bed
- 3 Bath
- 2 Park
- 2,515 sqft
- Fremont
-

-
Sat Oct 24, 1:00 pm - 4:00 pm
Open house Sat & Sun 1pm-4pm
-
Sun Oct 25, 1:00 pm - 4:00 pm
Open house Sat & Sun 1pm-4pm
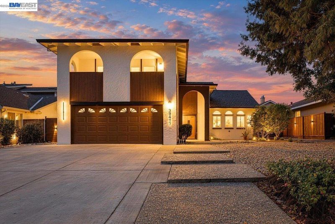
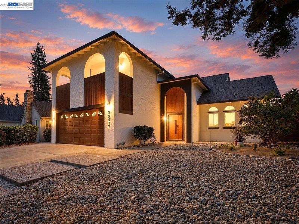
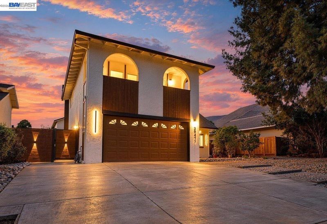
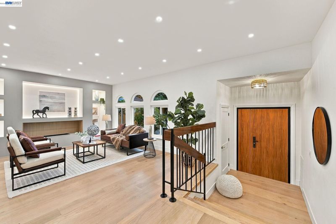
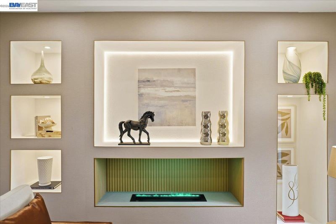
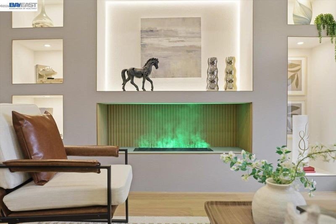
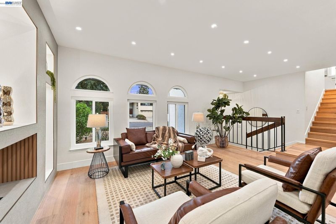
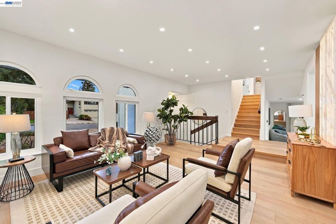
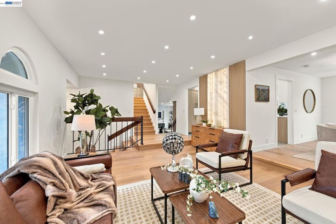
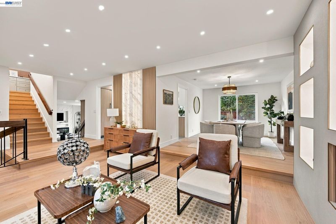
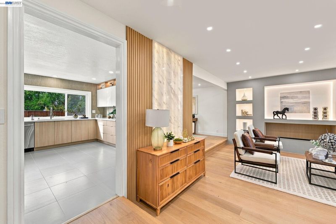
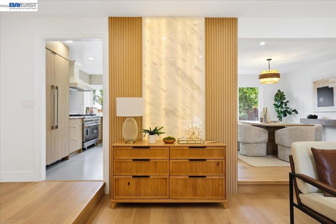
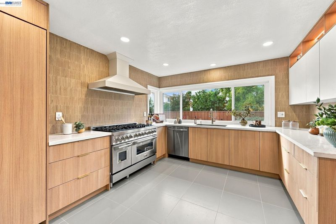
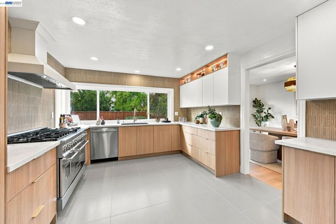
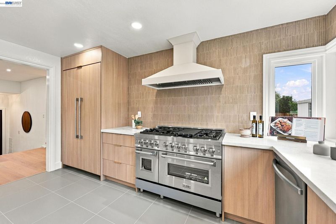
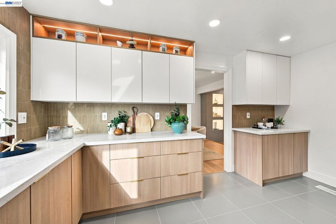
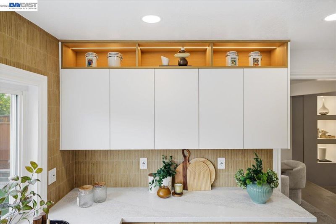
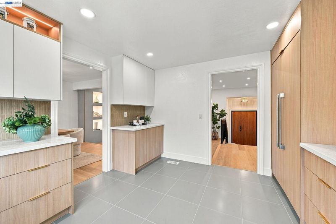
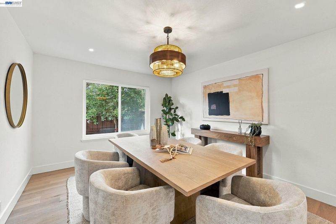
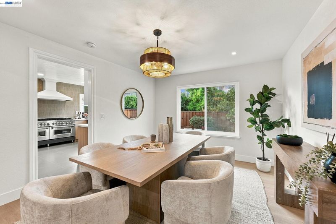
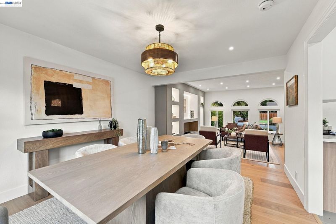
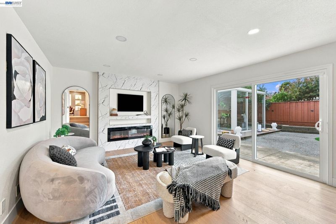
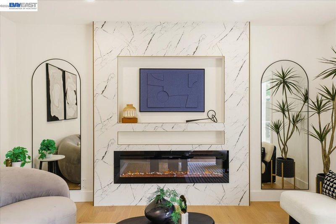
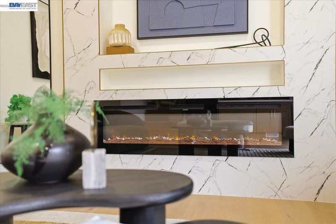
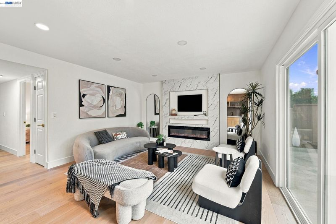
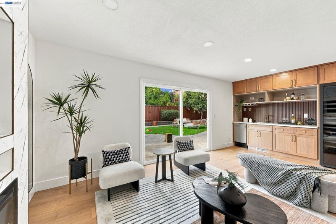
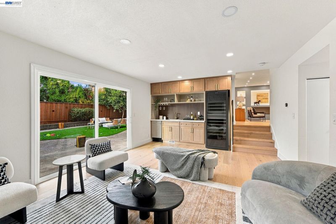
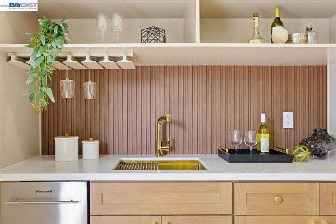
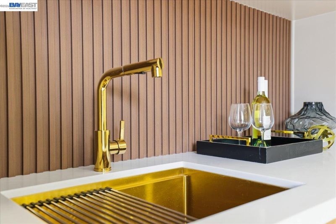
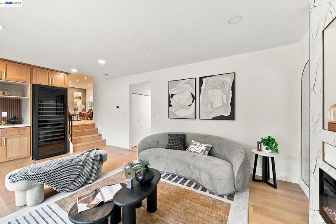
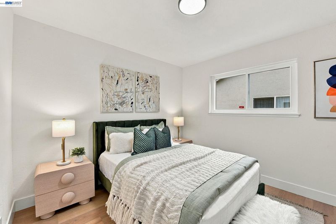
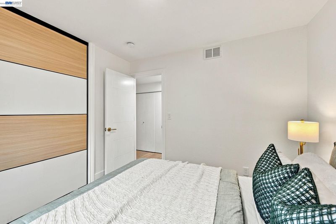
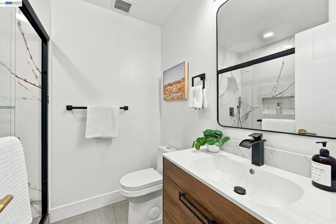
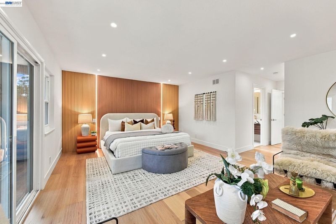
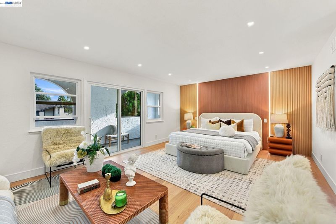
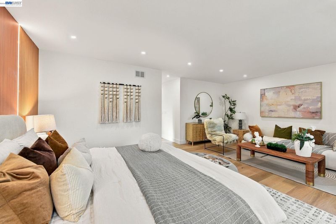
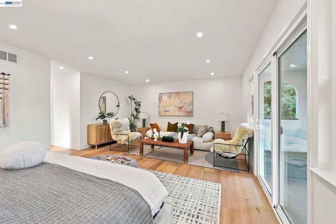
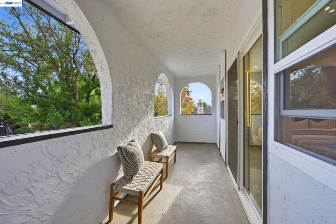
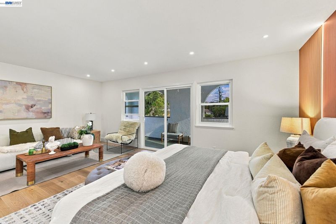
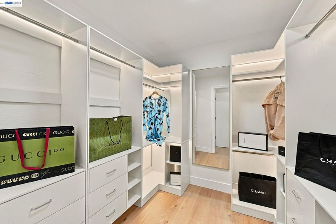
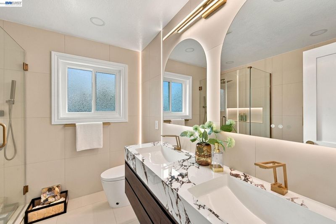
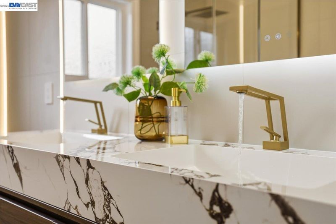
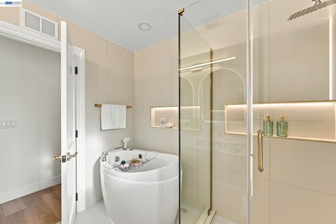
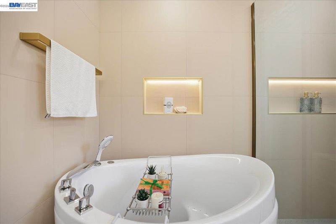
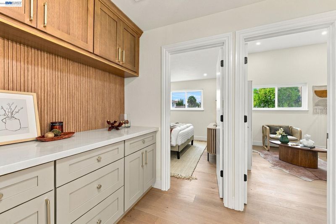
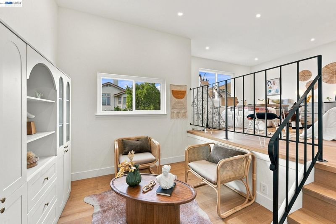
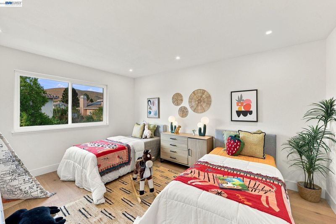
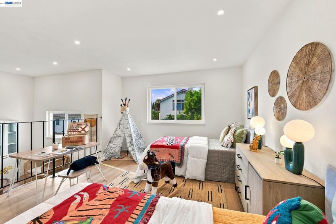
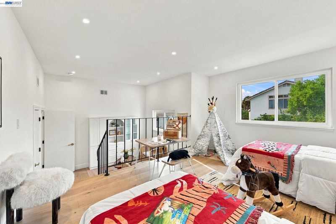
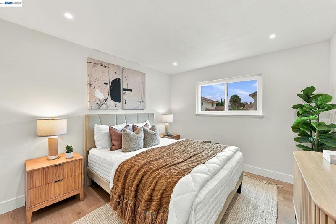
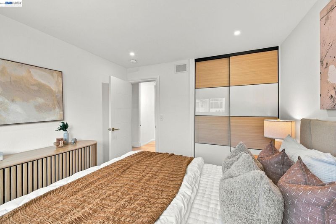
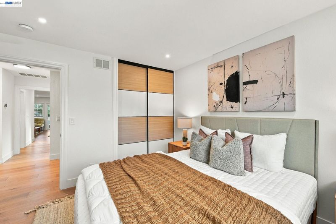
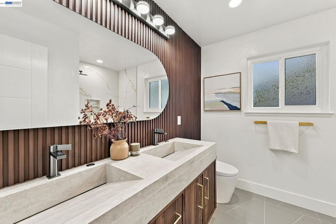
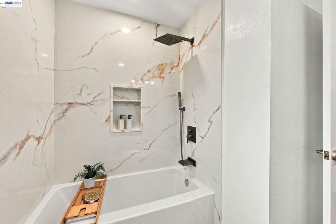
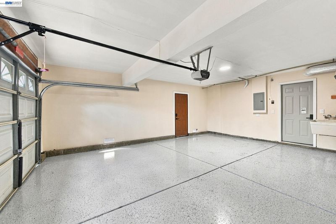
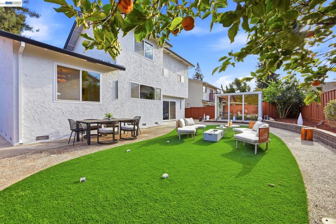
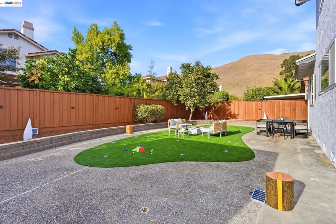
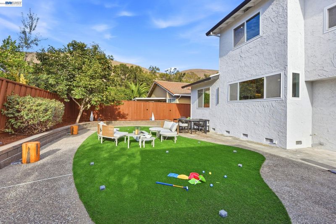
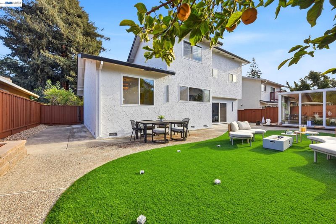
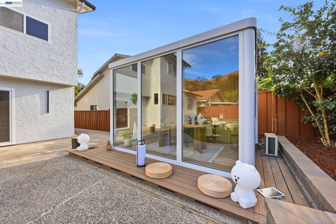
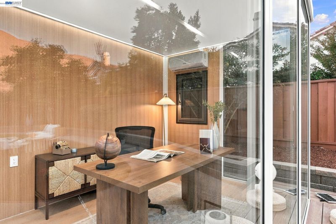
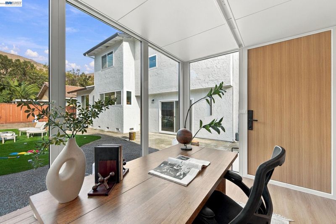
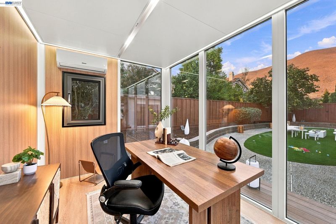
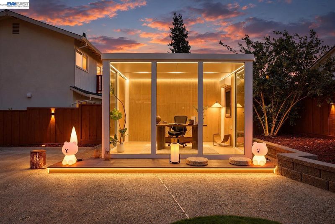
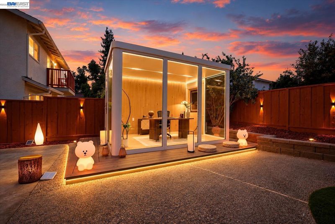
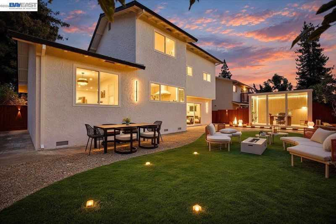
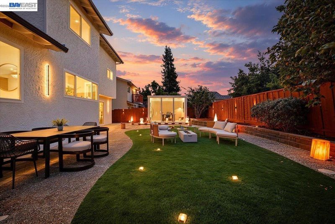
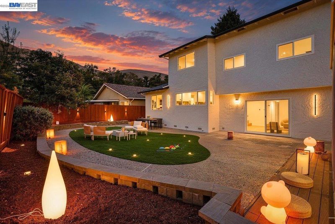
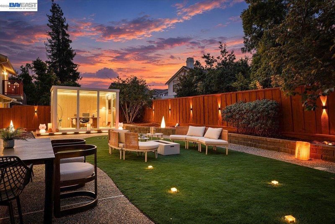
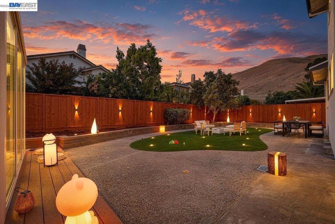
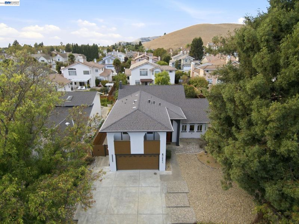
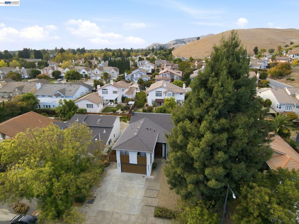
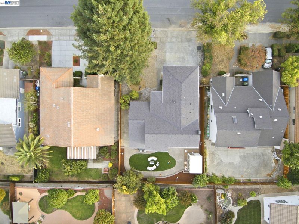
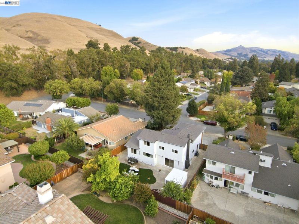
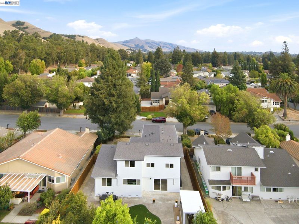
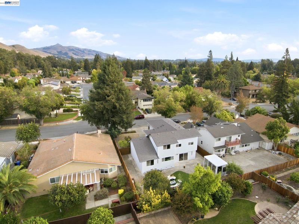
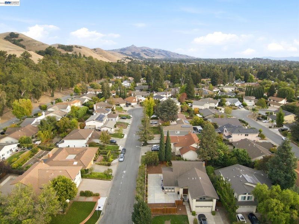
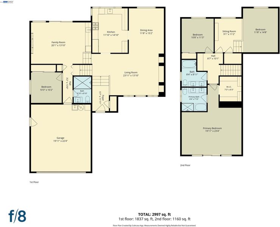
Experience refined living in the highly desirable and peaceful Kimber Gomes neighborhood, featuring tasteful renovations, a modern detached office and top-rated Mission San Jose schools! Thoughtfully updated with elegant finishes and contemporary accents throughout, this stunning home offers a versatile floor plan designed for both everyday comfort and sophisticated entertaining, with recent renovations completed with City permits for added peace of mind. The beautifully appointed kitchen features a premium ZLINE range, high-end appliances, a seamlessly integrated panel-ready refrigerator and sleek finishes that blend style with functionality. Spacious living areas include a formal dining room, separate living and family rooms with modern electric fireplaces and a beautifully appointed wet bar with a built-in wine refrigerator in the family room, creating an inviting setting for entertaining. A full bedroom and bathroom on the main level offer added flexibility for multigenerational living or accommodating guests. Upstairs, you'll find three generously sized bedrooms, including an expansive primary suite featuring a private sitting area, walk-in closet and its own balcony, creating the perfect retreat to unwind. The spa-inspired primary bathroom offers a luxurious freestanding soaking tub and a separate walk-in shower. Additional highlights include central heating and AC, a newer roof and an attached garage with finished walls and sleek epoxy flooring. Step outside to beautifully designed, low-maintenance outdoor spaces featuring backyard turf and a stunning contemporary detached office with expansive glass walls and its own dedicated heating and cooling system, offering an inspiring space to work from home, create or simply enjoy a private retreat. Whether hosting elegant gatherings, enjoying quiet evenings by the fireplace or embracing the flexibility of multiple living spaces, this home is designed to complement your lifestyle. Located near the highly acclaimed John Gomes Elementary, William Hopkins Middle and Mission San Jose High School, with convenient access to local grocery stores, dining and everyday essentials. Enjoy nearby Lake Elizabeth, Central Park and the local dog park for outdoor recreation, along with easy access to I-680 for commuting throughout the Bay Area. A rare combination of modern elegance, thoughtful design and an exceptional Fremont location. Come check it out!

- Current Status
- New
- Original Price
- $2,998,000
- List Price
- $2,998,000
- On Market Date
- Oct 21, 2026
- Property Type
- Detached
- D/N/S
- Kimber
- Zip Code
- 94539
- MLS ID
- 41151784
- APN
- 5253144
- Year Built
- 1974
- Stories in Building
- 2
- Possession
- Close Of Escrow
- Data Source
- MAXEBRDI
- Origin MLS System
- BAY EAST
Kimber Hills Academy
Private K-8 Elementary, Religious, Coed
Students: 261 Distance: 0.3mi
California School For The Blind
Public K-12
Students: 66 Distance: 0.7mi
California School For The Deaf-Fremont
Public PK-12
Students: 372 Distance: 0.7mi
Vallejo Mill Elementary School
Public K-6 Elementary
Students: 519 Distance: 0.8mi
John Gomes Elementary School
Public K-6 Elementary
Students: 746 Distance: 0.9mi
Mission Hills Christian School
Private K-8 Elementary, Religious, Coed
Students: NA Distance: 1.2mi
- Bed
- 4
- Bath
- 3
- Parking
- 2
- Attached
- SQ FT
- 2,515
- SQ FT Source
- Public Records
- Lot SQ FT
- 7,150.0
- Lot Acres
- 0.16 Acres
- Pool Info
- None
- Kitchen
- Dishwasher, Gas Range, Range, Refrigerator, Stone Counters, Disposal, Gas Range/Cooktop, Range/Oven Built-in, Updated Kitchen, Other
- Cooling
- Central Air
- Disclosures
- Disclosure Package Avail
- Entry Level
- Exterior Details
- Back Yard, Front Yard, Side Yard, Other, Landscape Back, Landscape Front, Low Maintenance, Yard Space
- Flooring
- Other
- Foundation
- Fire Place
- Family Room, Living Room
- Heating
- Central
- Laundry
- Laundry Closet, Other
- Main Level
- 1 Bedroom, 1 Bath, Laundry Facility, Other, Main Entry
- Possession
- Close Of Escrow
- Architectural Style
- Other
- Construction Status
- Existing
- Additional Miscellaneous Features
- Back Yard, Front Yard, Side Yard, Other, Landscape Back, Landscape Front, Low Maintenance, Yard Space
- Location
- Premium Lot, Other, Back Yard, Front Yard, Landscaped
- Roof
- Shingle
- Water and Sewer
- Public
- Fee
- Unavailable
MLS and other Information regarding properties for sale as shown in Theo have been obtained from various sources such as sellers, public records, agents and other third parties. This information may relate to the condition of the property, permitted or unpermitted uses, zoning, square footage, lot size/acreage or other matters affecting value or desirability. Unless otherwise indicated in writing, neither brokers, agents nor Theo have verified, or will verify, such information. If any such information is important to buyer in determining whether to buy, the price to pay or intended use of the property, buyer is urged to conduct their own investigation with qualified professionals, satisfy themselves with respect to that information, and to rely solely on the results of that investigation.
School data provided by GreatSchools. School service boundaries are intended to be used as reference only. To verify enrollment eligibility for a property, contact the school directly.