

$550,000
1,986
SQ FT
$277
SQ/FT
2472 Shadow Berry Dr
@ Daisywood - Woodbridge, Manteca

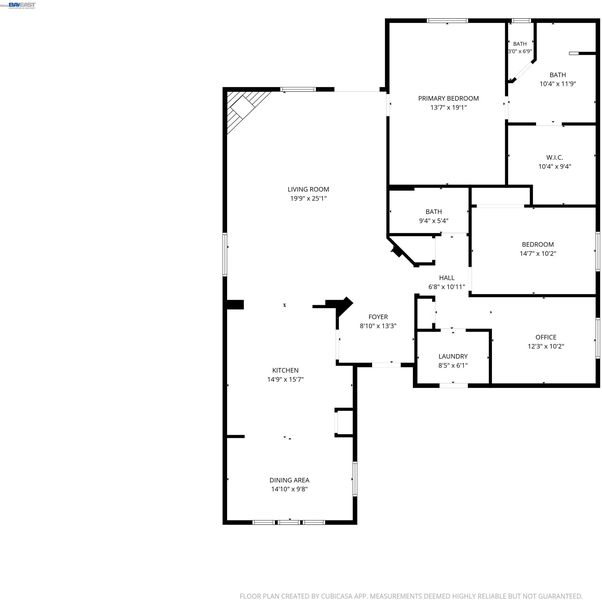
- 2 Bed
- 2 Bath
- 2 Park
- 1,986 sqft
- Manteca
-

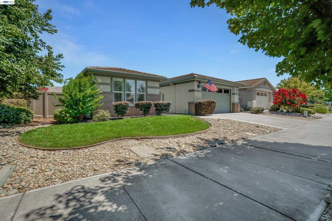
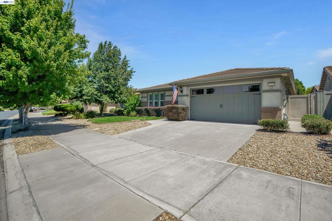
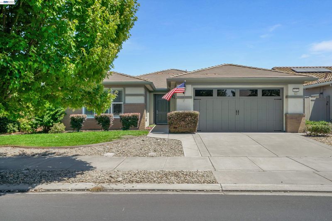
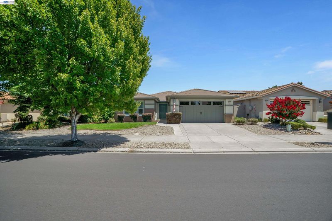
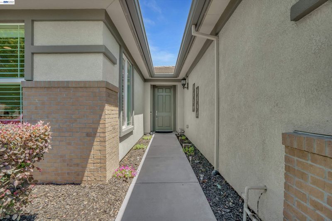
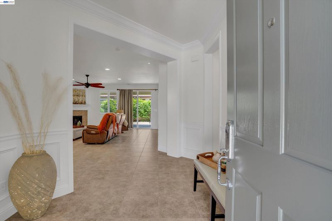
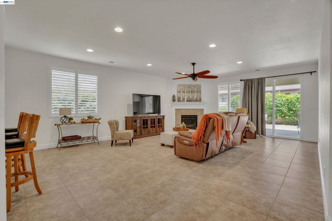
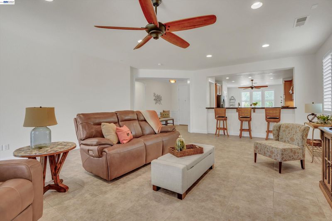
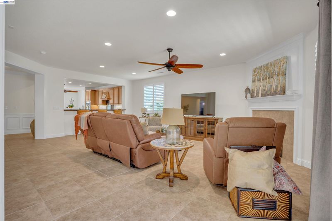
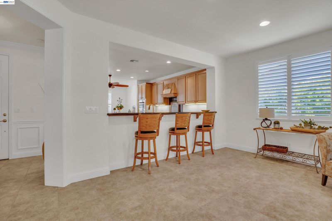
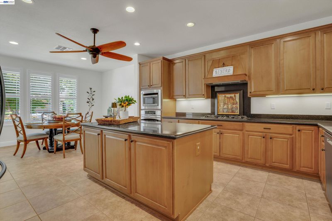
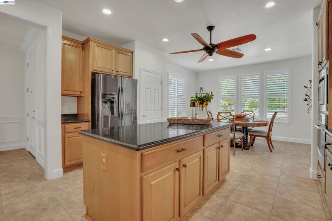
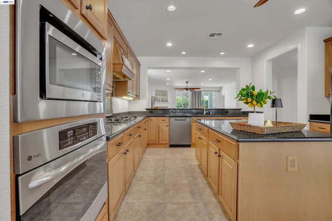
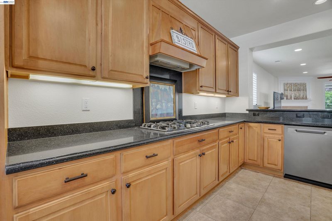
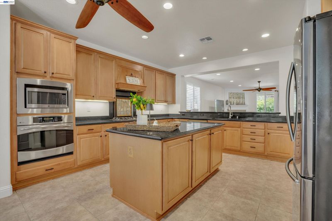
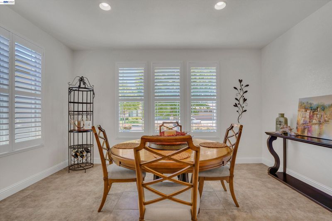
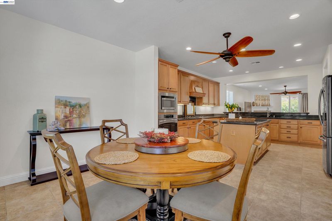
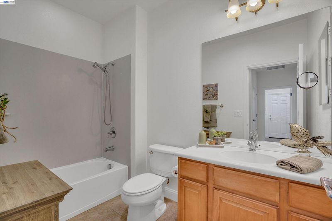
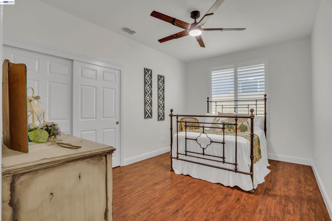
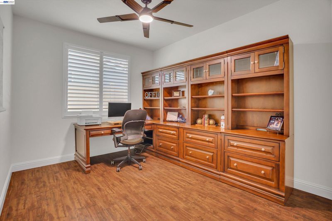
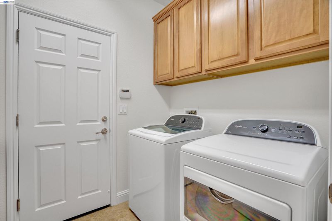
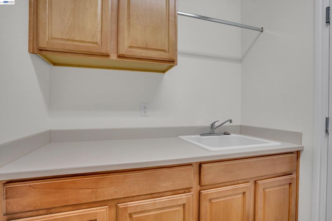
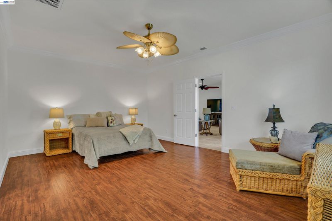
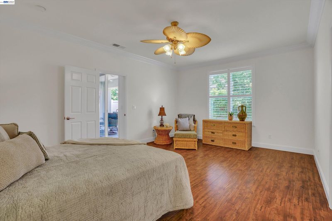
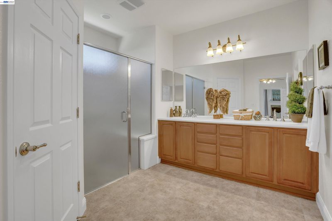
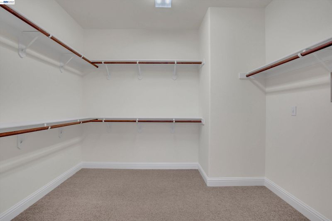
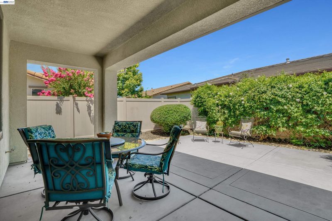
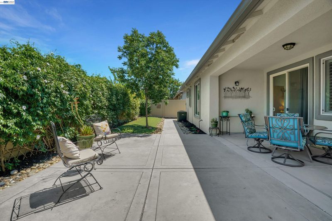
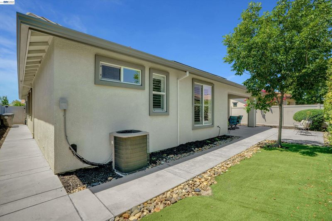
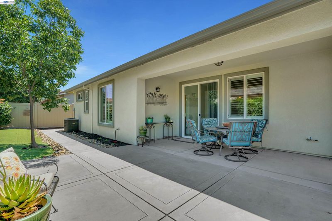
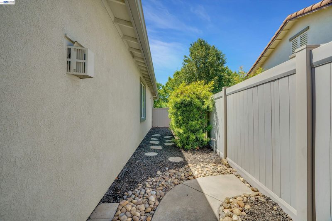
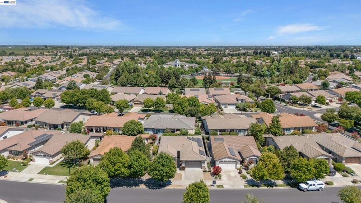
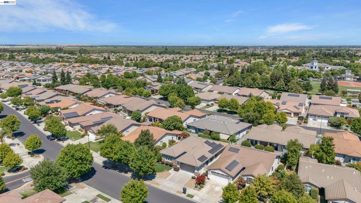
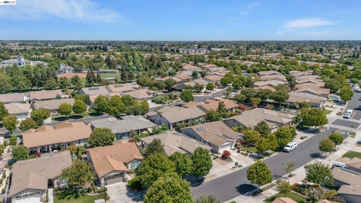
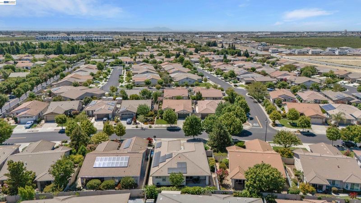
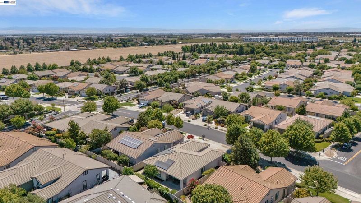
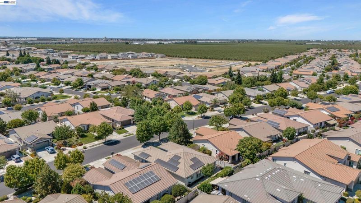
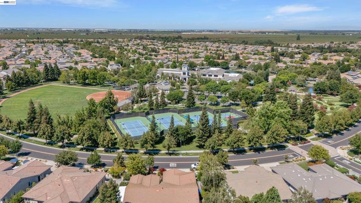
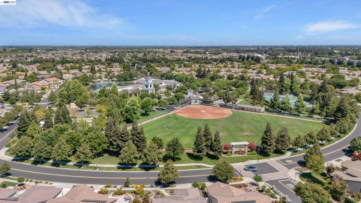
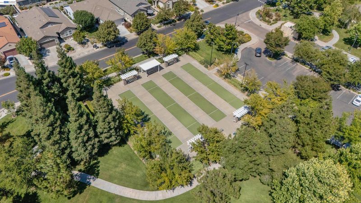
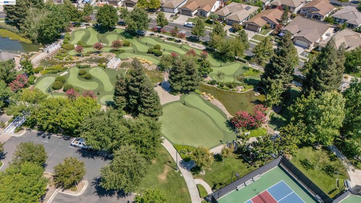
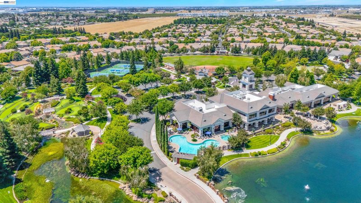
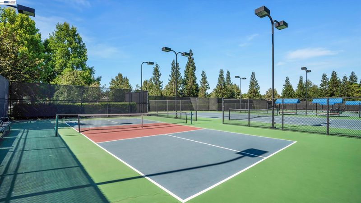
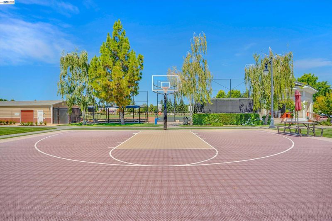
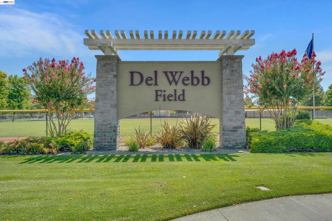
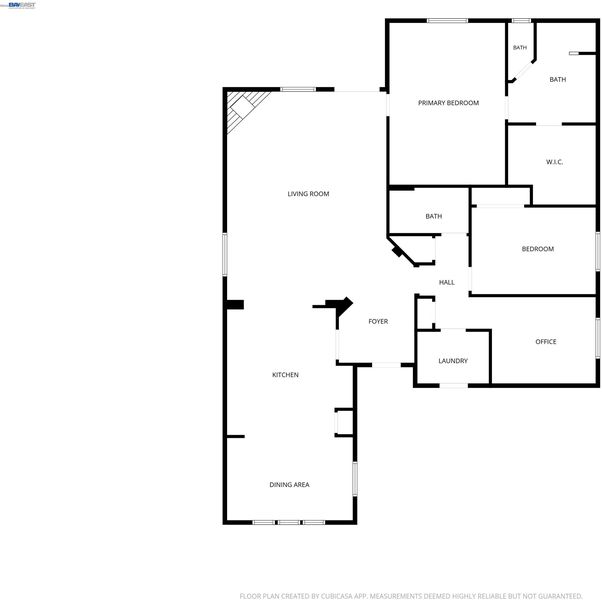
Welcome to Effortless Living in the Highly Sought-After 55+ Del Webb Community! This Beautifully Updated 2 Bedroom Plus DEN Home Offers the Perfect Blend of Comfort, Style and Functionality with the Added Bonus of Solar. The Heart of the Home is the Stunning Kitchen Featuring Custom Oak Cabinetry with Pull-Out Shelves, Under-Cabinet Lighting, Sleek Granite Countertops, A Spacious Island, Breakfast Bar Seating, Gas Cooktop with Vent Hood, Stainless Steel Appliances and Abundant Storage including a Pantry. The Open-Concept Living Room Offers Recessed Lighting, Ceiling Fan and a Cozy Gas-Start Fireplace accented by a Decorative Mantel. Retreat to the Spacious Primary Suite Complete with Laminate Flooring, a Generous Walk-In Closet and An Ensuite Bath Featuring Dual Vanities, an Oversized Shower with Glass Enclosure and Private Toilet Area. The Versatile Den Showcases a Custom Built-In Desk and Shelving, Creating the Perfect Home Office, Library, Or Hobby Space. Additional Highlights Include Fresh Interior Paint, Plantation Shutters, Recessed Lighting, Central HVAC, Indoor Laundry Room with Sink and Cabinetry. Private Backyard with Stamped Concrete an Extended Patio Cover, Artificial Turf and Mature Landscaping. It's Perfect for Setting to Relax or Host Family and Friends. Enjoy the Unmatched Del Webb Lifestyle with Resort-Style Amenities Including a Clubhouse, Sparkling Pool and Spa, Fitness Center, Pickleball and Tennis Courts, Putting Greens, Parks, Scenic Walking Trails, and A Vibrant Calendar of Social Activities. Conveniently Located Near Shopping, Dining, Medical Facilities and Freeway Access. Make this Yours!

- Current Status
- New
- Original Price
- $550,000
- List Price
- $550,000
- On Market Date
- Jul 23, 2026
- Property Type
- Detached
- D/N/S
- Woodbridge
- Zip Code
- 95336
- MLS ID
- 41142548
- APN
- 204200320000
- Year Built
- 2008
- Stories in Building
- 1
- Possession
- Close Of Escrow
- Data Source
- MAXEBRDI
- Origin MLS System
- BAY EAST
George Mcparland Elementary School
Public K-8 Elementary
Students: 1121 Distance: 0.8mi
East Union High School
Public 9-12 Secondary
Students: 1603 Distance: 0.9mi
Neil Hafley Elementary School
Public K-8 Elementary
Students: 766 Distance: 1.2mi
Manteca Adult
Public n/a Adult Education
Students: NA Distance: 1.5mi
Stella Brockman Elementary School
Public K-8 Elementary
Students: 853 Distance: 1.6mi
Central Valley Baptist School
Private K-12 Combined Elementary And Secondary, Religious, Nonprofit
Students: NA Distance: 1.9mi
- Bed
- 2
- Bath
- 2
- Parking
- 2
- Attached, Garage Faces Front, Garage Door Opener
- SQ FT
- 1,986
- SQ FT Source
- Public Records
- Lot SQ FT
- 5,928.0
- Lot Acres
- 0.14 Acres
- Pool Info
- Other, Community
- Kitchen
- Dishwasher, Gas Range, Refrigerator, Breakfast Bar, Breakfast Nook, Stone Counters, Disposal, Gas Range/Cooktop, Kitchen Island, Pantry
- Cooling
- Ceiling Fan(s), Central Air
- Disclosures
- Disclosure Package Avail
- Entry Level
- Exterior Details
- Back Yard, Front Yard, Sprinklers Front, Landscape Back, Landscape Front
- Flooring
- Laminate, Tile
- Foundation
- Fire Place
- Gas Starter
- Heating
- Forced Air
- Laundry
- Dryer, Laundry Room, Washer, Cabinets, Sink
- Main Level
- 2 Bedrooms, 2 Baths, Primary Bedrm Suite - 1, No Steps to Entry, Main Entry
- Possession
- Close Of Escrow
- Architectural Style
- Contemporary
- Construction Status
- Existing
- Additional Miscellaneous Features
- Back Yard, Front Yard, Sprinklers Front, Landscape Back, Landscape Front
- Location
- Landscaped
- Roof
- Tile
- Water and Sewer
- Public
- Fee
- $200
MLS and other Information regarding properties for sale as shown in Theo have been obtained from various sources such as sellers, public records, agents and other third parties. This information may relate to the condition of the property, permitted or unpermitted uses, zoning, square footage, lot size/acreage or other matters affecting value or desirability. Unless otherwise indicated in writing, neither brokers, agents nor Theo have verified, or will verify, such information. If any such information is important to buyer in determining whether to buy, the price to pay or intended use of the property, buyer is urged to conduct their own investigation with qualified professionals, satisfy themselves with respect to that information, and to rely solely on the results of that investigation.
School data provided by GreatSchools. School service boundaries are intended to be used as reference only. To verify enrollment eligibility for a property, contact the school directly.