

$1,200,000
2,433
SQ FT
$493
SQ/FT
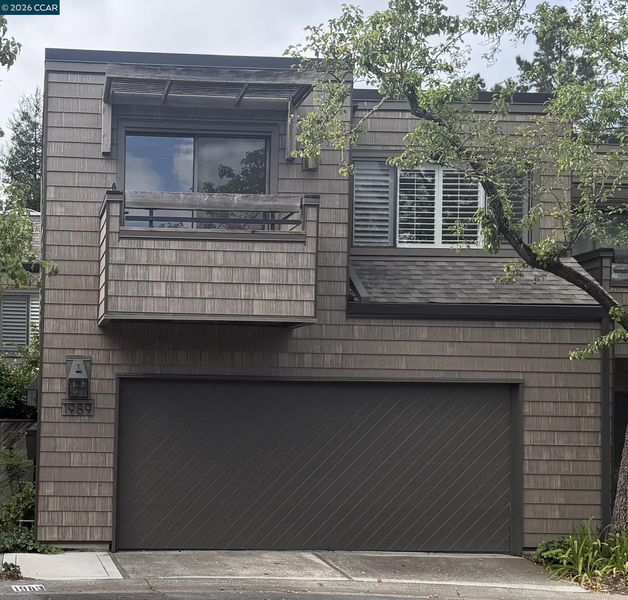
1989 Robin Ridge Ct
@ Monarch Ridge - Summit Ridge, Walnut Creek

- 3 Bed
- 2.5 (2/1) Bath
- 2 Park
- 2,433 sqft
- Walnut Creek
-

Welcome to 1989 Robin Ridge Court, ideally situated on a cul-de-sac in Walnut Creek’s desirable Summit Ridge community. The largest model in the development, this spacious home offers three bedrooms, two-and-a-half bathrooms, and a private retreat with a fireplace adjoining the primary suite. Highlights include a formal dining room, a light-filled family room with soaring ceilings and skylights, and an attached two-car garage. Enjoy convenient access to shopping, schools, BART, and the amenities of Walnut Creek and Lafayette. Located within the Lafayette School District, this inviting home offers generous living spaces in a convenient setting. The home is attractively staged and ready for immediate occupancy!

- Current Status
- Active - Coming Soon
- Original Price
- $1,200,000
- List Price
- $1,200,000
- On Market Date
- Jul 22, 2026
- Property Type
- Condominium
- D/N/S
- Summit Ridge
- Zip Code
- 94597
- MLS ID
- 41142438
- APN
- 1753000205
- Year Built
- 1979
- Stories in Building
- Unavailable
- Possession
- Close Of Escrow
- Data Source
- MAXEBRDI
- Origin MLS System
- CONTRA COSTA
Springhill Elementary School
Public K-5 Elementary
Students: 454 Distance: 0.5mi
Acalanes High School
Public 9-12 Secondary
Students: 1335 Distance: 0.8mi
Contra Costa Christian Schools
Private PK-12 Combined Elementary And Secondary, Religious, Coed
Students: 300 Distance: 1.2mi
Pleasant Hill Elementary School
Public K-5 Elementary
Students: 618 Distance: 1.5mi
Walnut Creek Christian Academy
Private PK-8 Elementary, Religious, Coed
Students: 270 Distance: 1.6mi
Springstone School, The
Private 6-12 Nonprofit
Students: 50 Distance: 1.6mi
- Bed
- 3
- Bath
- 2.5 (2/1)
- Parking
- 2
- Attached, Int Access From Garage, Garage Door Opener
- SQ FT
- 2,433
- SQ FT Source
- Public Records
- Lot SQ FT
- 1,920.0
- Lot Acres
- 0.04 Acres
- Pool Info
- None
- Kitchen
- Dishwasher, Electric Range, Microwave, Refrigerator, Dryer, Washer, 220 Volt Outlet, Breakfast Nook, Counter - Solid Surface, Electric Range/Cooktop, Disposal
- Cooling
- Central Air
- Disclosures
- Other - Call/See Agent
- Entry Level
- 1
- Flooring
- Hardwood, Vinyl, Carpet
- Foundation
- Fire Place
- Living Room, Master Bedroom
- Heating
- Zoned
- Laundry
- Dryer, Laundry Room, Washer
- Main Level
- 0.5 Bath, Main Entry
- Possession
- Close Of Escrow
- Architectural Style
- Contemporary
- Construction Status
- Existing
- Location
- Cul-De-Sac
- Roof
- Other
- Water and Sewer
- Public
- Fee
- $874
MLS and other Information regarding properties for sale as shown in Theo have been obtained from various sources such as sellers, public records, agents and other third parties. This information may relate to the condition of the property, permitted or unpermitted uses, zoning, square footage, lot size/acreage or other matters affecting value or desirability. Unless otherwise indicated in writing, neither brokers, agents nor Theo have verified, or will verify, such information. If any such information is important to buyer in determining whether to buy, the price to pay or intended use of the property, buyer is urged to conduct their own investigation with qualified professionals, satisfy themselves with respect to that information, and to rely solely on the results of that investigation.
School data provided by GreatSchools. School service boundaries are intended to be used as reference only. To verify enrollment eligibility for a property, contact the school directly.