


$546,999
1,336
SQ FT
$409
SQ/FT
537 Eldridge Avenue
@ Laramie - Vacaville 2, Vacaville

- 3 Bed
- 2 Bath
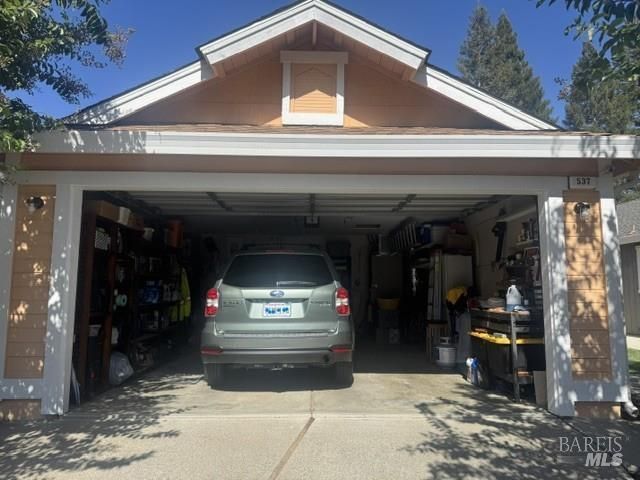
- 4 Park
- 1,336 sqft
- Vacaville
-

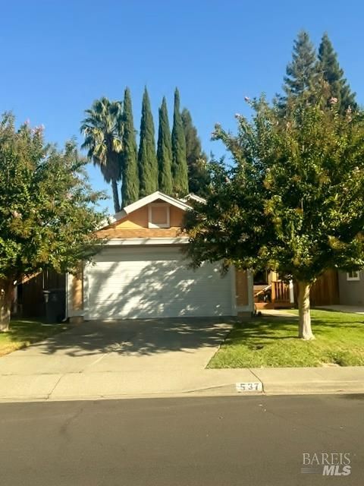
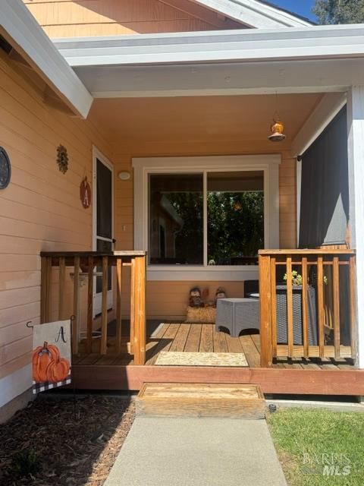
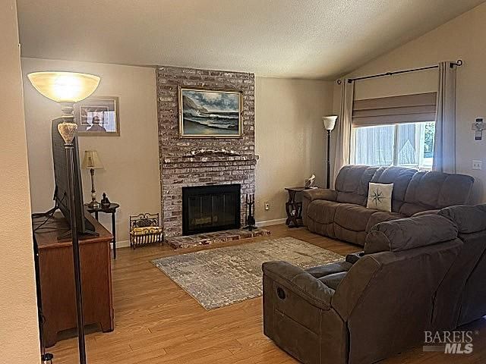
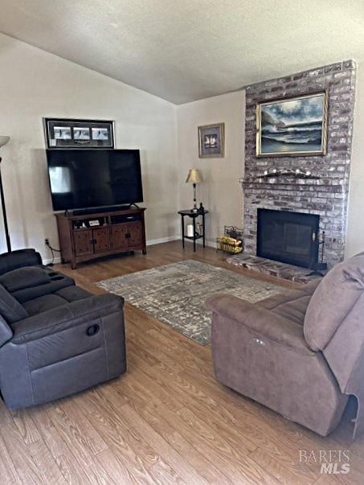
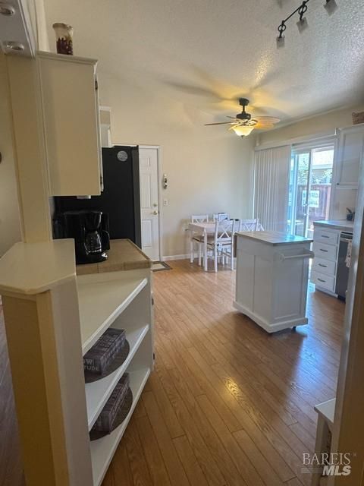
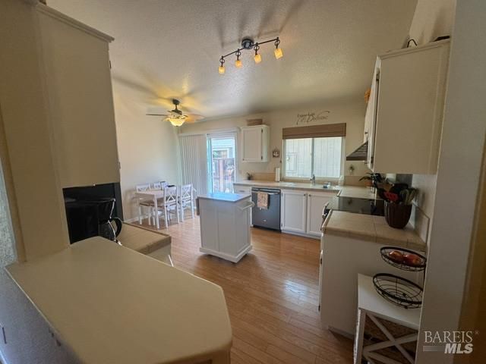
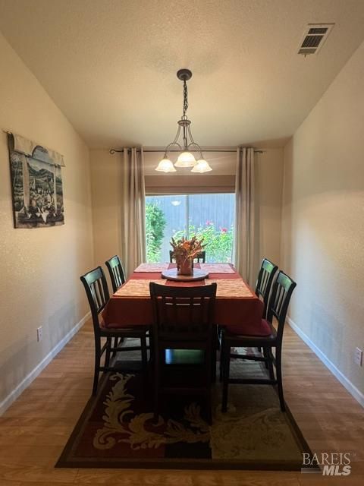
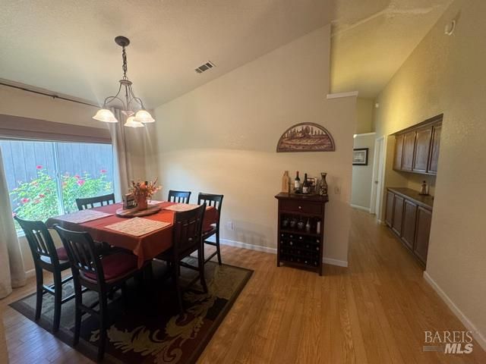
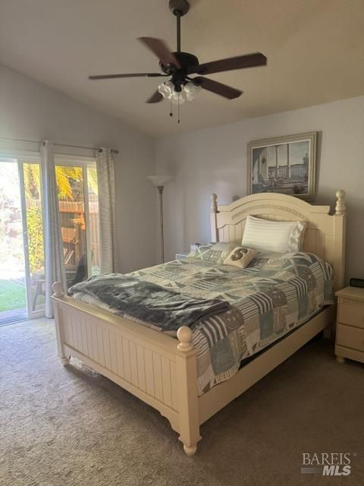
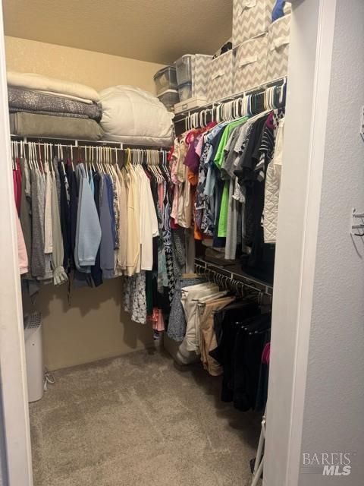
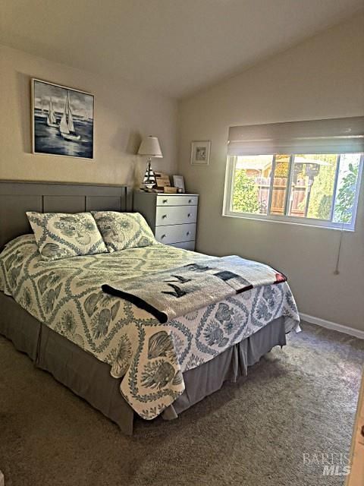
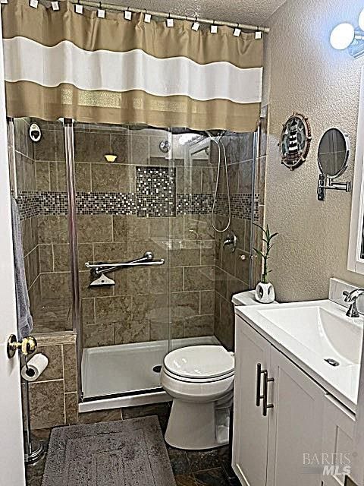
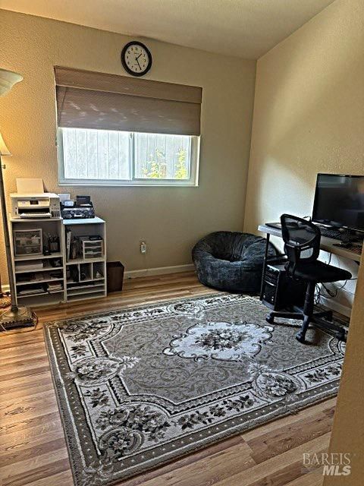
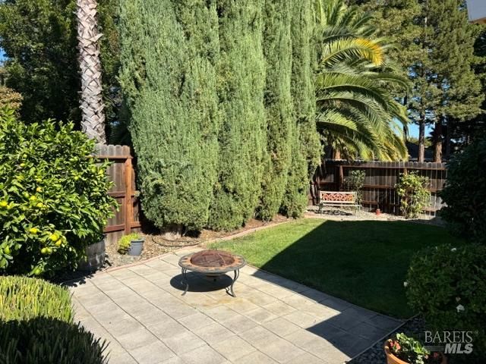
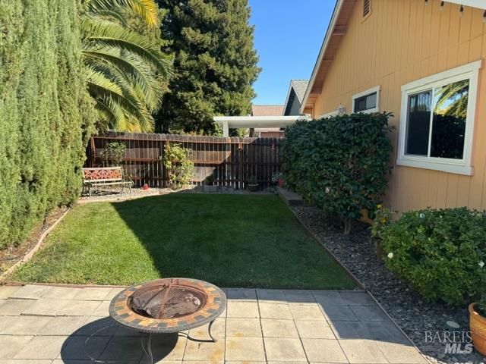
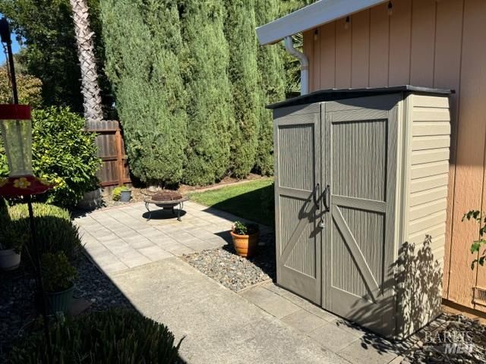
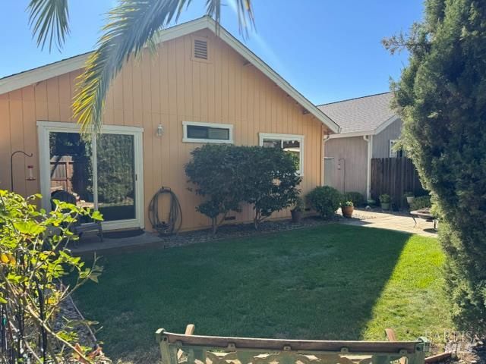
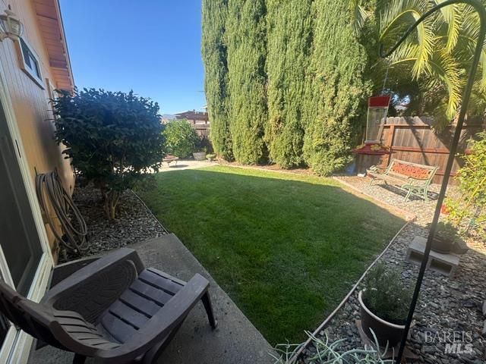
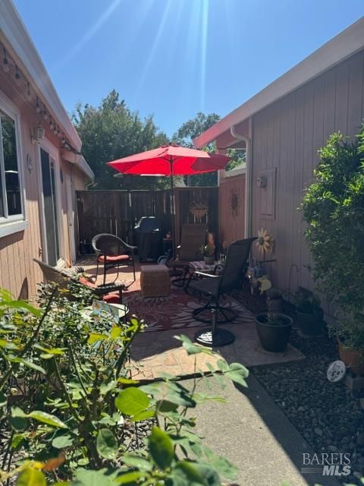
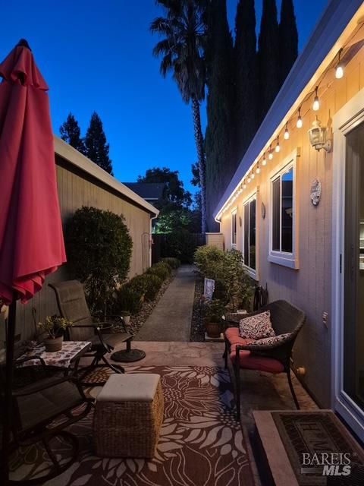
A beautifully well-kept single-story home featuring Cathedral ceilings and spacious kitchen that guests gravitate to at gatherings, with a breakfast area and access to the side yard patio. Adjacent to the kitchen is a separate dining room and great room with a brick fireplace. The private master suite includes a walk-in closet and sliding glass door to the back yard. Ugraded Low E windows reflect heat and UV rays into house (except Kitchen). The yard is a zero lot line design with a very private landscaped back yard, its considered low-maintenance in usable outdoor space. Situated close to top local amenities, including downtown Vacaville and its events, schools, parks, shopping, commuter routes, and steps away scenic bike and walking trails. This popular sought after floor plan is located in the Desirable North Vacaville neighborhood of Burton Ranch and is move in ready.

- Days on Market
- 11 days
- Current Status
- Active
- Original Price
- List Price
- $546,999
- On Market Date
- Oct 15, 2026
- Property Type
- Single Family Residence
- Area
- Vacaville 2
- Zip Code
- 95688
- MLS ID
- 326082874
- APN
- 0125342220
- Year Built
- 1987
- Stories in Building
- 1
- Possession
- Close Of Escrow
- Data Source
- BAREIS
- Origin MLS System
Hemlock Elementary School
Public K-6 Elementary
Students: 413 Distance: 0.2mi
Willis Jepson Middle School
Public 7-8 Middle
Students: 934 Distance: 0.5mi
Vacaville High School
Public 9-12 Secondary
Students: 1943 Distance: 0.7mi
Orchard Elementary School
Public K-6 Elementary
Students: 393 Distance: 0.7mi
New Life Productions
Private K-12 Religious, Nonprofit
Students: NA Distance: 0.9mi
Alamo Elementary School
Public K-6 Elementary
Students: 713 Distance: 1.0mi
- Bed
- 3
- Bath
- 2
- Parking
- 4
- Attached
- SQ FT
- 1,336
- SQ FT Source
- Assessor Auto-Fill
- Lot SQ FT
- 4,369.0
- Lot Acres
- 0.1003 Acres
- Kitchen
- Breakfast Area
- Cooling
- Ceiling Fan(s)
- Dining Room
- Formal Area
- Disclosures
- Standard
- Living Room
- Cathedral/Vaulted, Great Room
- Flooring
- Carpet
- Foundation
- Raised
- Fire Place
- Brick
- Heating
- Central
- Laundry
- In Garage
- Main Level
- Bedroom(s), Dining Room, Full Bath(s), Garage, Kitchen, Living Room, Primary Bedroom, Street Entrance
- Possession
- Close Of Escrow
- Basement
- None
- Architectural Style
- Contemporary
- Fee
- $0
MLS and other Information regarding properties for sale as shown in Theo have been obtained from various sources such as sellers, public records, agents and other third parties. This information may relate to the condition of the property, permitted or unpermitted uses, zoning, square footage, lot size/acreage or other matters affecting value or desirability. Unless otherwise indicated in writing, neither brokers, agents nor Theo have verified, or will verify, such information. If any such information is important to buyer in determining whether to buy, the price to pay or intended use of the property, buyer is urged to conduct their own investigation with qualified professionals, satisfy themselves with respect to that information, and to rely solely on the results of that investigation.
School data provided by GreatSchools. School service boundaries are intended to be used as reference only. To verify enrollment eligibility for a property, contact the school directly.