

$3,988,000
1,657
SQ FT
$2,407
SQ/FT
3102 Flowers Lane
@ Loma Verde - 234 - Midtown, Palo Alto

- 4 Bed
- 3 Bath
- 2 Park
- 1,657 sqft
- Palo Alto
-

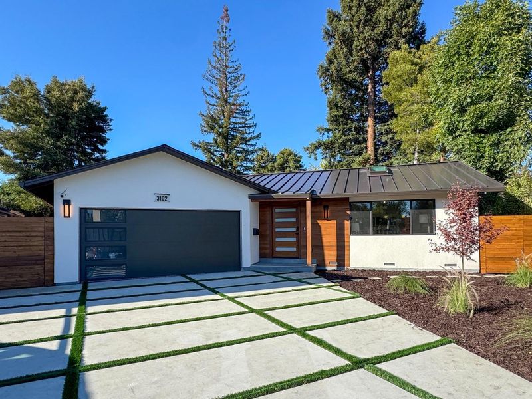
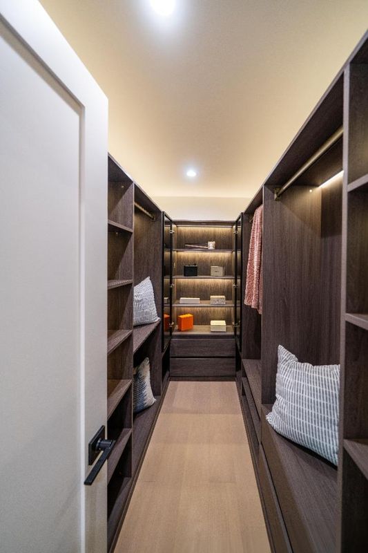
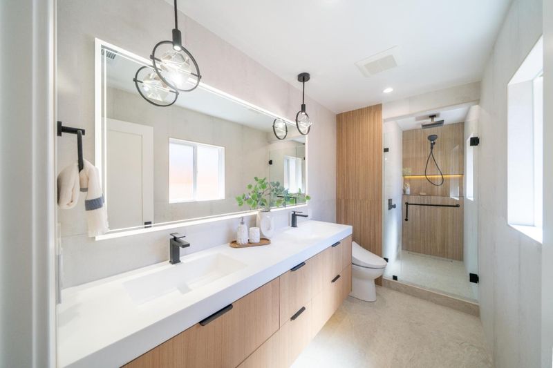
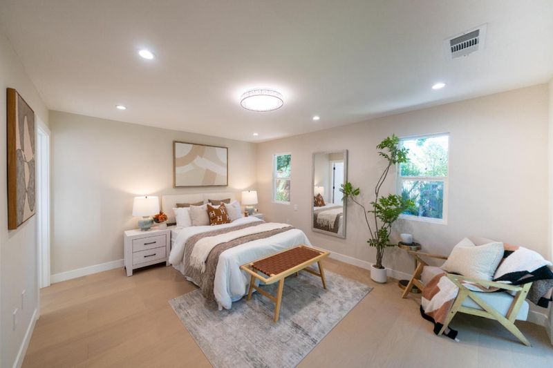
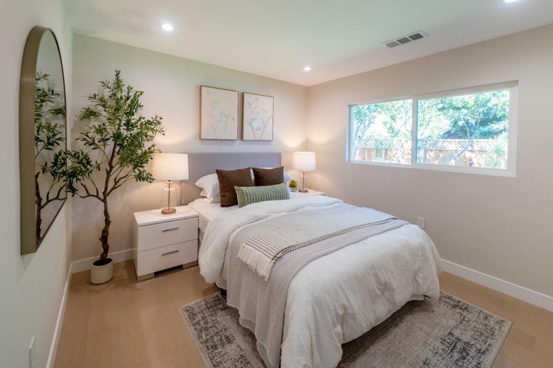
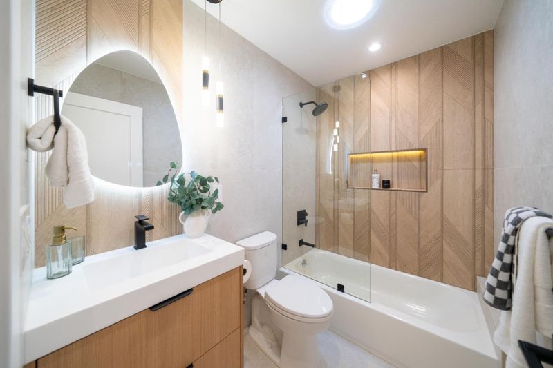
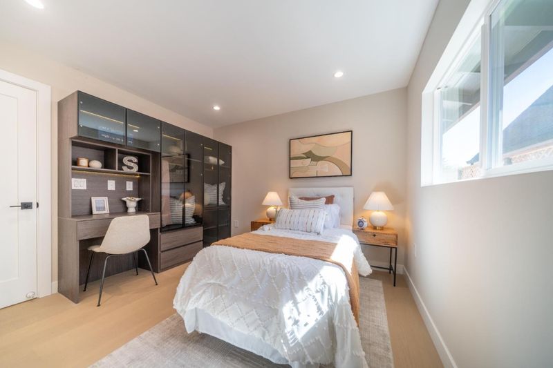
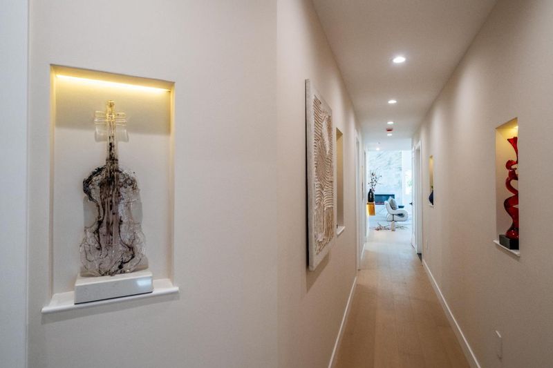
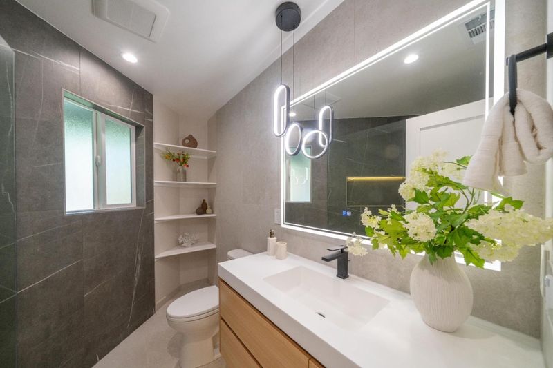
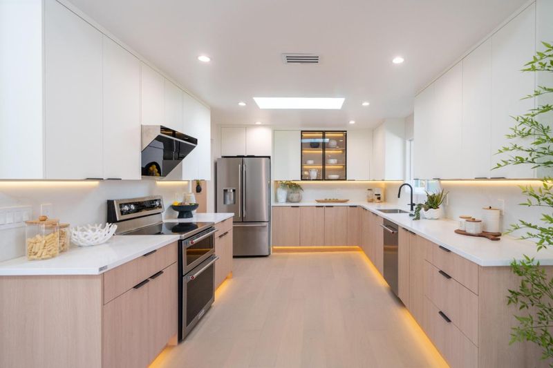
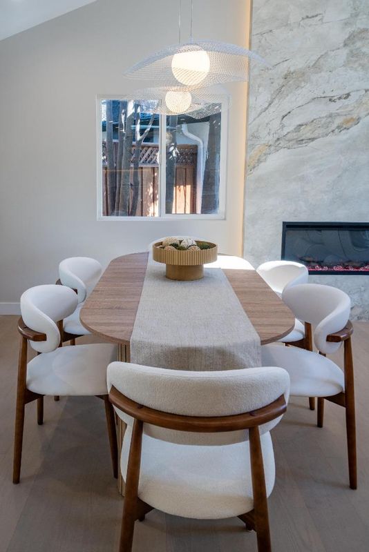
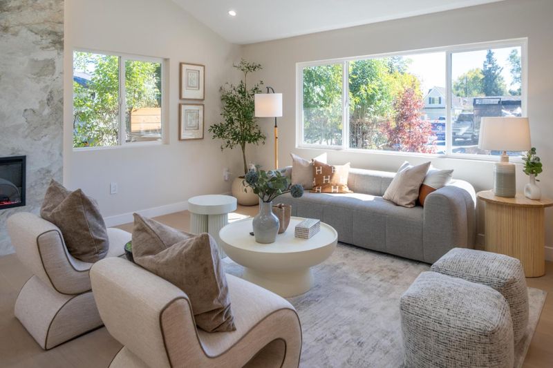
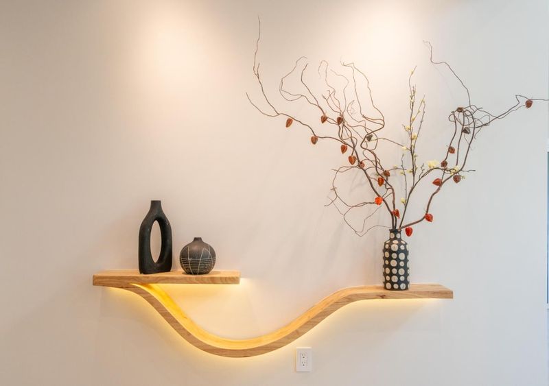
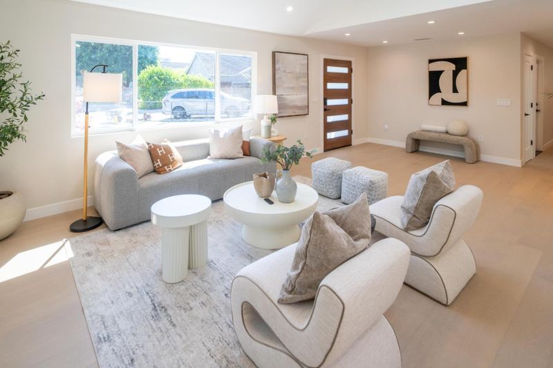
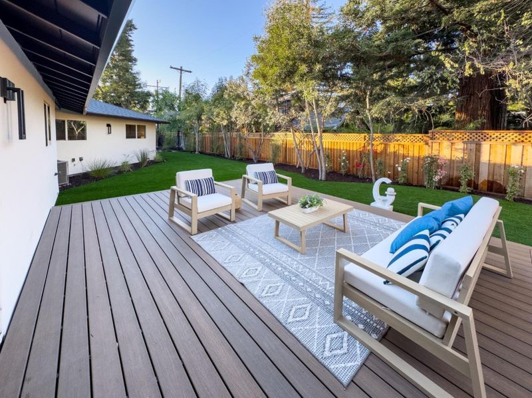
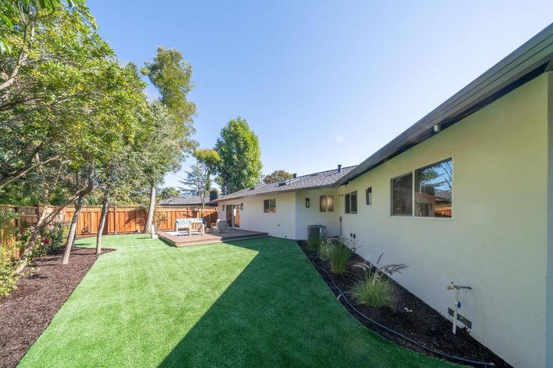
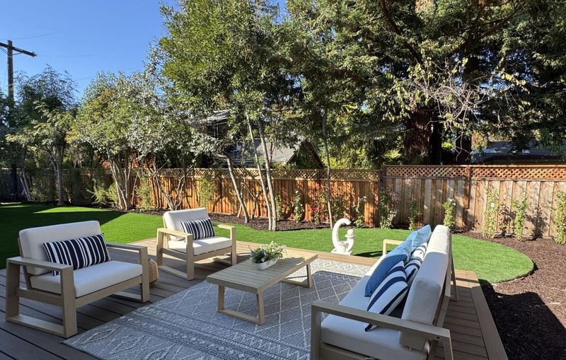
Located on a tranquil cul-de-sac in a vibrant, prime Midtown neighborhood, this home has been stripped to the studs and meticulously rebuilt, with all-new plumbing, electrical, gas lines, and HVAC systems. The modern open-concept floor plan showcases a sun-drenched great room with soaring vaulted ceilings, a stunning fireplace wall, and an expansive open kitchen. Elegant touches continue through the hallway art gallery and into the spacious bedrooms, which feature custom-built closets with integrated LED strip lighting, while every bathroom boasts luxurious full floor-to-ceiling tile work. Complete with an oversized two-car garage, a massive deck ideal for entertaining, and a low-maintenance artificial turf yard perfect for play, this turn-key residence offers the ultimate blend of style, space, and convenience.

- Days on Market
- 0 days
- Current Status
- Active
- Original Price
- $3,988,000
- List Price
- $3,988,000
- On Market Date
- Aug 20, 2026
- Property Type
- Single Family Home
- Area
- 234 - Midtown
- Zip Code
- 94306
- MLS ID
- ML82058343
- APN
- 132-57-014
- Year Built
- 1958
- Stories in Building
- 1
- Possession
- Unavailable
- Data Source
- MLSL
- Origin MLS System
- MLSListings, Inc.
Keys Family Day School
Private K-4
Students: 177 Distance: 0.2mi
Keys School
Private K-8 Elementary, Coed
Students: 324 Distance: 0.2mi
International School Of The Peninsula
Private 1-8 Elementary, Coed
Students: 574 Distance: 0.2mi
El Carmelo Elementary School
Public K-5 Elementary
Students: 360 Distance: 0.4mi
Torah Academy
Private 4-5 Preschool Early Childhood Center, Elementary, Religious, All Male, Coed
Students: 6 Distance: 0.5mi
Torah Academy
Private 6-7 Religious, Nonprofit
Students: 9 Distance: 0.5mi
- Bed
- 4
- Bath
- 3
- Parking
- 2
- Attached Garage
- SQ FT
- 1,657
- SQ FT Source
- Unavailable
- Lot SQ FT
- 6,630.0
- Lot Acres
- 0.152204 Acres
- Kitchen
- Dishwasher, Garbage Disposal, Oven Range, Refrigerator
- Cooling
- Central AC
- Dining Room
- Eat in Kitchen
- Disclosures
- Natural Hazard Disclosure
- Family Room
- Other
- Flooring
- Hardwood, Tile
- Foundation
- Concrete Perimeter
- Fire Place
- Living Room
- Heating
- Forced Air
- Laundry
- Electricity Hookup (220V), Gas Hookup
- Fee
- Unavailable
MLS and other Information regarding properties for sale as shown in Theo have been obtained from various sources such as sellers, public records, agents and other third parties. This information may relate to the condition of the property, permitted or unpermitted uses, zoning, square footage, lot size/acreage or other matters affecting value or desirability. Unless otherwise indicated in writing, neither brokers, agents nor Theo have verified, or will verify, such information. If any such information is important to buyer in determining whether to buy, the price to pay or intended use of the property, buyer is urged to conduct their own investigation with qualified professionals, satisfy themselves with respect to that information, and to rely solely on the results of that investigation.
School data provided by GreatSchools. School service boundaries are intended to be used as reference only. To verify enrollment eligibility for a property, contact the school directly.