

$1,999,000
3,060
SQ FT
$653
SQ/FT
9175 Tea Tree Way
@ Crest Hill Way - 1 - Morgan Hill / Gilroy / San Martin, Gilroy

- 4 Bed
- 4 (3/1) Bath
- 3 Park
- 3,060 sqft
- GILROY
-

-
Sun Jul 26, 1:00 pm - 4:00 pm
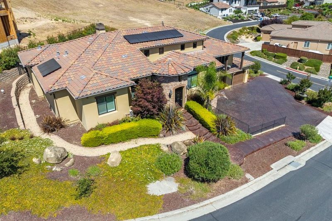
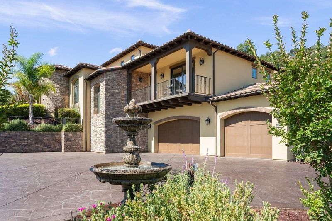
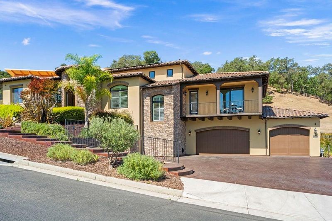
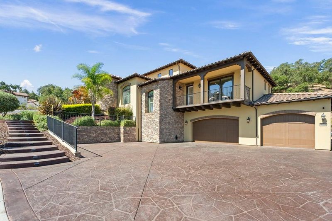
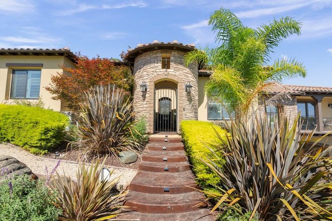
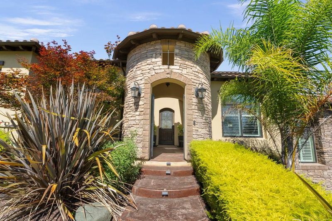
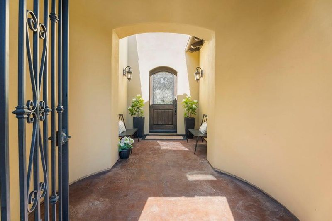
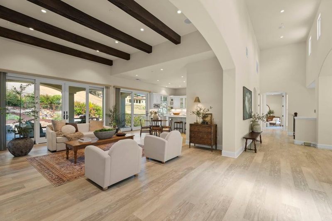
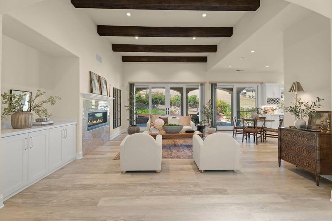
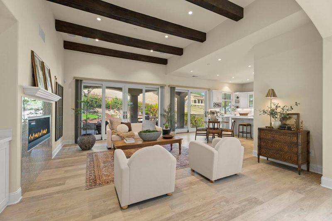
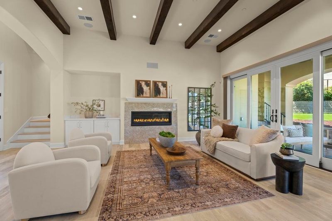
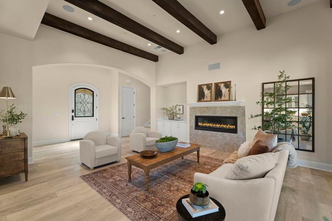
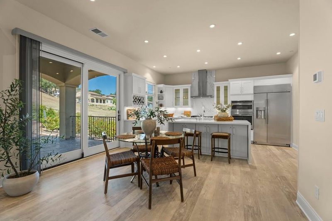
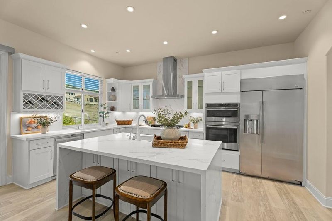
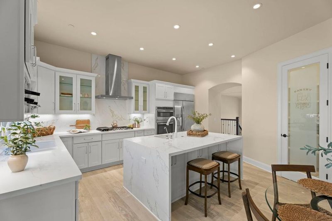
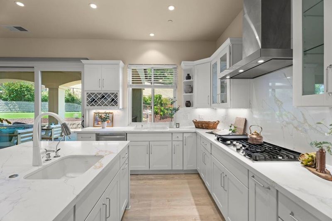
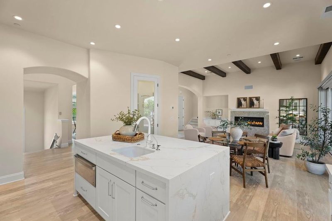
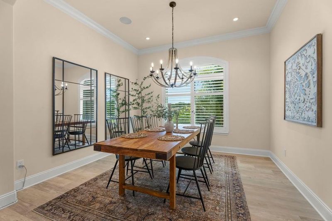
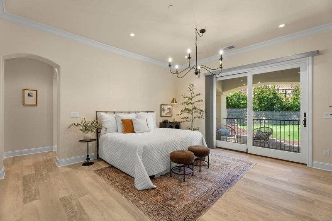
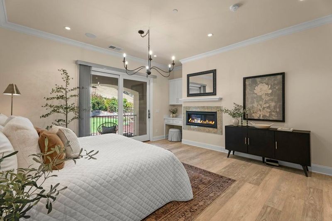
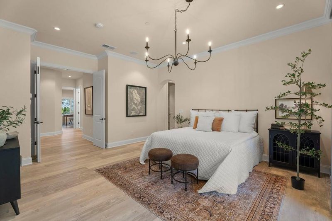
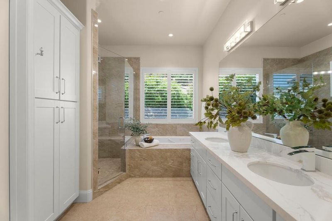
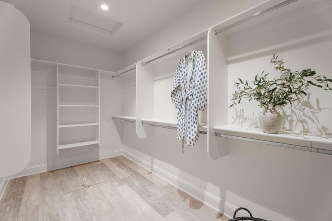
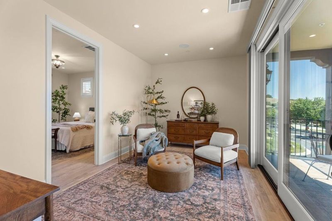
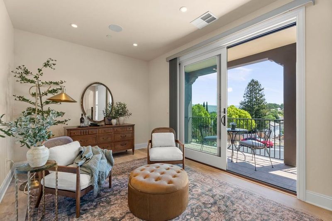
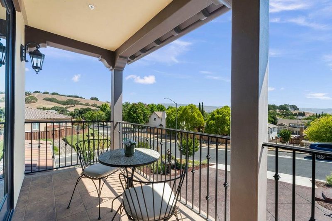
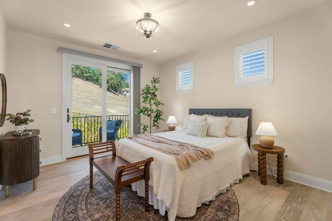
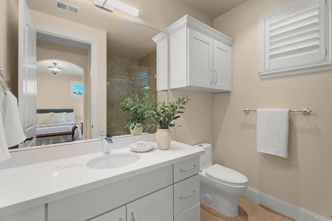
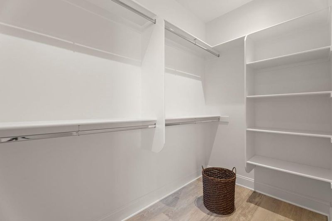
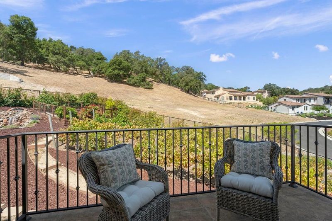
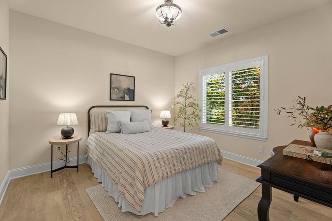
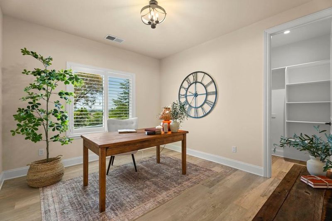
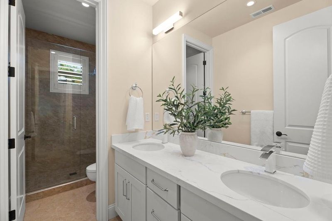
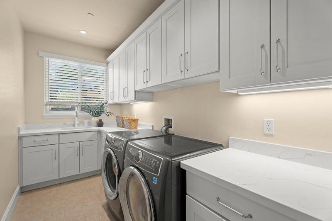
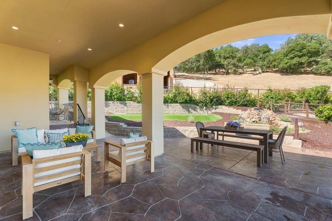
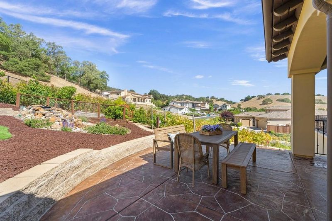
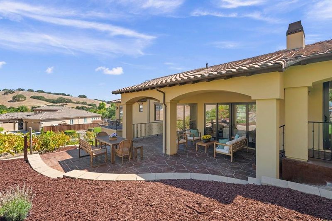
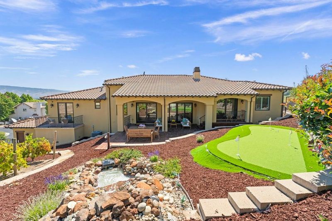
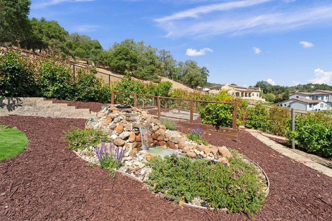
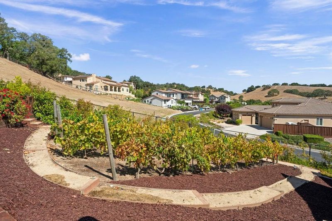
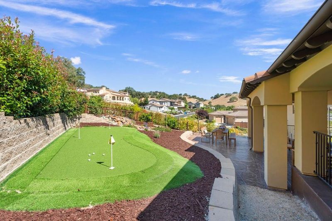
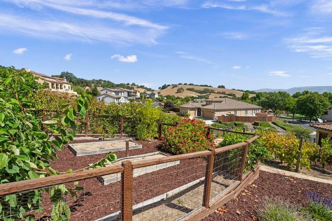
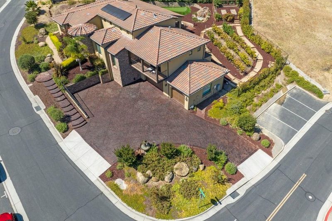
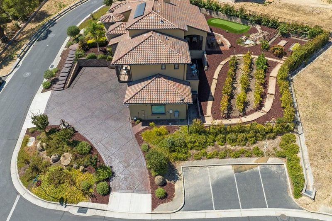
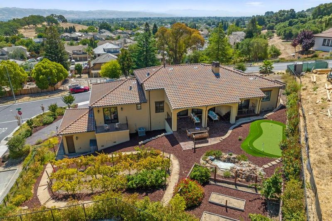
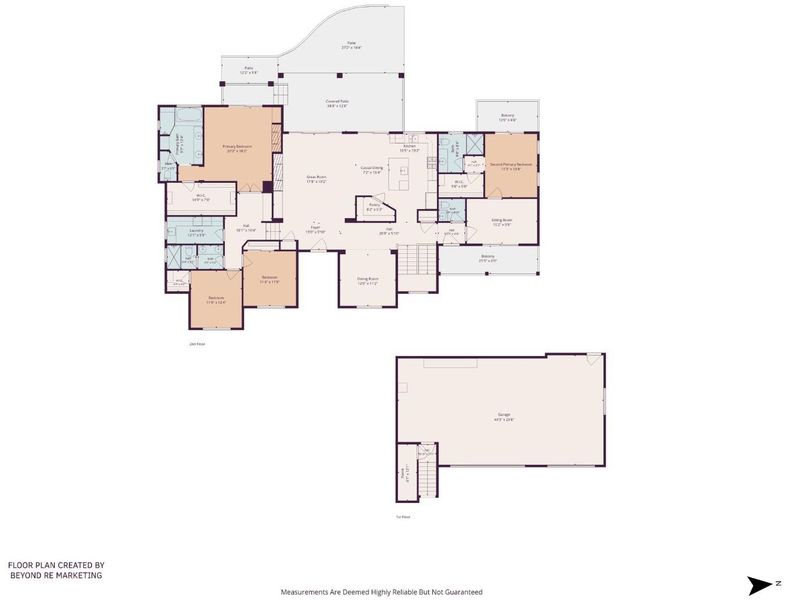
Beautifully appointed custom home on a well developed corner lot offering exceptional curb appeal and wonderful indoor-outdoor living. A tranquil fountain anchors an expansive driveway stretching from corner to corner and provides abundant parking and complements the 3-car fully finished garage with an EV charger, epoxy floors, built-in cabinetry and excellent storage. The mostly single-story light-filled residence showcases updated light fixtures, a spacious great room, formal dining room, and an inviting kitchen with quartz countertops, an island with seating and large walk in pantry. The primary suite features a private balcony and large walk-in closet. A second primary suite offers an ensuite bath and an adjoining sitting room with access to its own private balcony. Two additional bedrooms provide flexibility for family or guests. Quartz counters and versatile luxury vinyl plank flooring throughout. The thoughtfully landscaped backyard is designed for al fresco dining and gathering, with a large covered loggia, serene waterfall, 3-hole putting green, fenced garden area, and producing grapevines. Leased solar adds energy efficiency to this exceptional property and a lift from the garage level to the main home provides flexibility.

- Days on Market
- 5 days
- Current Status
- Active
- Original Price
- $1,999,000
- List Price
- $1,999,000
- On Market Date
- Jul 21, 2026
- Property Type
- Single Family Home
- Area
- 1 - Morgan Hill / Gilroy / San Martin
- Zip Code
- 95020
- MLS ID
- ML82055032
- APN
- 783-72-019
- Year Built
- 2019
- Stories in Building
- 2
- Possession
- Unavailable
- Data Source
- MLSL
- Origin MLS System
- MLSListings, Inc.
Pacific Point Christian Schools
Private PK-12 Elementary, Religious, Core Knowledge
Students: 370 Distance: 0.6mi
Luigi Aprea Elementary School
Public K-5 Elementary
Students: 628 Distance: 0.6mi
Mt. Madonna High School
Public 9-12 Continuation
Students: 201 Distance: 1.1mi
Christopher High School
Public 9-12
Students: 1629 Distance: 1.2mi
Rod Kelley Elementary School
Public K-5 Elementary
Students: 756 Distance: 1.3mi
Antonio Del Buono Elementary School
Public K-5 Elementary
Students: 453 Distance: 1.6mi
- Bed
- 4
- Bath
- 4 (3/1)
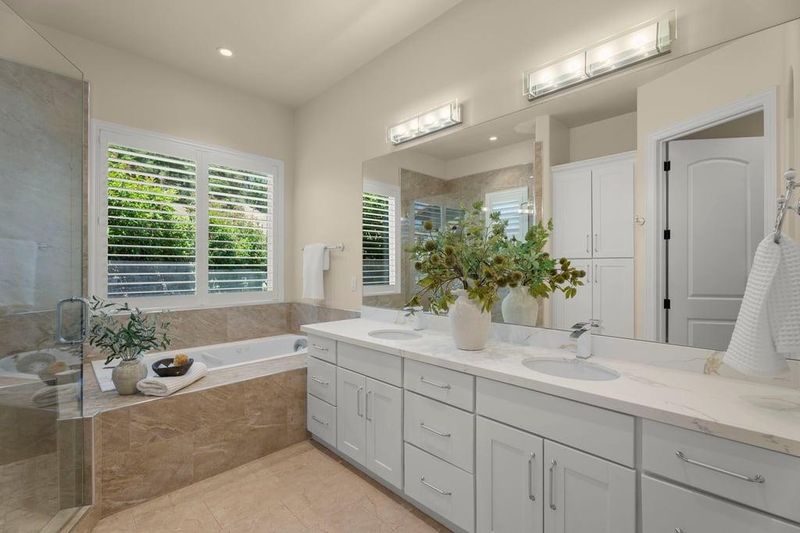
- Double Sinks, Primary - Stall Shower(s), Primary - Tub with Jets, Stall Shower - 2+
- Parking
- 3
- Attached Garage, Gate / Door Opener
- SQ FT
- 3,060
- SQ FT Source
- Unavailable
- Lot SQ FT
- 17,424.0
- Lot Acres
- 0.4 Acres
- Kitchen
- Cooktop - Gas, Island with Sink, Microwave, Oven - Built-In, Pantry, Refrigerator
- Cooling
- Central AC
- Dining Room
- Eat in Kitchen, Formal Dining Room
- Disclosures
- Natural Hazard Disclosure
- Family Room
- No Family Room
- Flooring
- Tile, Vinyl / Linoleum
- Foundation
- Crawl Space
- Fire Place
- Living Room, Primary Bedroom, Other
- Heating
- Central Forced Air
- Laundry
- Inside, Tub / Sink
- Views
- Mountains, Vineyard
- * Fee
- $109
- Name
- Gilroy Oaks Estates HOA
- *Fee includes
- Maintenance - Road
MLS and other Information regarding properties for sale as shown in Theo have been obtained from various sources such as sellers, public records, agents and other third parties. This information may relate to the condition of the property, permitted or unpermitted uses, zoning, square footage, lot size/acreage or other matters affecting value or desirability. Unless otherwise indicated in writing, neither brokers, agents nor Theo have verified, or will verify, such information. If any such information is important to buyer in determining whether to buy, the price to pay or intended use of the property, buyer is urged to conduct their own investigation with qualified professionals, satisfy themselves with respect to that information, and to rely solely on the results of that investigation.
School data provided by GreatSchools. School service boundaries are intended to be used as reference only. To verify enrollment eligibility for a property, contact the school directly.