

$7,695,000
5,721
SQ FT
$1,345
SQ/FT
5 Touche Pass
@ Vasquez Trail - 164 - Quail Meadows/The Preserve, Carmel

- 5 Bed
- 7 (5/2) Bath
- 3 Park
- 5,721 sqft
- CARMEL
-

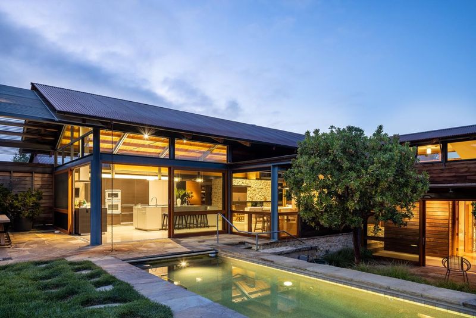
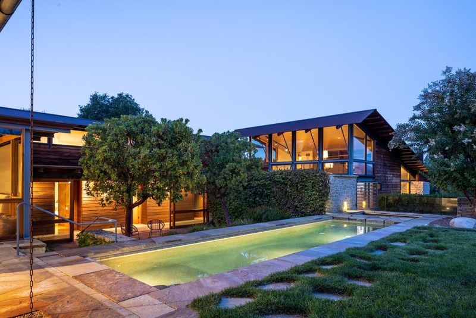
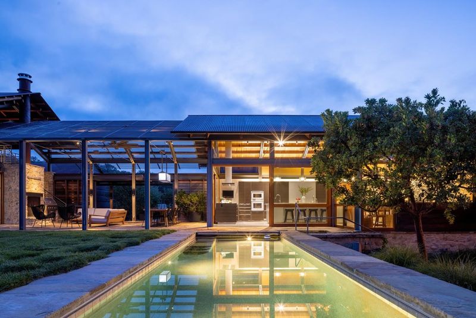
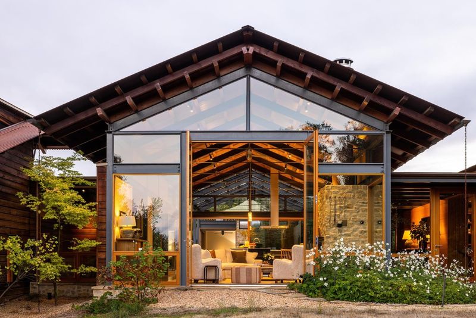
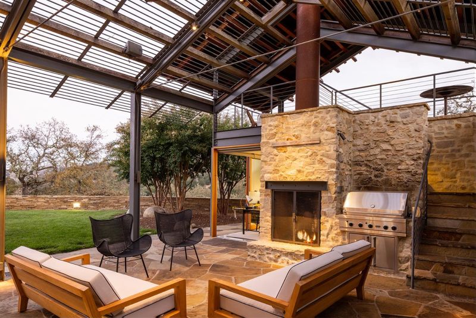
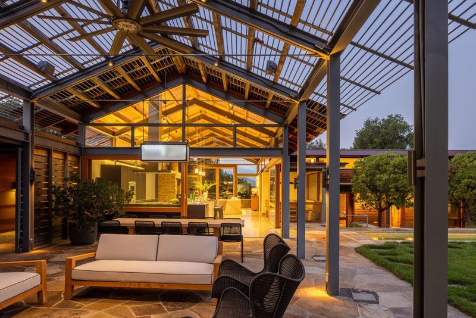
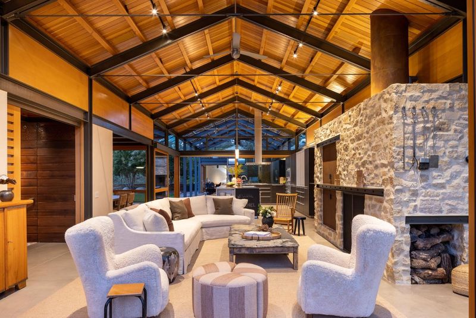
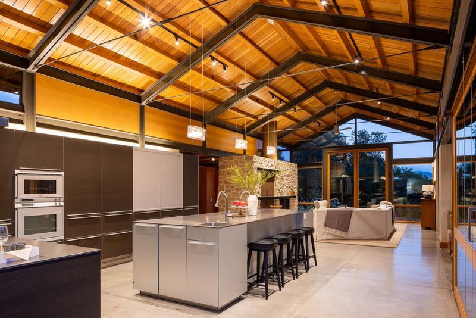
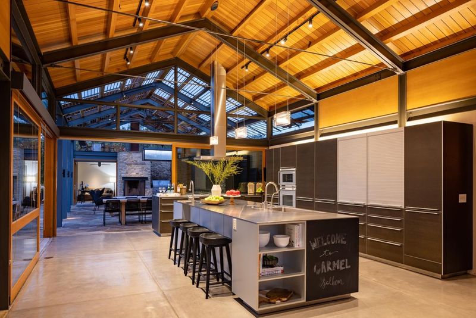
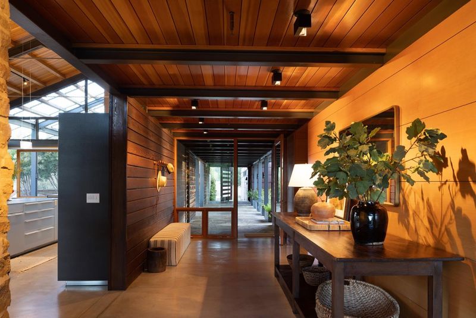
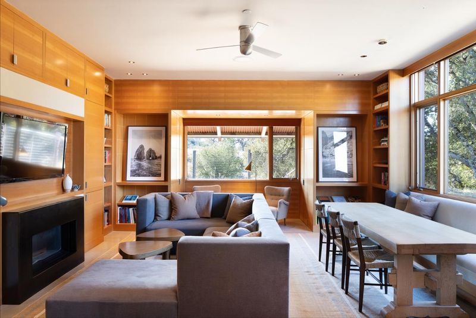
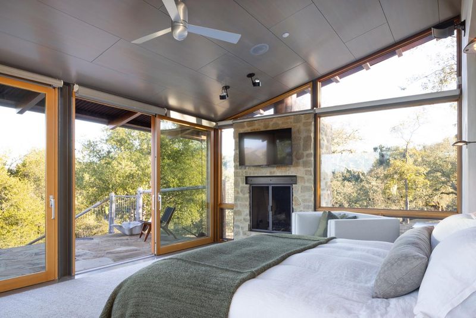
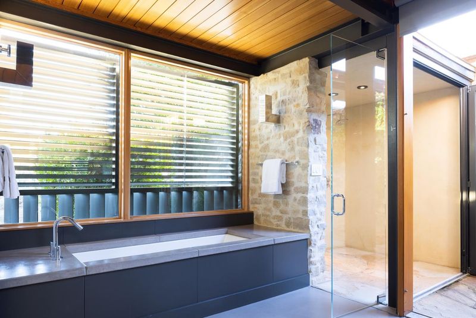
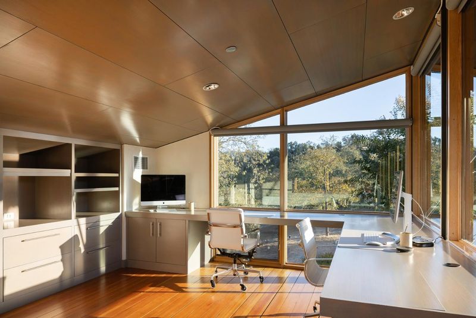
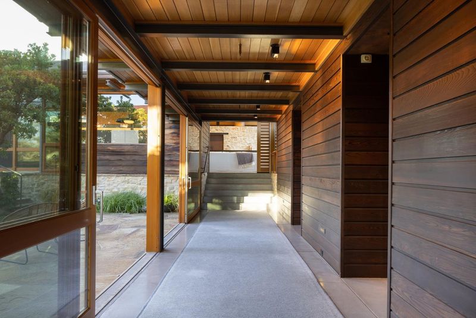
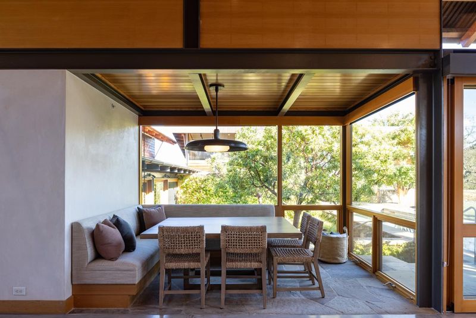
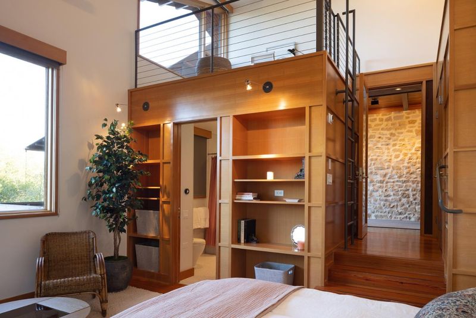
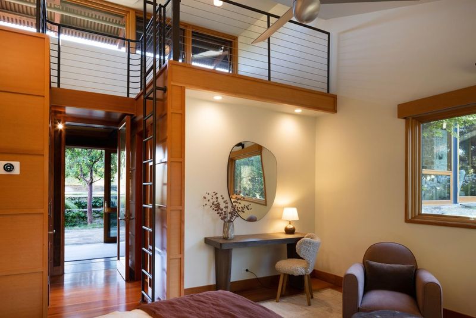
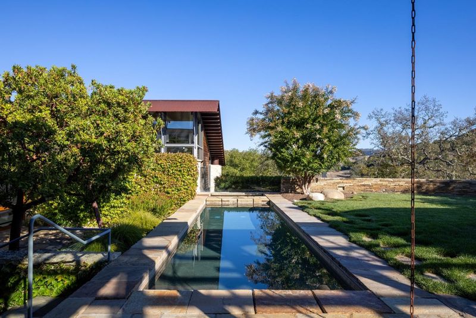
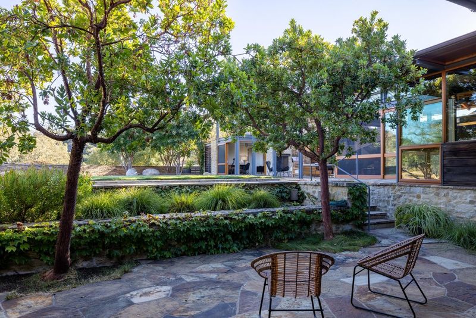
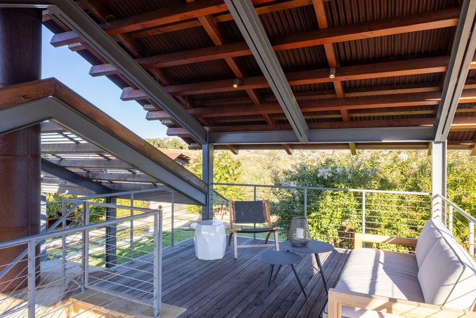
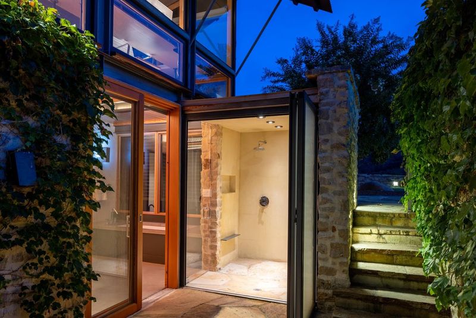
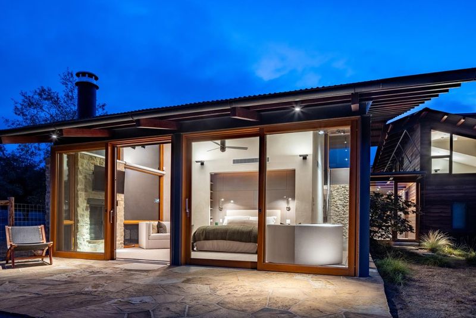
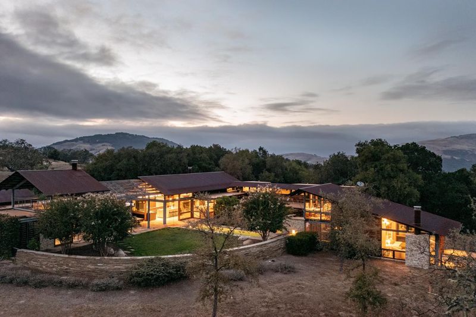
Perfectly situated on a knoll in the private and temperate Santa Lucia Preserve, this exquisite LAKE|FLATO design rests just minutes from the Preserve Golf Club, hiking trails, equestrian barn and social heartbeat of the Community. The modern architecture weaves steel, stone, wood and rusted metal together with glass to blend indoor and outdoor living spaces while maximizing 360 degree views. The welcoming and comfortable four bedroom and four-and-a-half-bathroom main house combined with the attached guest suite allows for many diverse living areas for both socializing and privacy. On over 18 acres, this house promotes a playful and private atmosphere with the pool and spa, outdoor courtyard with fireplace and BBQ, viewing deck, and usable land for gardening. Your privacy in nature awaits.

- Days on Market
- 2 days
- Current Status
- Active
- Original Price
- $7,695,000
- List Price
- $7,695,000
- On Market Date
- Oct 20, 2026
- Property Type
- Single Family Home
- Area
- 164 - Quail Meadows/The Preserve
- Zip Code
- 93923
- MLS ID
- ML82059933
- APN
- 239-091-062-000
- Year Built
- 2006
- Stories in Building
- 1
- Possession
- COE
- Data Source
- MLSL
- Origin MLS System
- MLSListings, Inc.
Tularcitos Elementary School
Public K-5 Elementary
Students: 459 Distance: 3.4mi
Carmel Valley High School
Public 9-12 Continuation
Students: 14 Distance: 5.7mi
Carmel Adult
Public n/a Adult Education
Students: NA Distance: 5.8mi
All Saints' Day School
Private PK-8 Elementary, Religious, Coed
Students: 174 Distance: 5.9mi
Washington Elementary School
Public 4-5 Elementary
Students: 198 Distance: 6.6mi
York School
Private 8-12 Secondary, Religious, Coed
Students: 230 Distance: 8.4mi
- Bed
- 5
- Bath
- 7 (5/2)
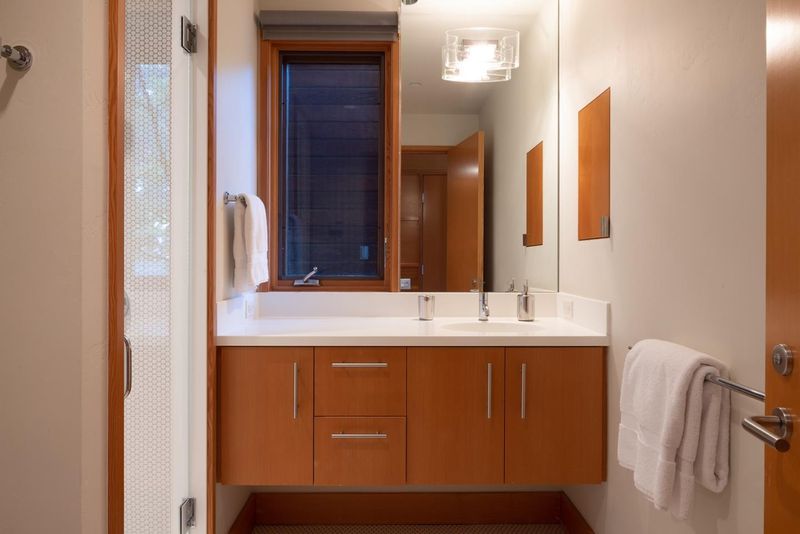
- Full on Ground Floor, Half on Ground Floor, Outside Access, Primary - Stall Shower(s), Primary - Sunken Tub, Showers over Tubs - 2+, Stall Shower - 2+, Tile, Tub in Primary Bedroom, Updated Bath
- Parking
- 3
- Detached Garage
- SQ FT
- 5,721
- SQ FT Source
- Unavailable
- Lot SQ FT
- 795,841.2
- Lot Acres
- 18.27 Acres
- Pool Info
- Pool - Cover, Pool - In Ground, Spa - Cover, Spa - In Ground, Spa - Jetted
- Kitchen
- Cooktop - Gas, Dishwasher, Exhaust Fan, Freezer, Garbage Disposal, Hood Over Range, Island with Sink, Microwave, Oven - Built-In, Oven Range - Built-In, Gas, Pantry, Refrigerator, Warming Drawer, Wine Refrigerator
- Cooling
- Ceiling Fan, Window / Wall Unit, Other
- Dining Room
- Breakfast Nook, Eat in Kitchen
- Disclosures
- Natural Hazard Disclosure
- Family Room
- Kitchen / Family Room Combo, Separate Family Room
- Flooring
- Concrete, Hardwood
- Foundation
- Concrete Slab
- Fire Place
- Living Room, Outside, Primary Bedroom, Wood Burning
- Heating
- Heating - 2+ Zones, Radiant
- Laundry
- Inside, Washer / Dryer
- Views
- Hills, Mountains
- Possession
- COE
- Architectural Style
- Contemporary, Custom, Luxury
- * Fee
- $3,572
- Name
- Santa Lucia Preserve Association
- *Fee includes
- Other
MLS and other Information regarding properties for sale as shown in Theo have been obtained from various sources such as sellers, public records, agents and other third parties. This information may relate to the condition of the property, permitted or unpermitted uses, zoning, square footage, lot size/acreage or other matters affecting value or desirability. Unless otherwise indicated in writing, neither brokers, agents nor Theo have verified, or will verify, such information. If any such information is important to buyer in determining whether to buy, the price to pay or intended use of the property, buyer is urged to conduct their own investigation with qualified professionals, satisfy themselves with respect to that information, and to rely solely on the results of that investigation.
School data provided by GreatSchools. School service boundaries are intended to be used as reference only. To verify enrollment eligibility for a property, contact the school directly.