 Price Increased

$1,435,000
1,700
SQ FT
$844
SQ/FT
424 Lee Avenue
@ Miramar - 613 - Miramar / City of Naples, Half Moon Bay

- 3 Bed
- 2 Bath
- 2 Park
- 1,700 sqft
- Half Moon Bay
-

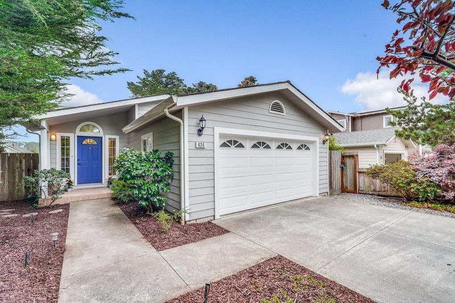
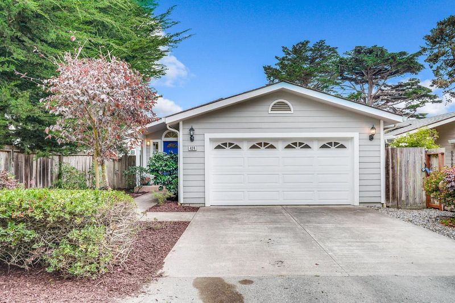
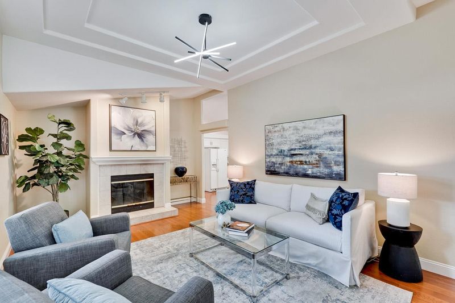
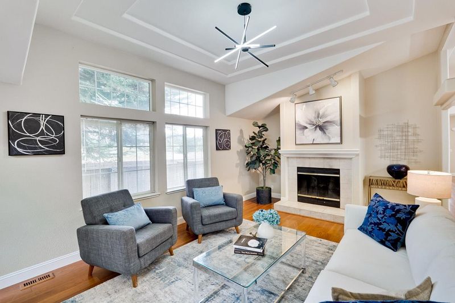
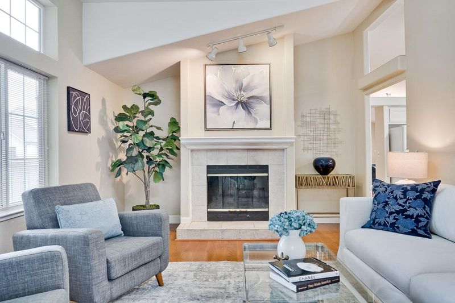
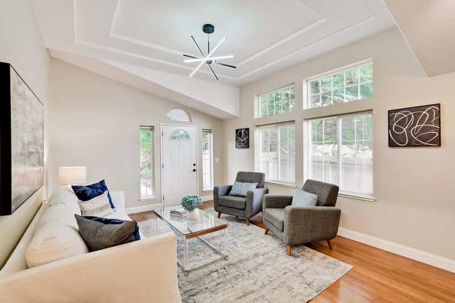
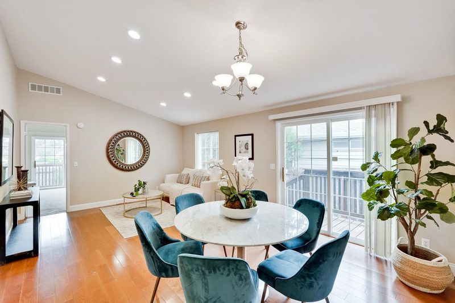
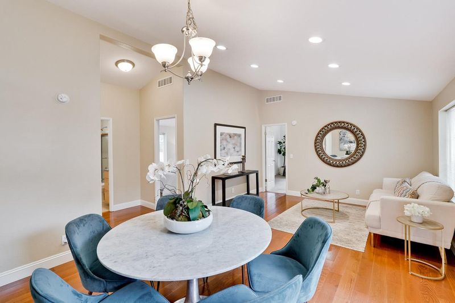
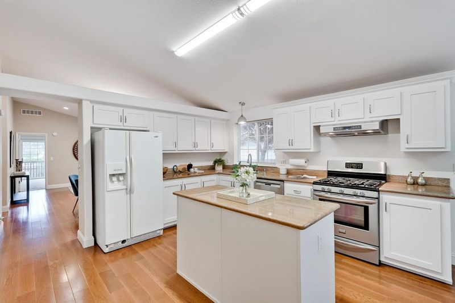
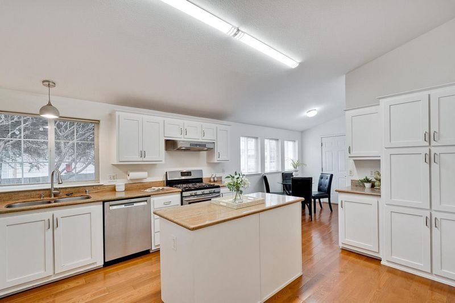
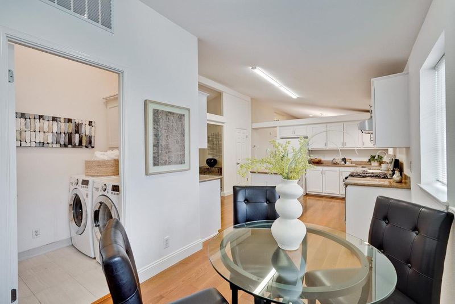
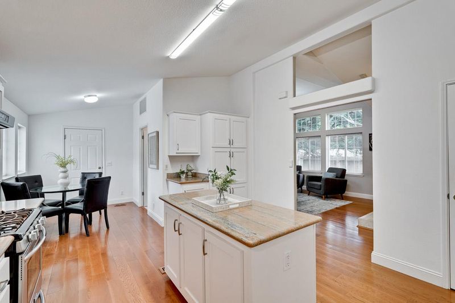
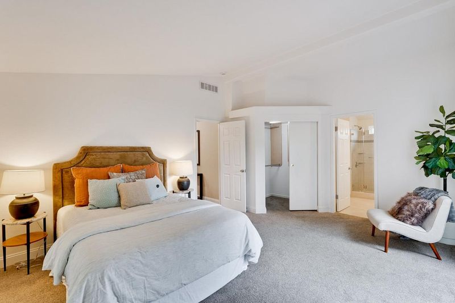
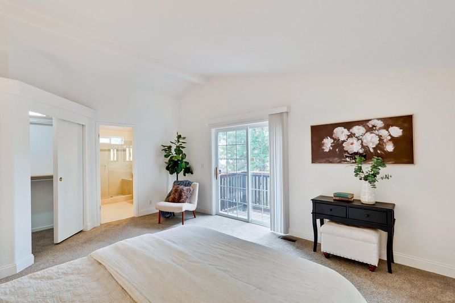
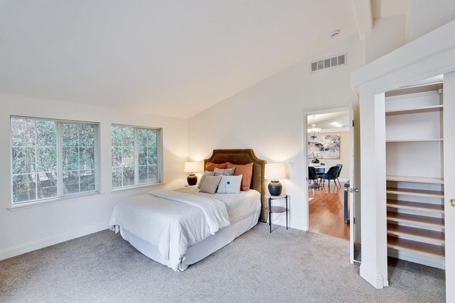
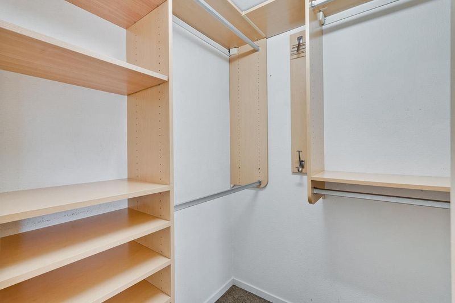
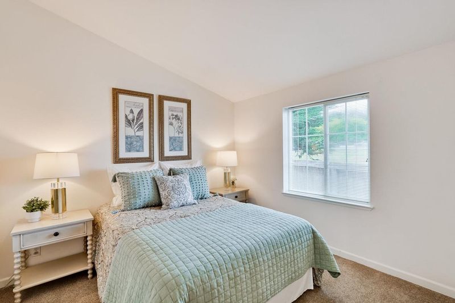
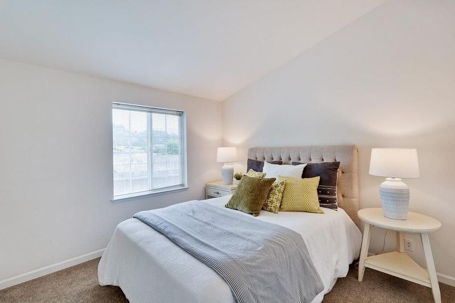
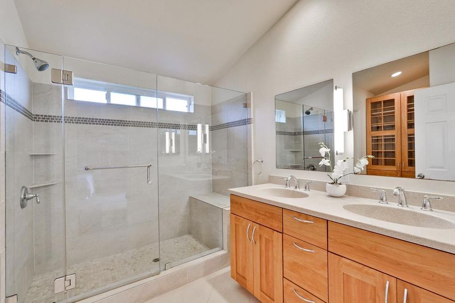
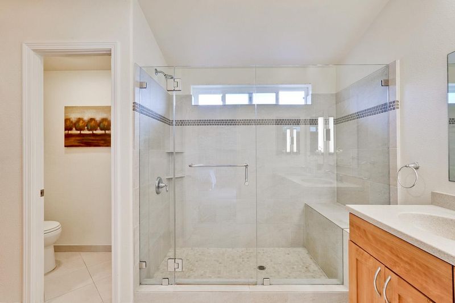
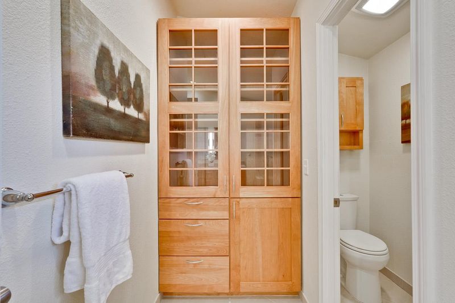
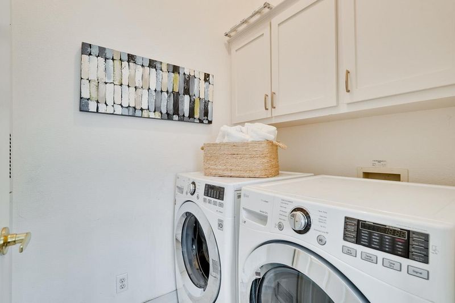
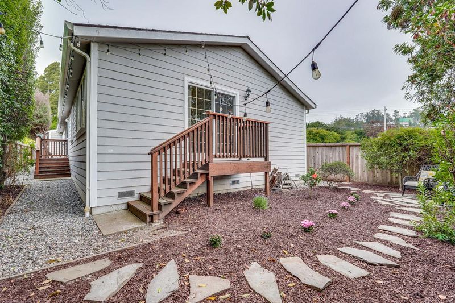
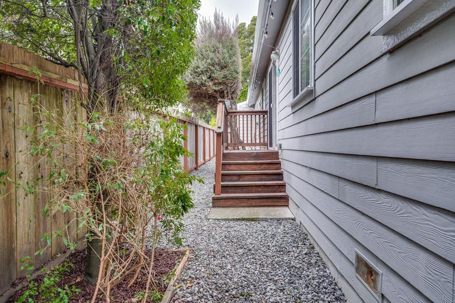
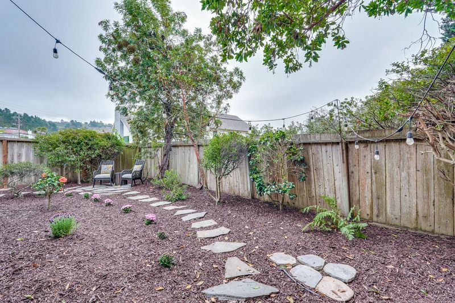
Your Private Coastal Retreat Awaits! Tucked at the end of a quiet cul-de-sac in the coveted Miramar area, It's on the west side of highway 1 and short walking to Miramar Beach. Enjoy morning beach walks, spectacular sunsets, cycling along the coast, tide-pooling at Fitzgerald Marine Reserve, fresh seafood and waterfront dining at nearby Pillar Point Harbor, and access to the legendary Mavericks surf break. This beautifully updated single-level 3-bedroom, 2-bath home puts the best of Half Moon Bay coastal living right at your doorstep. Just moments from the beach and Coastal Trail, this light-filled home features vaulted ceilings, gleaming hardwood floors, updated lighting, custom cabinetry, and stylish finishes throughout. The granite kitchen opens to a welcoming eat-in area, while the separate family room and fireplace-equipped living room offer comfortable spaces to relax and entertain. The spacious primary suite features a walk-in closet and remodeled bathroom. Custom built-in organizers in all bedrooms and guest closets, a dedicated laundry room, tankless water heater, built-in storage, updated flooring, and drought-resistant landscaping with drip irrigation. A rare opportunity to enjoy privacy, comfort, and the quintessential California Coast lifestyle.

- Days on Market
- 4 days
- Current Status
- Active
- Original Price
- $1,435,000
- List Price
- $1,435,000
- On Market Date
- Sep 3, 2026
- Property Type
- Single Family Home
- Area
- 613 - Miramar / City of Naples
- Zip Code
- 94019
- MLS ID
- ML82060016
- APN
- 048-093-010
- Year Built
- 2000
- Stories in Building
- 1
- Possession
- COE
- Data Source
- MLSL
- Origin MLS System
- MLSListings, Inc.
El Granada Elementary School
Public K-5 Elementary
Students: 409 Distance: 0.6mi
The Wilkinson School
Private PK-8 Coed
Students: 90 Distance: 0.8mi
Wilkinson School
Private PK-8 Elementary, Core Knowledge
Students: 55 Distance: 0.9mi
Picasso Preschool
Private PK-1 Preschool Early Childhood Center, Elementary, Coed
Students: 38 Distance: 0.9mi
Half Moon Bay High School
Public 9-12 Secondary, Coed
Students: 1001 Distance: 2.1mi
Pilarcitos Alternative High (Continuation) School
Public 9-12 Continuation
Students: 42 Distance: 2.4mi
- Bed
- 3
- Bath
- 2
- Shower over Tub - 1, Double Sinks, Shower and Tub, Tile, Updated Bath, Full on Ground Floor, Primary - Stall Shower(s)
- Parking
- 2
- Attached Garage
- SQ FT
- 1,700
- SQ FT Source
- Unavailable
- Lot SQ FT
- 4,332.0
- Lot Acres
- 0.099449 Acres
- Cooling
- None
- Dining Room
- Dining Area in Family Room
- Disclosures
- Flood Zone - See Report, NHDS Report
- Family Room
- Separate Family Room
- Foundation
- Concrete Perimeter
- Fire Place
- Living Room
- Heating
- Central Forced Air - Gas
- Laundry
- Inside
- Possession
- COE
- Architectural Style
- Ranch
- Fee
- Unavailable
MLS and other Information regarding properties for sale as shown in Theo have been obtained from various sources such as sellers, public records, agents and other third parties. This information may relate to the condition of the property, permitted or unpermitted uses, zoning, square footage, lot size/acreage or other matters affecting value or desirability. Unless otherwise indicated in writing, neither brokers, agents nor Theo have verified, or will verify, such information. If any such information is important to buyer in determining whether to buy, the price to pay or intended use of the property, buyer is urged to conduct their own investigation with qualified professionals, satisfy themselves with respect to that information, and to rely solely on the results of that investigation.
School data provided by GreatSchools. School service boundaries are intended to be used as reference only. To verify enrollment eligibility for a property, contact the school directly.