

$7,950,000
3,615
SQ FT
$2,199
SQ/FT
2406 Washington Street
@ Fillmore! - SF District 7 - Pacific Heights, San Francisco

- 4 Bed
- 3.5 Bath
- 2 Park
- 3,615 sqft
- San Francisco
-

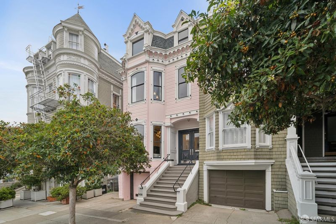
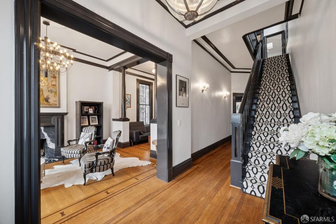
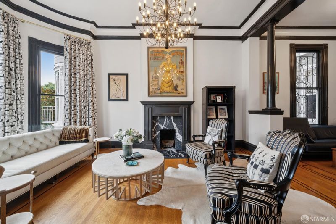
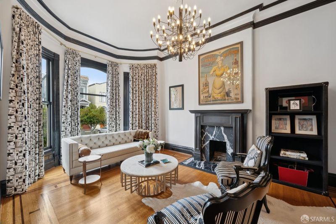
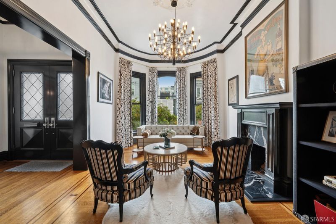
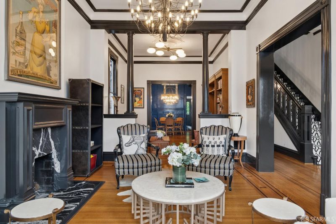
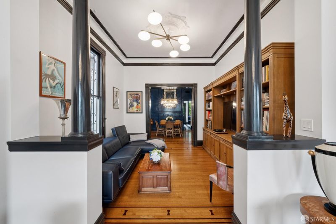
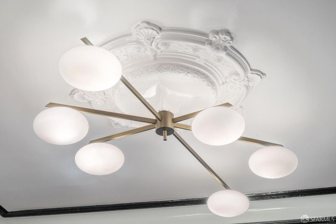
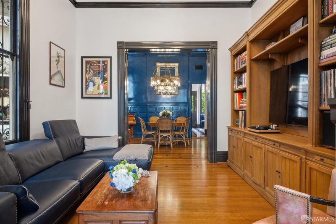
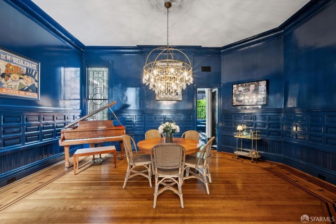
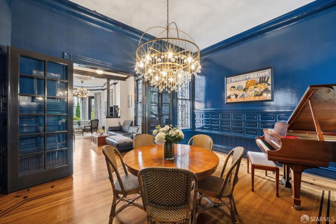
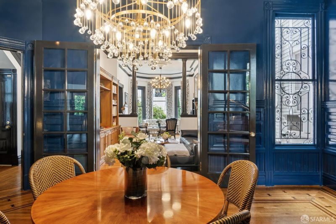
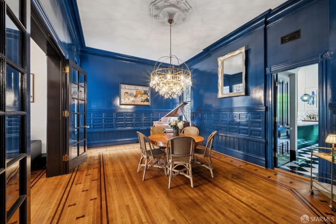
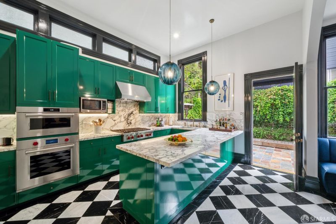
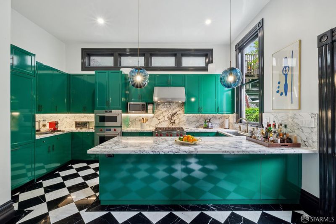
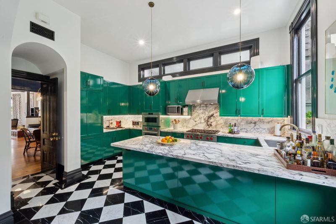
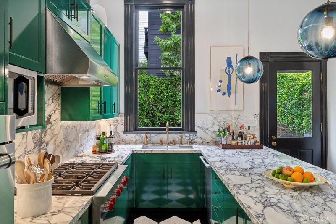
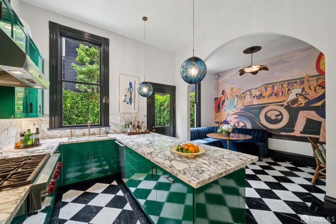
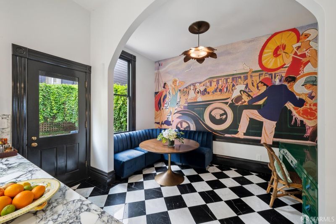
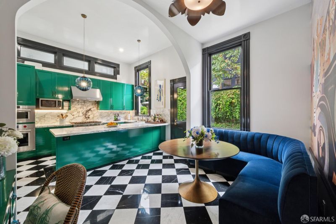
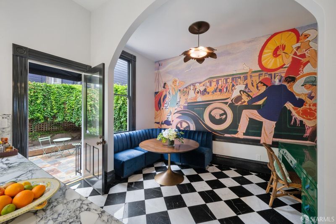
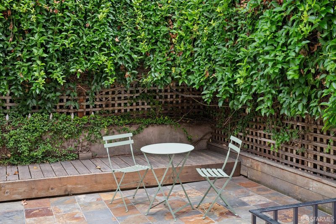
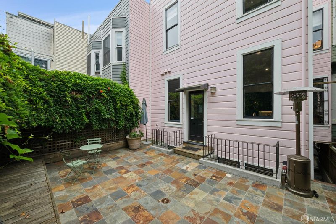
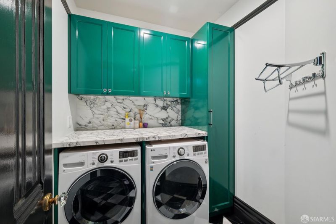
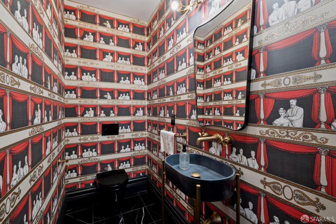
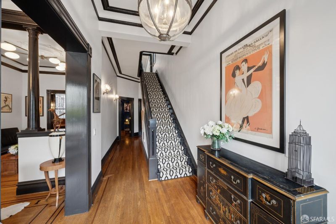
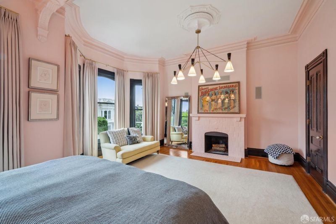
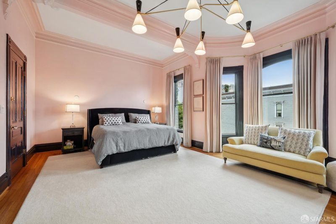
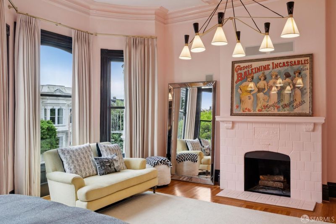
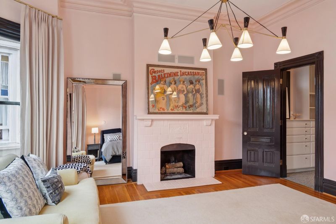
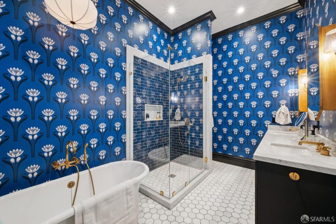
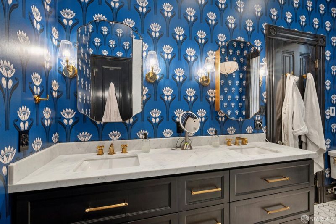
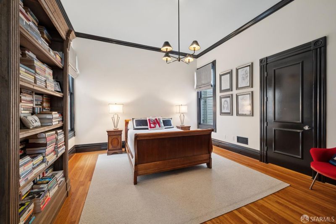
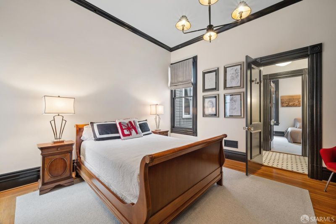
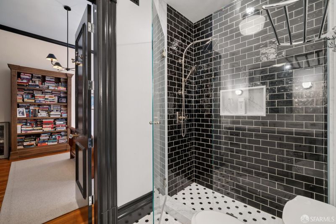
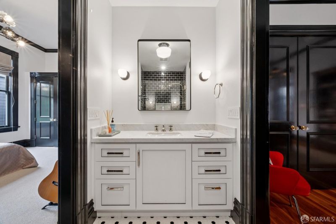
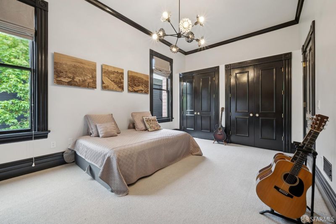
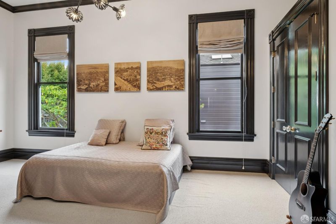
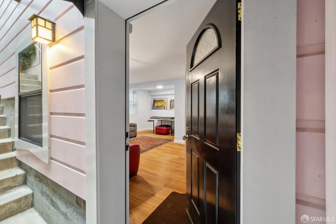
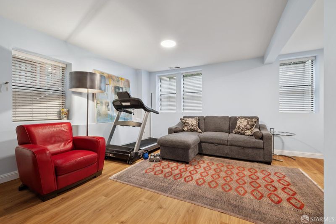
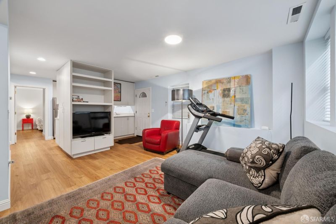
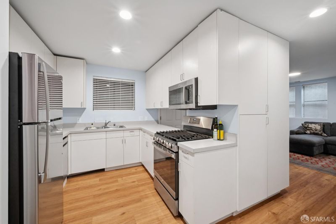
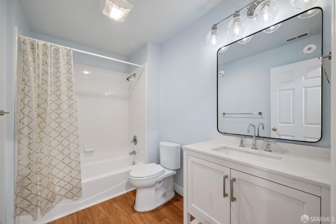
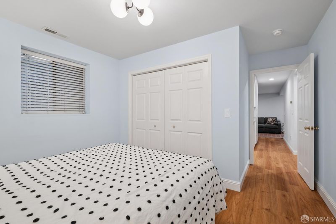
Chic and sophisticated 4-bedroom, 3.5-bath Italianate Victorian, built in 1889, just off Fillmore Street in Pacific Heights. Designed by Ann Lowengart and renovated in 2024 with exceptional materials, fixtures, and fittings throughout. The exquisite, 3-bedroom, 2.5-bath main residence includes a triple parlor, kitchen with breakfast room, laundry room, and attic. The lower level holds a legal 1-bedroom, 1-bath apartment that can be integrated into the home or used as a separate residence. Parking for two-three: a one-car garage, one space in the driveway, and one space perpendicular to the driveway at the curb cut. Across three levels, the home balances formal rooms with comfortable everyday living. A tranquil, slate patio surrounded by a mature trumpet vine is accessible directly from the kitchen. Location!

- Days on Market
- 2 days
- Current Status
- Active
- Original Price
- $7,950,000
- List Price
- $7,950,000
- On Market Date
- Oct 20, 2026
- Property Type
- Single Family Residence
- District
- SF District 7 - Pacific Heights
- Zip Code
- 94115
- MLS ID
- 426171208
- APN
- 0605010
- Year Built
- 1889
- Stories in Building
- 3
- Possession
- Negotiable
- Data Source
- SFAR
- Origin MLS System
San Francisco Public Montessori School
Public K-5
Students: 173 Distance: 0.0mi
Convent Of The Sacred Heart Elementary School
Private K-8 Elementary, Religious, All Female
Students: 377 Distance: 0.2mi
Stuart Hall For Boys
Private K-8 All Male
Students: 370 Distance: 0.2mi
Convent Of The Sacred Heart High School
Private 9-12 Secondary, Religious, All Female
Students: 222 Distance: 0.2mi
Convent Of The Sacred Heart Elementary School
Private K-8 Elementary, Religious, All Female, Nonprofit
Students: 355 Distance: 0.2mi
Hamlin, The
Private K-8 Elementary, All Female
Students: 410 Distance: 0.2mi
- Bed
- 4
- Bath
- 3.5
- Jack & Jill, Low-Flow Toilet(s), Marble, Radiant Heat, Shower Stall(s), Window
- Parking
- 2
- Inside Entrance, See Remarks, Tandem, On Site (Single Family Only)
- SQ FT
- 3,615
- SQ FT Source
- Graphic Artist
- Lot SQ FT
- 2,308.68
- Lot Acres
- 0.053 Acres
- Kitchen
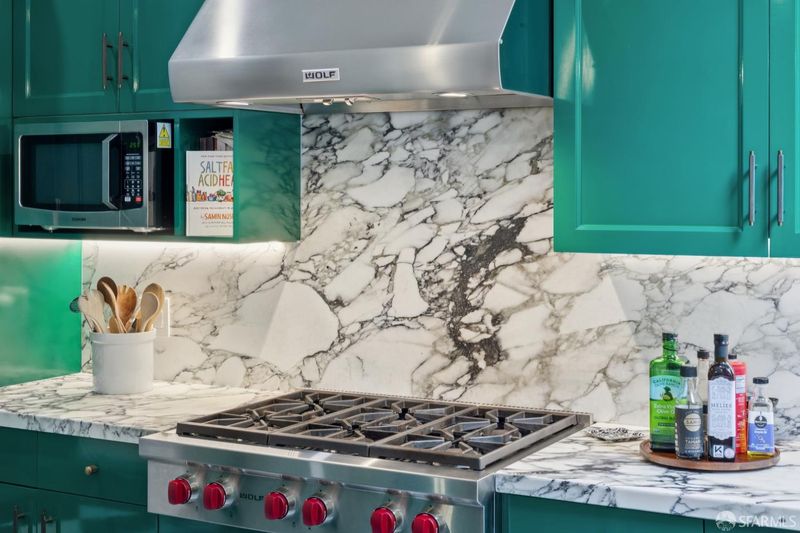
- Breakfast Room, Marble Counter
- Dining Room
- Formal Room
- Entry Level
- 0
- Flooring
- Marble, Tile, Wood
- Heating
- Gas, Radiant Floor
- Laundry
- Cabinets, Inside Room
- Possession
- Negotiable
- Architectural Style
- Victorian
- Fee
- $0
MLS and other Information regarding properties for sale as shown in Theo have been obtained from various sources such as sellers, public records, agents and other third parties. This information may relate to the condition of the property, permitted or unpermitted uses, zoning, square footage, lot size/acreage or other matters affecting value or desirability. Unless otherwise indicated in writing, neither brokers, agents nor Theo have verified, or will verify, such information. If any such information is important to buyer in determining whether to buy, the price to pay or intended use of the property, buyer is urged to conduct their own investigation with qualified professionals, satisfy themselves with respect to that information, and to rely solely on the results of that investigation.
School data provided by GreatSchools. School service boundaries are intended to be used as reference only. To verify enrollment eligibility for a property, contact the school directly.