 Price Reduced

$1,688,888
1,483
SQ FT
$1,139
SQ/FT
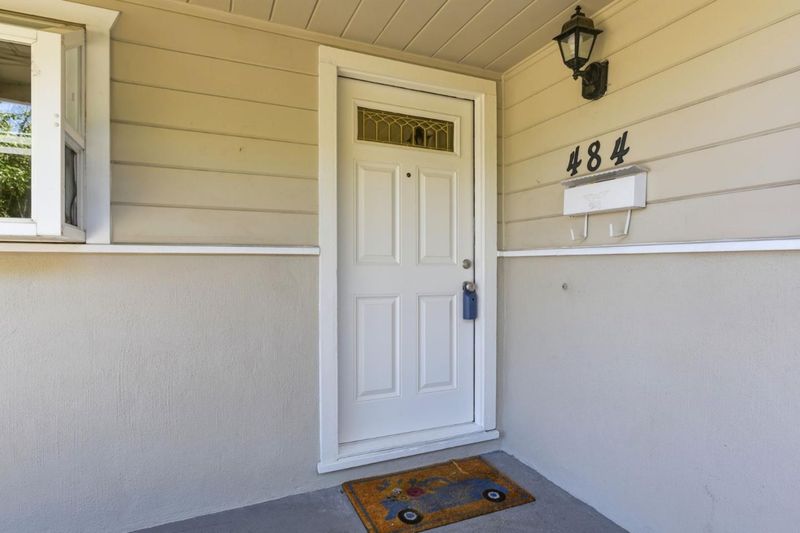
484 Ardis Avenue
@ olsen dr - 15 - Campbell, San Jose

- 3 Bed
- 2 Bath
- 2 Park
- 1,483 sqft
- SAN JOSE
-

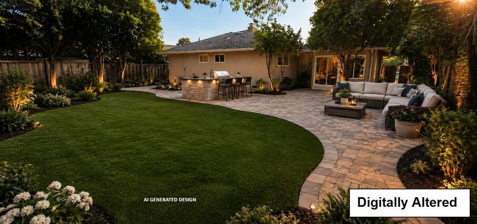
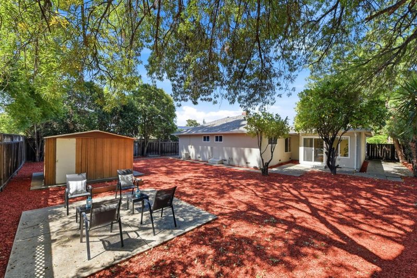
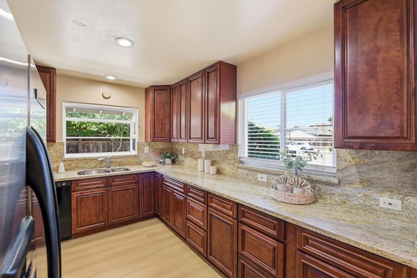
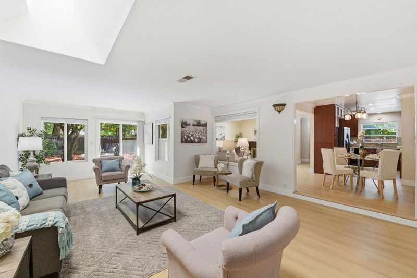
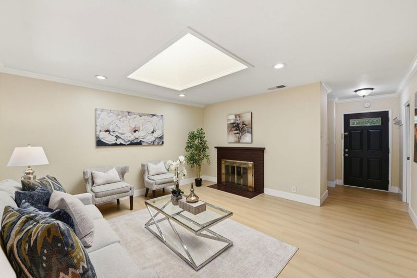
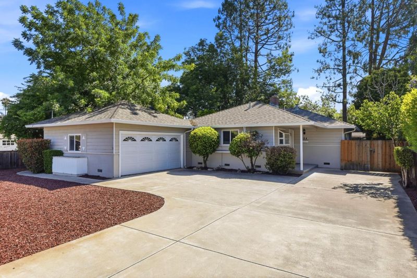
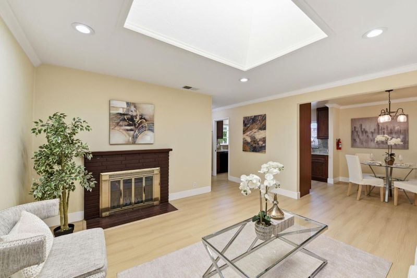
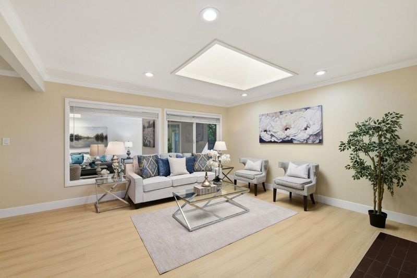
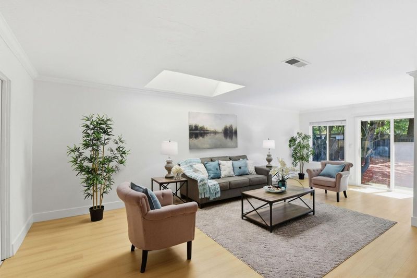
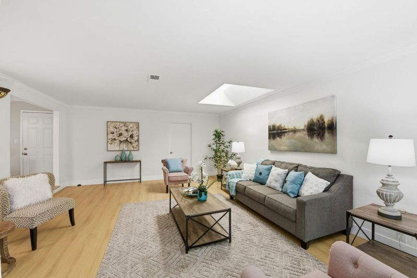
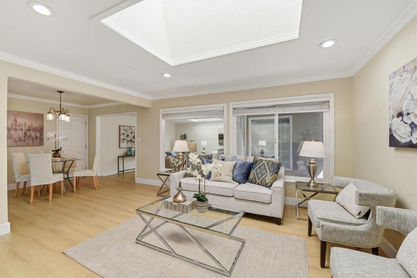
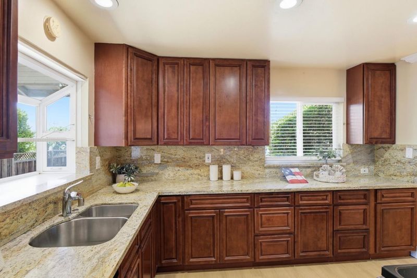
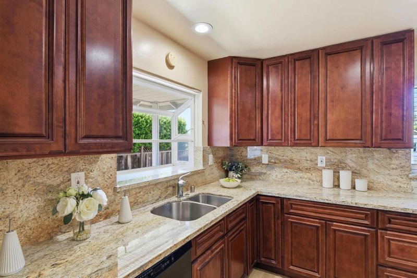
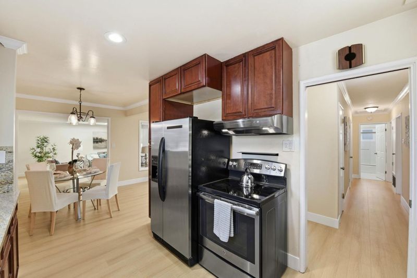
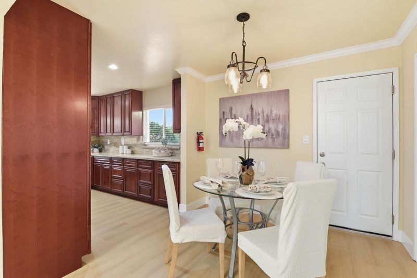
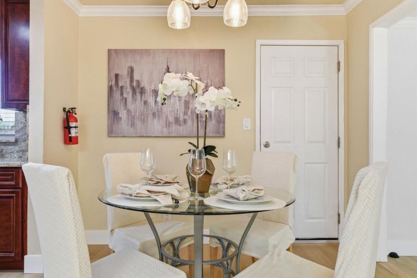
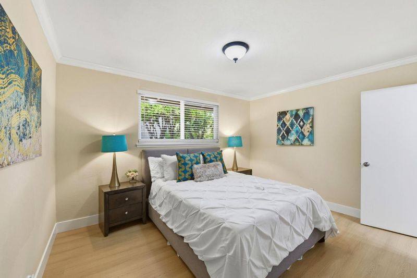
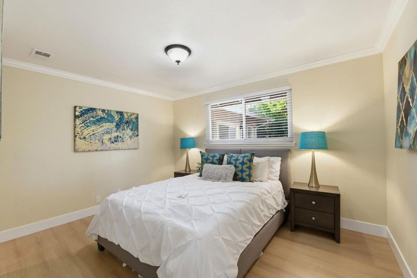
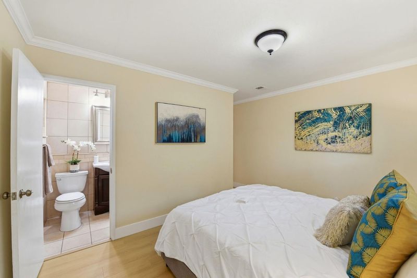
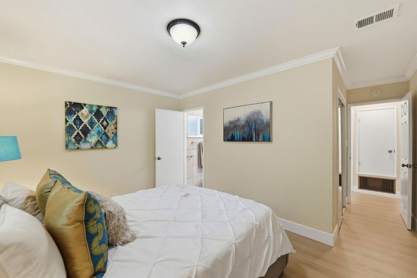
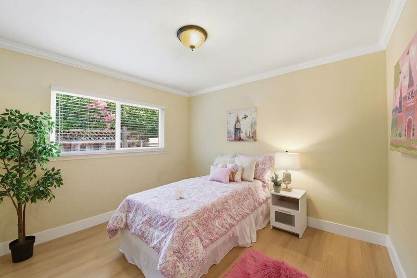
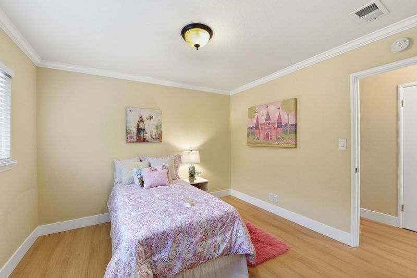
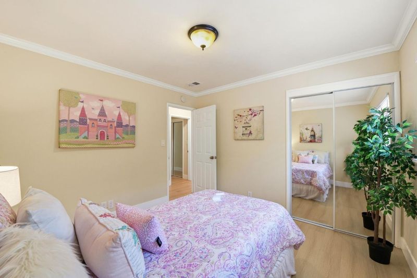
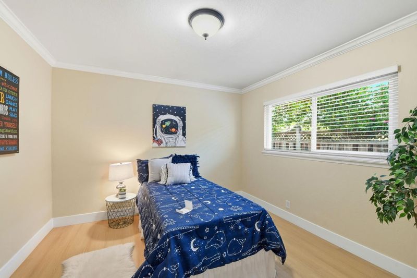
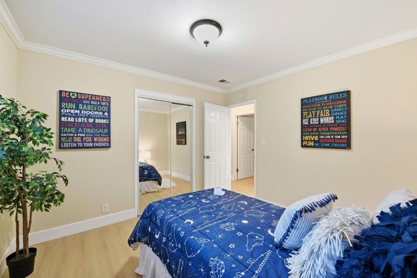
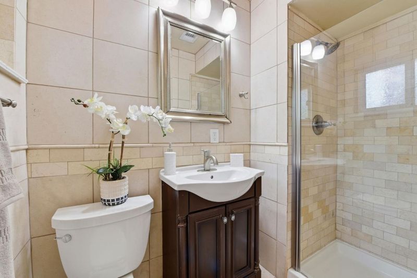
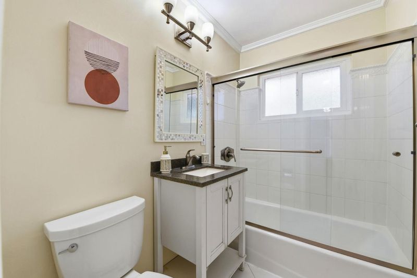
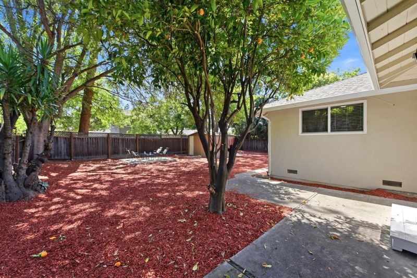
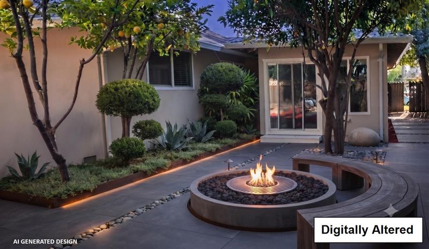
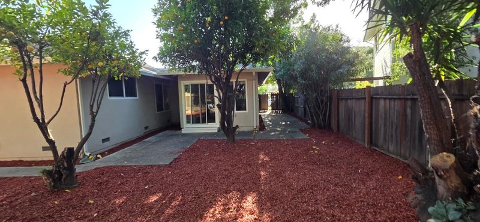
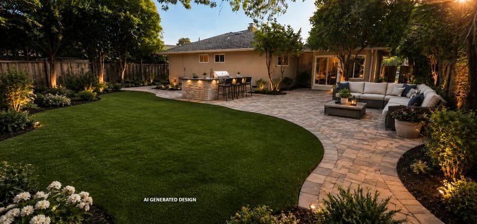
UNBEATABLE VALUE UNDER $1.7M! Turn-key 3B/2B on a HUGE 8,680 SF lot priced $110K+ below smaller-lot comps! With massive ADU/income potential. Build a new 2-bed ADU in back, at 250- 300k and generate approx. 3,200-3,500 in income to lower your payment. Beautifully updated featuring gorgeous brand-new hardwood floors, crisp paint, and dual-pane windows throughout. Gourmet Kitchen with granite countertops and quality cabinetry. A massive, freshly painted family room with a huge skylight and seamless outdoor access. Prime location: short walk to world-class dining, shopping, & entertainment at Santana Row & Valley Fair Mall. Enjoy effortless commuting with immediate access to I-280 and Hwy - Some photos include AI-generated virtual staging and cosmetic landscaping enhancements to illustrate the property's potential. Original, unedited photos are also included for reference." Whether you are hosting gatherings in the expansive family room, relaxing in your massive private backyard, or walking out your front door to enjoy Silicon Valley's premier shopping and dining district, this home delivers an unparalleled lifestyle. Truly a rare opportunity in a highly sought-after neighborhood!

- Days on Market
- 58 days
- Current Status
- Active
- Original Price
- $1,888,000
- List Price
- $1,688,888
- On Market Date
- Jun 4, 2026
- Property Type
- Single Family Home
- Area
- 15 - Campbell
- Zip Code
- 95117
- MLS ID
- ML82049094
- APN
- 303-34-012
- Year Built
- 1955
- Stories in Building
- 1
- Possession
- Negotiable
- Data Source
- MLSL
- Origin MLS System
- MLSListings, Inc.
Beginning Steps To Independence
Private n/a Special Education, Combined Elementary And Secondary, Coed
Students: NA Distance: 0.3mi
Lynhaven Elementary School
Charter K-5 Elementary
Students: 579 Distance: 0.6mi
Boynton High School
Public 9-12 Continuation
Students: 209 Distance: 0.7mi
The Harker School | Middle School
Private 6-8 Elementary, Coed
Students: 479 Distance: 0.8mi
Pacific Autism Center For Education
Private K-12 Special Education, Combined Elementary And Secondary, Coed
Students: 52 Distance: 0.8mi
Pacific Autism Center For Education
Private 1-12
Students: 42 Distance: 0.8mi
- Bed
- 3
- Bath
- 2
- Parking
- 2
- Attached Garage
- SQ FT
- 1,483
- SQ FT Source
- Unavailable
- Lot SQ FT
- 8,680.0
- Lot Acres
- 0.199265 Acres
- Kitchen
- Countertop - Granite, Dishwasher, Oven Range, Refrigerator
- Cooling
- Central AC
- Dining Room
- Eat in Kitchen
- Disclosures
- Natural Hazard Disclosure
- Family Room
- Separate Family Room
- Flooring
- Hardwood, Laminate, Tile
- Foundation
- Concrete Perimeter
- Fire Place
- Living Room
- Heating
- Forced Air
- Views
- Neighborhood
- Possession
- Negotiable
- Architectural Style
- Ranch
- Fee
- Unavailable
MLS and other Information regarding properties for sale as shown in Theo have been obtained from various sources such as sellers, public records, agents and other third parties. This information may relate to the condition of the property, permitted or unpermitted uses, zoning, square footage, lot size/acreage or other matters affecting value or desirability. Unless otherwise indicated in writing, neither brokers, agents nor Theo have verified, or will verify, such information. If any such information is important to buyer in determining whether to buy, the price to pay or intended use of the property, buyer is urged to conduct their own investigation with qualified professionals, satisfy themselves with respect to that information, and to rely solely on the results of that investigation.
School data provided by GreatSchools. School service boundaries are intended to be used as reference only. To verify enrollment eligibility for a property, contact the school directly.