

$999,000
1,053
SQ FT
$949
SQ/FT
1409 Hamilton Way
@ Hicks - 10 - Willow Glen, San Jose

- 2 Bed
- 1 Bath
- 2 Park
- 1,053 sqft
- SAN JOSE
-

-
Sat Oct 24, 1:00 pm - 4:00 pm
Just listed. Offers due Nov. 16th.
-
Sun Oct 25, 1:00 pm - 4:00 pm
Just listed. Offers due Nov. 16th.
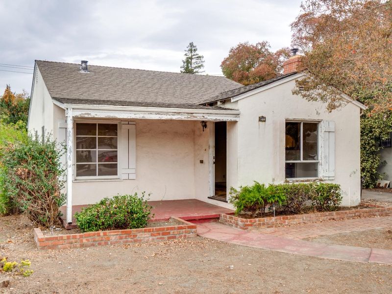
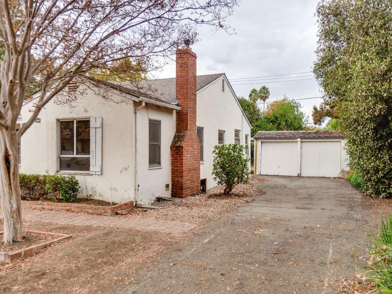
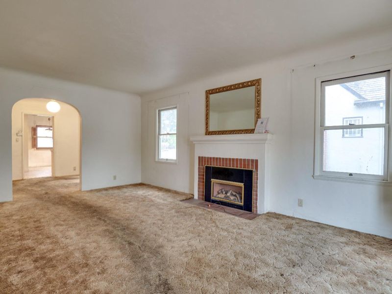
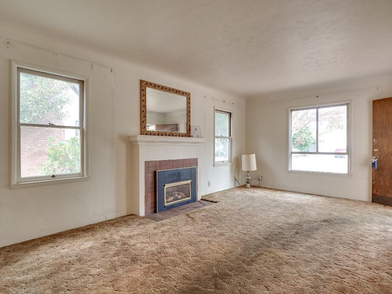
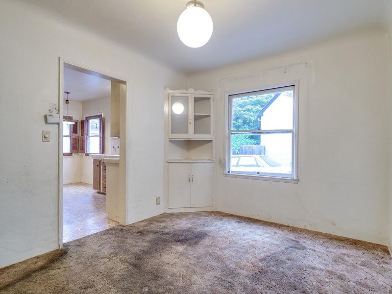
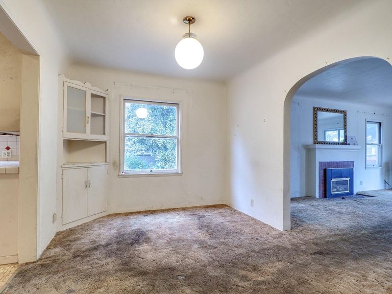
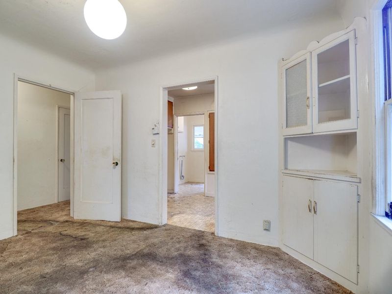
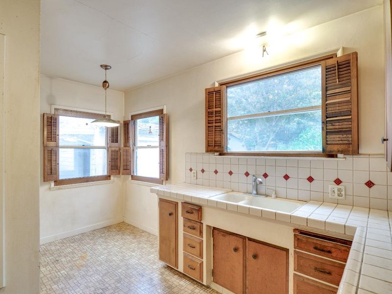
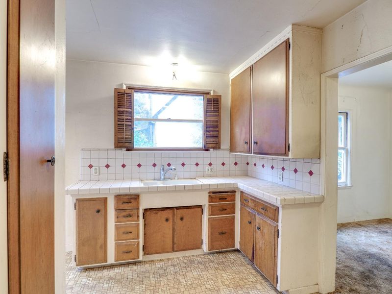
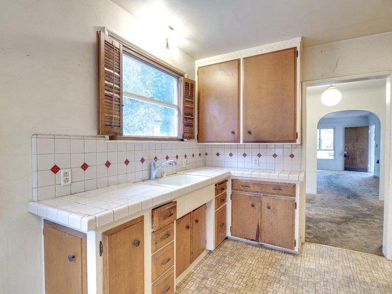
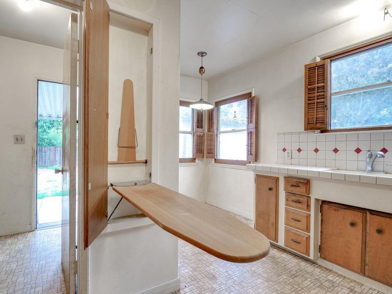
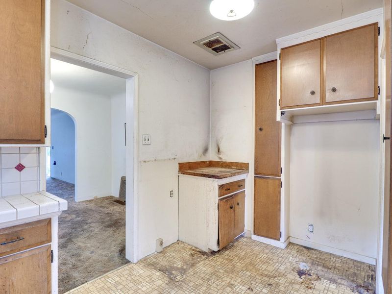
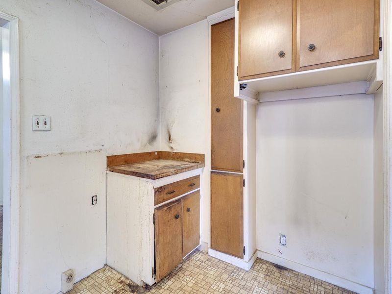
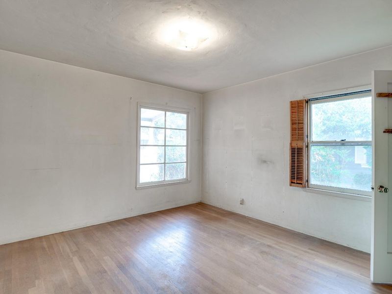
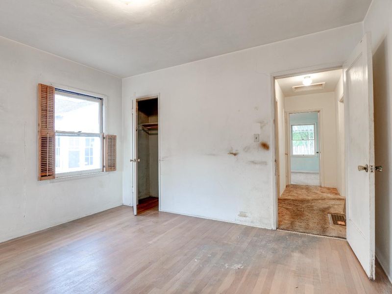
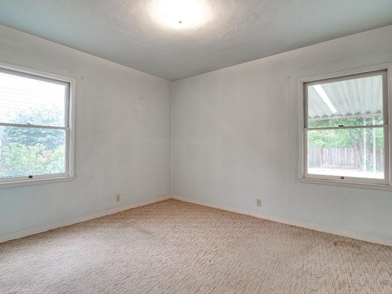
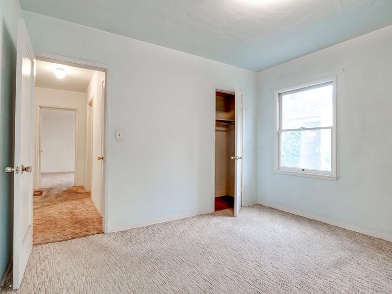
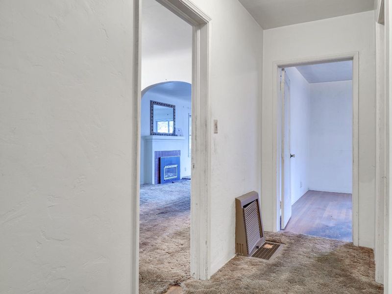
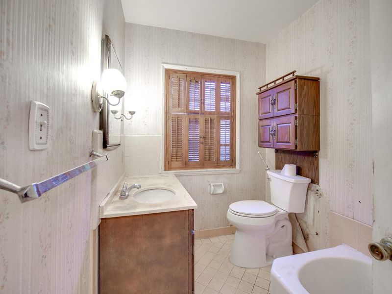
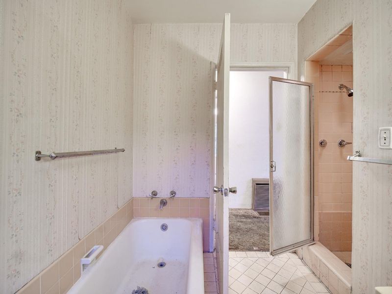
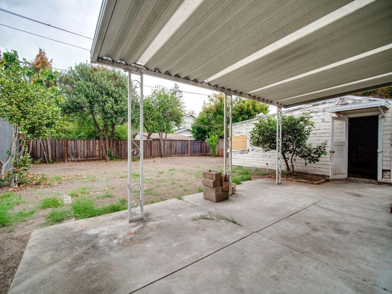
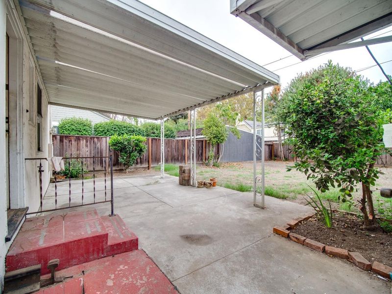
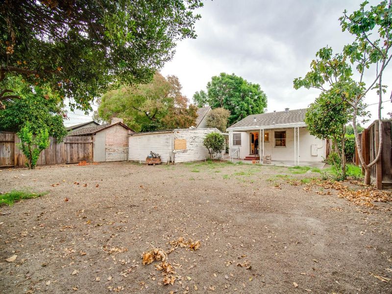
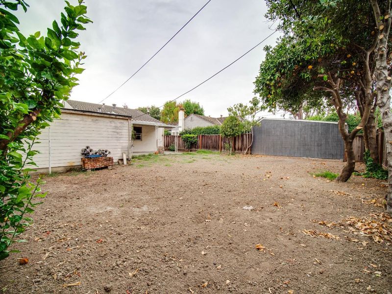
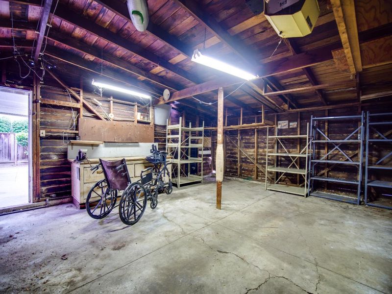
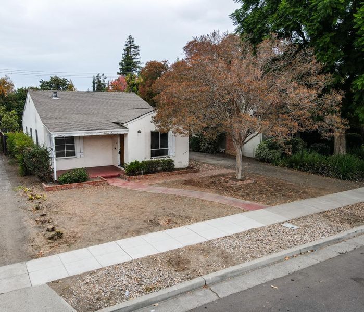
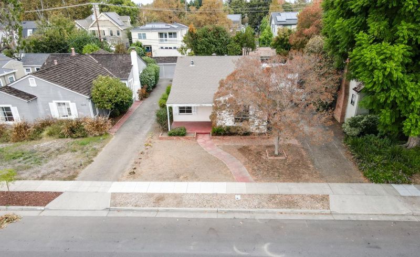
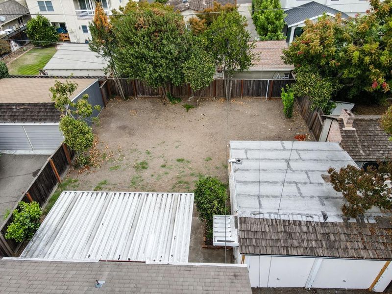
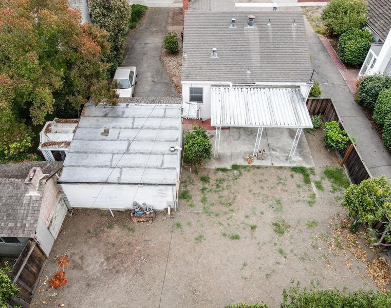
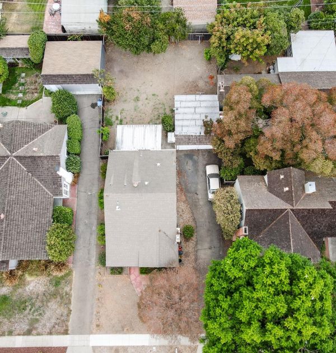
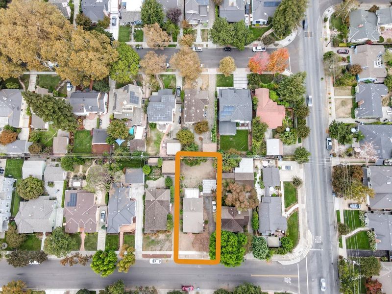
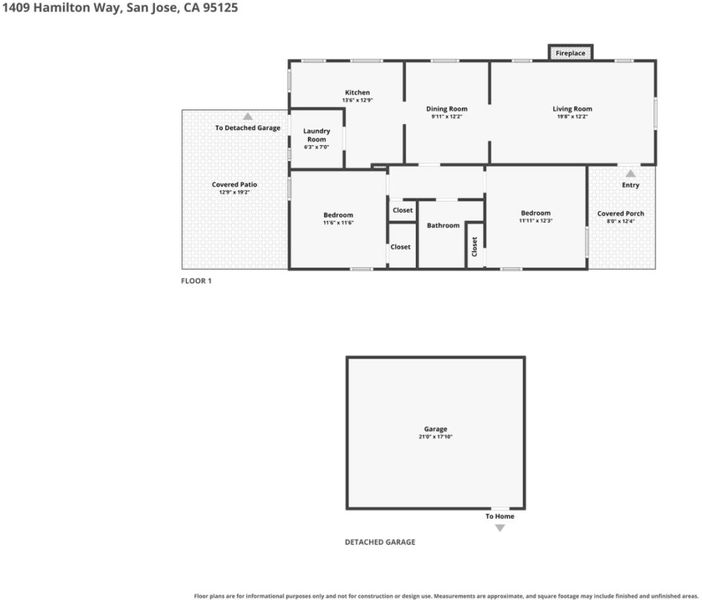
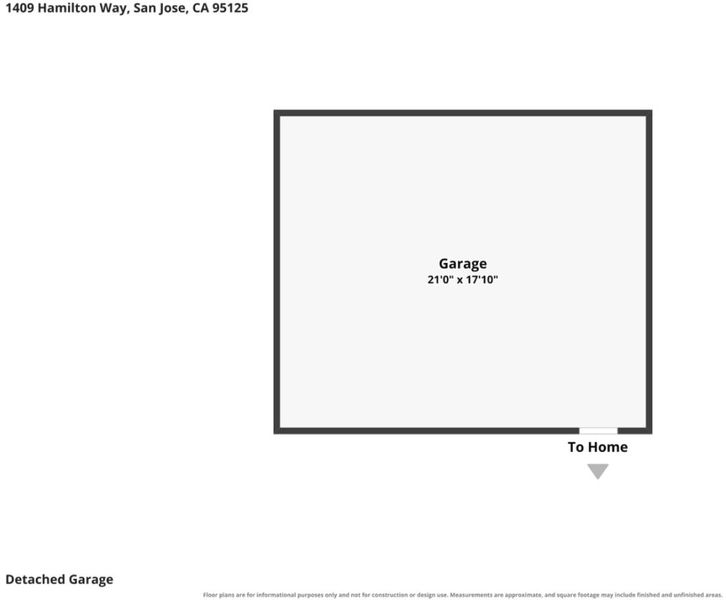
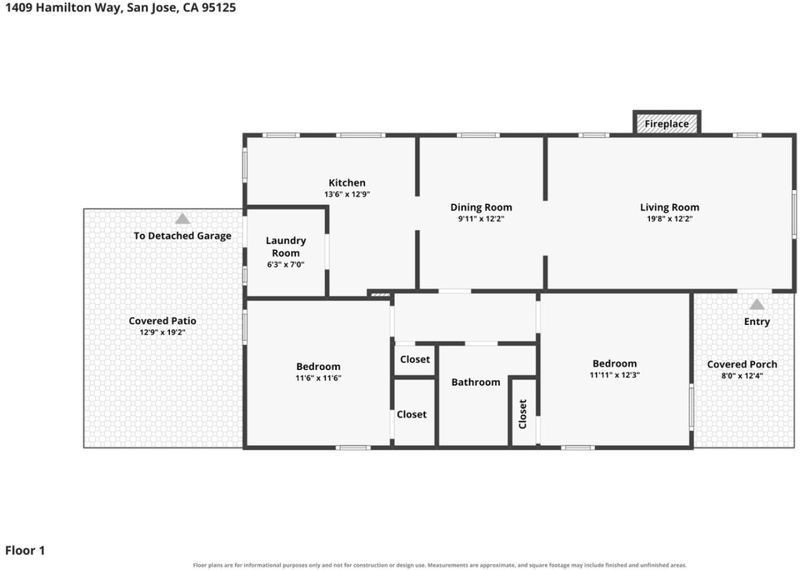
Rare Willow Glen Opportunity with Huge Upside Potential! Bring your vision to this classic 1941 bungalow, tucked along a side street in an established charming neighborhood just one mile from downtown Willow Glen. Original details include wood flooring beneath carpeting, plaster archway, a dining area, and an interior laundry room with backyard access. Wide driveway leads to a detached two-car garage offers parking, storage, workshop possibilities, or potential for an ADU (buyer to verify feasibility, zoning, and permitting). Requiring substantial renovation makes this property ideal for contractors, investors, or buyers eager to transform a classic home. Enjoy convenient access to Willow Glen's popular restaurants, cafes, boutique shopping, festivals, and more. 1409 Hamilton Way presents a compelling opportunity in a highly desirable Willow Glen location.

- Days on Market
- 1 day
- Current Status
- Active
- Original Price
- $999,000
- List Price
- $999,000
- On Market Date
- Oct 21, 2026
- Property Type
- Single Family Home
- Area
- 10 - Willow Glen
- Zip Code
- 95125
- MLS ID
- ML82065331
- APN
- 429-40-048
- Year Built
- 1941
- Stories in Building
- 1
- Possession
- COE
- Data Source
- MLSL
- Origin MLS System
- MLSListings, Inc.
As-Safa Institute/As-Safa Academy
Private K-10 Coed
Students: 24 Distance: 0.4mi
Booksin Elementary School
Public K-5 Elementary
Students: 839 Distance: 0.5mi
Willow Glen High School
Public 9-12 Secondary
Students: 1737 Distance: 0.6mi
Willow Glen Middle School
Public 6-8 Middle
Students: 1225 Distance: 0.6mi
Willow Glen Elementary School
Public K-5 Elementary
Students: 756 Distance: 0.7mi
St. Christopher Elementary School
Private K-8 Elementary, Religious, Coed
Students: 627 Distance: 0.9mi
- Bed
- 2
- Bath
- 1
- Stall Shower, Tub
- Parking
- 2
- Detached Garage, Off-Street Parking, On Street, Room for Oversized Vehicle
- SQ FT
- 1,053
- SQ FT Source
- Unavailable
- Lot SQ FT
- 6,200.0
- Lot Acres
- 0.142332 Acres
- Kitchen
- Oven Range - Electric
- Cooling
- None
- Dining Room
- Dining Area
- Disclosures
- Natural Hazard Disclosure
- Family Room
- No Family Room
- Flooring
- Carpet, Tile, Vinyl / Linoleum, Wood
- Foundation
- Concrete Perimeter
- Fire Place
- Gas Burning, Living Room
- Heating
- Floor Furnace
- Laundry
- In Utility Room, Inside
- Views
- Neighborhood
- Possession
- COE
- Architectural Style
- Bungalow
- Fee
- Unavailable
MLS and other Information regarding properties for sale as shown in Theo have been obtained from various sources such as sellers, public records, agents and other third parties. This information may relate to the condition of the property, permitted or unpermitted uses, zoning, square footage, lot size/acreage or other matters affecting value or desirability. Unless otherwise indicated in writing, neither brokers, agents nor Theo have verified, or will verify, such information. If any such information is important to buyer in determining whether to buy, the price to pay or intended use of the property, buyer is urged to conduct their own investigation with qualified professionals, satisfy themselves with respect to that information, and to rely solely on the results of that investigation.
School data provided by GreatSchools. School service boundaries are intended to be used as reference only. To verify enrollment eligibility for a property, contact the school directly.