

$2,499,000
2,217
SQ FT
$1,127
SQ/FT
47673 Fortner St
@ Gable Drive - Warm Springs, Fremont

- 4 Bed
- 3 Bath
- 2 Park
- 2,217 sqft
- Fremont
-

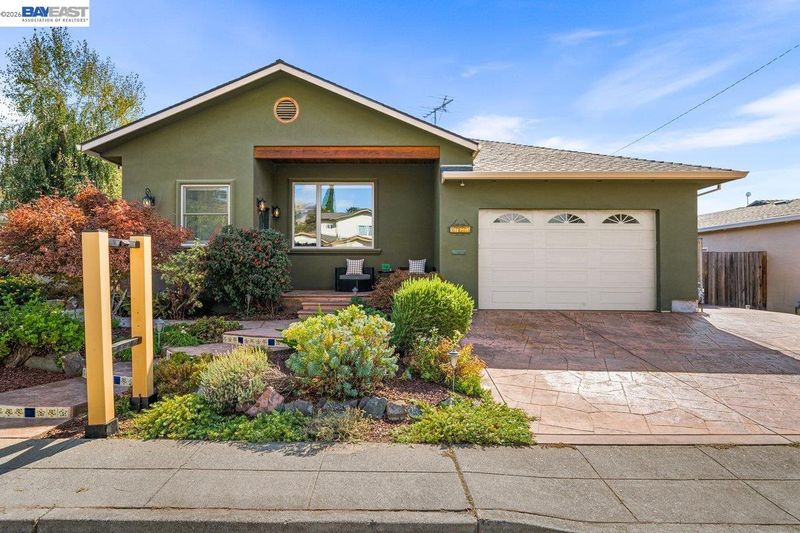
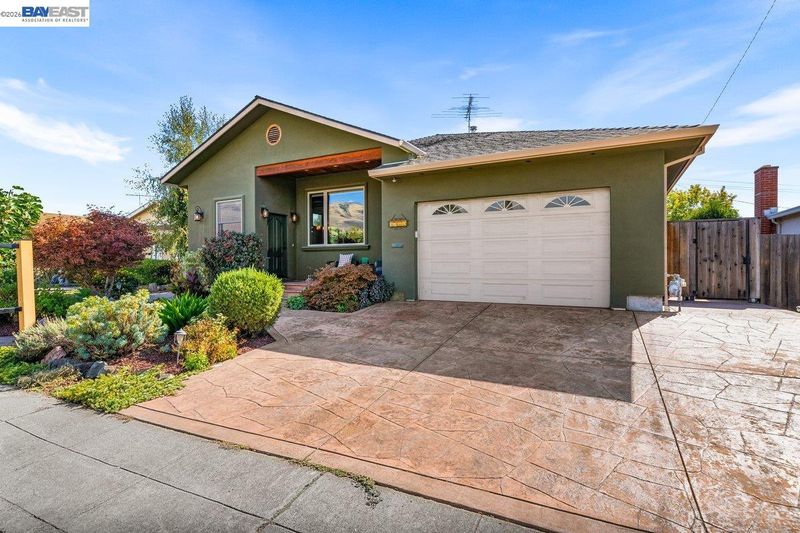
Nestled in the highly sought-after Warm Springs community of Fremont, renowned for exceptional schools and a desirable setting, this striking modern contemporary residence showcases an extraordinary 2009 transformation in which only two original walls were retained and virtually everything else was rebuilt. The result combines the established character of Warm Springs with the scale, quality, and sophistication of a newer custom residence. A freshly painted raised panel entry door opens to a dramatic diamond-patterned slate foyer accented with granite and tile inlays. Soaring 11-foot beamed ceilings distinguish the great room and chef's kitchen, while 9-foot ceilings continue throughout. Slate flooring, skylights, clerestory windows, and recessed lighting fill the open-concept living spaces with natural light. The gourmet kitchen showcases truly custom alder cabinetry with roll-out drawers, custom shelving, and convenient toe-kick drawers, complemented by bullnose granite countertops, vibrant Spanish tile backsplash, a Bosch five-burner gas range with pot filler, additional high-end stainless steel appliances, and a stylish breakfast nook with pendant lighting. A charming butler's nook with wine refrigerator, granite counters, and colorful Spanish tile adds character and function, while a wood stove anchors the inviting great room. The private primary suite offers a spa-inspired bath with deep Jacuzzi tub, dual oil-rubbed bronze shower system, oversized double vanity, skylight, generous walk-in closet, and an attached office. A junior primary suite, two additional bedrooms, and finished hall bath provide exceptional flexibility. Designed for outdoor entertaining, the rear yard features a stamped concrete patio, pergola-covered outdoor kitchen, raised herb gardens, native landscaping, and low-maintenance grounds. A finished garage with epoxy flooring, abundant storage, lockable side yard storage closets, and extensive attic storage add exceptional convenience. Additional highlights include dual-pane windows and doors, composition shingle roof, copper plumbing, updated electrical panel, central heating and air conditioning, and numerous custom finishes. This distinctive Warm Springs residence offers architectural character, exceptional craftsmanship, generous living spaces, and effortless indoor-outdoor living.

- Current Status
- Active - Coming Soon
- Original Price
- $2,499,000
- List Price
- $2,499,000
- On Market Date
- Sep 20, 2026
- Property Type
- Detached
- D/N/S
- Warm Springs
- Zip Code
- 94539
- MLS ID
- 41148904
- APN
- 519119342
- Year Built
- 1961
- Stories in Building
- 1
- Possession
- Close Of Escrow
- Data Source
- MAXEBRDI
- Origin MLS System
- BAY EAST
Mills Academy
Private 2-12
Students: NA Distance: 0.2mi
Warm Springs Elementary School
Public 3-6 Elementary
Students: 1054 Distance: 0.3mi
James Leitch Elementary School
Public K-3 Elementary
Students: 857 Distance: 0.5mi
Joseph Weller Elementary School
Public K-6 Elementary
Students: 454 Distance: 1.7mi
Fred E. Weibel Elementary School
Public K-6 Elementary
Students: 796 Distance: 2.0mi
Marshall Pomeroy Elementary School
Public K-6 Elementary, Coed
Students: 722 Distance: 2.0mi
- Bed
- 4
- Bath
- 3
- Parking
- 2
- Attached, Int Access From Garage, Side Yard Access, Garage Door Opener
- SQ FT
- 2,217
- SQ FT Source
- Public Records
- Lot SQ FT
- 6,380.0
- Lot Acres
- 0.15 Acres
- Pool Info
- None
- Kitchen
- Dishwasher, Gas Range, Free-Standing Range, Refrigerator, Self Cleaning Oven, Gas Water Heater, Breakfast Bar, Stone Counters, Disposal, Gas Range/Cooktop, Range/Oven Free Standing, Self-Cleaning Oven, Skylight(s), Updated Kitchen
- Cooling
- Ceiling Fan(s), Central Air
- Disclosures
- Nat Hazard Disclosure
- Entry Level
- Exterior Details
- Back Yard, Front Yard, Sprinklers Automatic, Sprinklers Front
- Flooring
- Tile
- Foundation
- Fire Place
- Free Standing, Pellet Stove
- Heating
- Forced Air, Natural Gas
- Laundry
- 220 Volt Outlet, Dryer, Laundry Room, Washer, Cabinets, Sink
- Main Level
- 4 Bedrooms, 3 Baths, Primary Bedrm Suites - 2, Laundry Facility
- Possession
- Close Of Escrow
- Architectural Style
- Contemporary
- Non-Master Bathroom Includes
- Shower Over Tub, Solid Surface, Tile, Updated Baths, Marble
- Construction Status
- Existing
- Additional Miscellaneous Features
- Back Yard, Front Yard, Sprinklers Automatic, Sprinklers Front
- Location
- Back Yard, Front Yard, Landscaped, Sprinklers In Rear
- Roof
- Composition Shingles
- Water and Sewer
- Public
- Fee
- Unavailable
MLS and other Information regarding properties for sale as shown in Theo have been obtained from various sources such as sellers, public records, agents and other third parties. This information may relate to the condition of the property, permitted or unpermitted uses, zoning, square footage, lot size/acreage or other matters affecting value or desirability. Unless otherwise indicated in writing, neither brokers, agents nor Theo have verified, or will verify, such information. If any such information is important to buyer in determining whether to buy, the price to pay or intended use of the property, buyer is urged to conduct their own investigation with qualified professionals, satisfy themselves with respect to that information, and to rely solely on the results of that investigation.
School data provided by GreatSchools. School service boundaries are intended to be used as reference only. To verify enrollment eligibility for a property, contact the school directly.