

$548,800
1,559
SQ FT
$352
SQ/FT
3141 Bluebird court
@ Audubon Dr - Not Listed, West Sacramento

- 3 Bed
- 2.5 (2/1) Bath
- 2 Park
- 1,559 sqft
- West Sacramento
-

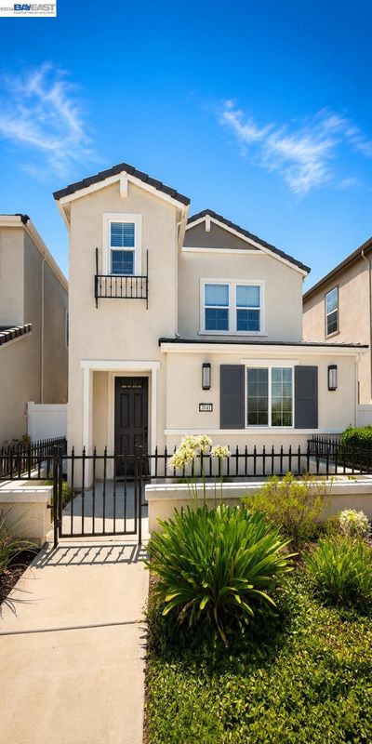
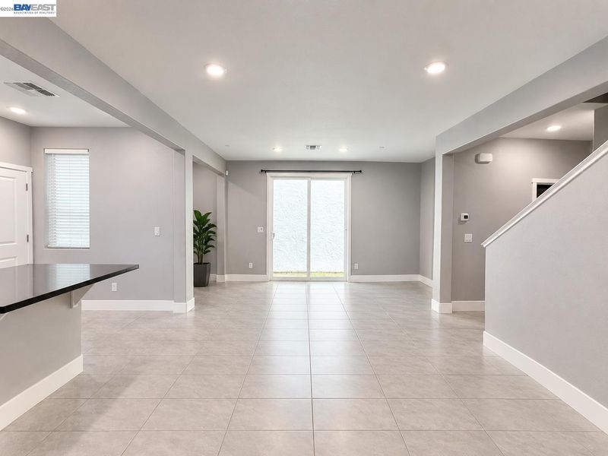
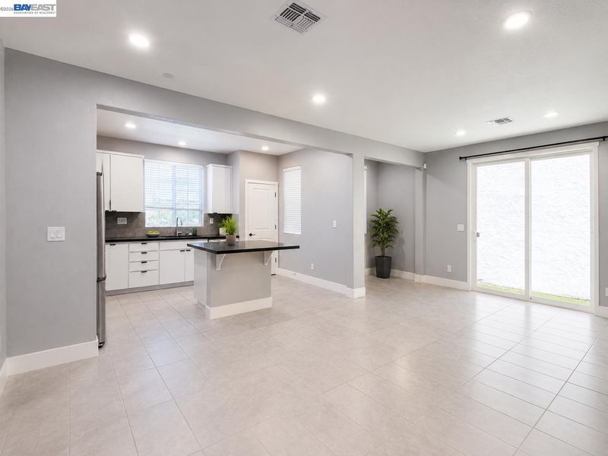
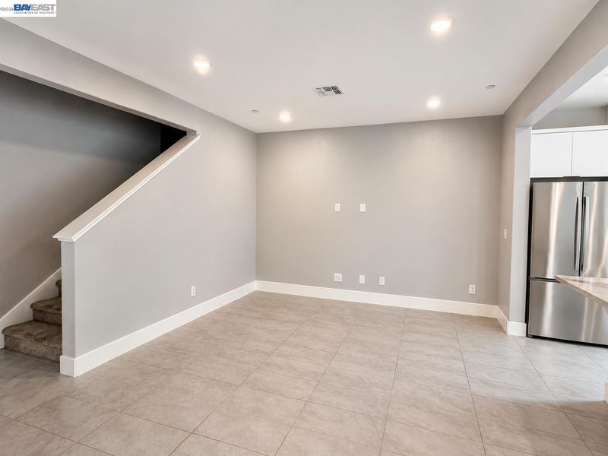
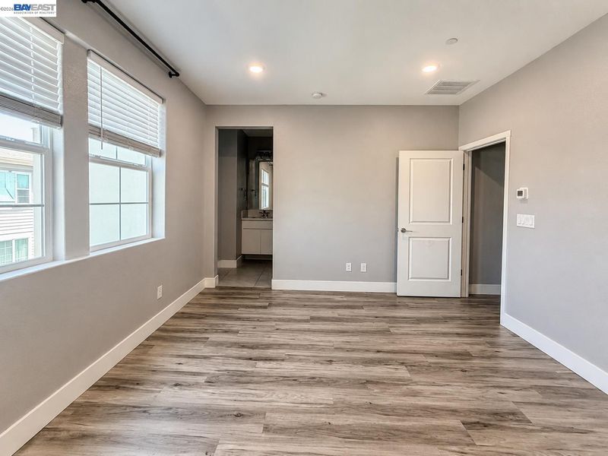
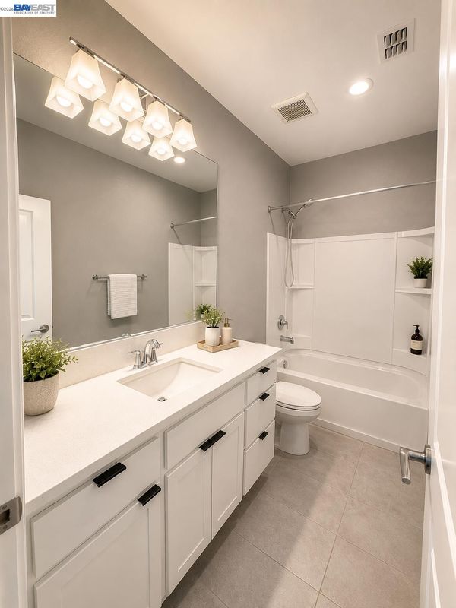
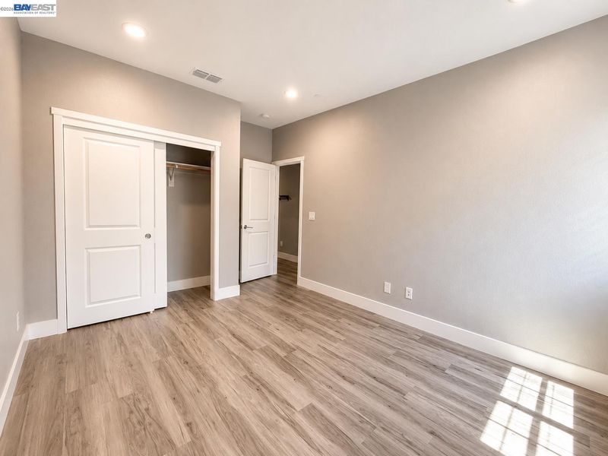
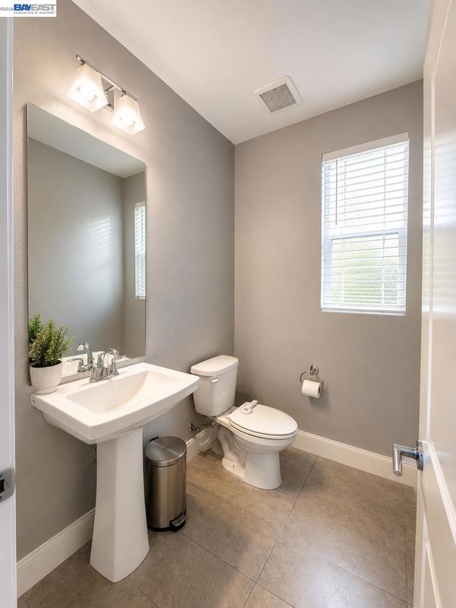
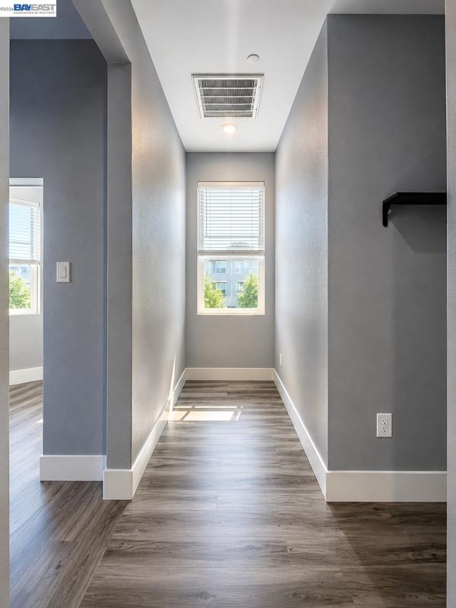
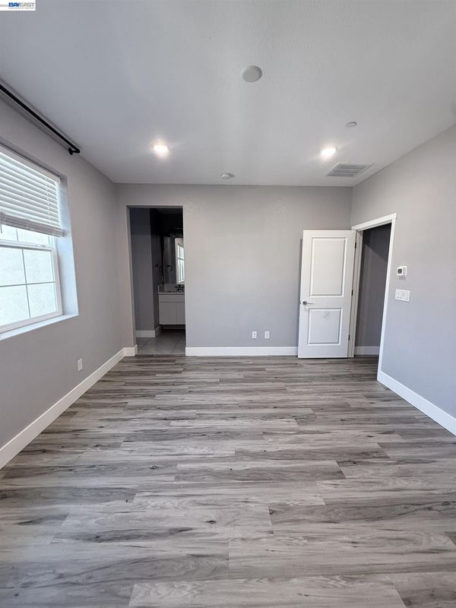
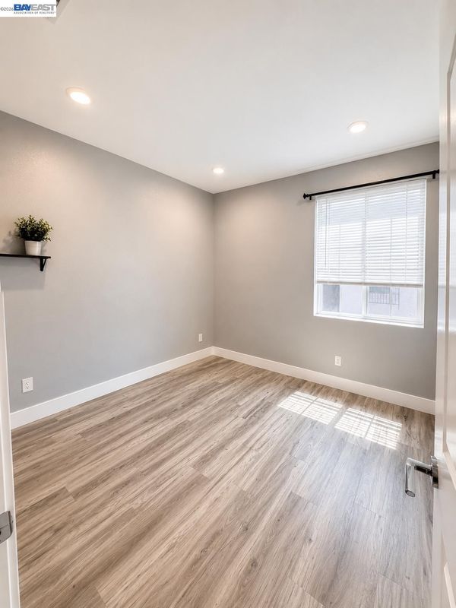
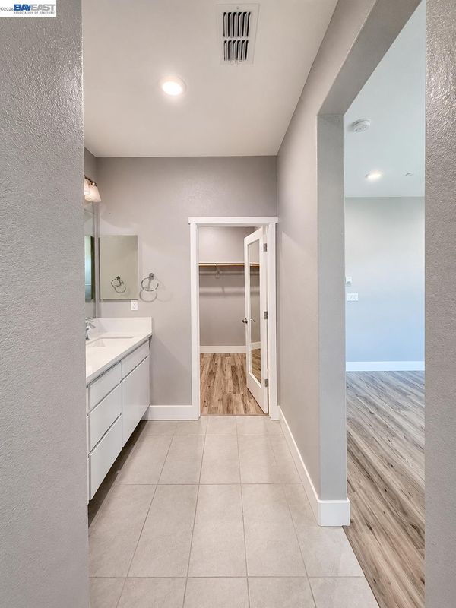
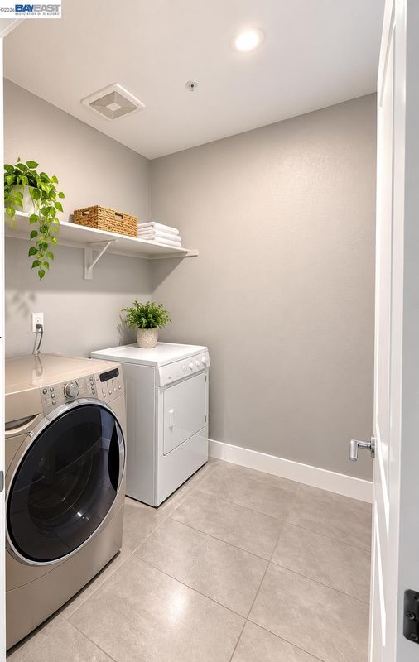
Unbelievable 2.99% loan interest assumable to Buyer! Nestled in West Sacramento's desirable community, this property is Move-in ready with many upgrades! Solar all paid off! Most Popular model with outdoor porch. Open floor-plan is perfect for family gatherings & entertaining. Beautiful tile flooring throughout the ENTIRE 1st floor. Modern kitchen with quartz countertops, stainless-steel appliances, roll-out shelves & hidden/pull-out trash bins. A spacious 1/2 bath & garage complete this area. As you go upstairs you can find a cozy area for office, your pet's ideal space or your creative corner. The 2nd level features all 3 bedrooms, laundry room, full bath & Luxury Vinyl Planks flooring 100% waterproof. Main Suite displays ample walk-in closet, dual vanities, quartz shower and countertops. Floors & walls upgraded insulation contributes to noise reduction & better home temperatures. Enjoy outdoors BBQ grills, swings & a garden to grow your own veggies or flowers! Close to highways & great school district

- Current Status
- New
- Original Price
- $548,800
- List Price
- $548,800
- On Market Date
- Jul 20, 2026
- Property Type
- Detached
- D/N/S
- Not Listed
- Zip Code
- 95691
- MLS ID
- 41142176
- APN
- Year Built
- 2020
- Stories in Building
- 2
- Possession
- Close Of Escrow
- Data Source
- MAXEBRDI
- Origin MLS System
- BAY EAST
Bridgeway Island Elementary School
Public K-8 Elementary
Students: 1065 Distance: 0.4mi
Empowering Possibilities International Charter
Charter K-8
Students: 382 Distance: 1.1mi
River of Life Christian
Private 1-6 Religious, Coed
Students: NA Distance: 1.3mi
Southport Elementary School
Public K-8 Elementary, Coed
Students: 805 Distance: 1.5mi
River City High School
Public 9-12 Secondary
Students: 2174 Distance: 1.9mi
Our Lady Of Grace
Private K-8 Elementary, Religious, Coed
Students: 327 Distance: 2.2mi
- Bed
- 3
- Bath
- 2.5 (2/1)
- Parking
- 2
- Attached, Garage Faces Rear, Garage Door Opener
- SQ FT
- 1,559
- SQ FT Source
- Public Records
- Lot SQ FT
- 2,021.0
- Lot Acres
- 0.0464 Acres
- Pool Info
- None
- Kitchen
- Dishwasher, Microwave, Free-Standing Range, 220 Volt Outlet, Disposal, Kitchen Island, Range/Oven Free Standing
- Cooling
- Ceiling Fan(s), Central Air
- Disclosures
- Nat Hazard Disclosure
- Entry Level
- Exterior Details
- Front Yard
- Flooring
- Tile, Vinyl, Carpet
- Foundation
- Fire Place
- None
- Heating
- Central
- Laundry
- 220 Volt Outlet, Hookups Only, Electric, Inside Room, Space For Frzr/Refr, Upper Level
- Main Level
- 0.5 Bath, No Steps to Entry, Main Entry
- Possession
- Close Of Escrow
- Architectural Style
- None
- Construction Status
- Existing
- Additional Miscellaneous Features
- Front Yard
- Location
- See Remarks
- Roof
- Other
- Water and Sewer
- Public
- Fee
- $117
MLS and other Information regarding properties for sale as shown in Theo have been obtained from various sources such as sellers, public records, agents and other third parties. This information may relate to the condition of the property, permitted or unpermitted uses, zoning, square footage, lot size/acreage or other matters affecting value or desirability. Unless otherwise indicated in writing, neither brokers, agents nor Theo have verified, or will verify, such information. If any such information is important to buyer in determining whether to buy, the price to pay or intended use of the property, buyer is urged to conduct their own investigation with qualified professionals, satisfy themselves with respect to that information, and to rely solely on the results of that investigation.
School data provided by GreatSchools. School service boundaries are intended to be used as reference only. To verify enrollment eligibility for a property, contact the school directly.