

$432,000
1,285
SQ FT
$336
SQ/FT
9 Manchester Lane
@ Manchester Dr. - Fairfield 1, Fairfield

- 3 Bed
- 3 (2/1) Bath
- 3 Park
- 1,285 sqft
- Fairfield
-

-
Sun Sep 6, 1:00 pm - 3:00 pm
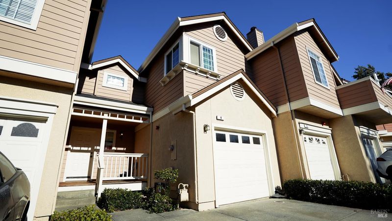
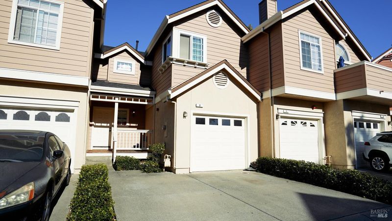
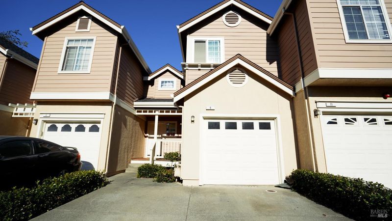
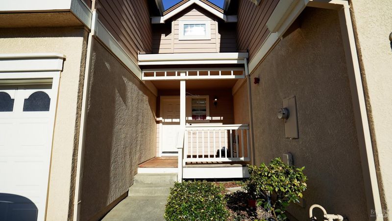
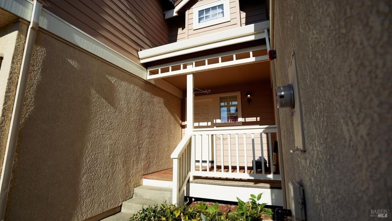
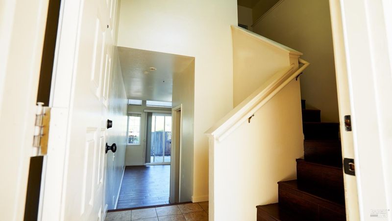
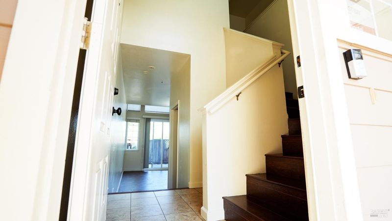
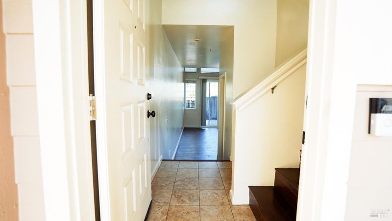
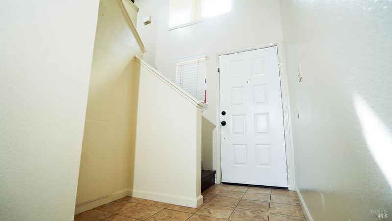
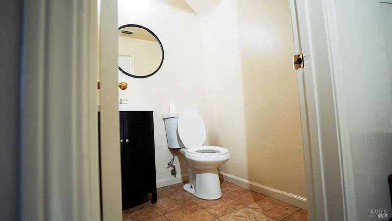
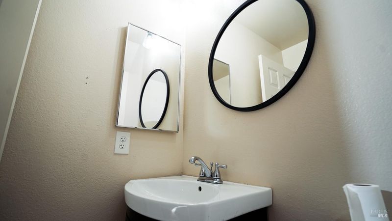
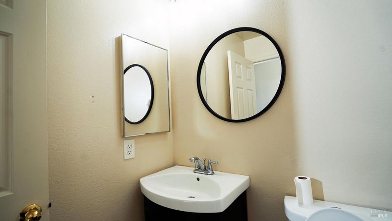
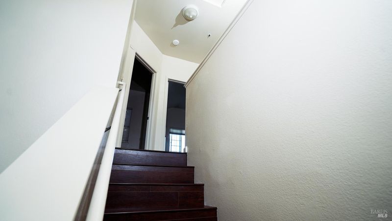
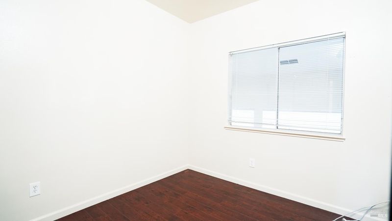
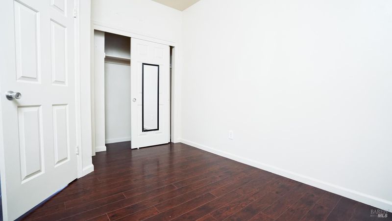
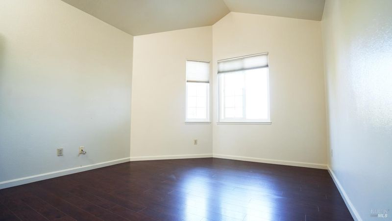
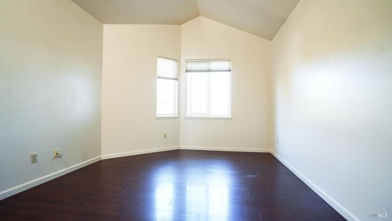
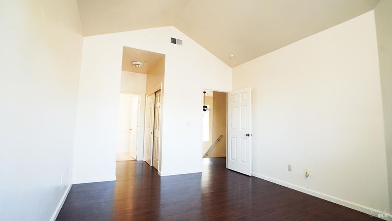
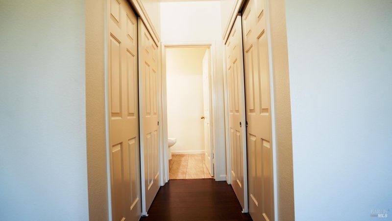
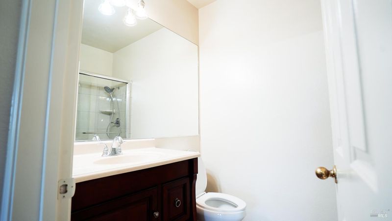
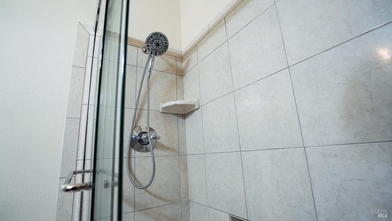
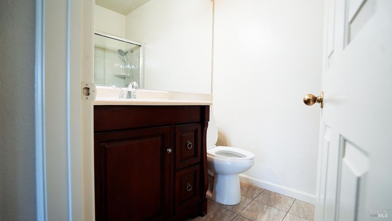
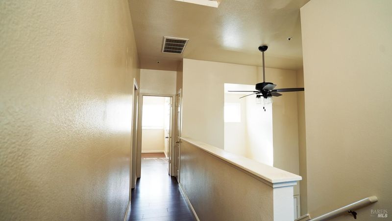
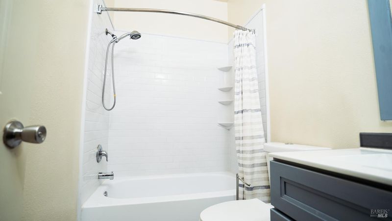
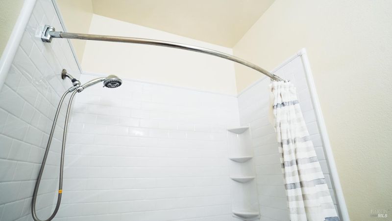
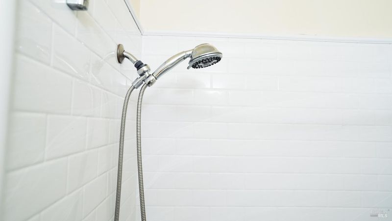
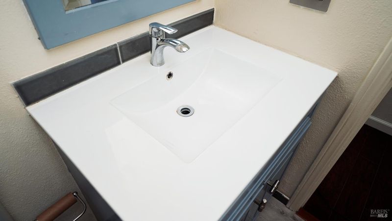
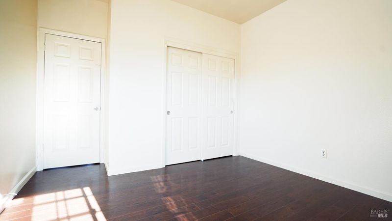
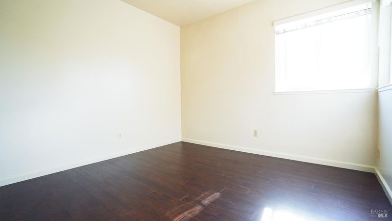
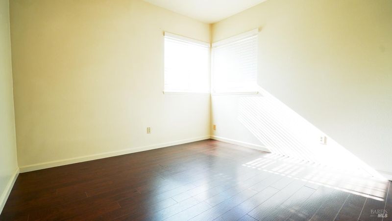
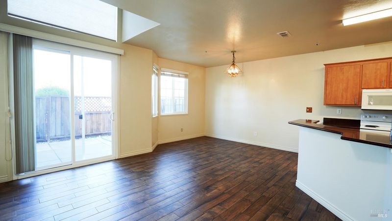
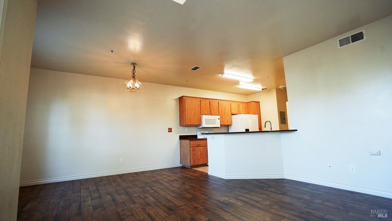
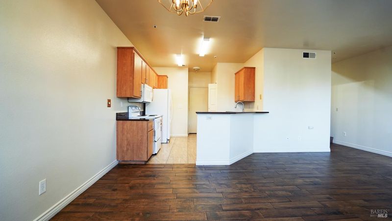
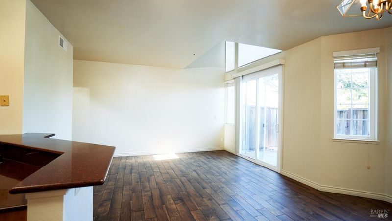
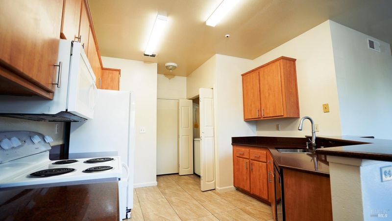
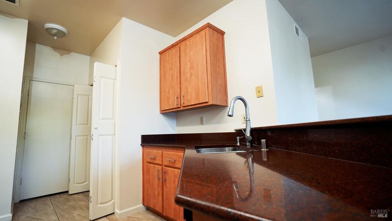
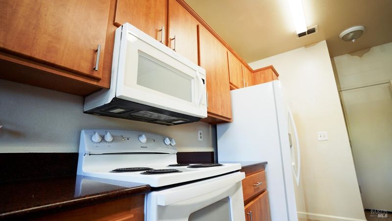
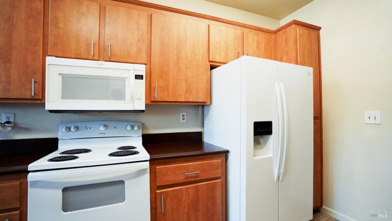
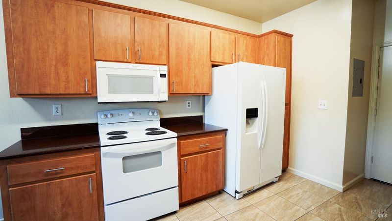
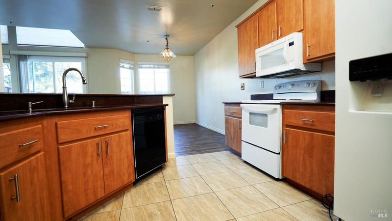
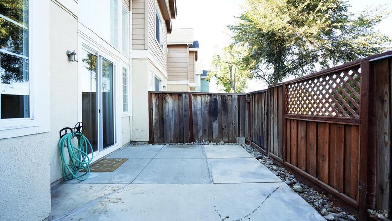
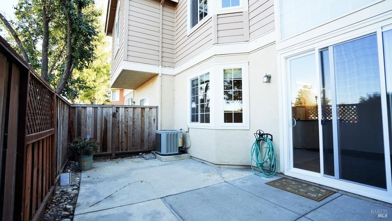
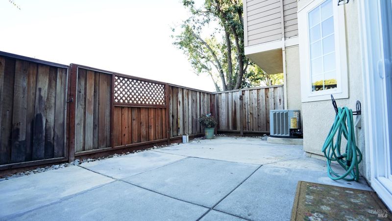
9 Manchester Ln in Fairfield offers 3 bedrooms, 2.5 bathrooms, and 1,285 sq ft of two-story living space, built in 1992. The home has been substantially updated within the last 10 years, including new engineered wood flooring throughout, replaced kitchen cabinet doors and hardware, new kitchen countertops and floor tile, fully remodeled bathrooms, replacement windows, a rebuilt fence, and new central air conditioning and heating. The kitchen features updated cabinetry, countertops, and tile flooring. All 2.5 bathrooms have been remodeled. The floor plan separates living and sleeping areas across two stories. An attached one-car garage is included. The Cambridge Estates community offers a pool, fitness center, and playground. The property is located minutes from Travis Air Force Base and Solano Town Center, with shopping, dining, and retail options nearby. The Jelly Belly Factory is a short drive away. Direct access to I-80 and Highway 12 connects the property to Solano County and the greater Bay Area. With extensive updates completed and community amenities included, 9 Manchester Ln #4 is move-in ready. Contact the listing agent to schedule a showing.

- Days on Market
- 2 days
- Current Status
- Active
- Original Price
- $432,000
- List Price
- $432,000
- On Market Date
- Sep 4, 2026
- Property Type
- Townhouse
- Area
- Fairfield 1
- Zip Code
- 94533
- MLS ID
- 326070611
- APN
- 0174-330-180
- Year Built
- 1992
- Stories in Building
- Unavailable
- Possession
- Close Of Escrow
- Data Source
- BAREIS
- Origin MLS System
Vanden High School
Public 9-12 Secondary
Students: 1730 Distance: 0.5mi
Golden West Middle School
Public 7-8 Middle
Students: 846 Distance: 0.6mi
Travis Independent Study School
Public K-12 Alternative
Students: 3 Distance: 0.6mi
Travis Education Center
Public 9-12 Continuation
Students: 66 Distance: 0.6mi
Travis Community Day School
Public 7-12 Opportunity Community
Students: 16 Distance: 0.6mi
Center Elementary
Public K-6 Elementary
Students: 508 Distance: 0.8mi
- Bed
- 3
- Bath
- 3 (2/1)
- Tile
- Parking
- 3
- Guest Parking Available
- SQ FT
- 1,285
- SQ FT Source
- Assessor Auto-Fill
- Lot SQ FT
- 1,520.0
- Lot Acres
- 0.0349 Acres
- Pool Info
- Common Facility
- Kitchen
- Granite Counter
- Cooling
- Ceiling Fan(s), Central
- Dining Room
- Dining Bar, Dining/Living Combo
- Family Room
- Cathedral/Vaulted
- Flooring
- Simulated Wood, Tile
- Foundation
- Slab
- Heating
- Central
- Laundry
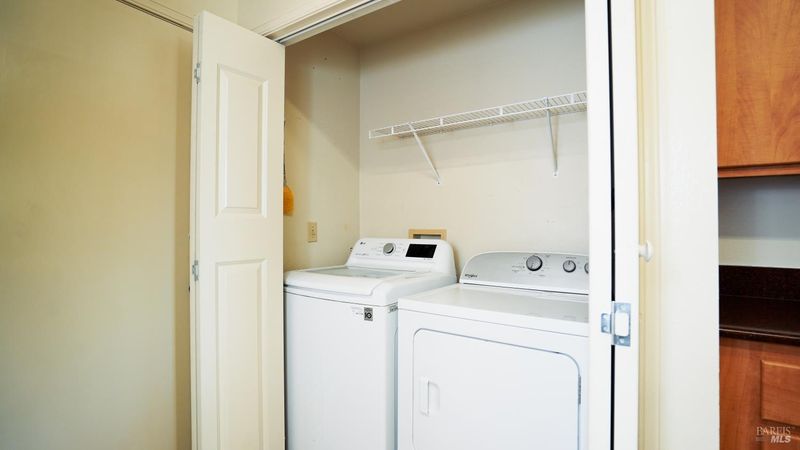
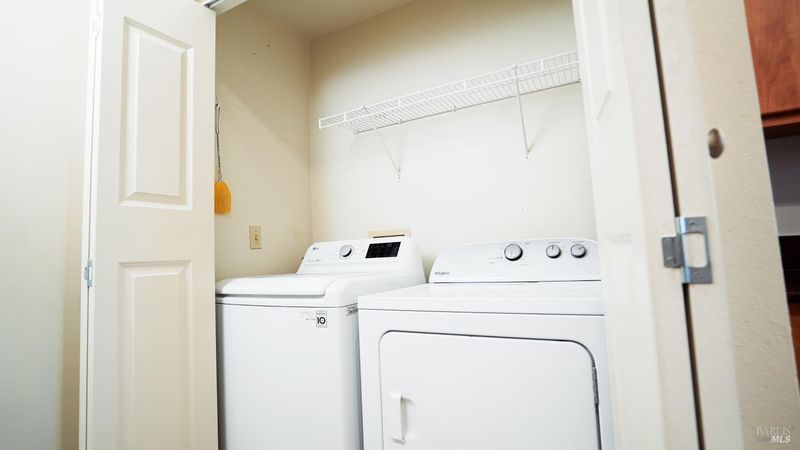
- Dryer Included, In Kitchen, Washer Included
- Upper Level
- Bedroom(s), Full Bath(s), Primary Bedroom
- Main Level
- Family Room, Garage, Kitchen, Partial Bath(s)
- Possession
- Close Of Escrow
- Basement
- None
- * Fee
- $425
- Name
- Cambridge Estates
- Phone
- (707) 455-4200
- *Fee includes
- Common Areas, Maintenance Exterior, Management, Pool, Recreation Facility, and Road
MLS and other Information regarding properties for sale as shown in Theo have been obtained from various sources such as sellers, public records, agents and other third parties. This information may relate to the condition of the property, permitted or unpermitted uses, zoning, square footage, lot size/acreage or other matters affecting value or desirability. Unless otherwise indicated in writing, neither brokers, agents nor Theo have verified, or will verify, such information. If any such information is important to buyer in determining whether to buy, the price to pay or intended use of the property, buyer is urged to conduct their own investigation with qualified professionals, satisfy themselves with respect to that information, and to rely solely on the results of that investigation.
School data provided by GreatSchools. School service boundaries are intended to be used as reference only. To verify enrollment eligibility for a property, contact the school directly.