

$2,195,000
2,060
SQ FT
$1,066
SQ/FT
3815 Vineyard Drive
@ Cambridge - 335 - Farm Hills Estates Etc., Redwood City

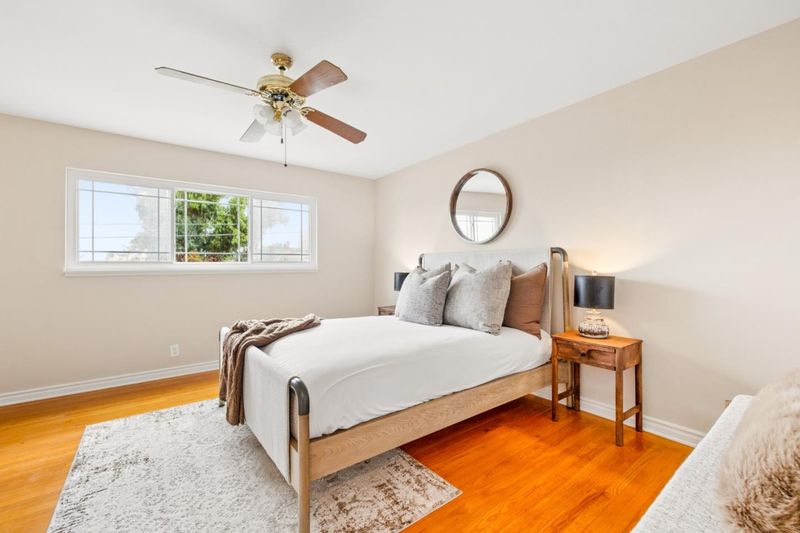
- 4 Bed
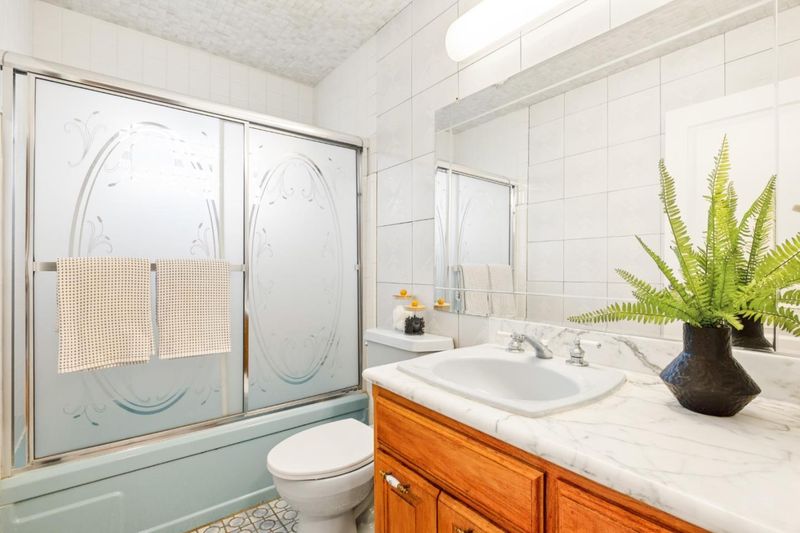
- 3 Bath
- 2 Park
- 2,060 sqft
- REDWOOD CITY
-

-
Sun Oct 25, 12:00 pm - 5:00 pm
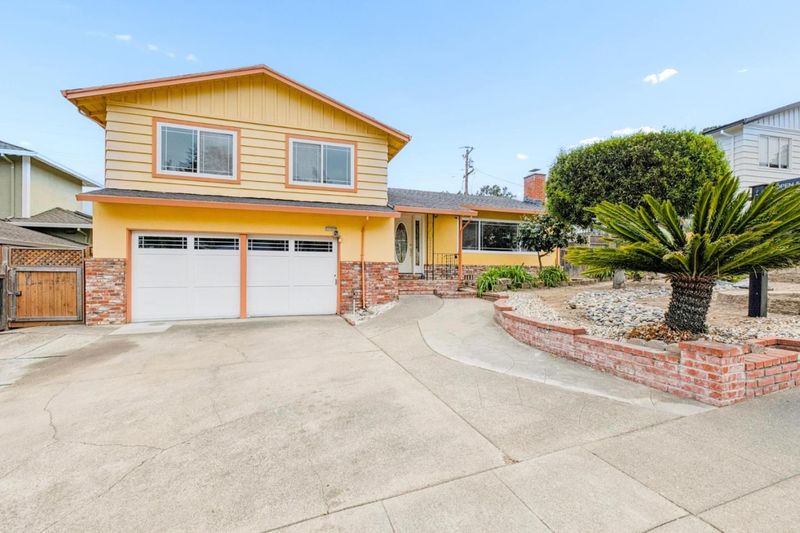
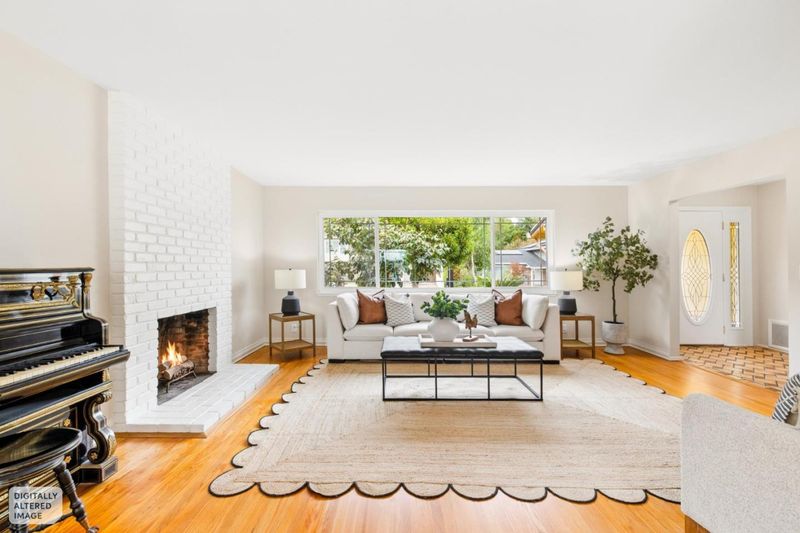
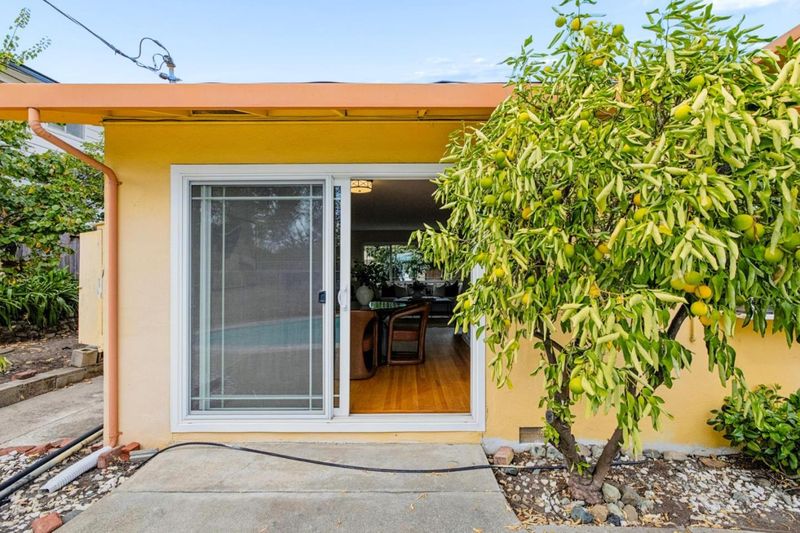
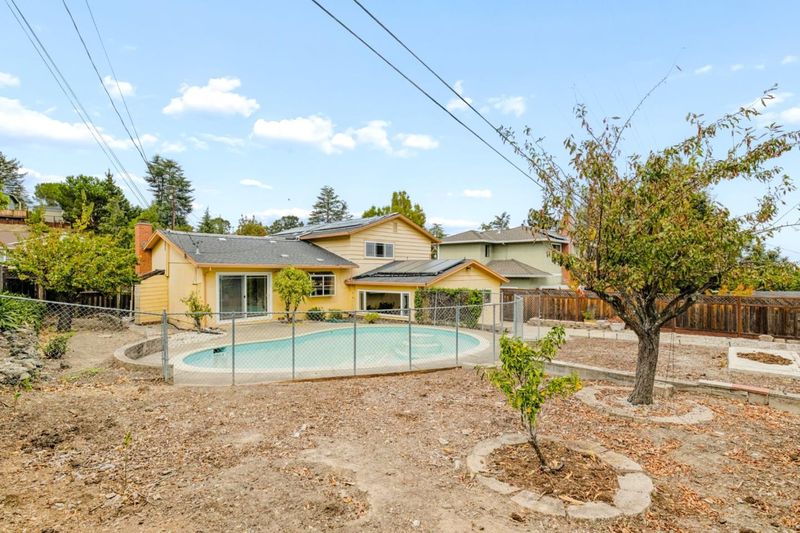
An incredible opportunity in one of Redwood City's most desirable neighborhoods! The gentle slope of the lot enables views from the upper level. One can create the home of their dreams! Come for Halloween Treats!
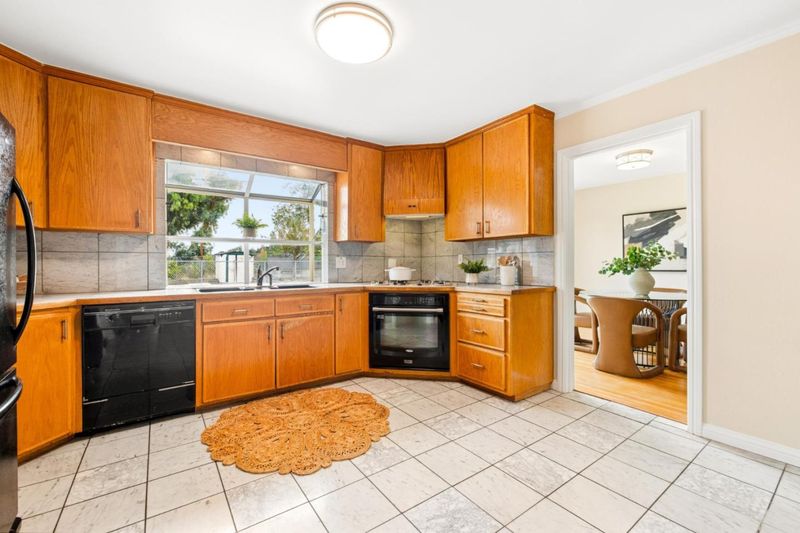
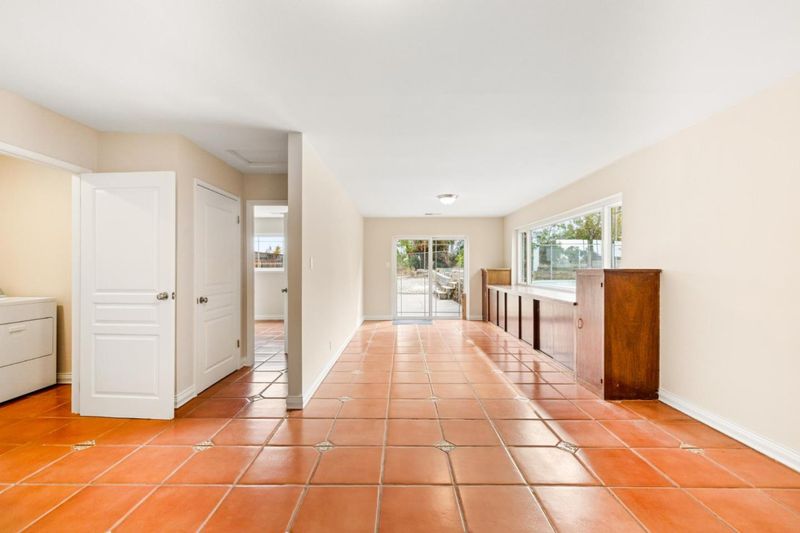
First time on the market! Originally one of the model homes, the family room area was expanded to add a bedroom on the lower level. Home needs some TLC, but what an opportunity to create one's own dream home in one of Redwood City's most desirable neighborhoods! The footprint for a two-tiered rear yard already exists. This is a rare opportunity in an area where homeowners are updating and upgrading their tri-level homes to meet the lifestyles of today's buyers.

- Days on Market
- 6 days
- Current Status
- Active
- Original Price
- $2,195,000
- List Price
- $2,195,000
- On Market Date
- Oct 19, 2026
- Property Type
- Single Family Home
- Area
- 335 - Farm Hills Estates Etc.
- Zip Code
- 94061
- MLS ID
- ML82064746
- APN
- 057-423-220
- Year Built
- 1960
- Stories in Building
- 1
- Possession
- COE
- Data Source
- MLSL
- Origin MLS System
- MLSListings, Inc.
Bright Horizon Chinese School
Private K-5 Elementary, Coed
Students: 149 Distance: 0.2mi
Roy Cloud Elementary School
Public K-8 Elementary
Students: 811 Distance: 0.3mi
Emerald Hills Academy
Private 1-12
Students: NA Distance: 0.5mi
Adelante Spanish Immersion School
Public K-5 Elementary, Yr Round
Students: 470 Distance: 0.6mi
Woodside Hills Christian Academy
Private PK-12 Combined Elementary And Secondary, Religious, Nonprofit
Students: 105 Distance: 0.9mi
Roosevelt Elementary School
Public K-8 Special Education Program, Elementary, Yr Round
Students: 555 Distance: 0.9mi
- Bed
- 4
- Bath
- 3
- Full on Ground Floor, Primary - Stall Shower(s), Shower over Tub - 1, Stall Shower - 2+
- Parking
- 2
- Attached Garage
- SQ FT
- 2,060
- SQ FT Source
- Unavailable
- Lot SQ FT
- 8,495.0
- Lot Acres
- 0.195018 Acres
- Pool Info
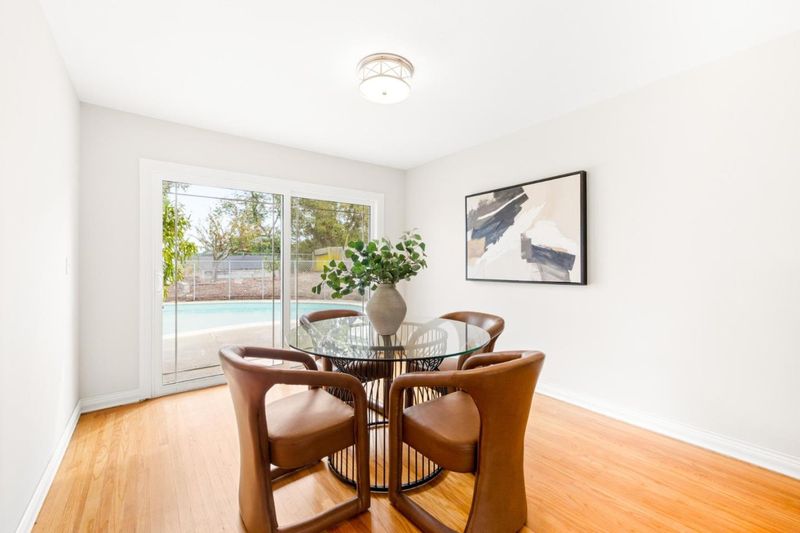
- Pool - In Ground
- Kitchen
- 220 Volt Outlet, Countertop - Tile, Dishwasher, Dual Fuel, Garbage Disposal, Refrigerator
- Cooling
- None
- Dining Room
- Dining "L"
- Disclosures
- NHDS Report
- Family Room
- Separate Family Room
- Flooring
- Hardwood, Tile
- Foundation
- Concrete Perimeter and Slab
- Fire Place
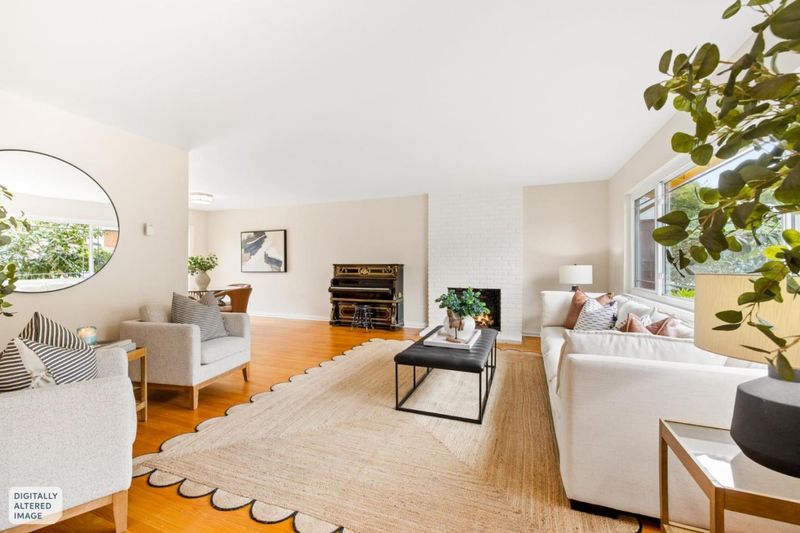
- Living Room
- Heating
- Forced Air, Gas
- Laundry
- In Utility Room, Inside
- Possession
- COE
- Architectural Style
- Other
- Fee
- Unavailable
MLS and other Information regarding properties for sale as shown in Theo have been obtained from various sources such as sellers, public records, agents and other third parties. This information may relate to the condition of the property, permitted or unpermitted uses, zoning, square footage, lot size/acreage or other matters affecting value or desirability. Unless otherwise indicated in writing, neither brokers, agents nor Theo have verified, or will verify, such information. If any such information is important to buyer in determining whether to buy, the price to pay or intended use of the property, buyer is urged to conduct their own investigation with qualified professionals, satisfy themselves with respect to that information, and to rely solely on the results of that investigation.
School data provided by GreatSchools. School service boundaries are intended to be used as reference only. To verify enrollment eligibility for a property, contact the school directly.