

$1,391,990
2,725
SQ FT
$511
SQ/FT
629 Santa Lucia Way
@ Marina Heights / Imjin Pkwy - 91 - Upper Carmel, Marina

- 4 Bed
- 3 (2/1) Bath
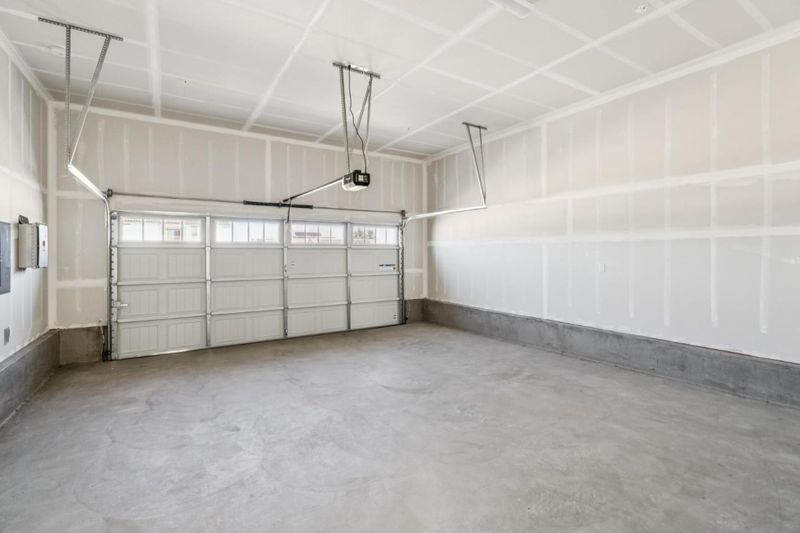
- 2 Park
- 2,725 sqft
- MARINA
-

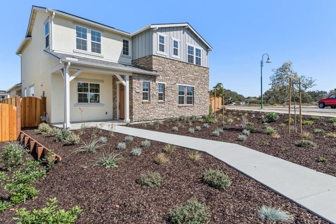
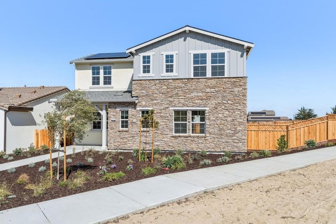
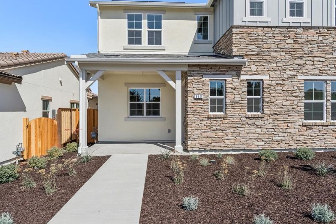
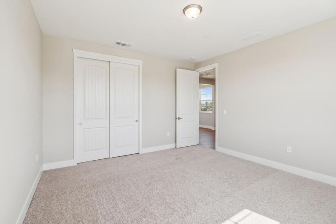
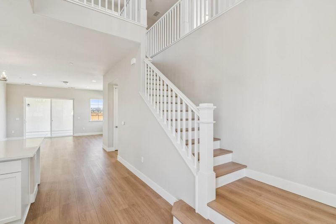
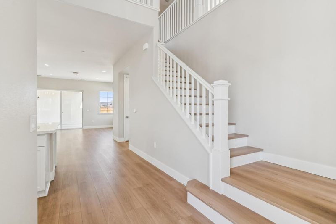
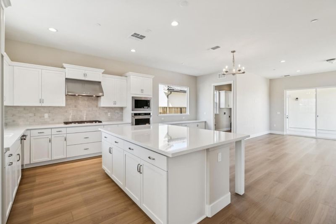
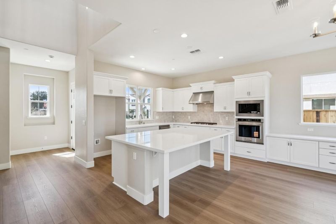
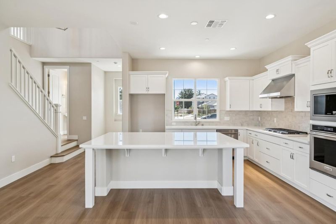
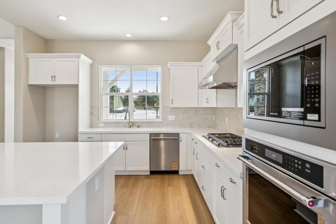
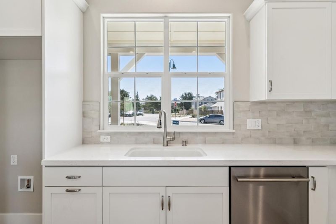
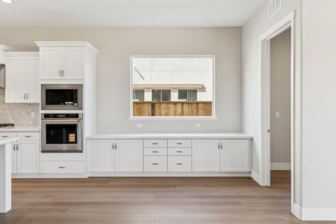
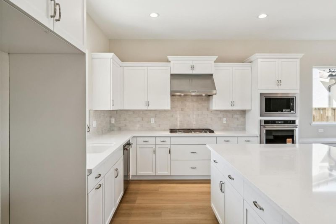
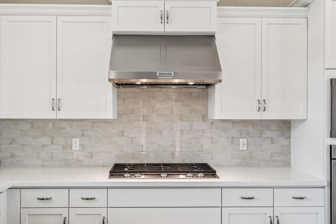
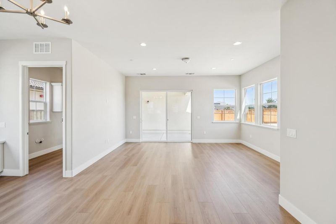
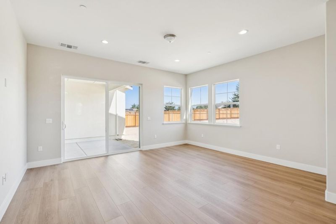
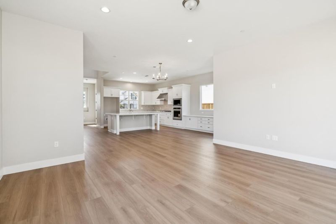
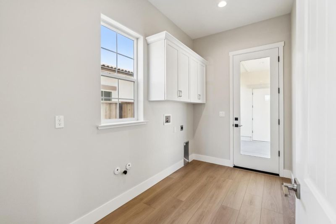
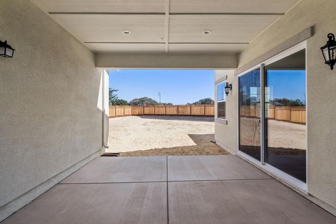
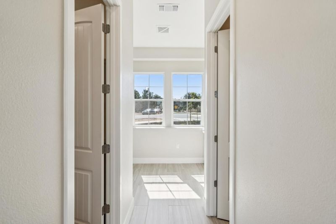
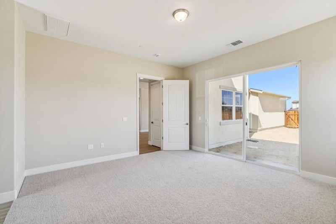
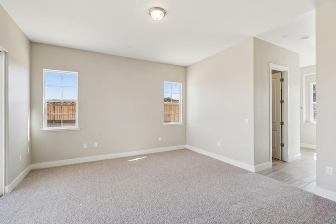
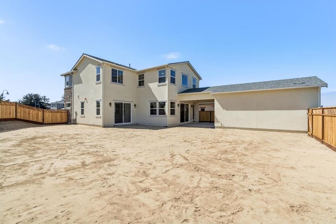
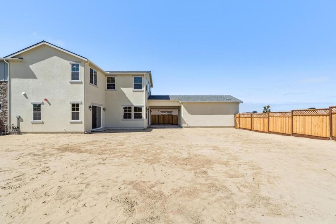
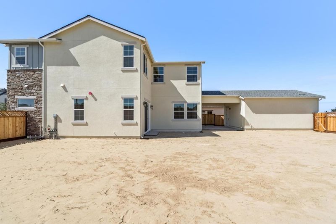
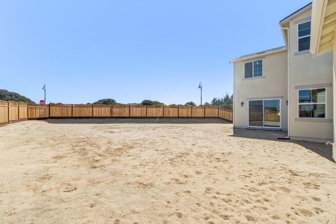
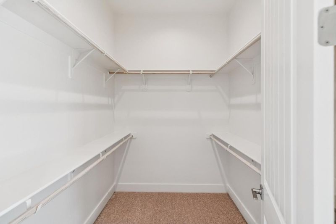
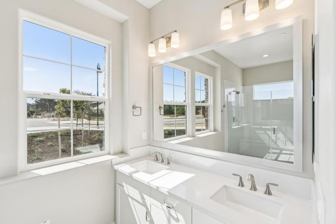
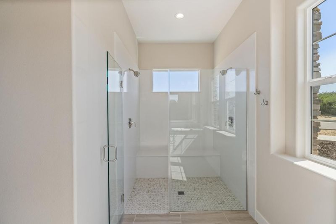
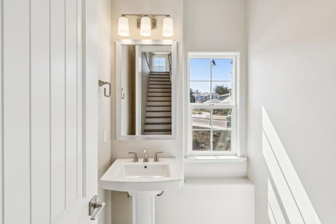
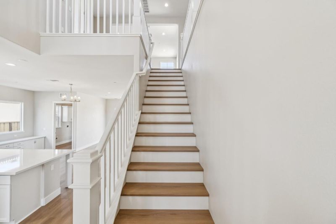
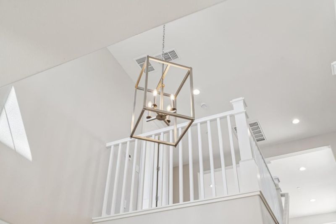
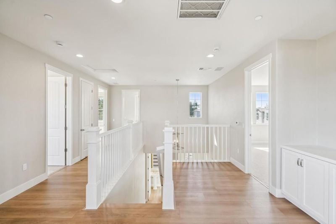
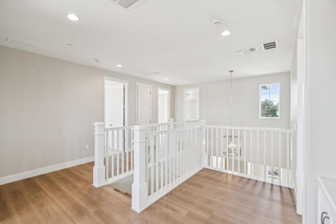
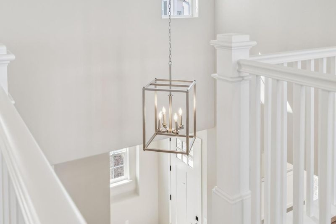
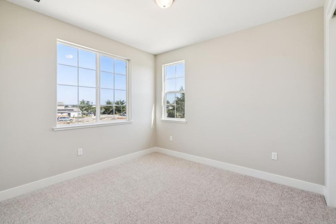
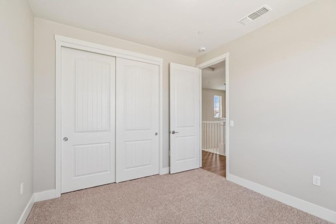
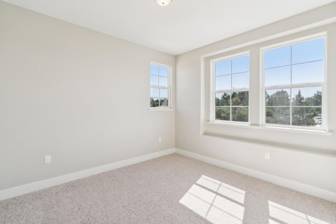
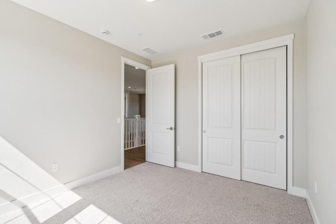
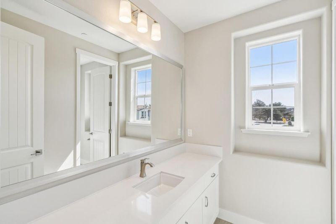
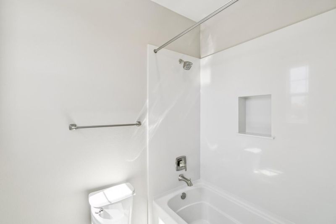
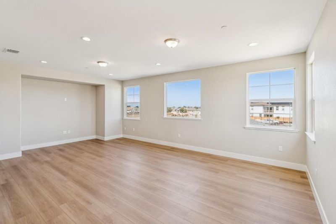
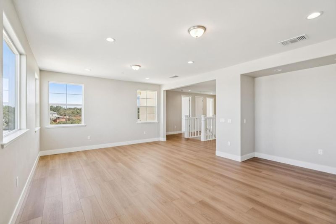
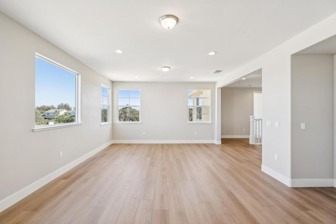
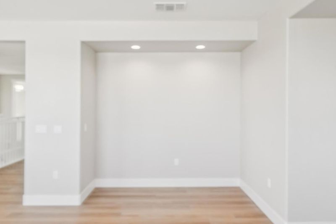
Meet the Tate, the largest home in Layia, set on an expansive 9,177 sq ft homesite, a rare find in Sea Haven. Homesite 757 gives you room to breathe inside and out. Whether you're hosting weekend barbecues or soaking in the fresh ocean air, this homesite offers flexibility few homes in the community can match. Inside, a bonus room is ready to become a media lounge, home office, or playroom, while the California Room blends indoor and outdoor living for easy everyday gatherings. Quartz countertops, polar-colored cabinetry, and brushed nickel finishes set a clean, bright tone throughout. Luxury vinyl plank flooring runs across the first floor, with plush carpet upstairs for comfort where it counts. The owner's suite is a private retreat with its own en-suite bath, and the kitchen features stainless steel appliances, including a cooktop and dishwasher. Sea Haven residents enjoy scenic parks, walking trails, neighborhood amenities, and The Cove Clubhouse, reserved exclusively for homeowners. Nearby beaches, dining, and cultural attractions along Monterey Bay round out the seaside lifestyle. The branded 3-D tour and video are representative and do not depict the actual home. Counter-depth, fingerprint-resistant fridge, washer/dryer, and Hunter Douglas shutters to be installed!!

- Days on Market
- 18 days
- Current Status
- Active
- Original Price
- $1,399,490
- List Price
- $1,391,990
- On Market Date
- Oct 8, 2026
- Property Type
- Single Family Home
- Area
- 91 - Upper Carmel
- Zip Code
- 93933
- MLS ID
- ML82064032
- APN
- 031-312-062-000
- Year Built
- 2026
- Stories in Building
- 2
- Possession
- Unavailable
- Data Source
- MLSL
- Origin MLS System
- MLSListings, Inc.
J. C. Crumpton Elementary School
Public K-5 Elementary, Yr Round
Students: 470 Distance: 0.6mi
Learning For Life Charter School
Charter 7-12 Secondary
Students: 128 Distance: 0.8mi
Marina Vista Elementary School
Public K-5 Elementary, Yr Round
Students: 448 Distance: 0.9mi
Marina High School
Public 9-12 Secondary
Students: 584 Distance: 1.1mi
Los Arboles Middle School
Public 6-8 Middle, Yr Round
Students: 568 Distance: 1.4mi
Ione Olson Elementary School
Public K-5 Elementary, Yr Round
Students: 360 Distance: 1.8mi
- Bed
- 4
- Bath
- 3 (2/1)
- Parking
- 2
- Attached Garage
- SQ FT
- 2,725
- SQ FT Source
- Unavailable
- Lot SQ FT
- 9,177.0
- Lot Acres
- 0.210675 Acres
- Kitchen
- Cooktop - Gas, Countertop - Quartz, Dishwasher, Hood Over Range, Microwave, Oven - Built-In, Oven Range - Built-In, Other
- Cooling
- Other
- Dining Room
- Dining Area
- Disclosures
- Natural Hazard Disclosure
- Family Room
- Kitchen / Family Room Combo
- Foundation
- Reinforced Concrete
- Heating
- Central Forced Air - Gas
- * Fee
- $199
- Name
- Riverside Management
- *Fee includes
- Maintenance - Common Area and Other
MLS and other Information regarding properties for sale as shown in Theo have been obtained from various sources such as sellers, public records, agents and other third parties. This information may relate to the condition of the property, permitted or unpermitted uses, zoning, square footage, lot size/acreage or other matters affecting value or desirability. Unless otherwise indicated in writing, neither brokers, agents nor Theo have verified, or will verify, such information. If any such information is important to buyer in determining whether to buy, the price to pay or intended use of the property, buyer is urged to conduct their own investigation with qualified professionals, satisfy themselves with respect to that information, and to rely solely on the results of that investigation.
School data provided by GreatSchools. School service boundaries are intended to be used as reference only. To verify enrollment eligibility for a property, contact the school directly.