

$995,000
1,065
SQ FT
$934
SQ/FT
1537 Carleton St
@ California - Berkeley Bowl, Berkeley

- 2 Bed
- 2 Bath
- 1 Park
- 1,065 sqft
- Berkeley
-

-
Thu Oct 22, 9:30 am - 12:30 pm
Open house!
-
Sat Oct 24, 2:00 pm - 4:00 pm
Open house!
-
Sun Oct 25, 2:00 pm - 4:00 pm
Open house!
-
Sun Nov 1, 2:00 pm - 4:00 pm
Open house!
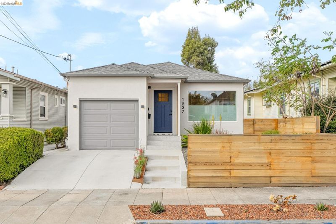
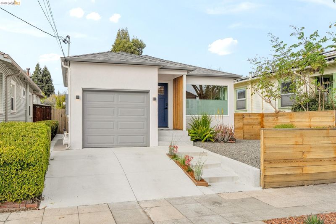
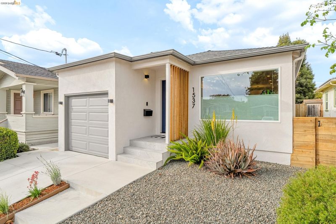
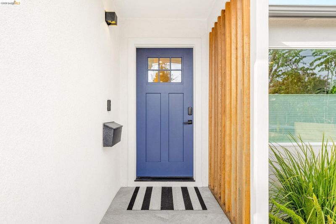
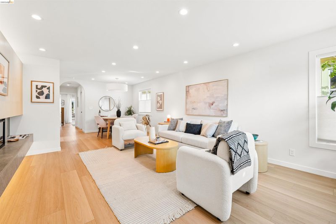
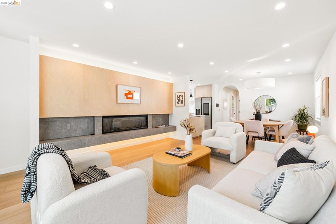
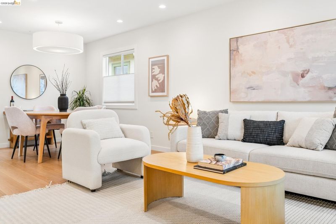
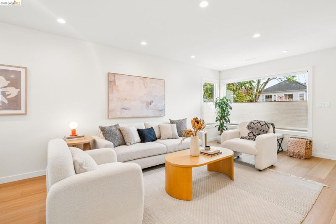
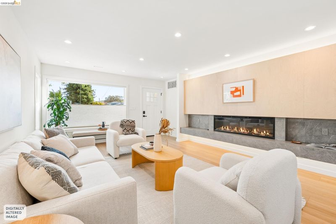
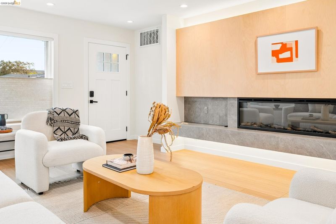
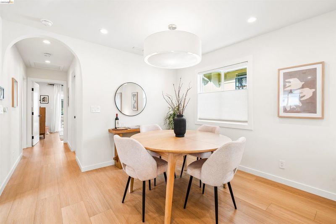
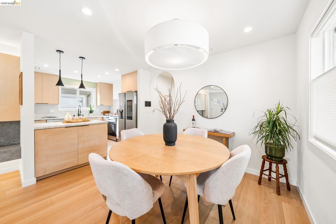
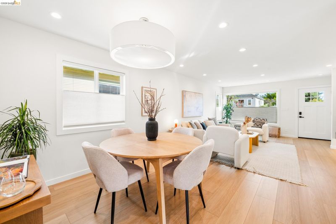
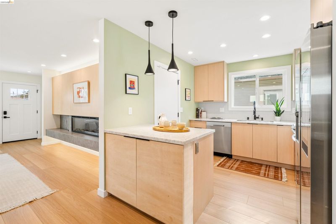
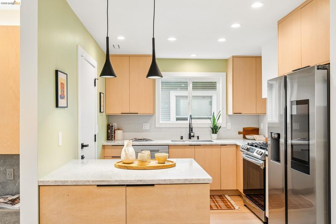
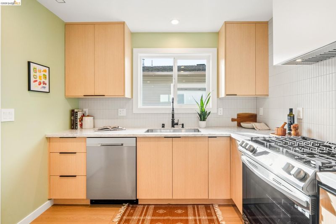
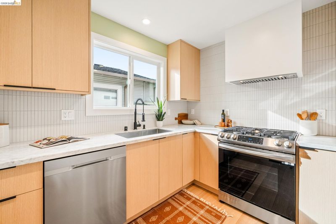
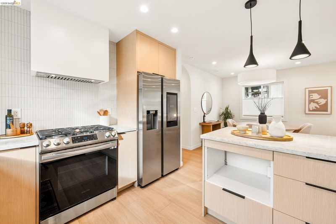
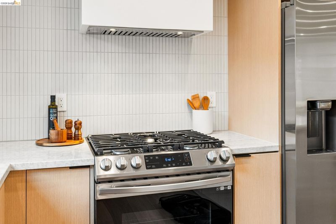
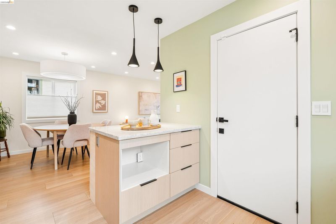
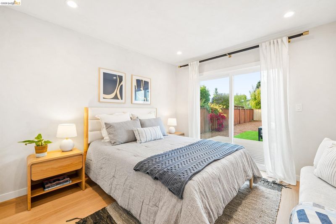
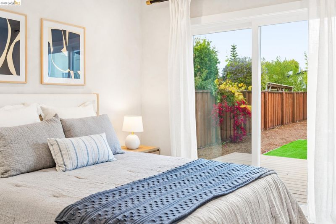
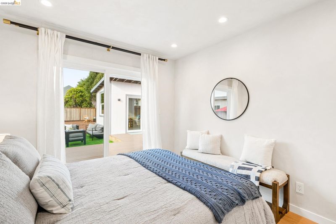
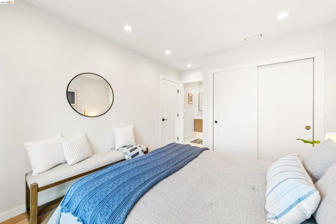
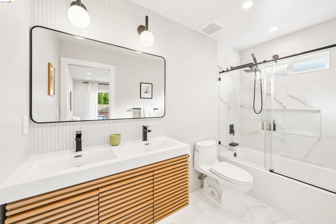
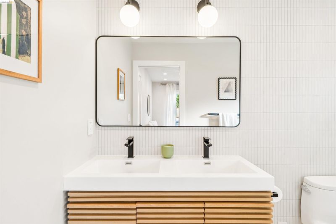
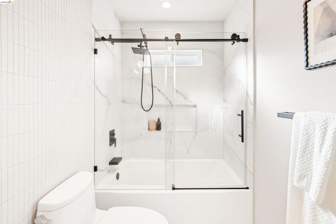
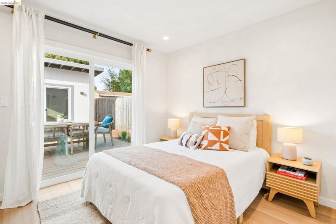
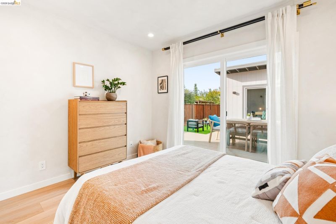
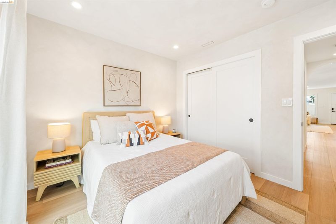
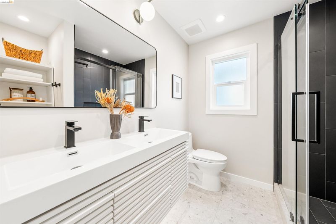
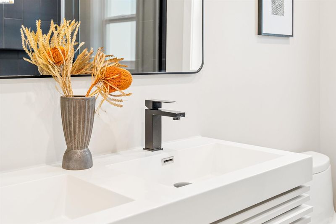
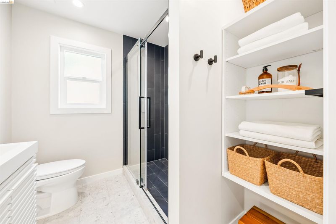
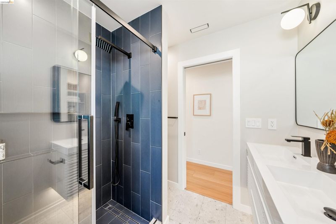
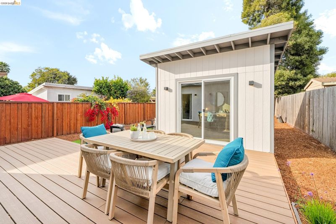
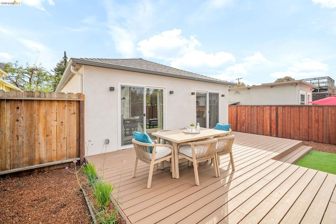
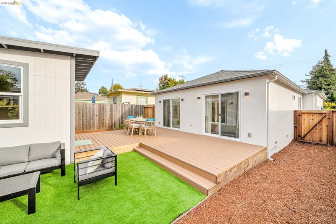
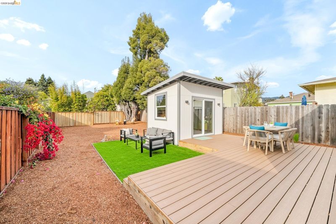
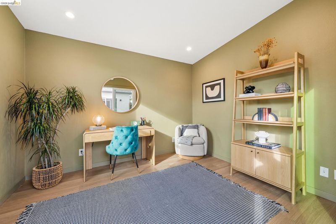
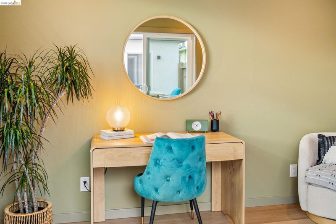
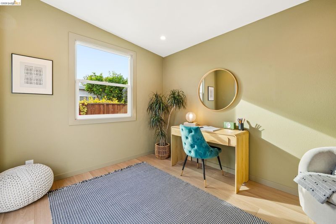
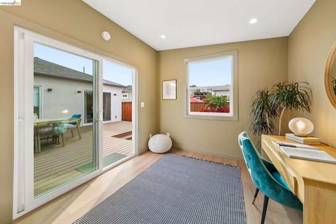
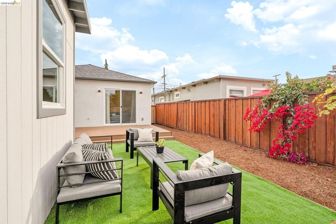
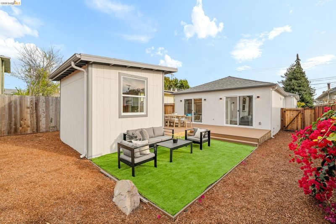
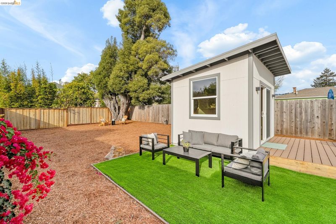
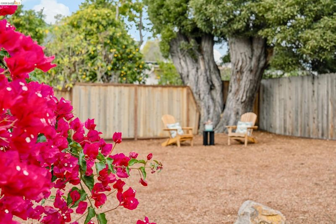
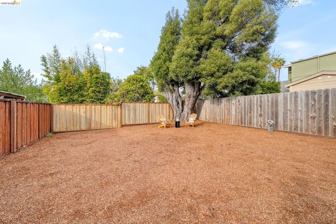
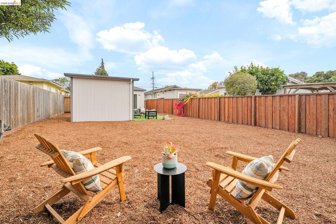
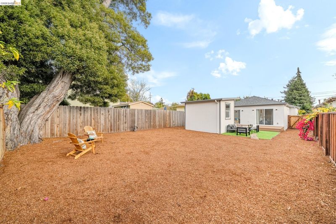
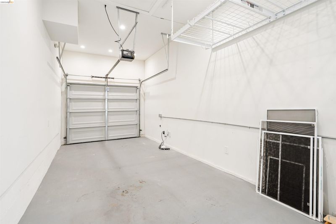
Extensively remodeled with nearly all systems replaced in 2023, this turn-key cutie is the move-in ready Berkeley dream home you've been waiting for. Open concept living and dining rooms charm immediately, with stylish exposed wood elements and abundant south-facing natural light. The modern kitchen is built to both seriously cook, as well as to entertain. A large, spa-like bathroom with dual sinks and walk-in shower sits down the hall. Continue on to the bedrooms, both of which offer direct flow to the backyard – dreamy! The primary bedroom also boasts a lovely en-suite bathroom. In the backyard is the cottage/office/bonus space, already work-from-home ready with ethernet. The lot is huge, with a deck and lawn, plus tons of potential for future garden projects. Centrally located in the heart of the Berkeley Bowl neighborhood, this home offers easy access to transportation (under a mile to BART! Quick zip to the freeway!) as well as green space (nearly equidistant between San Pablo Park and Strawberry Creek). | Home energy score of 10

- Current Status
- New
- Original Price
- $995,000
- List Price
- $995,000
- On Market Date
- Oct 21, 2026
- Property Type
- Detached
- D/N/S
- Berkeley Bowl
- Zip Code
- 94703
- MLS ID
- 41151870
- APN
- 5418017
- Year Built
- 1946
- Stories in Building
- 1
- Possession
- Close Of Escrow
- Data Source
- MAXEBRDI
- Origin MLS System
- Bridge AOR
Longfellow Arts And Technology Middle School
Public 6-8 Middle
Students: 460 Distance: 0.1mi
Longfellow Arts And Technology Middle School
Public 6-8 Middle
Students: 497 Distance: 0.1mi
Walden Center And School
Private K-6 Elementary, Coed
Students: 90 Distance: 0.4mi
Berkeley Technology Academy
Public 10-12 Continuation
Students: 47 Distance: 0.4mi
Berkwood Hedge
Private K-5 Elementary, Coed
Students: 94 Distance: 0.5mi
Washington Elementary School
Public K-5 Elementary
Students: 501 Distance: 0.6mi
- Bed
- 2
- Bath
- 2
- Parking
- 1
- Attached
- SQ FT
- 1,065
- SQ FT Source
- Public Records
- Lot SQ FT
- 4,389.0
- Lot Acres
- 0.1 Acres
- Pool Info
- None
- Kitchen
- Counter - Solid Surface
- Cooling
- None
- Disclosures
- Nat Hazard Disclosure
- Entry Level
- Exterior Details
- Back Yard
- Flooring
- Engineered Wood
- Foundation
- Fire Place
- None
- Heating
- Central
- Laundry
- Hookups Only
- Main Level
- 2 Bedrooms, 2 Baths
- Possession
- Close Of Escrow
- Architectural Style
- Bungalow
- Construction Status
- Existing
- Additional Miscellaneous Features
- Back Yard
- Location
- Level
- Roof
- Composition Shingles
- Water and Sewer
- Public District (Irrigat)
- Fee
- Unavailable
MLS and other Information regarding properties for sale as shown in Theo have been obtained from various sources such as sellers, public records, agents and other third parties. This information may relate to the condition of the property, permitted or unpermitted uses, zoning, square footage, lot size/acreage or other matters affecting value or desirability. Unless otherwise indicated in writing, neither brokers, agents nor Theo have verified, or will verify, such information. If any such information is important to buyer in determining whether to buy, the price to pay or intended use of the property, buyer is urged to conduct their own investigation with qualified professionals, satisfy themselves with respect to that information, and to rely solely on the results of that investigation.
School data provided by GreatSchools. School service boundaries are intended to be used as reference only. To verify enrollment eligibility for a property, contact the school directly.