

$3,990,000
3,132
SQ FT
$1,274
SQ/FT
20387 Clay Street
@ Whitney / Antoinette - 18 - Cupertino, Cupertino

- 5 Bed
- 6 (5/1) Bath
- 2 Park
- 3,132 sqft
- CUPERTINO
-

-
Sat Oct 24, 1:00 pm - 4:30 pm
-
Sun Oct 25, 1:00 pm - 4:30 pm
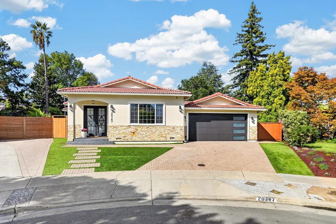
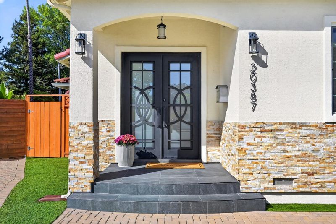
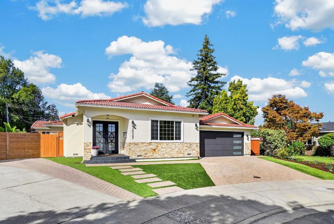
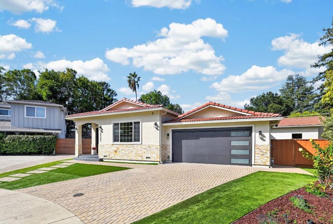
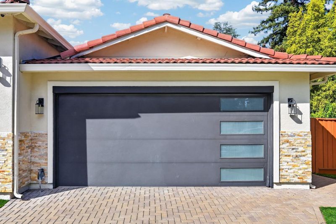
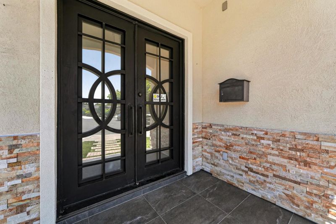
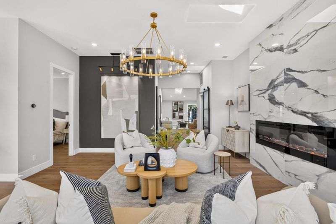
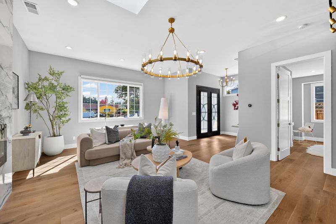
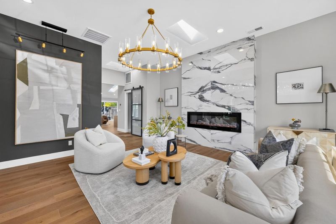
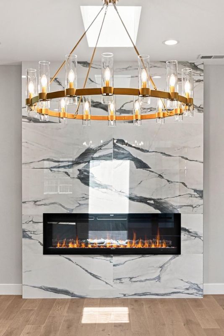
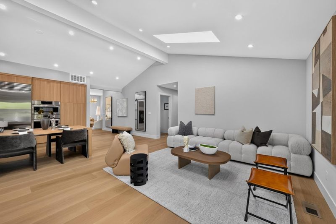
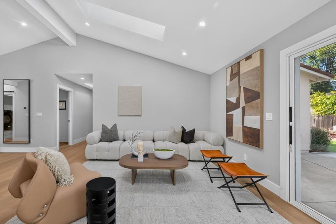
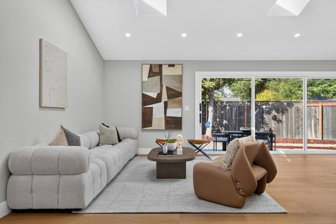
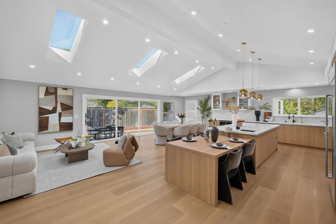
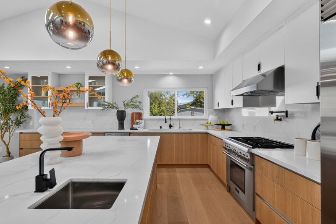
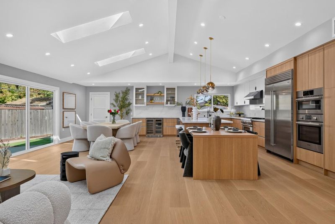
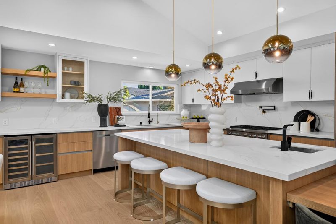
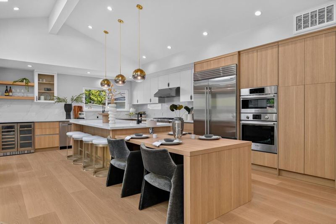
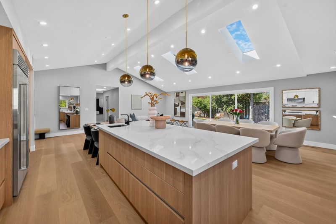
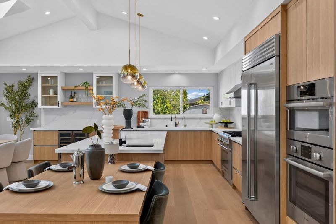
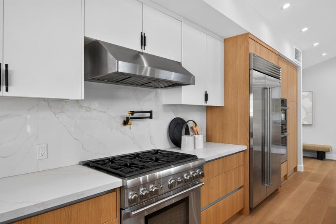
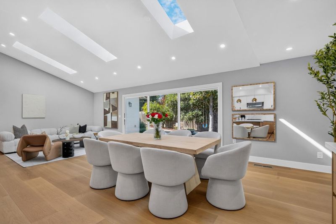
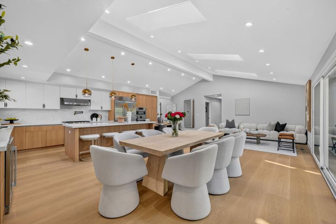
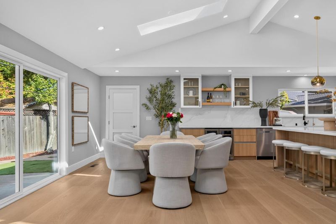
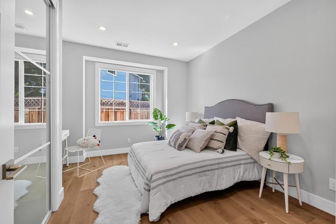
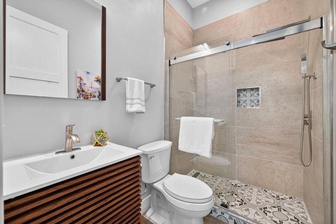
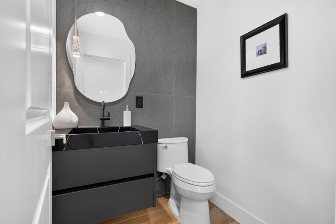
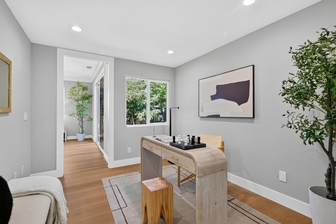
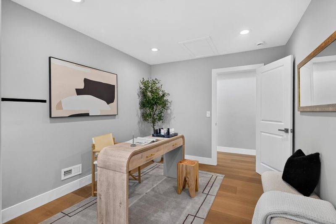
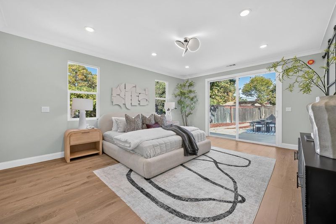
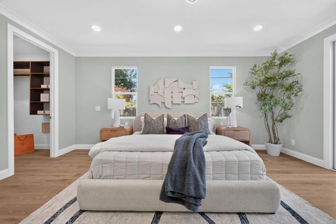
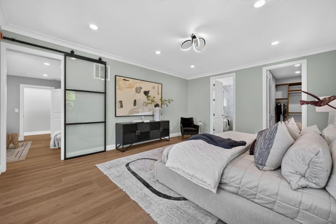
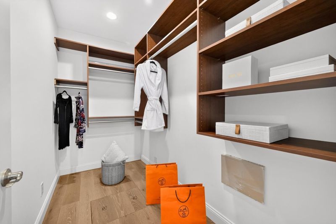
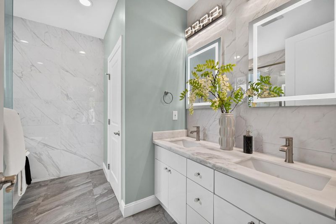
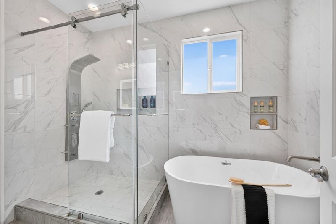
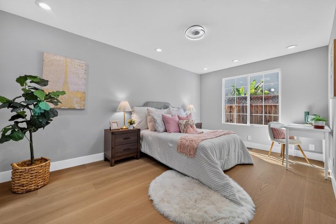
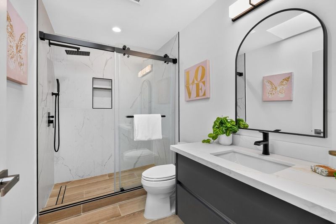
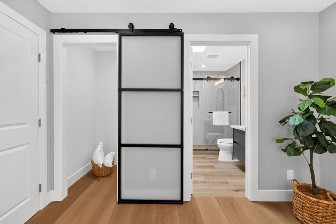
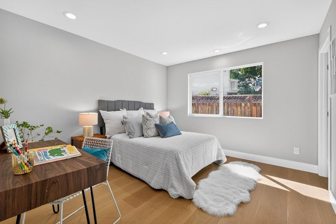
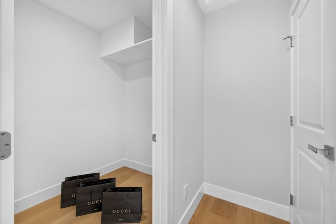
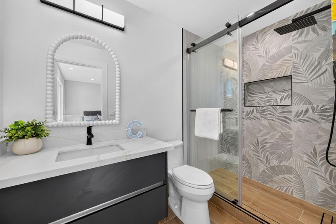
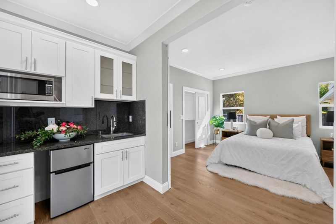
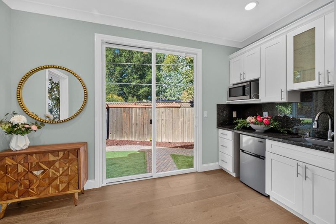
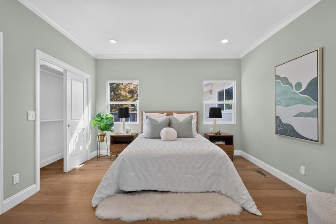
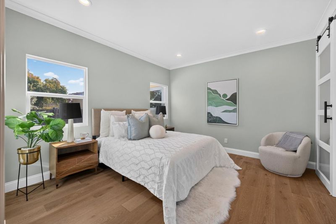
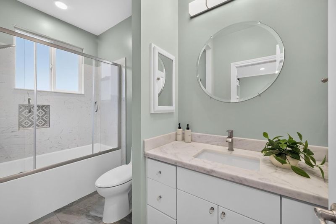
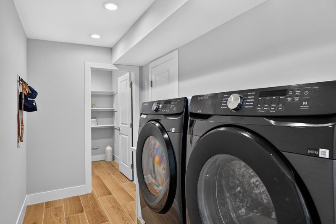
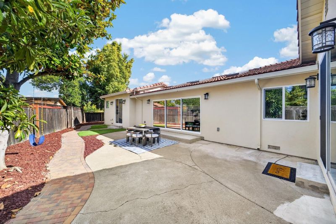
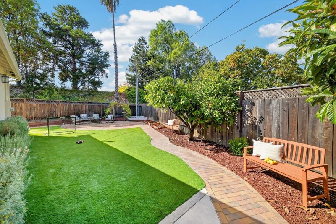
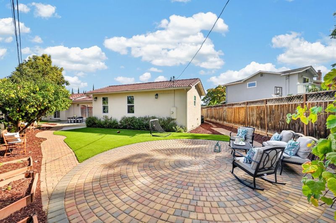
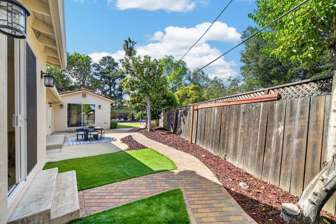
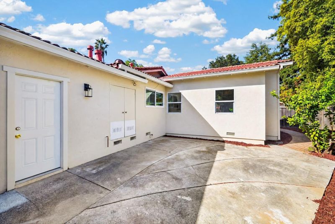
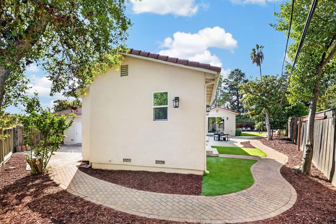
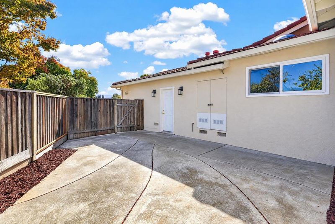
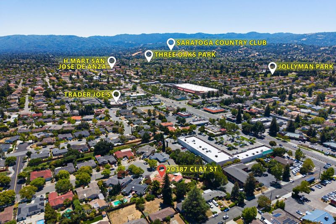
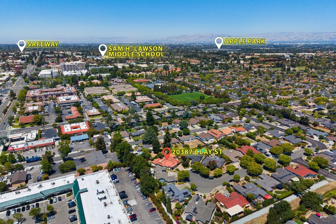
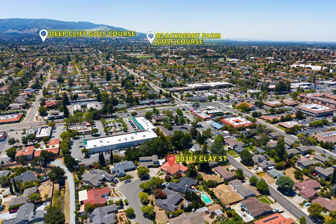
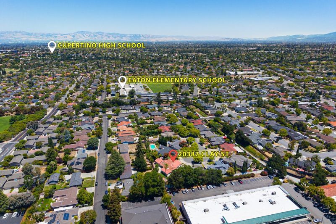
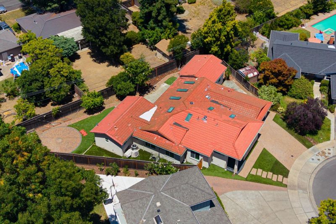
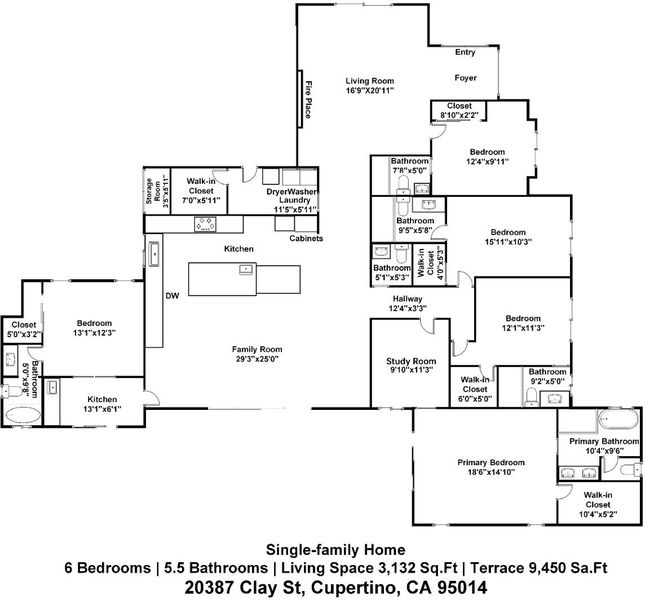
Youve worked hard to build your portfolio. Now imagine enjoying that success every day. This rare Cupertino home offers more than numbers on a statement: space to bring generations together, room to grow, and a place to create lasting memories. Invest in the life you want to liveand a home youll be proud to pass on. Fully renovated and expanded, this like-new, single-level home offers approximately 3,132 sqft of living space on a generous, flat 9,450 sqft. lot in a desirable, quiet location near excellent schools, the library, parks, and supermarkets. Five bedrooms, each with an en suite bathroom, plus a dedicated office and powder room provide flexibility for multigenerational living, welcoming guests, and working from home.Vaulted ceilings and skylights fill the home with natural light, creating an inviting sense of openness.The thoughtfully appointed kitchen features a Sub-Zero refrigerator, Bosch microwave and oven, and Thermador gas cooktopideal for everyday meals and memorable gatherings.Multi-panel sliding doors open to a spacious backyard with mature fruit trees and low-maintenance landscaping, extending the living experience outdoors. The generous lot also offers potential for a future ADUl. More than a home, this is a treasured asset today and a legacy for tomorrow.

- Days on Market
- 1 day
- Current Status
- Active
- Original Price
- $3,990,000
- List Price
- $3,990,000
- On Market Date
- Oct 21, 2026
- Property Type
- Single Family Home
- Area
- 18 - Cupertino
- Zip Code
- 95014
- MLS ID
- ML82053200
- APN
- 369-38-023
- Year Built
- 1965
- Stories in Building
- 1
- Possession
- Unavailable
- Data Source
- MLSL
- Origin MLS System
- MLSListings, Inc.
C. B. Eaton Elementary School
Public K-5 Elementary
Students: 497 Distance: 0.2mi
L. P. Collins Elementary School
Public K-5 Elementary
Students: 702 Distance: 0.5mi
R. I. Meyerholz Elementary School
Public K-5 Elementary
Students: 776 Distance: 0.6mi
William Faria Elementary School
Public K-5 Elementary
Students: 695 Distance: 0.6mi
Legend College Preparatory
Private 9-12 Coed
Students: 50 Distance: 0.6mi
St. Joseph of Cupertino Elementary School
Private PK-8 Elementary, Religious, Nonprofit
Students: 310 Distance: 0.7mi
- Bed
- 5
- Bath
- 6 (5/1)
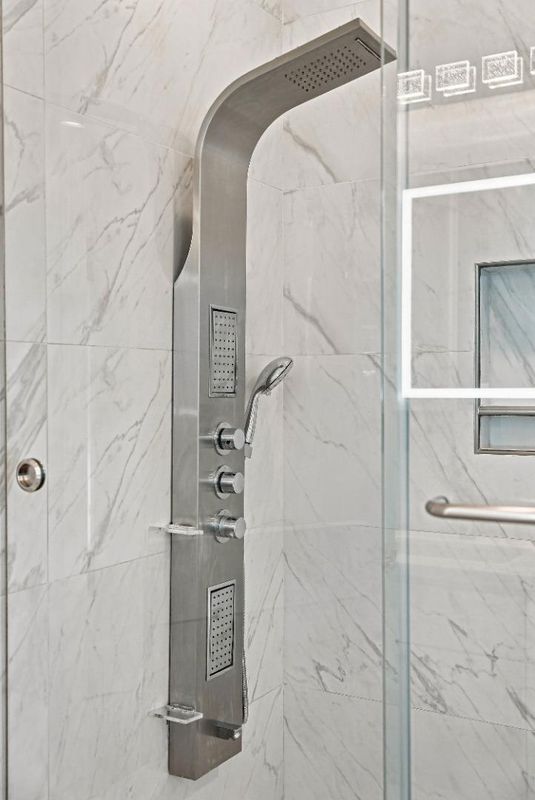
- Double Sinks, Full on Ground Floor, Primary - Oversized Tub, Primary - Stall Shower(s), Primary - Sunken Tub, Shower and Tub, Skylight, Stall Shower, Tub with Jets, Updated Bath
- Parking
- 2
- Attached Garage
- SQ FT
- 3,132
- SQ FT Source
- Unavailable
- Lot SQ FT
- 9,450.0
- Lot Acres
- 0.216942 Acres
- Kitchen
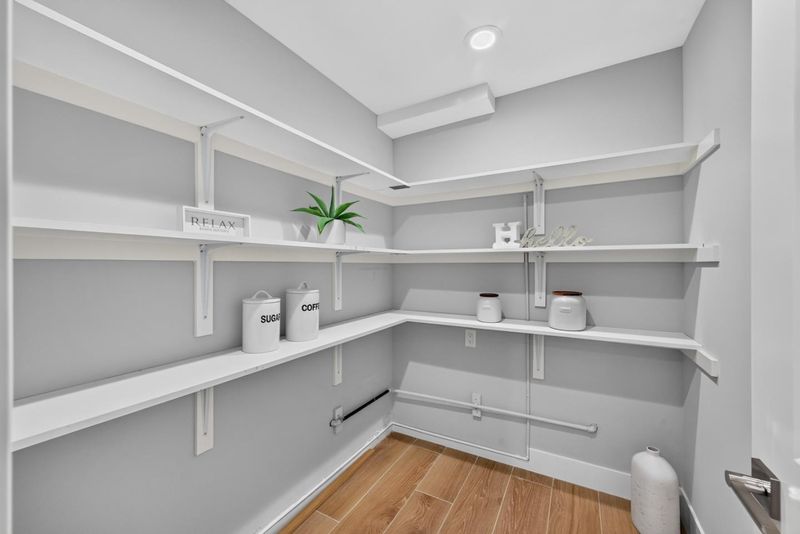
- Countertop - Quartz, Dishwasher, Exhaust Fan, Garbage Disposal, Hood Over Range, Island, Island with Sink, Microwave, Oven Range - Gas, Pantry, Refrigerator, Skylight, Wine Refrigerator
- Cooling
- Central AC, Multi-Zone
- Dining Room
- Breakfast Nook, Dining Area in Family Room
- Disclosures
- Natural Hazard Disclosure
- Family Room
- Separate Family Room
- Flooring
- Hardwood, Tile, Wood, Other
- Foundation
- Crawl Space
- Fire Place
- Living Room
- Heating
- Central Forced Air - Gas
- Laundry
- Washer / Dryer
- Architectural Style
- Ranch
- Fee
- Unavailable
MLS and other Information regarding properties for sale as shown in Theo have been obtained from various sources such as sellers, public records, agents and other third parties. This information may relate to the condition of the property, permitted or unpermitted uses, zoning, square footage, lot size/acreage or other matters affecting value or desirability. Unless otherwise indicated in writing, neither brokers, agents nor Theo have verified, or will verify, such information. If any such information is important to buyer in determining whether to buy, the price to pay or intended use of the property, buyer is urged to conduct their own investigation with qualified professionals, satisfy themselves with respect to that information, and to rely solely on the results of that investigation.
School data provided by GreatSchools. School service boundaries are intended to be used as reference only. To verify enrollment eligibility for a property, contact the school directly.