

$1,949,000
2,348
SQ FT
$830
SQ/FT
28063 Heron Court
@ Hawk Court - 167 - Carmel Valley Ranch, Carmel

- 4 Bed
- 4 Bath
- 4 Park
- 2,348 sqft
- CARMEL
-

-
Fri Oct 23, 11:00 am - 2:00 pm
-
Sat Oct 24, 11:00 am - 2:00 pm
-
Sun Oct 25, 12:00 pm - 2:00 pm
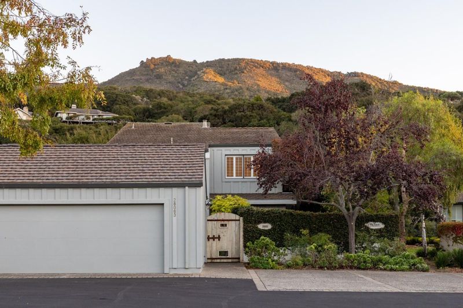
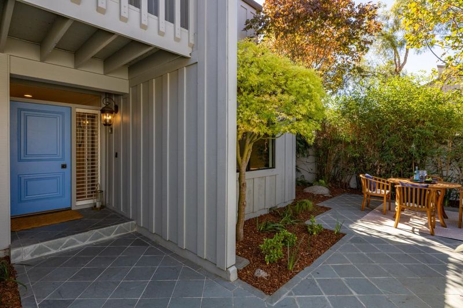
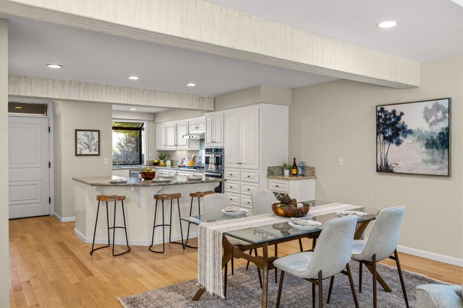
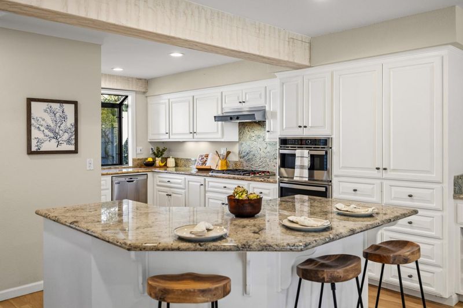
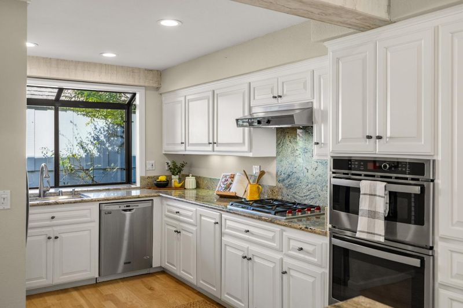
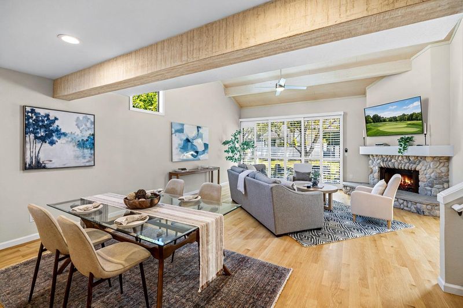
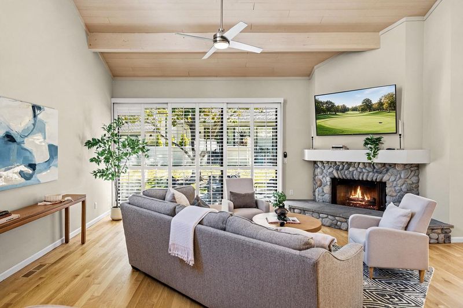
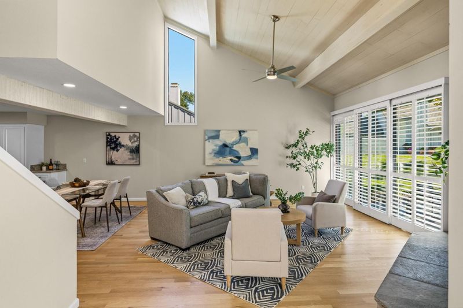
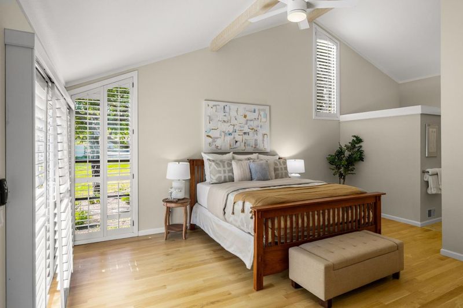
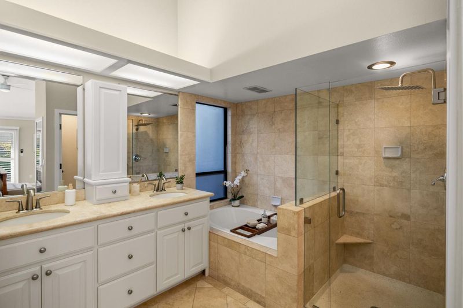
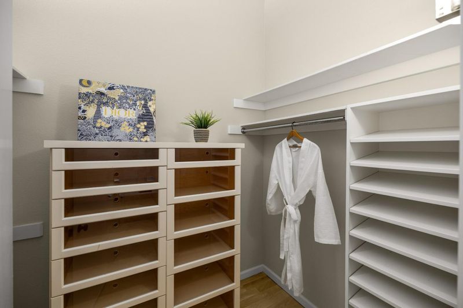
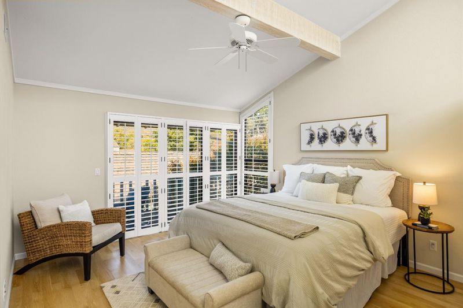
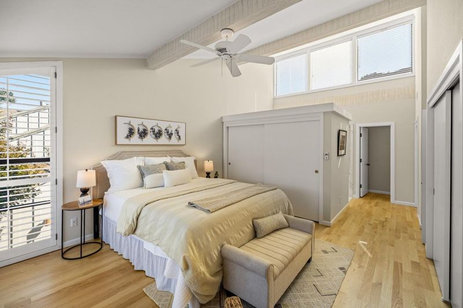
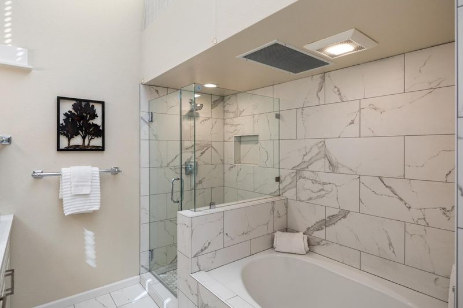
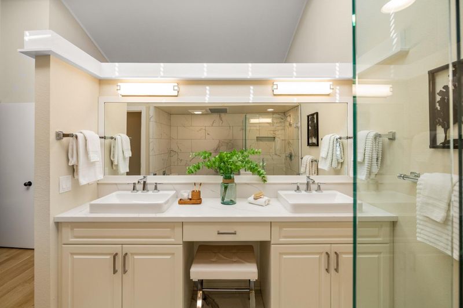
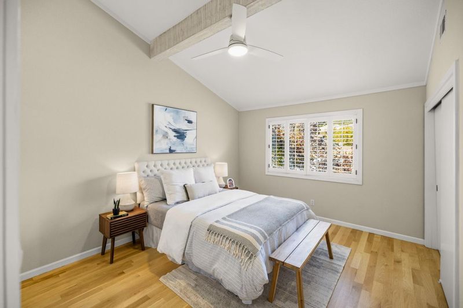
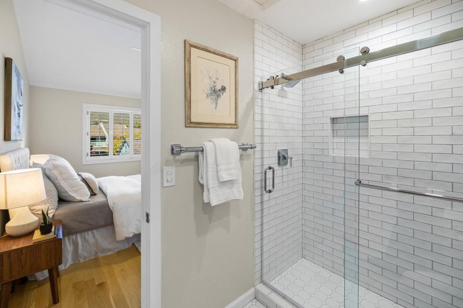
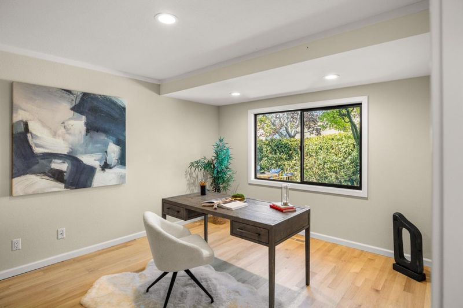
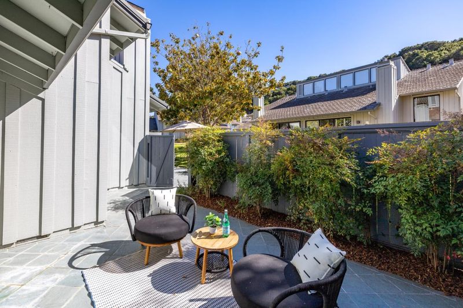
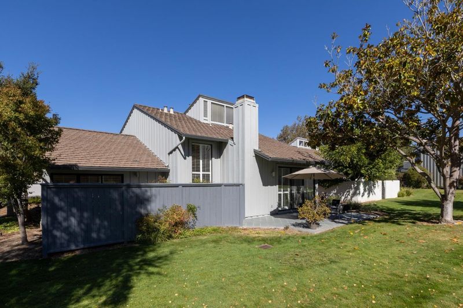
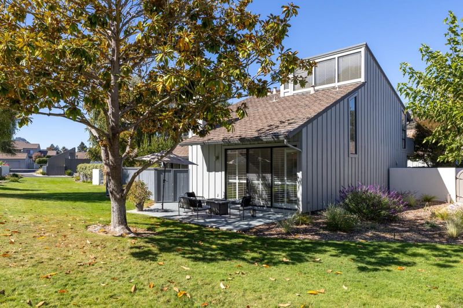
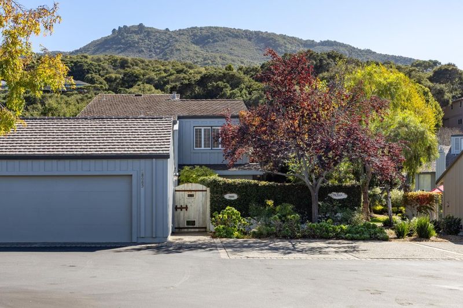
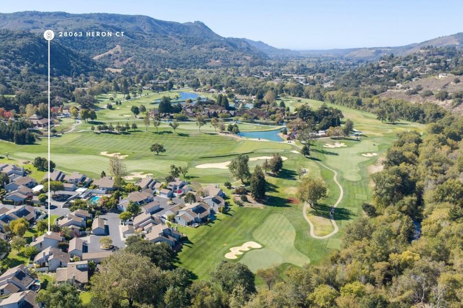
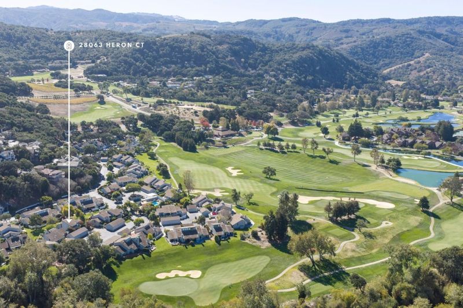
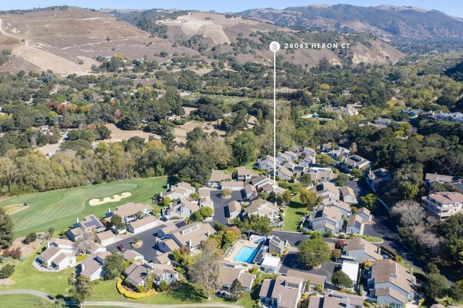
Inside the gates of Carmel Valley Ranch, your new residence awaits just steps from a community pool and hot tub. Spend afternoons taking refreshing swims and lounging in the sunshine before returning to your private sanctuary, where whitewashed plank ceilings vault over warm hardwood floors, and plantation shutters filter afternoon light across a river rock fireplace in the living room. When it's time for dinner, a gourmet kitchen provides the ideal ambiance for cooking all your favorite dishes, with granite countertops, double wall ovens, and a garden window above the sink. Pour a glass of wine for your friend sitting across the breakfast bar. Each of four bedrooms, including a generous primary suite on the main level, claims its own ensuite bath, so your guests can settle in comfortably in privacy. Slate patios surround the home. From there, the rest of Carmel Valley Ranch beckons. Play a game of golf or tennis after brunch, or book a massage at Spa Aiyana. Finish your days with leisurely meals at the clubhouse while the oak-studded hills go gold around you.

- Days on Market
- 0 days
- Current Status
- Active
- Original Price
- $1,949,000
- List Price
- $1,949,000
- On Market Date
- Oct 21, 2026
- Property Type
- Condominium
- Area
- 167 - Carmel Valley Ranch
- Zip Code
- 93923
- MLS ID
- ML82065287
- APN
- 416-541-036-000
- Year Built
- 1981
- Stories in Building
- Unavailable
- Possession
- Unavailable
- Data Source
- MLSL
- Origin MLS System
- MLSListings, Inc.
Carmel Adult
Public n/a Adult Education
Students: NA Distance: 2.0mi
Carmel Valley High School
Public 9-12 Continuation
Students: 14 Distance: 2.1mi
All Saints' Day School
Private PK-8 Elementary, Religious, Coed
Students: 174 Distance: 2.3mi
York School
Private 8-12 Secondary, Religious, Coed
Students: 230 Distance: 4.0mi
Tularcitos Elementary School
Public K-5 Elementary
Students: 459 Distance: 4.1mi
Washington Elementary School
Public 4-5 Elementary
Students: 198 Distance: 4.2mi
- Bed
- 4
- Bath
- 4
- Parking
- 4
- Detached Garage
- SQ FT
- 2,348
- SQ FT Source
- Unavailable
- Lot SQ FT
- 3,966.0
- Lot Acres
- 0.091047 Acres
- Pool Info
- Community Facility, Pool - In Ground, Spa - In Ground
- Cooling
- None
- Dining Room
- Dining Area
- Disclosures
- Natural Hazard Disclosure
- Family Room
- No Family Room
- Foundation
- Concrete Perimeter and Slab
- Fire Place
- Gas Burning, Living Room
- Heating
- Central Forced Air - Gas
- Views
- Greenbelt, Hills, Mountains, Valley
- * Fee
- $902
- Name
- Ranch House Place Association
- *Fee includes
- Common Area Electricity, Common Area Gas, Exterior Painting, Garbage, Insurance - Common Area, Maintenance - Exterior, Maintenance - Road, Reserves, Roof, Security Service, Sewer, and Water
MLS and other Information regarding properties for sale as shown in Theo have been obtained from various sources such as sellers, public records, agents and other third parties. This information may relate to the condition of the property, permitted or unpermitted uses, zoning, square footage, lot size/acreage or other matters affecting value or desirability. Unless otherwise indicated in writing, neither brokers, agents nor Theo have verified, or will verify, such information. If any such information is important to buyer in determining whether to buy, the price to pay or intended use of the property, buyer is urged to conduct their own investigation with qualified professionals, satisfy themselves with respect to that information, and to rely solely on the results of that investigation.
School data provided by GreatSchools. School service boundaries are intended to be used as reference only. To verify enrollment eligibility for a property, contact the school directly.