

$649,000
2,163
SQ FT
$300
SQ/FT
3944 Folsom Dr
@ Wild Horse - Wild Horse, Antioch

- 4 Bed
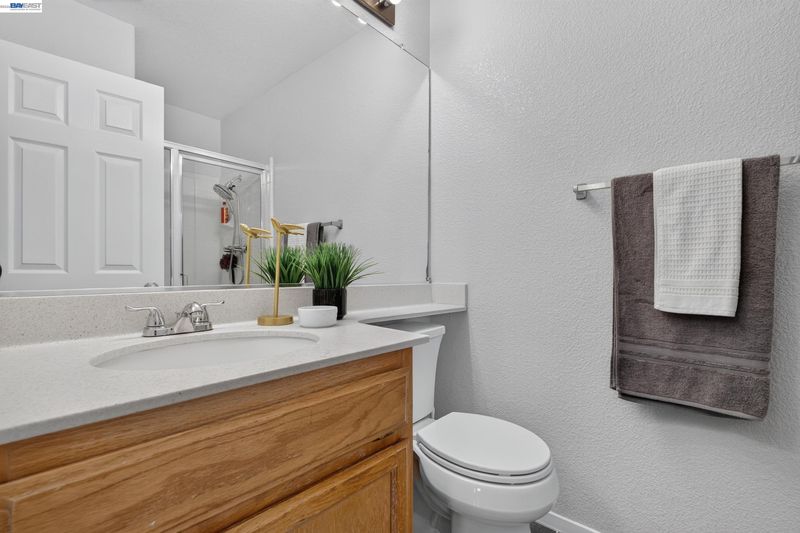
- 3 Bath
- 3 Park
- 2,163 sqft
- Antioch
-

-
Sat Oct 24, 1:00 pm - 4:00 pm
Open House
-
Sun Oct 25, 1:30 pm - 4:00 pm
Open House
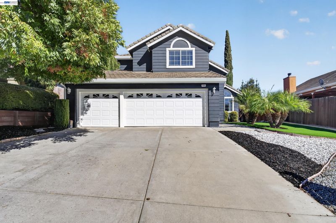
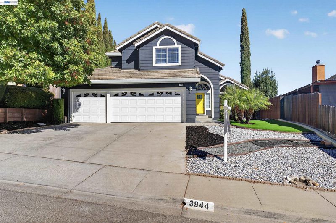
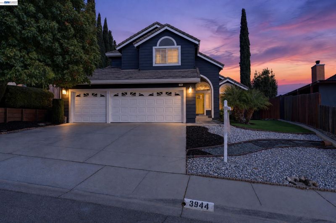
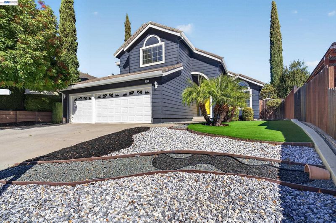
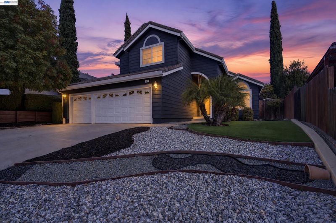
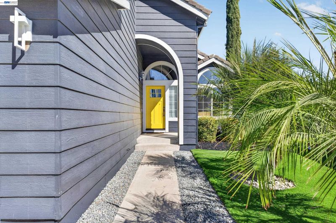
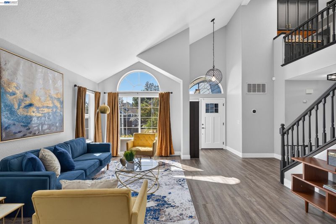
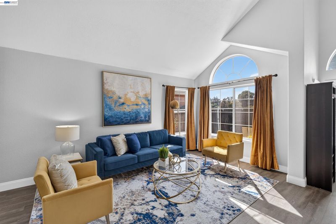
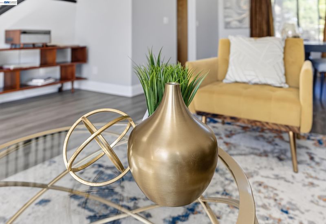
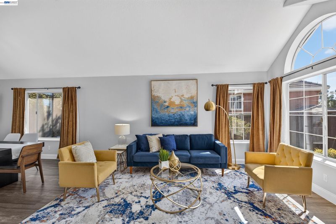
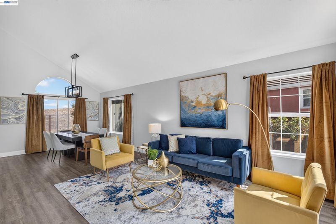
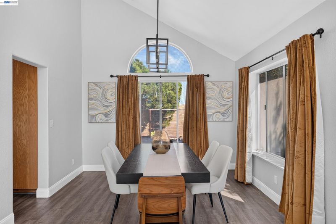
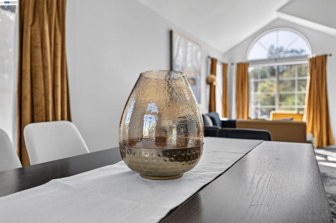
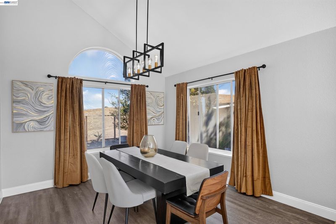
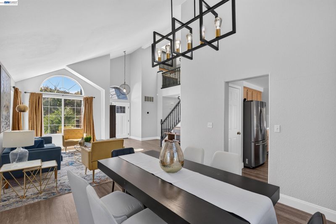
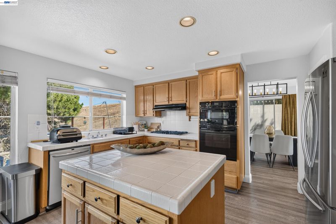
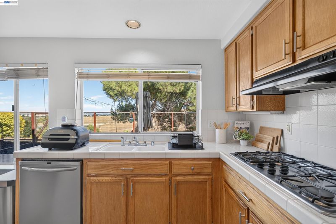
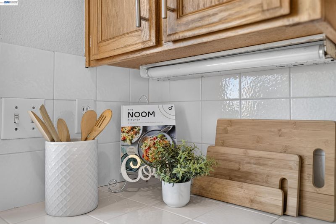
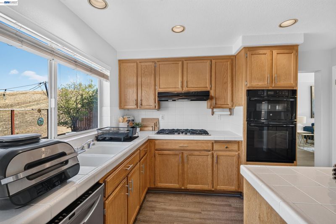
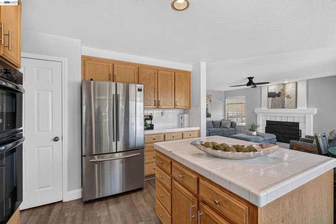
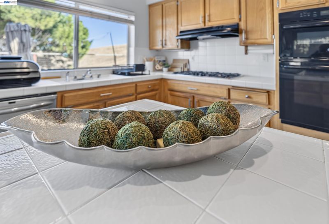
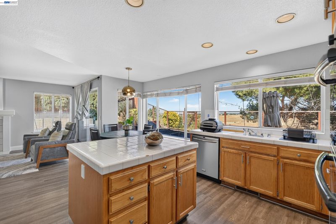
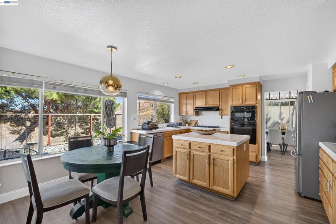
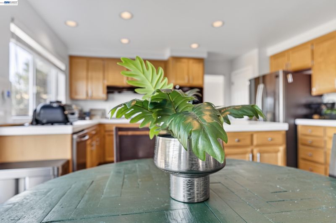
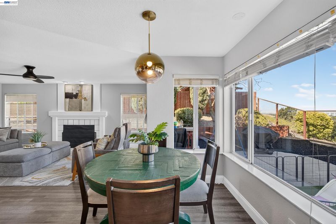
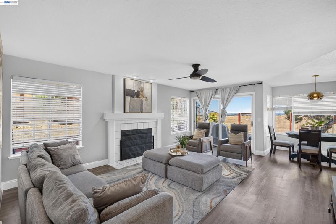
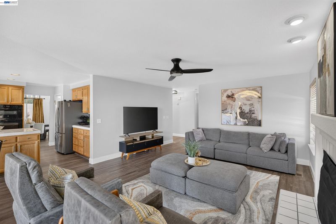
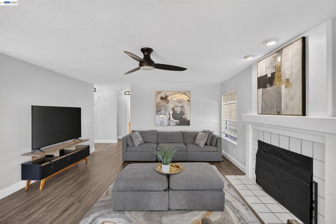
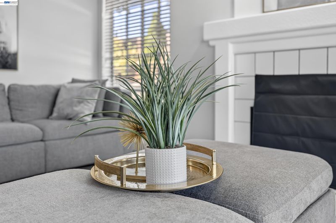
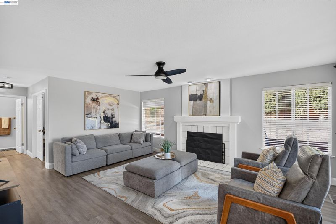
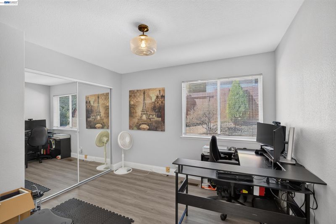
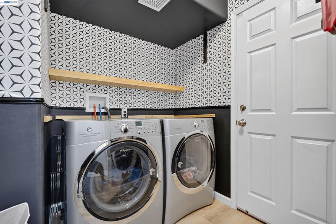
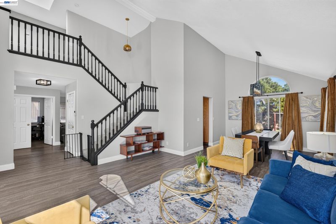
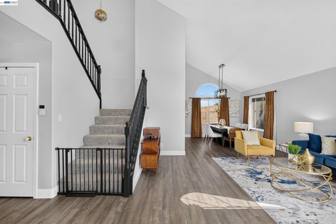
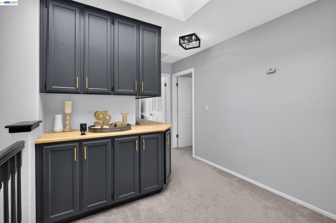
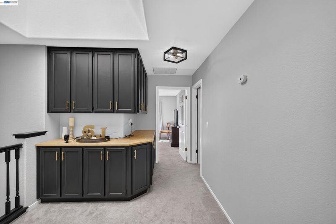
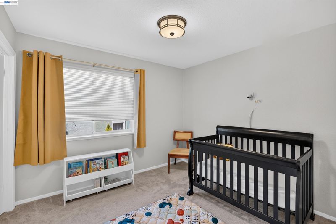
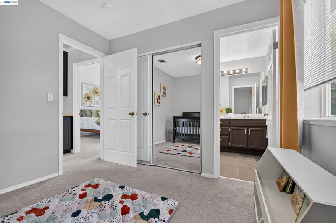
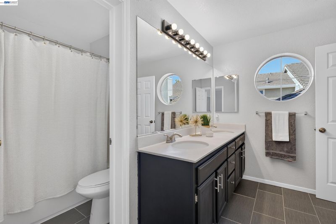
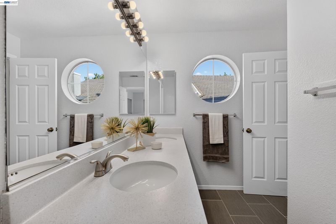
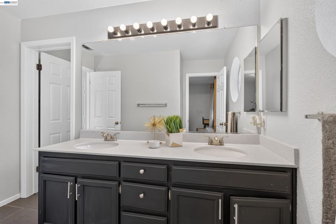
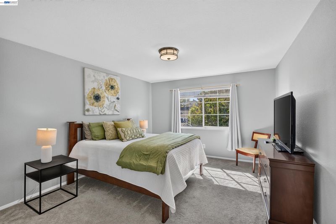
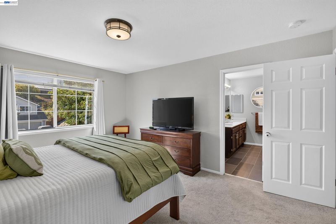
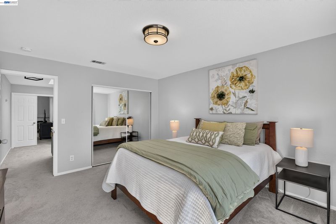
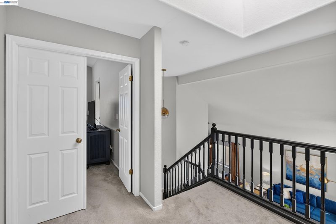
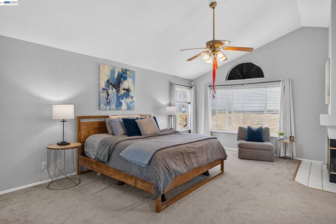
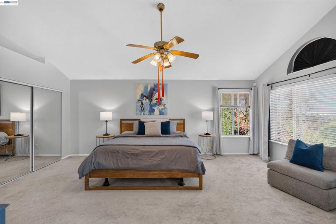
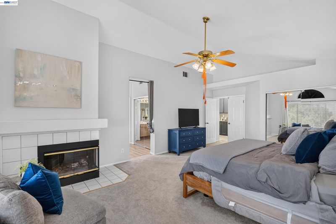
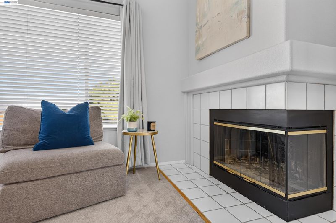
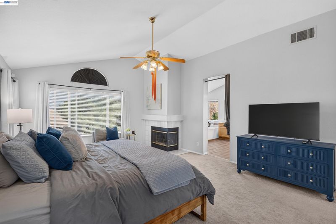
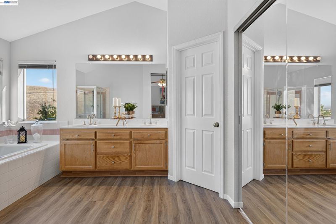
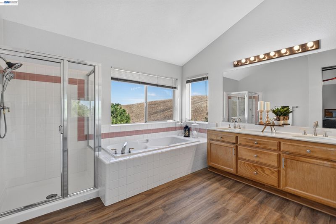
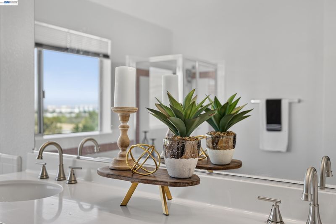
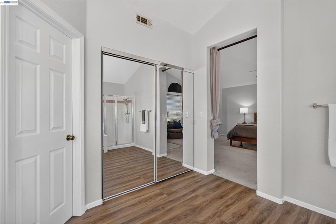
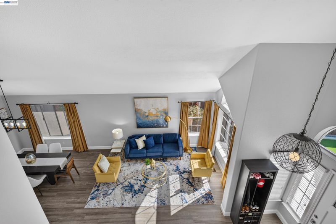
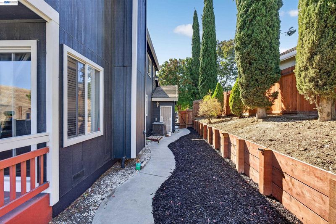
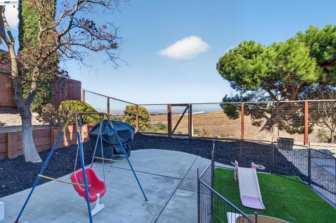
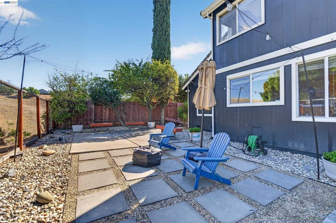
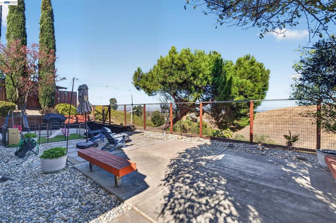
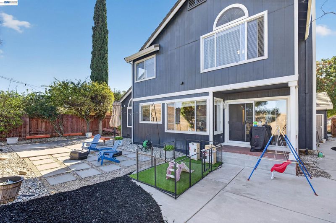
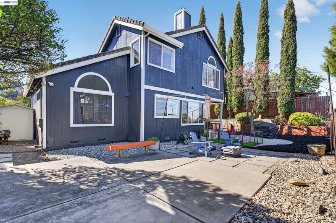
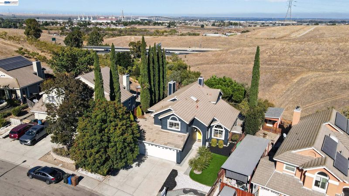
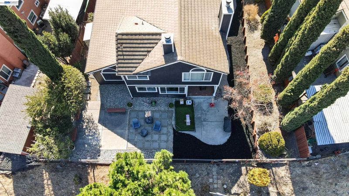
Welcome to this beautiful, spacious 2-story Antioch home that is sure to leave you breathless! Your family will attest to falling in love with this 2100+ square foot home starring 4 bedrooms, 3 baths and fabulousness throughout. The home offers a balance of comfort, sophistication, style, and functional living you’ll love for years to come. Drenched with natural sunlight that creates a bright and airy feel, the inviting floor plan includes a highly desirable full bedroom and bathroom on the main floor offering flexibility for guests, multigenerational living, or a private home office. The massive primary suite has gorgeous views, dual sinks, large soaking tub, 2 closets and a fireplace. Additional highlighted features include multiple spaces to entertain family and friends, a modern kitchen with an island, built in oven, pantry and eating area, modern bathrooms, updated flooring, and formal dining. The charming laundry room and new lighting fixtures round out the finishing touches you’re sure to enjoy and appreciate. Kids of all ages will enjoy indulging in the back yard with patio and landscaped yard—great for weekend barbecues, morning coffee, play and/or unwinding outdoors. With convenient access to local amenities and commute routes, the location makes day-to-day living pleasurable. This exceptional property is ready to welcome you home!

- Current Status
- New
- Original Price
- $649,000
- List Price
- $649,000
- On Market Date
- Oct 22, 2026
- Property Type
- Detached
- D/N/S
- Wild Horse
- Zip Code
- 94531
- MLS ID
- 41151906
- APN
- 0523900397
- Year Built
- 1994
- Stories in Building
- 2
- Possession
- Close Of Escrow
- Data Source
- MAXEBRDI
- Origin MLS System
- BAY EAST
Grant Elementary School
Public K-6 Elementary
Students: 442 Distance: 0.3mi
Bouton-Shaw Academy
Private 1-12
Students: NA Distance: 1.2mi
Cornerstone Christian School
Private K-12 Combined Elementary And Secondary, Religious, Coed
Students: 402 Distance: 1.3mi
Jack London Elementary School
Public K-6 Elementary
Students: 507 Distance: 1.3mi
Black Diamond Middle School
Public 7-8 Middle, Coed
Students: 365 Distance: 1.3mi
Orchard Park School
Public K-8 Elementary
Students: 724 Distance: 1.5mi
- Bed
- 4
- Bath
- 3
- Parking
- 3
- Attached, Off Street, Workshop in Garage, Garage Faces Front, Garage Door Opener
- SQ FT
- 2,163
- SQ FT Source
- Public Records
- Lot SQ FT
- 6,942.0
- Lot Acres
- 0.16 Acres
- Pool Info
- None
- Kitchen
- Dishwasher, Gas Range, Microwave, Oven, Range, Refrigerator, Dryer, Washer, Gas Water Heater, Tile Counters, Eat-in Kitchen, Disposal, Gas Range/Cooktop, Kitchen Island, Oven Built-in, Pantry, Range/Oven Built-in
- Cooling
- Central Air
- Disclosures
- Nat Hazard Disclosure, Disclosure Package Avail
- Entry Level
- Exterior Details
- Back Yard, Front Yard, Side Yard, Entry Gate, Landscape Back, Landscape Front, Low Maintenance, Private Entrance
- Flooring
- Laminate, Tile, Vinyl, Carpet
- Foundation
- Fire Place
- Family Room, Master Bedroom
- Heating
- Forced Air, Fireplace(s)
- Laundry
- 220 Volt Outlet, Dryer, Laundry Room, Washer
- Upper Level
- 3 Bedrooms, 2 Baths
- Main Level
- 1 Bedroom, 1 Bath, Laundry Facility, Main Entry
- Views
- Hills, Other
- Possession
- Close Of Escrow
- Basement
- Crawl Space
- Architectural Style
- Craftsman
- Non-Master Bathroom Includes
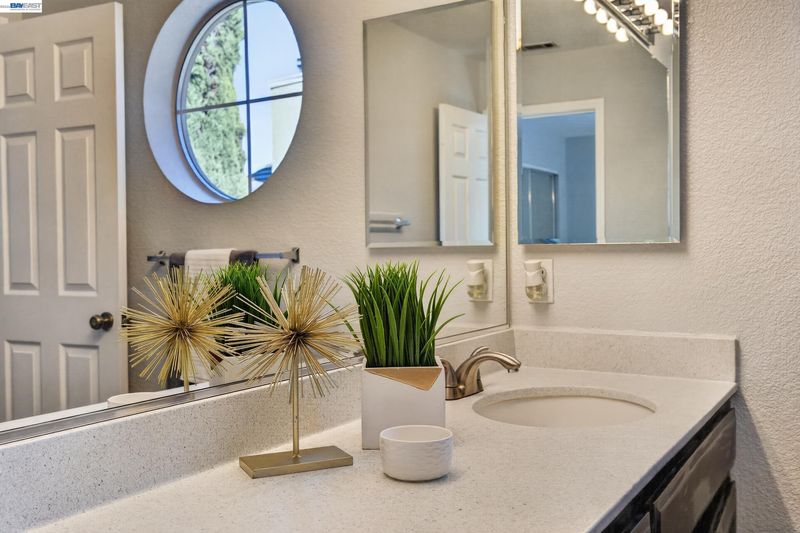
- Shower Over Tub, Solid Surface, Split Bath, Tile, Double Vanity, Jack & Jill, Window
- Construction Status
- Existing
- Additional Miscellaneous Features
- Back Yard, Front Yard, Side Yard, Entry Gate, Landscape Back, Landscape Front, Low Maintenance, Private Entrance
- Location
- Level, Rectangular Lot, Front Yard, Landscaped, Private
- Pets
- Yes
- Roof
- Tile
- Water and Sewer
- Public
- Fee
- Unavailable
MLS and other Information regarding properties for sale as shown in Theo have been obtained from various sources such as sellers, public records, agents and other third parties. This information may relate to the condition of the property, permitted or unpermitted uses, zoning, square footage, lot size/acreage or other matters affecting value or desirability. Unless otherwise indicated in writing, neither brokers, agents nor Theo have verified, or will verify, such information. If any such information is important to buyer in determining whether to buy, the price to pay or intended use of the property, buyer is urged to conduct their own investigation with qualified professionals, satisfy themselves with respect to that information, and to rely solely on the results of that investigation.
School data provided by GreatSchools. School service boundaries are intended to be used as reference only. To verify enrollment eligibility for a property, contact the school directly.