

$2,695,000
1,459
SQ FT
$1,847
SQ/FT
24571 Portola Avenue
@ Serra - 140 - Carmel Woods, Carmel

- 3 Bed
- 2 Bath
- 1 Park
- 1,459 sqft
- CARMEL
-

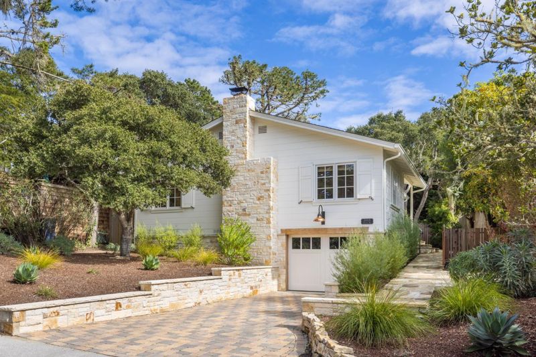
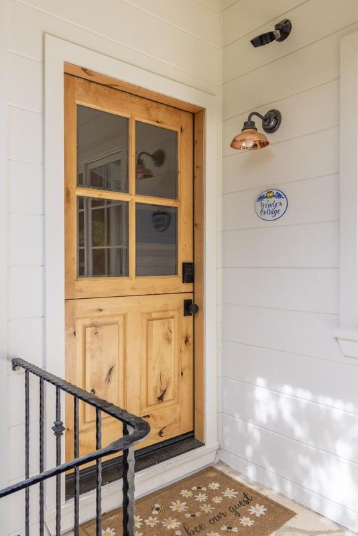
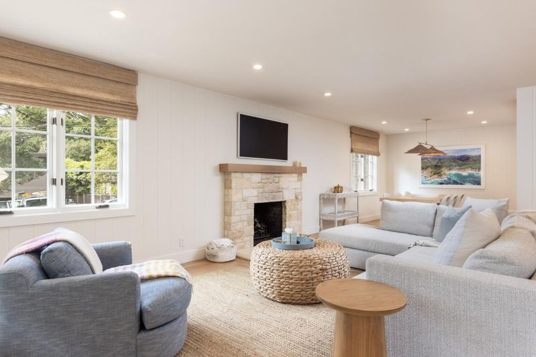
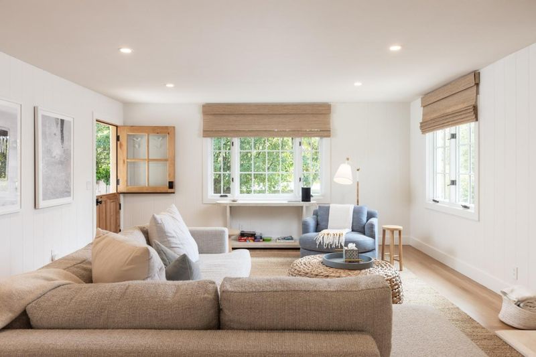
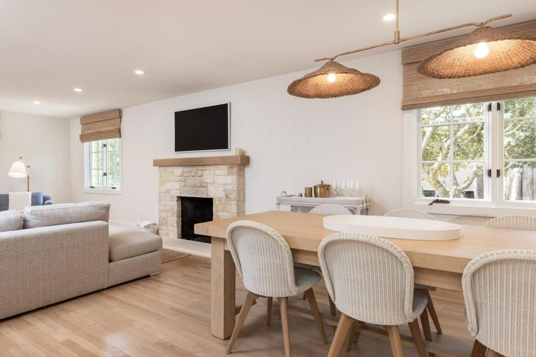
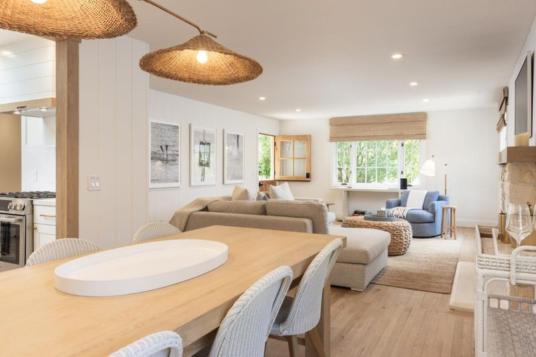
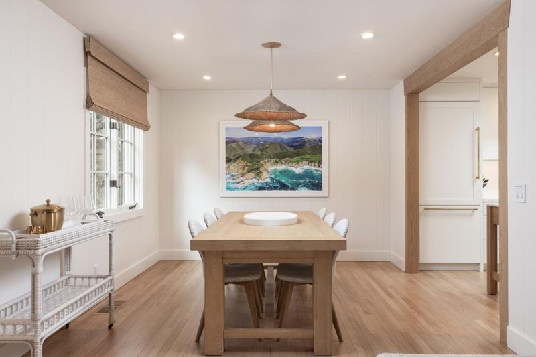
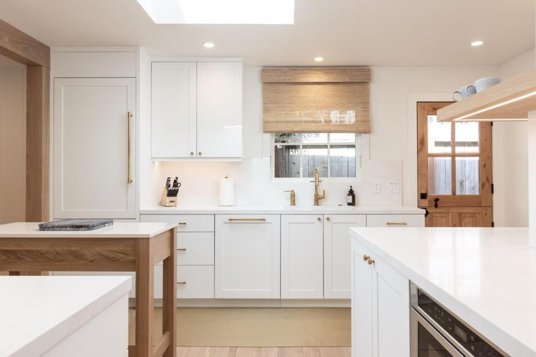
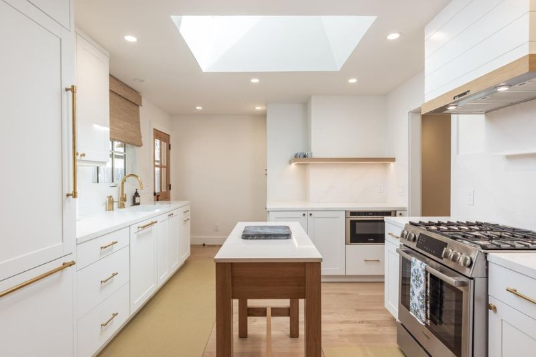
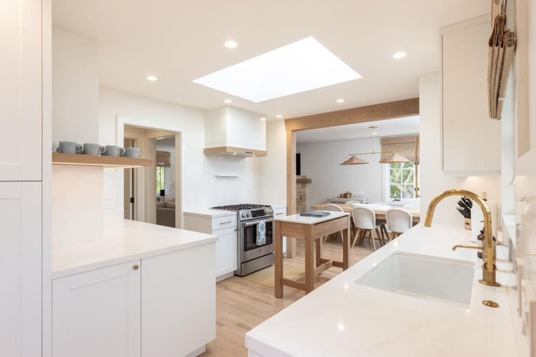
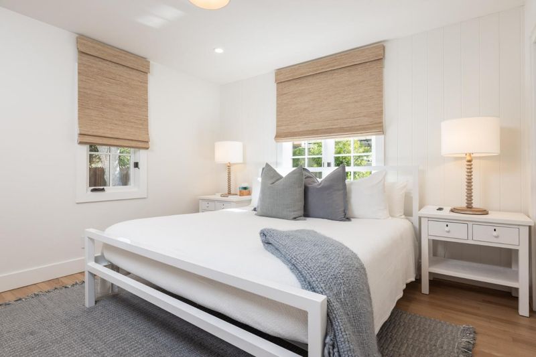
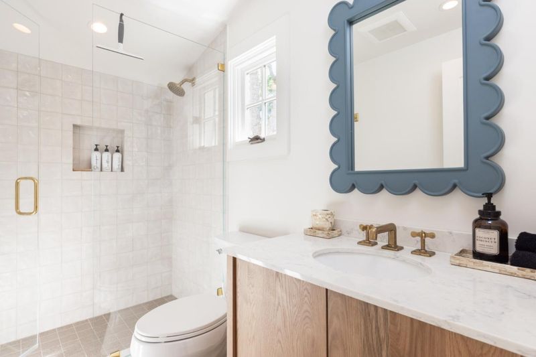
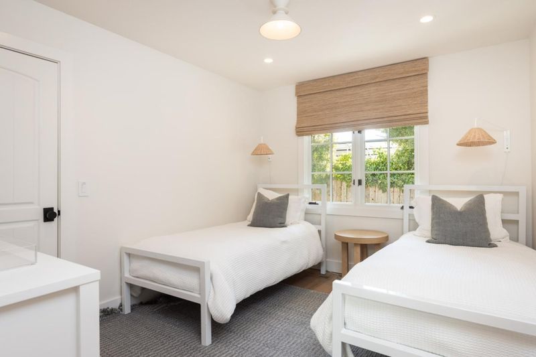
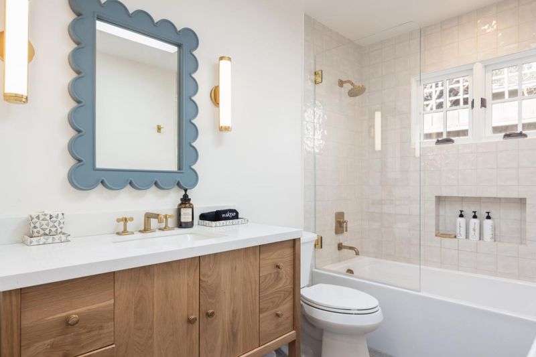
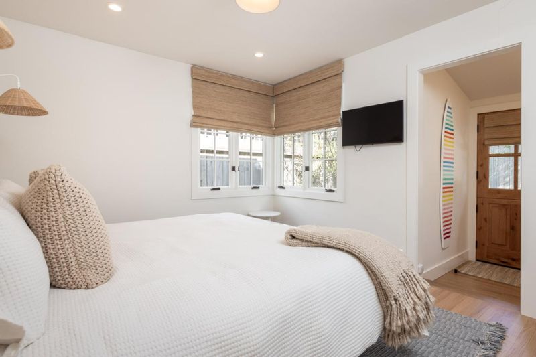
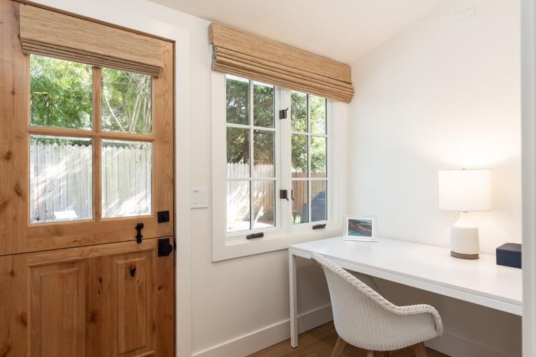
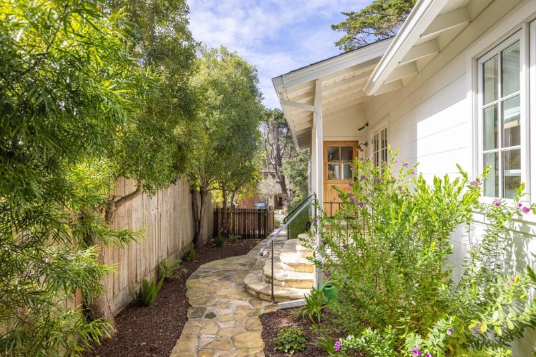
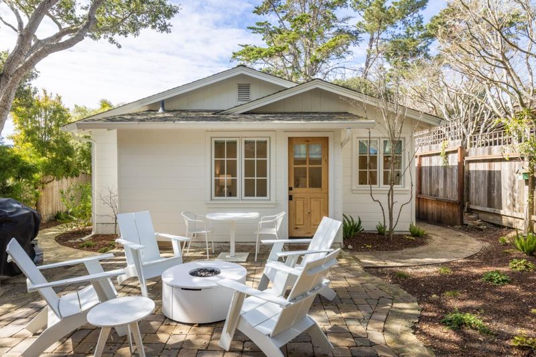
Welcome to this beautifully updated, fully renovated 3-bedroom, 2-bathroom home in the desirable Carmel Woods neighborhood. This cozy Carmel cottage is just moments away from downtown Carmel-by-the-Sea, offering easy access to stunning beaches, unique shops, and world-class dining. With its superb location, youre also just a short drive from Hwy 1, providing quick access in and out of town. Step inside this turn-key home and be greeted by a bright, spacious open floor plan thats perfect for modern living and entertaining. The living room features a cozy limestone fireplace, ideal for relaxing evenings, while a skylight fills the kitchen with natural light. Hardwood floors throughout add warmth and elegance to every room. The recent renovation brought luxurious finishes to every aspect of the home, from the updated kitchen and bathrooms to the beautifully landscaped outdoor spaces. The thoughtfully designed kitchen flows seamlessly into the dining and living areas, while both bathrooms offer spa-like retreats with stylish, modern upgrades. With no detail overlooked, this home is truly move-in ready. Don't miss out on this incredible opportunity to own a quintessential Carmel home, where scenic beauty, and a peaceful lifestyle await you.

- Days on Market
- 2 days
- Current Status
- Active
- Original Price
- $2,695,000
- List Price
- $2,695,000
- On Market Date
- Sep 4, 2026
- Property Type
- Single Family Home
- Area
- 140 - Carmel Woods
- Zip Code
- 93923
- MLS ID
- ML82060167
- APN
- 009-052-018-000
- Year Built
- 1957
- Stories in Building
- 1
- Possession
- Unavailable
- Data Source
- MLSL
- Origin MLS System
- MLSListings, Inc.
Stevenson School Carmel Campus
Private K-8 Elementary, Coed
Students: 249 Distance: 0.4mi
Carmel High School
Public 9-12 Secondary
Students: 845 Distance: 0.9mi
Junipero Serra School
Private PK-8 Elementary, Religious, Coed
Students: 190 Distance: 1.6mi
Carmel River Elementary School
Public K-5 Elementary
Students: 451 Distance: 1.6mi
Monte Vista
Public K-5
Students: 365 Distance: 1.7mi
Walter Colton
Public 6-8 Elementary, Yr Round
Students: 569 Distance: 1.8mi
- Bed
- 3
- Bath
- 2
- Parking
- 1
- Attached Garage
- SQ FT
- 1,459
- SQ FT Source
- Unavailable
- Lot SQ FT
- 4,700.0
- Lot Acres
- 0.107897 Acres
- Kitchen
- Garbage Disposal, Hood Over Range, Microwave, Oven Range - Gas, Refrigerator
- Cooling
- None
- Dining Room
- Dining Area in Living Room
- Disclosures
- Natural Hazard Disclosure
- Family Room
- No Family Room
- Flooring
- Hardwood
- Foundation
- Concrete Perimeter
- Fire Place
- Living Room
- Heating
- Central Forced Air
- Laundry
- Inside, Washer / Dryer
- Fee
- Unavailable
MLS and other Information regarding properties for sale as shown in Theo have been obtained from various sources such as sellers, public records, agents and other third parties. This information may relate to the condition of the property, permitted or unpermitted uses, zoning, square footage, lot size/acreage or other matters affecting value or desirability. Unless otherwise indicated in writing, neither brokers, agents nor Theo have verified, or will verify, such information. If any such information is important to buyer in determining whether to buy, the price to pay or intended use of the property, buyer is urged to conduct their own investigation with qualified professionals, satisfy themselves with respect to that information, and to rely solely on the results of that investigation.
School data provided by GreatSchools. School service boundaries are intended to be used as reference only. To verify enrollment eligibility for a property, contact the school directly.