

$998,000
2,098
SQ FT
$476
SQ/FT
1516 Elm Avenue
@ Kensington - 1703 - Richmond View, Richmond

- 4 Bed
- 3 Bath
- 2 Park
- 2,098 sqft
- RICHMOND
-

-
Sat Oct 24, 2:00 pm - 4:00 pm
-
Sun Oct 25, 2:00 pm - 4:00 pm
-
Sat Oct 31, 2:00 pm - 4:00 pm
-
Sun Nov 1, 2:00 pm - 4:00 pm
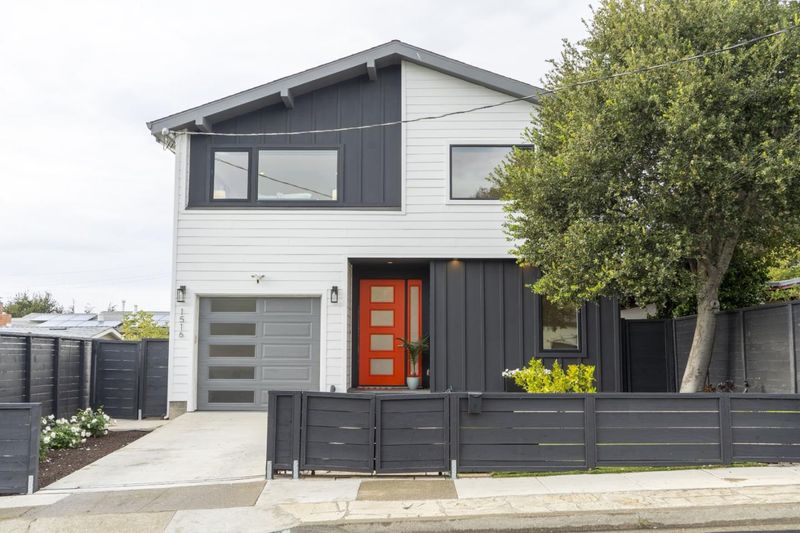
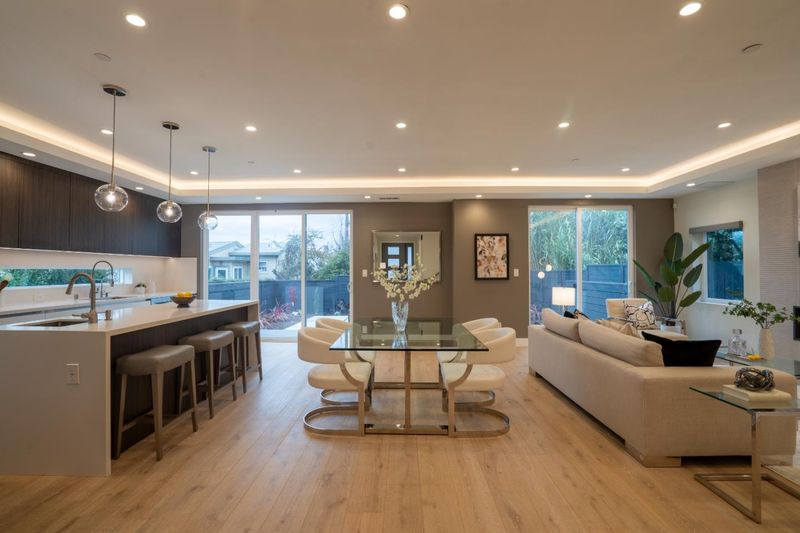
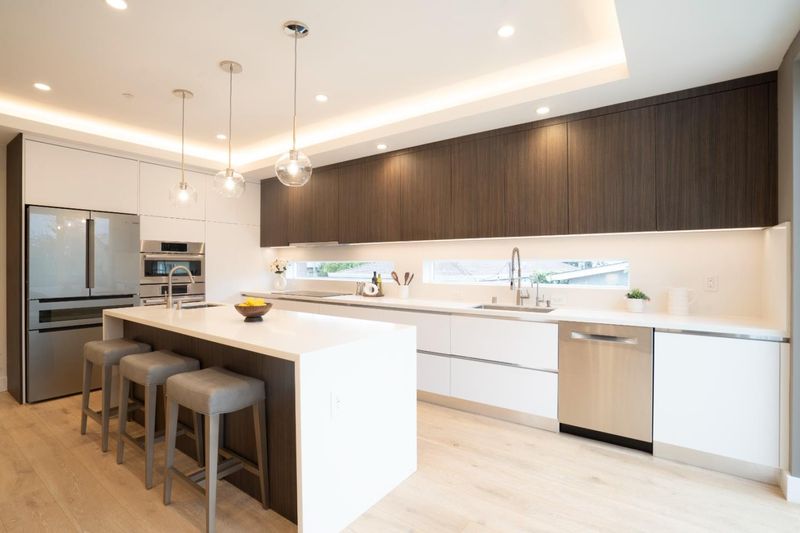
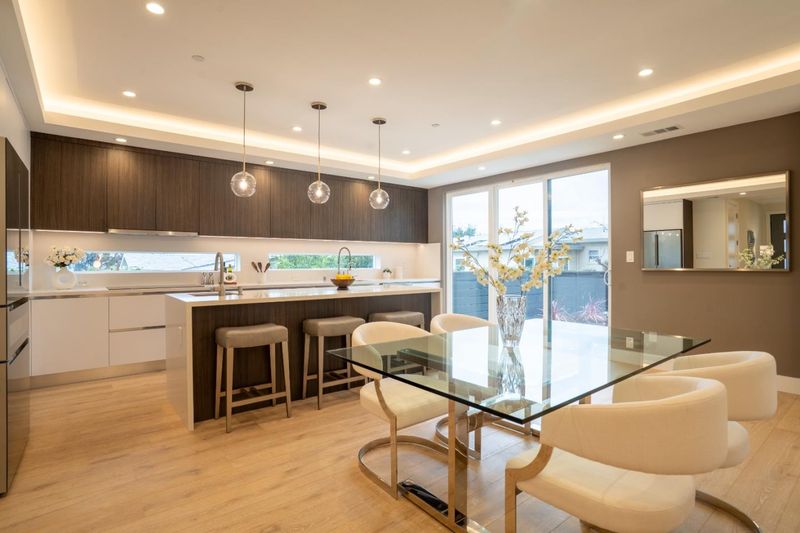
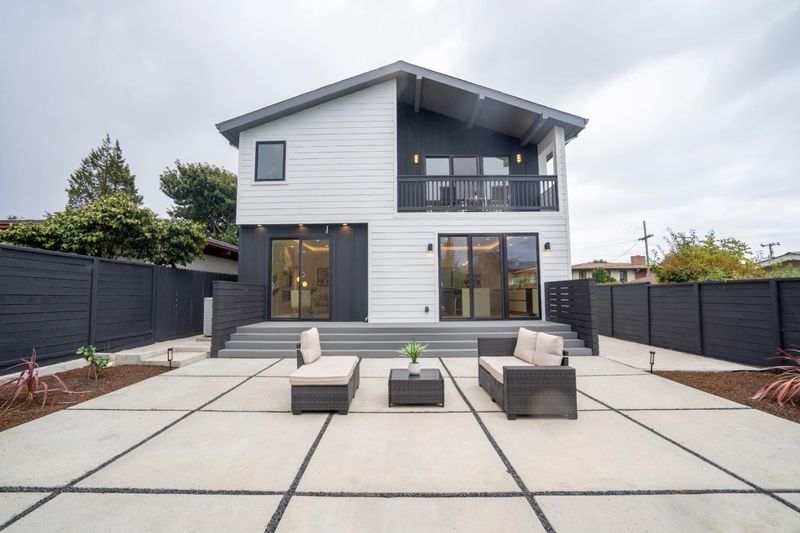
Built from the ground up in 2021, 1516 Elm is a modern two-story residence showcasing refined finishes and captivating San Francisco Bay views. This thoughtfully designed home offers 4 bedrooms and 3 full bathrooms, blending contemporary sophistication with everyday functionality. The kitchen features imported premium Italian cabinetry, a matching island, and premium European appliances, creating a sleek culinary centerpiece. A ground-floor bedroom and full bath offer excellent flexibility for guests or a home office. Upstairs, every bedroom enjoys scenic outlooks, highlighted by a primary suite with a private balcony overlooking the Bay. Soaring ceilings, a glass stair railing, and abundant natural light enhance the airy ambiance. Ideally located in Richmond along the El Cerrito Hills border, this distinctive home offers convenient access to Wildcat Canyon hiking trails, perfectly combining modern luxury with natural East Bay beauty.

- Days on Market
- 1 day
- Current Status
- Active
- Original Price
- $998,000
- List Price
- $998,000
- On Market Date
- Oct 21, 2026
- Property Type
- Single Family Home
- Area
- 1703 - Richmond View
- Zip Code
- 94805
- MLS ID
- ML82065338
- APN
- 521-042-010-4
- Year Built
- 2021
- Stories in Building
- 2
- Possession
- COE
- Data Source
- MLSL
- Origin MLS System
- MLSListings, Inc.
Arlington Christian School
Private K-12 Religious, Coed
Students: 22 Distance: 0.2mi
Mira Vista Elementary School
Public K-8 Elementary
Students: 566 Distance: 0.2mi
Crestmont School
Private K-5 Elementary, Coed
Students: 85 Distance: 0.3mi
Tehiyah Day School
Private K-8 Elementary, Religious, Core Knowledge
Students: 210 Distance: 0.4mi
St. David's Elementary School
Private K-8 Elementary, Religious, Nonprofit
Students: 175 Distance: 0.6mi
West County Mandarin School
Public K-6
Students: 137 Distance: 0.6mi
- Bed
- 4
- Bath
- 3
- Oversized Tub, Primary - Oversized Tub, Shower and Tub, Stall Shower
- Parking
- 2
- Assigned Spaces, Attached Garage, Parking Area
- SQ FT
- 2,098
- SQ FT Source
- Unavailable
- Lot SQ FT
- 4,007.0
- Lot Acres
- 0.091988 Acres
- Kitchen
- 220 Volt Outlet, Countertop - Solid Surface / Corian, Garbage Disposal, Oven - Double, Oven Range - Built-In, Gas, Refrigerator
- Cooling
- Central AC
- Dining Room
- Dining Area
- Disclosures
- Natural Hazard Disclosure
- Family Room
- Kitchen / Family Room Combo
- Flooring
- Carpet, Wood
- Foundation
- Concrete Perimeter and Slab
- Fire Place
- Other
- Heating
- Heat Pump
- Laundry
- Upper Floor, Washer / Dryer
- Views
- Bay, Bridge, City Lights, Hills, Neighborhood, Ocean, Park, Water
- Possession
- COE
- Architectural Style
- Modern / High Tech
- Fee
- Unavailable
MLS and other Information regarding properties for sale as shown in Theo have been obtained from various sources such as sellers, public records, agents and other third parties. This information may relate to the condition of the property, permitted or unpermitted uses, zoning, square footage, lot size/acreage or other matters affecting value or desirability. Unless otherwise indicated in writing, neither brokers, agents nor Theo have verified, or will verify, such information. If any such information is important to buyer in determining whether to buy, the price to pay or intended use of the property, buyer is urged to conduct their own investigation with qualified professionals, satisfy themselves with respect to that information, and to rely solely on the results of that investigation.
School data provided by GreatSchools. School service boundaries are intended to be used as reference only. To verify enrollment eligibility for a property, contact the school directly.