

$1,035,000
3,136
SQ FT
$330
SQ/FT
2700 St Regis Ave
@ San Jose Ave - Brentwood

- 6 Bed
- 3 Bath
- 2 Park
- 3,136 sqft
- Brentwood
-

-
Sun Sep 6, 1:00 pm - 4:00 pm
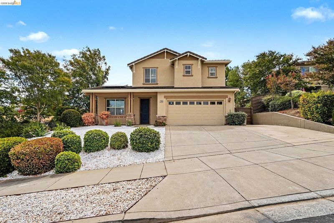
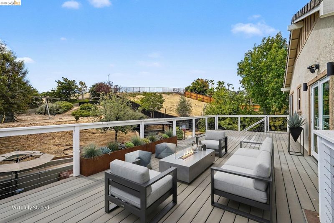
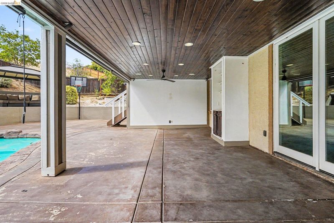
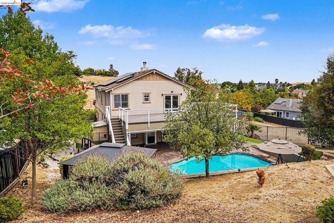
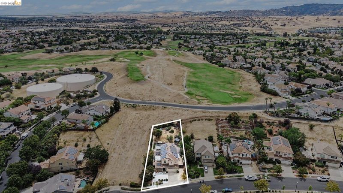
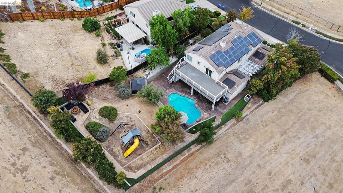
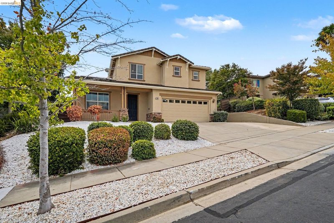
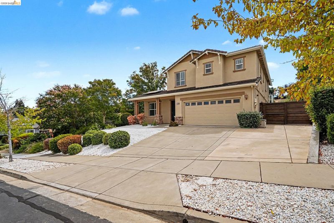
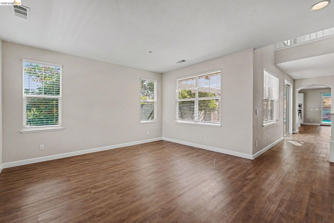
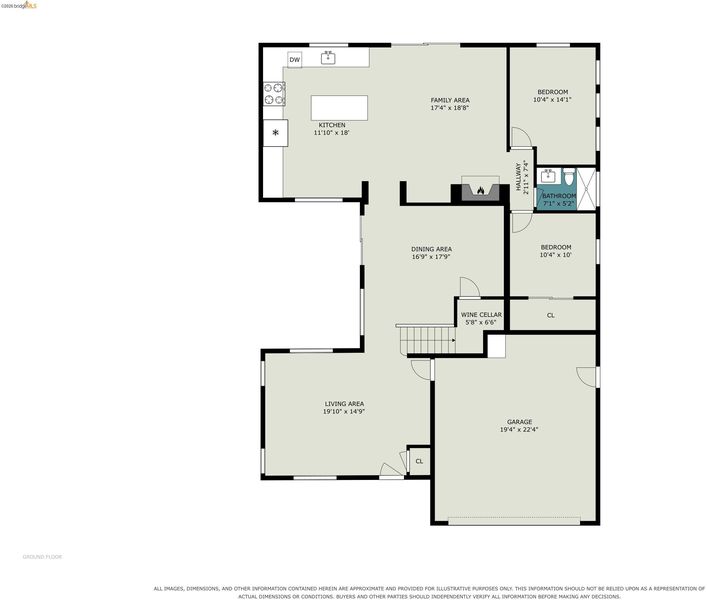
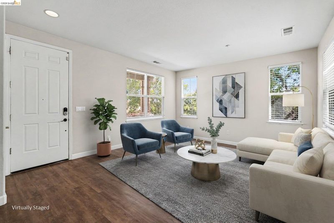
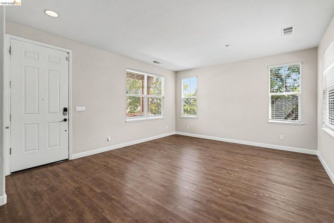
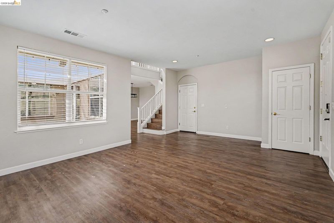
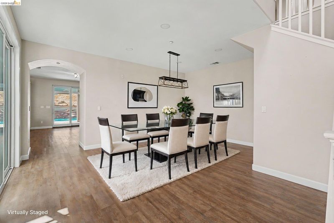
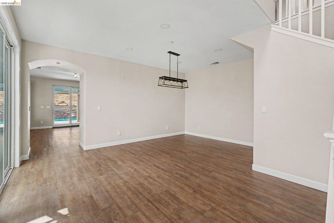
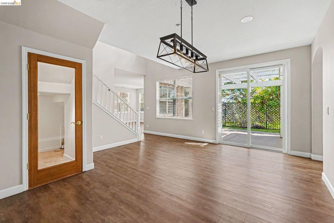
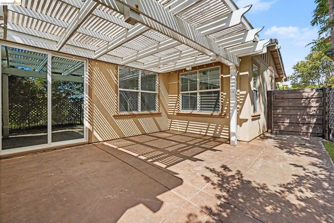
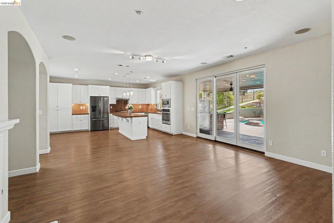
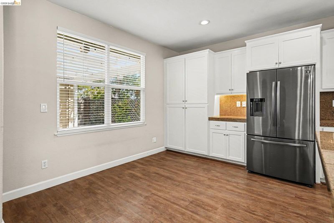
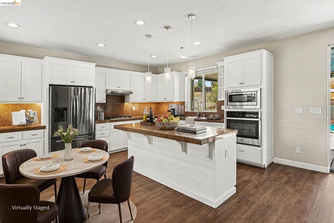
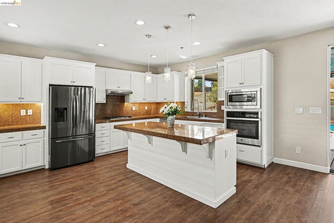
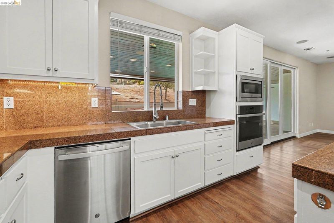
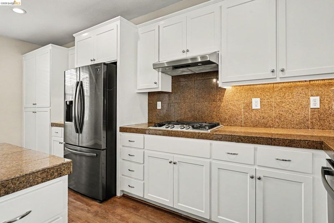
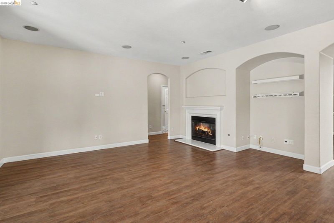
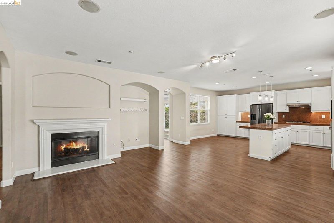
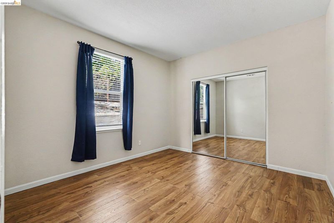
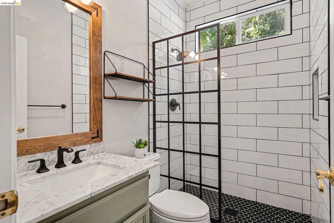
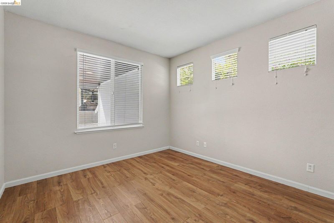
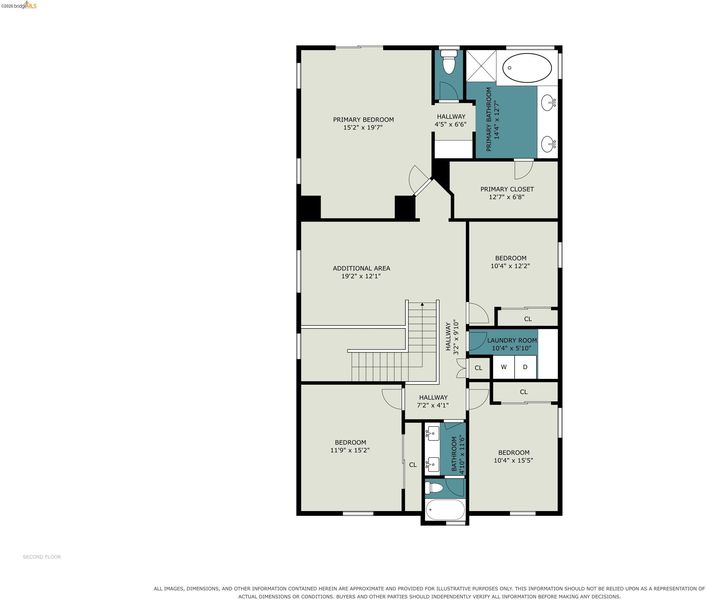
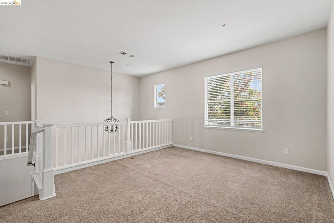
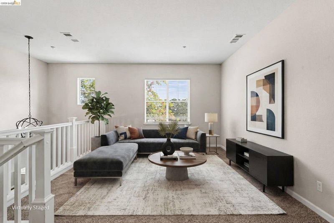
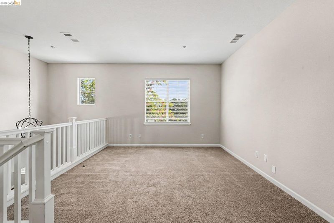
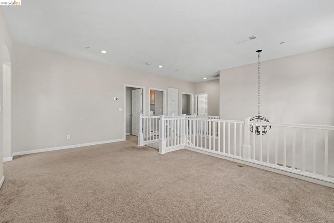
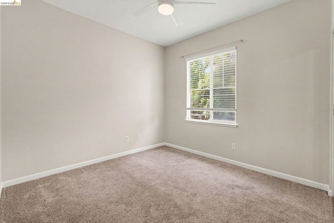
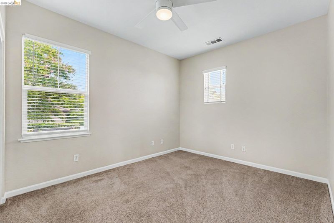
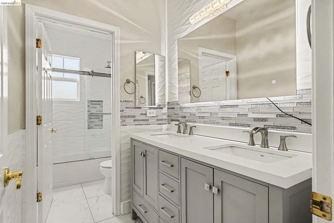
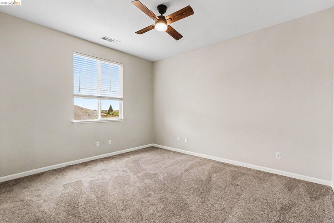
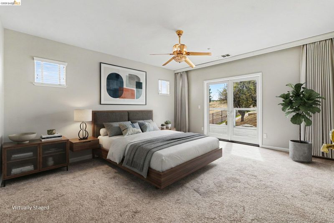
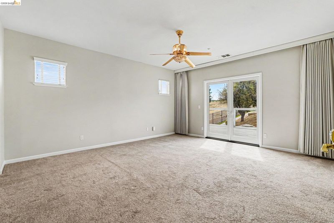
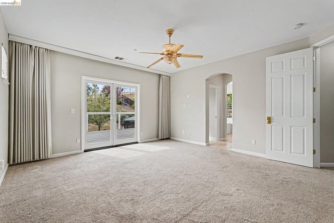
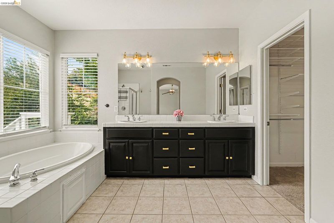
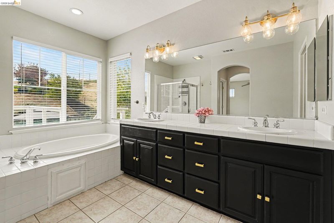
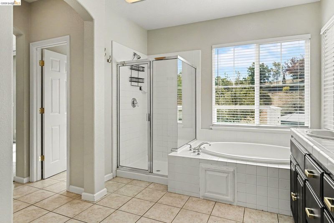
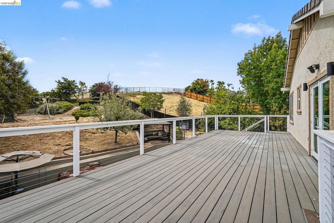
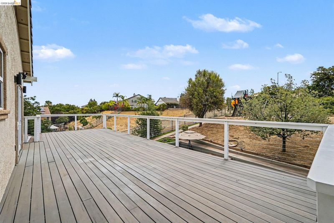
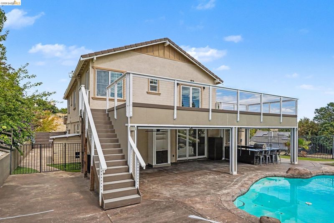
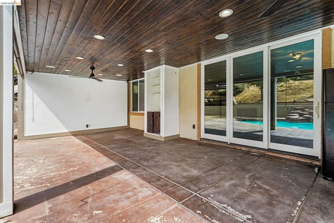
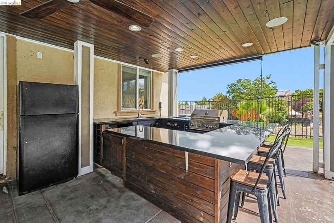
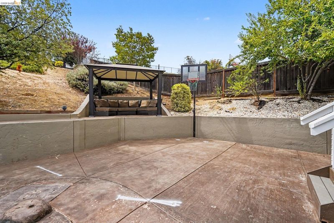
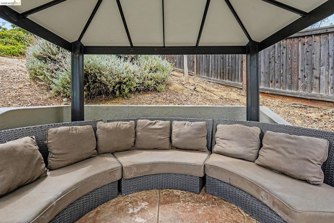
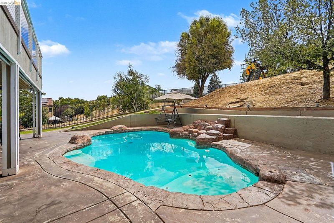
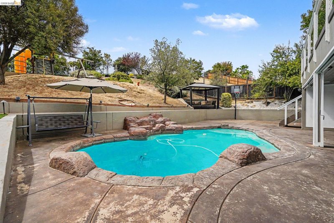
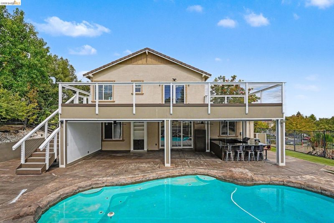
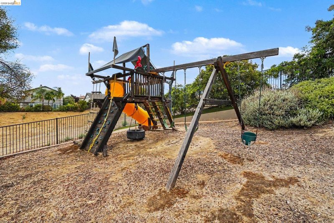
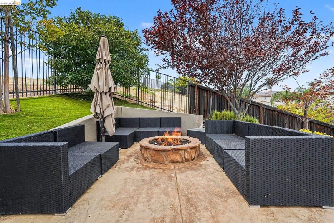
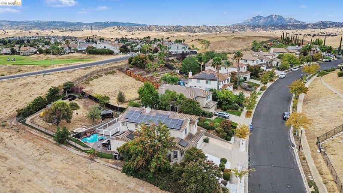
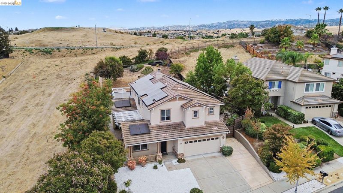
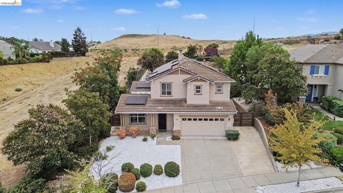
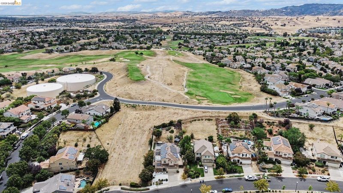
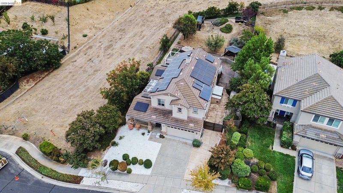
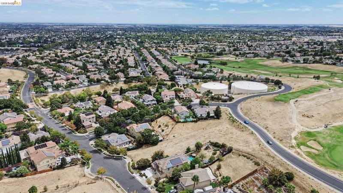
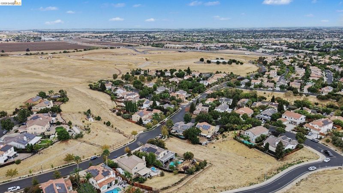
Come home & play! Located in Shadow Lakes, this approx. 3,136 sq ft home sits on an impressive 13,302 sq ft lot with no side or rear neighbors & a backyard built for FUN. Pool? Check. Covered outdoor entertaining area? Absolutely. Add a built-in BBQ, play areas, multiple patios & expansive upper deck and you may start volunteering to host every family get-together. But there's a hidden gem: the backyard rises in elevation as you move toward the rear, leading to a sitting area at the highest point of the property with a gas fire pit & views north toward Oakley and east toward Discovery Bay. Watch the city lights come alive or enjoy Fourth of July fireworks in the distance. Inside, the kitchen features a large center island, granite counters, updated appliances & casual dining overlooking the backyard. Flexible 6-bedroom configuration provides room for family, guests, offices & hobbies. The primary suite opens to an upper deck with southern views overlooking the expansive backyard below. Near Shadow Lakes golf,
Come home & play! Located in Shadow Lakes, this approx. 3,136 sq ft home sits on an impressive 13,302 sq ft lot with no side or rear neighbors & a backyard built for FUN. Pool? Check. Covered outdoor entertaining area? Absolutely. Add a built-in BBQ, play areas, multiple patios & expansive upper deck and you may start volunteering to host every family get-together. But there's a hidden gem: tucked at the back of the property is an elevated sitting area with gas fire pit & views of the city lights, creating your own escape from the activity below and a front-row seat for Fourth of July fireworks in the distance. Inside, the kitchen features a large center island, granite counters, updated appliances & casual dining overlooking the backyard. Flexible 6-bedroom configuration provides room for family, guests, offices & hobbies. Primary suite opens to the upper deck with views north toward Oakley & east toward Discovery Bay. Near Shadow Lakes golf, Krey Elementary, Adams Middle & Heritage High.* Vacant, move-in ready + leased solar. Why spend your weekends looking for something to do when so much of it can happen at home? Welcome to your NextHome!

- Current Status
- New
- Original Price
- $1,035,000
- List Price
- $1,035,000
- On Market Date
- Sep 4, 2026
- Property Type
- Detached
- D/N/S
- Brentwood
- Zip Code
- 94513
- MLS ID
- 41147212
- APN
- 0196500029
- Year Built
- 2003
- Stories in Building
- 2
- Possession
- Close Of Escrow
- Data Source
- MAXEBRDI
- Origin MLS System
- DELTA
Loma Vista Elementary School
Public K-5 Elementary, Yr Round
Students: 613 Distance: 0.7mi
Heritage Cccoe Special Education Programs School
Public K-12 Special Education, Combined Elementary And Secondary
Students: 70 Distance: 0.8mi
Heritage High School
Public 9-12 Secondary, Yr Round
Students: 2589 Distance: 0.8mi
Ron Nunn Elementary School
Public K-5 Elementary, Yr Round
Students: 650 Distance: 1.2mi
Adams (J. Douglas) Middle School
Public 6-8 Middle
Students: 1129 Distance: 1.3mi
Dozier-Libbey Medical High School
Public 9-12 Alternative
Students: 713 Distance: 1.3mi
- Bed
- 6
- Bath
- 3
- Parking
- 2
- Attached
- SQ FT
- 3,136
- SQ FT Source
- Public Records
- Lot SQ FT
- 13,302.0
- Lot Acres
- 0.31 Acres
- Pool Info
- In Ground, Fenced, Outdoor Pool
- Kitchen
- Dishwasher, Gas Range, Microwave, Oven, Refrigerator, Tile Counters, Eat-in Kitchen, Disposal, Gas Range/Cooktop, Kitchen Island, Oven Built-in, Updated Kitchen
- Cooling
- Ceiling Fan(s), Central Air
- Disclosures
- None
- Entry Level
- Exterior Details
- Dog Run, Terraced Up, No Yard, Landscape Back, Landscape Front
- Flooring
- Laminate, Tile, Carpet
- Foundation
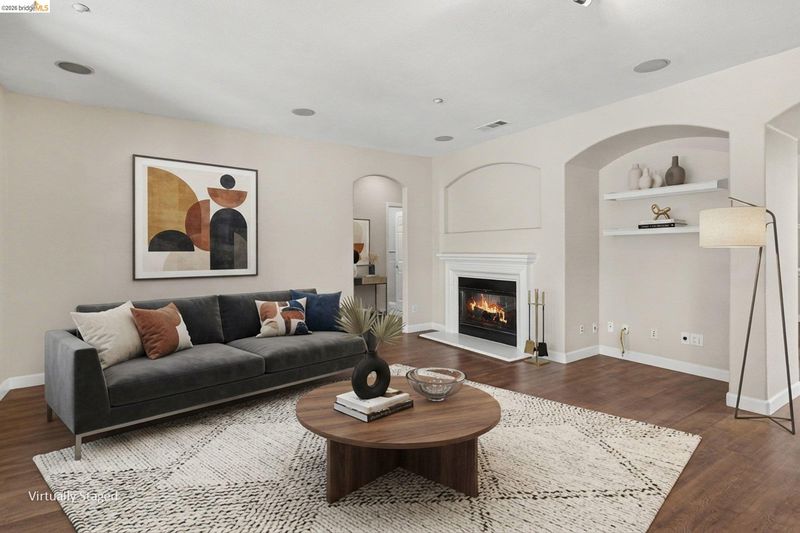
- Fire Place
- Family Room
- Heating
- Forced Air
- Laundry
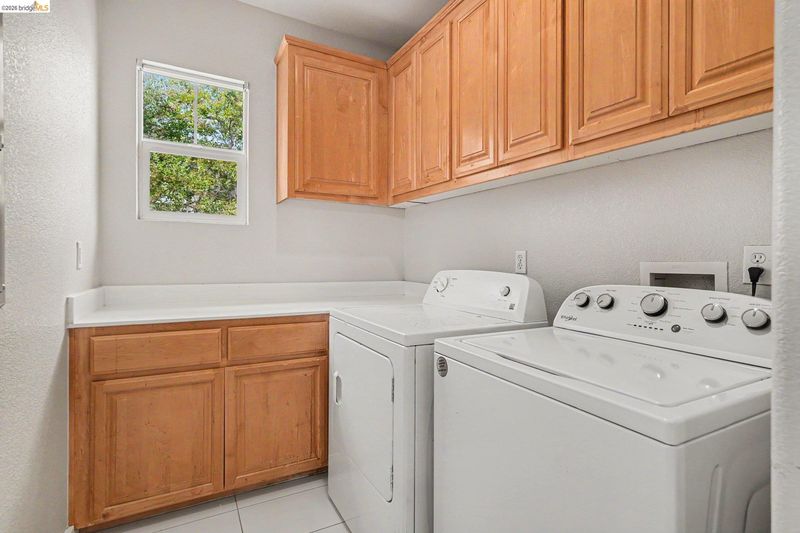
- Dryer, Laundry Room, Washer, Cabinets
- Main Level
- 2 Bedrooms, 1 Bath, No Steps to Entry, Main Entry
- Views
- City Lights, City
- Possession
- Close Of Escrow
- Architectural Style
- Traditional
- Construction Status
- Existing
- Additional Miscellaneous Features
- Dog Run, Terraced Up, No Yard, Landscape Back, Landscape Front
- Location
- Corner Lot, Premium Lot, Sloped Up
- Roof
- Tile
- Water and Sewer
- Public
- Fee
- Unavailable
MLS and other Information regarding properties for sale as shown in Theo have been obtained from various sources such as sellers, public records, agents and other third parties. This information may relate to the condition of the property, permitted or unpermitted uses, zoning, square footage, lot size/acreage or other matters affecting value or desirability. Unless otherwise indicated in writing, neither brokers, agents nor Theo have verified, or will verify, such information. If any such information is important to buyer in determining whether to buy, the price to pay or intended use of the property, buyer is urged to conduct their own investigation with qualified professionals, satisfy themselves with respect to that information, and to rely solely on the results of that investigation.
School data provided by GreatSchools. School service boundaries are intended to be used as reference only. To verify enrollment eligibility for a property, contact the school directly.