

$2,995,000
1,455
SQ FT
$2,058
SQ/FT
232 Highland Terrace
@ Alta Mesa Road - 277 - Woodside Glens, Woodside

- 4 Bed
- 3 Bath
- 1 Park
- 1,455 sqft
- Woodside
-

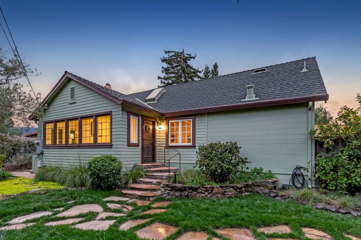
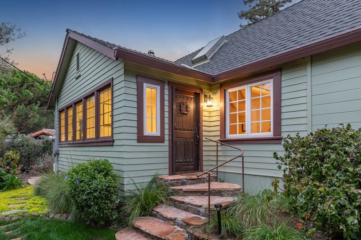
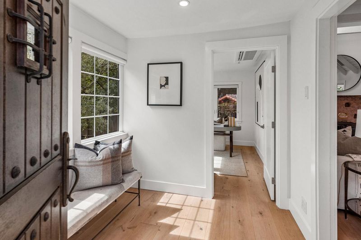
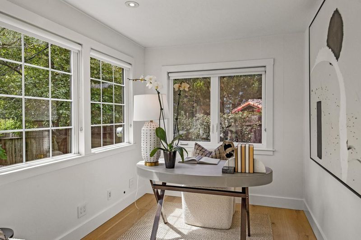
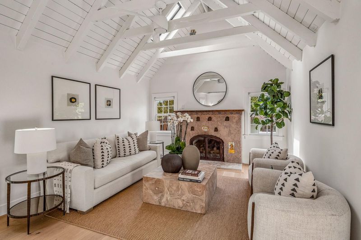
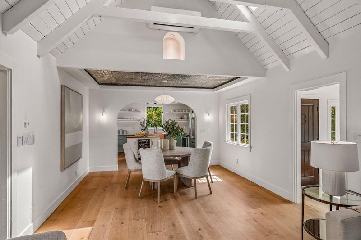
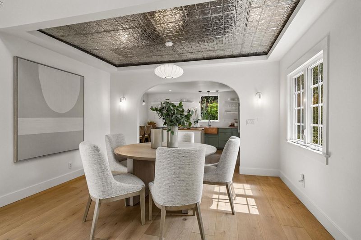
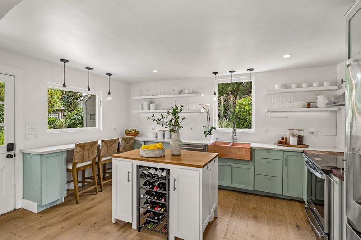
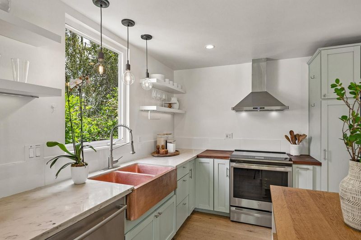
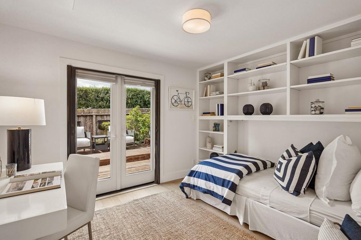
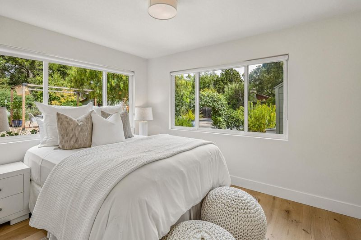
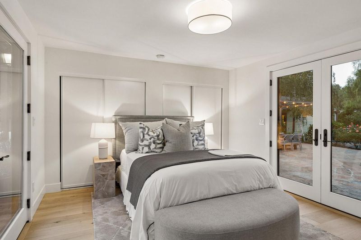
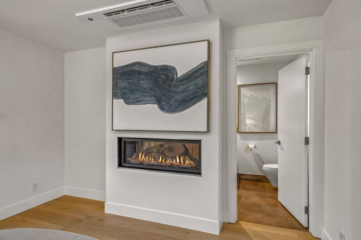
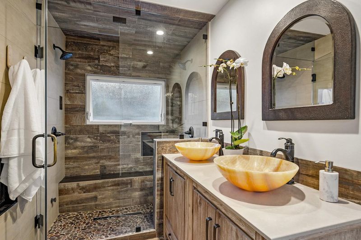
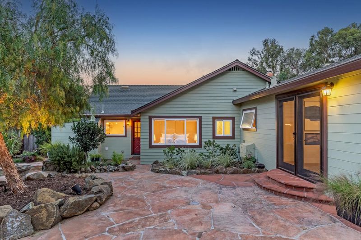
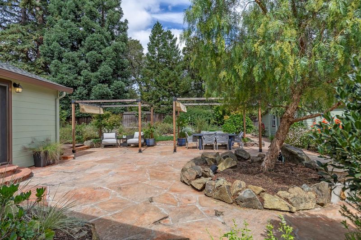
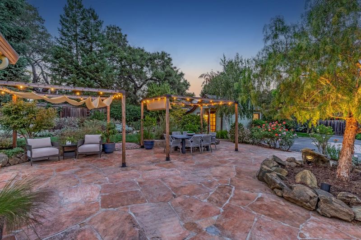
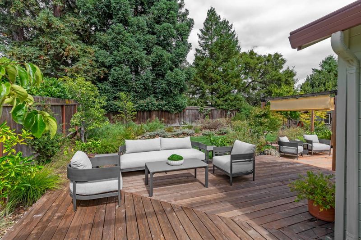
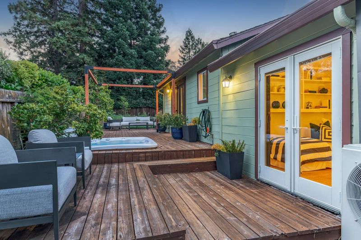
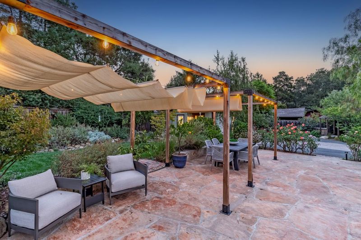
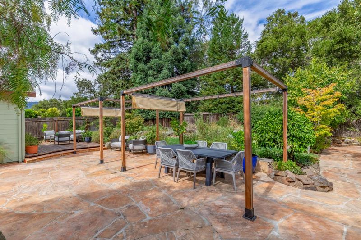
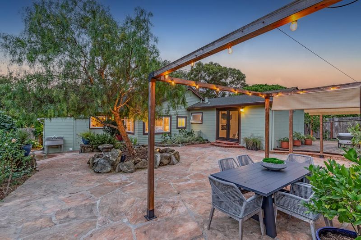
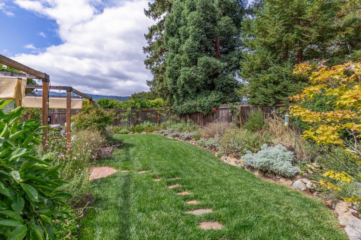
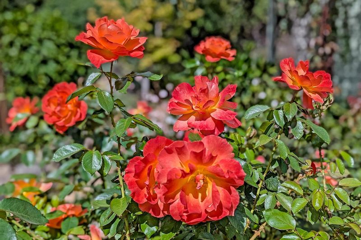
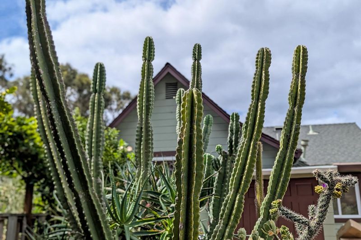
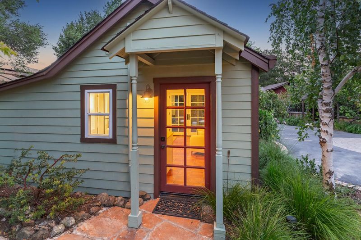
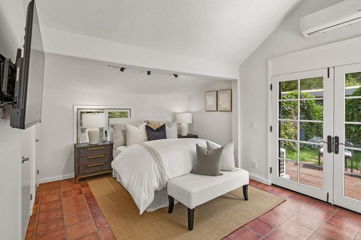
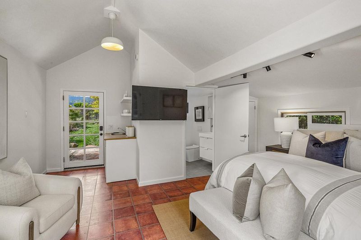
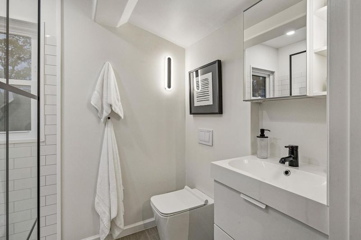
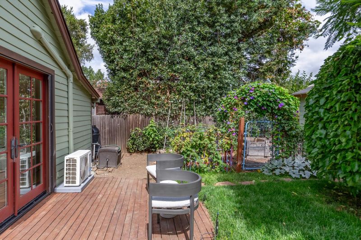
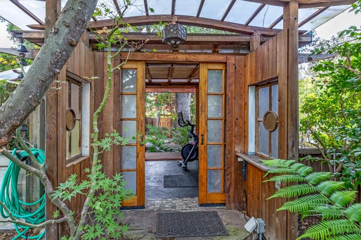
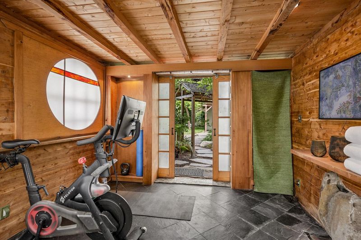
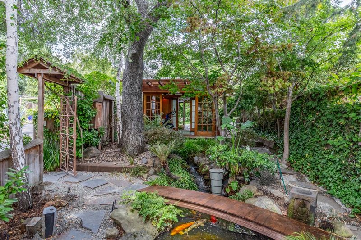
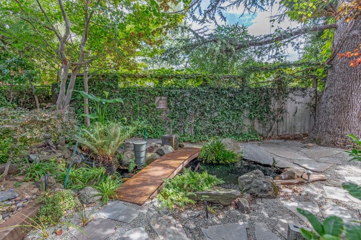
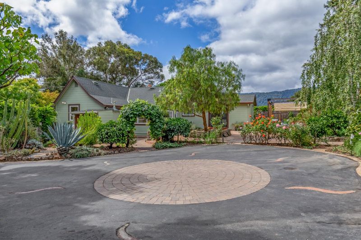
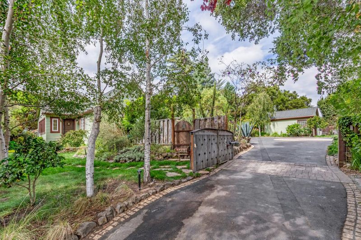
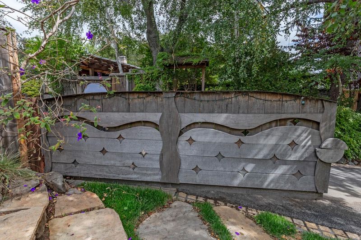
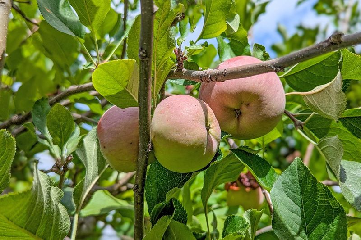
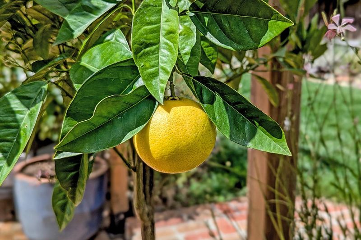
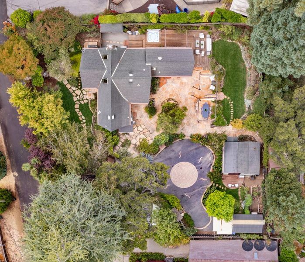
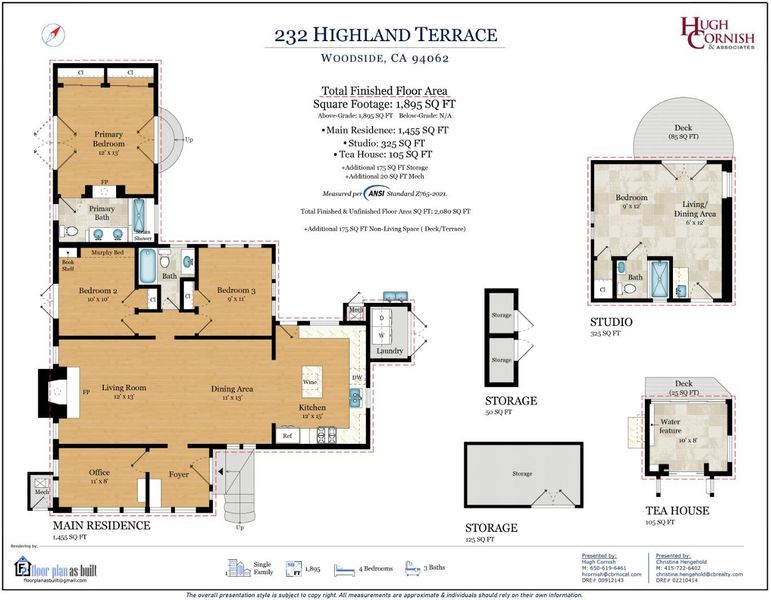
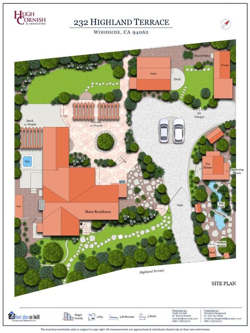
Set on approximately one-third acre in a serene Woodside setting, 232 Highland Terrace offers privacy, distinctive architecture, and exceptional indoor/outdoor living. Mature trees frame beautifully landscaped grounds with roses and fruit trees, while expansive patios and decks capture western hill views. The updated residence is rich in character, with wide-plank hardwood floors, a soaring paneled and skylit cathedral ceiling, hand-painted tilework, a distinctive pressed-metal ceiling, and French and Dutch doors opening outdoors. Just off the foyer is an office or playroom with multiple windows and mini-split ceiling HVAC. The primary suite features a steam shower and private deck with recessed spa. An authentic-style Japanese tea house, secluded koi pond, outdoor shower, and detached studio with bath provide flexible spaces for guests, work, wellness, or creative pursuits. Plans for an expansion of the main residence have been submitted to the Town of Woodside and remain active through approximately February 2027, offering the opportunity to further enhance the property. Just minutes from Woodside Town Center and acclaimed Woodside Elementary School, this distinctive property combines privacy, character, flexibility, and convenience.

- Days on Market
- 2 days
- Current Status
- Active
- Original Price
- $2,995,000
- List Price
- $2,995,000
- On Market Date
- Sep 4, 2026
- Property Type
- Single Family Home
- Area
- 277 - Woodside Glens
- Zip Code
- 94062
- MLS ID
- ML82060102
- APN
- 073-044-230
- Year Built
- 1929
- Stories in Building
- 1
- Possession
- Unavailable
- Data Source
- MLSL
- Origin MLS System
- MLSListings, Inc.
Woodside Elementary School
Public K-8 Elementary
Students: 408 Distance: 0.8mi
Bright Horizon Chinese School
Private K-5 Elementary, Coed
Students: 149 Distance: 1.2mi
Adelante Spanish Immersion School
Public K-5 Elementary, Yr Round
Students: 470 Distance: 1.2mi
Roy Cloud Elementary School
Public K-8 Elementary
Students: 811 Distance: 1.3mi
Woodside High School
Public 9-12 Secondary
Students: 1964 Distance: 1.4mi
Emerald Hills Academy
Private 1-12
Students: NA Distance: 1.6mi
- Bed
- 4
- Bath
- 3
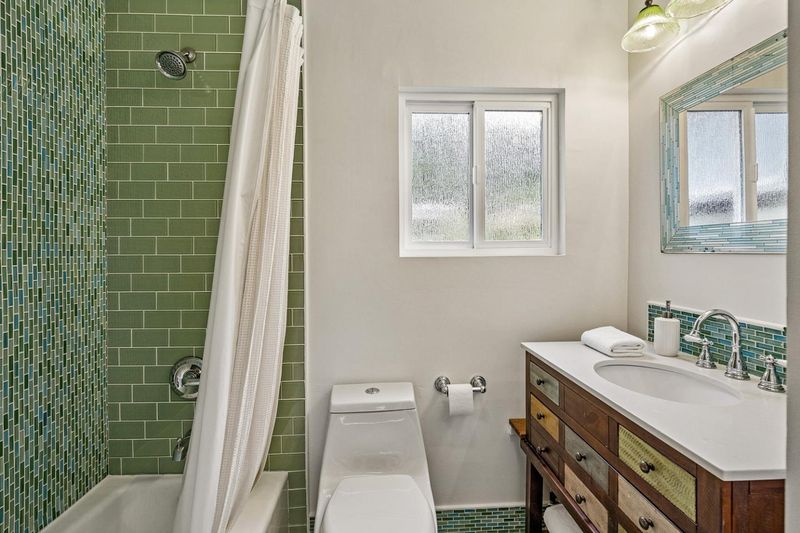
- Double Sinks, Full on Ground Floor, Shower over Tub - 1, Stall Shower, Steam Shower, Tile
- Parking
- 1
- Carport, Electric Car Hookup, Electric Gate, Guest / Visitor Parking, On Street, Parking Area
- SQ FT
- 1,455
- SQ FT Source
- Unavailable
- Lot SQ FT
- 14,380.0
- Lot Acres
- 0.330119 Acres
- Pool Info
- Spa / Hot Tub
- Kitchen
- Countertop - Other, Dishwasher, Garbage Disposal, Island, Oven - Built-In, Oven Range - Electric, Refrigerator
- Cooling
- Multi-Zone, Whole House / Attic Fan
- Dining Room
- Dining Area in Living Room
- Disclosures
- NHDS Report
- Family Room
- No Family Room
- Flooring
- Hardwood, Other
- Foundation
- Concrete Perimeter, Concrete Perimeter and Slab, Post and Pier
- Fire Place
- Living Room, Primary Bedroom
- Heating
- Heat Pump
- Laundry
- Dryer, Outside, Washer
- Views
- Hills
- Architectural Style
- Traditional
- Fee
- Unavailable
MLS and other Information regarding properties for sale as shown in Theo have been obtained from various sources such as sellers, public records, agents and other third parties. This information may relate to the condition of the property, permitted or unpermitted uses, zoning, square footage, lot size/acreage or other matters affecting value or desirability. Unless otherwise indicated in writing, neither brokers, agents nor Theo have verified, or will verify, such information. If any such information is important to buyer in determining whether to buy, the price to pay or intended use of the property, buyer is urged to conduct their own investigation with qualified professionals, satisfy themselves with respect to that information, and to rely solely on the results of that investigation.
School data provided by GreatSchools. School service boundaries are intended to be used as reference only. To verify enrollment eligibility for a property, contact the school directly.