

$825,000
1,770
SQ FT
$466
SQ/FT
3375 Sonoma Avenue
@ YuYulupa Ave. - Santa Rosa-Southeast, Santa Rosa

- 4 Bed
- 3 Bath
- 4 Park
- 1,770 sqft
- Santa Rosa
-

-
Sat Oct 24, 2:00 pm - 4:00 pm
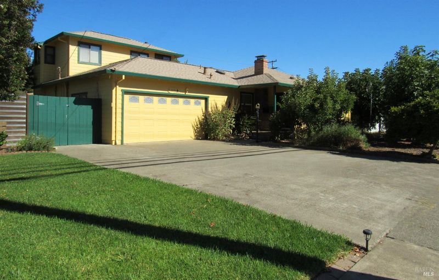
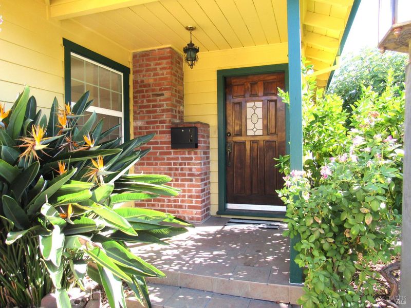
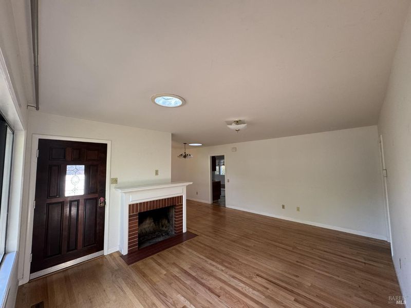
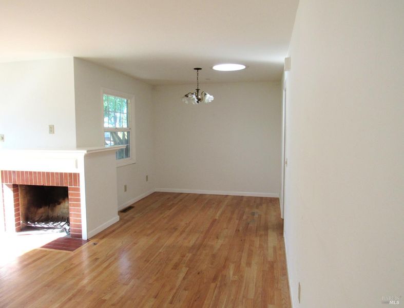
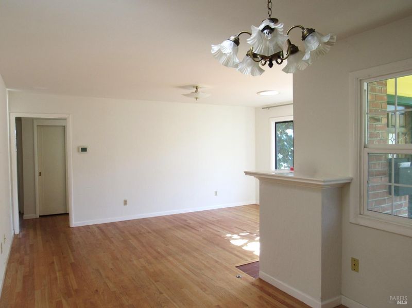
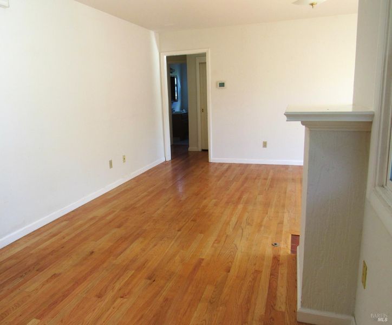
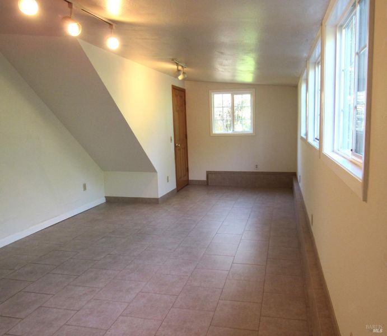
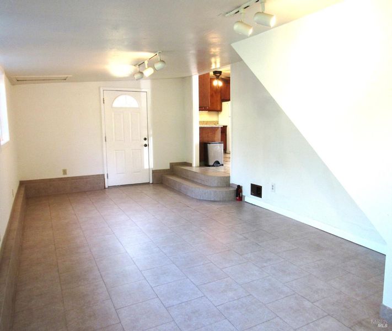
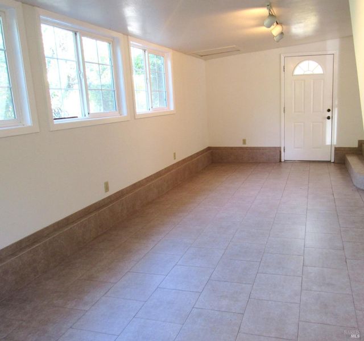
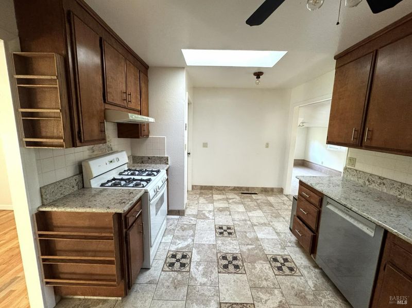
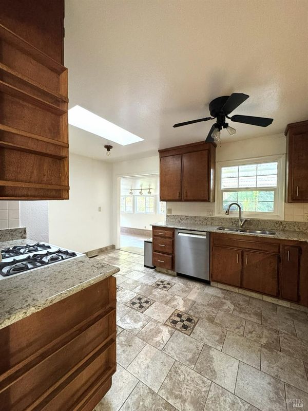
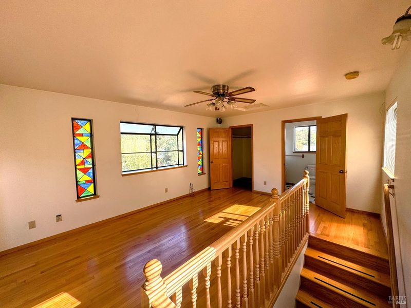
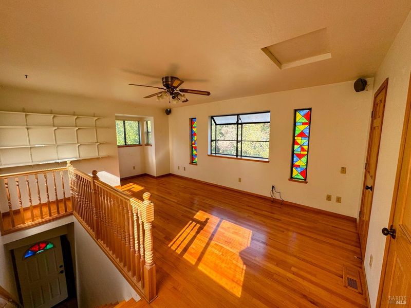
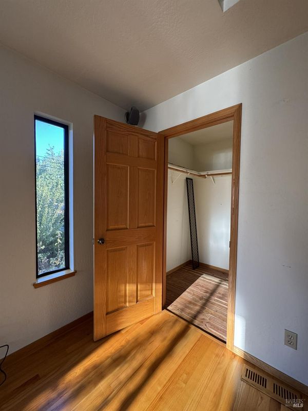
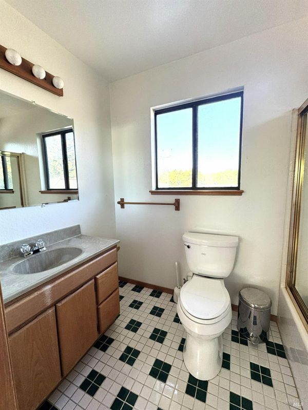
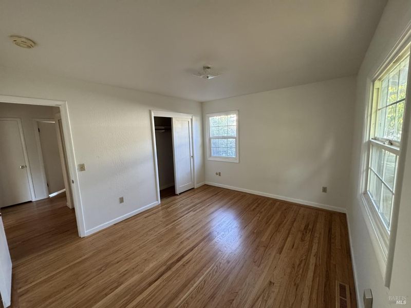
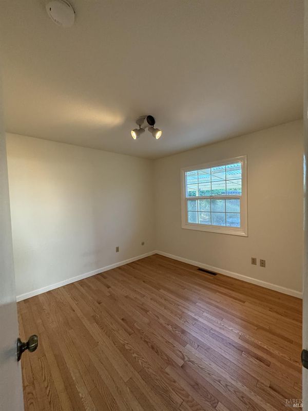
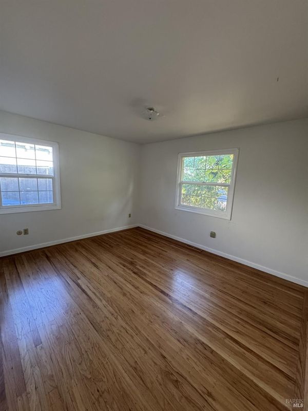
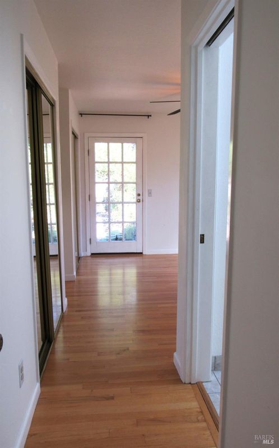
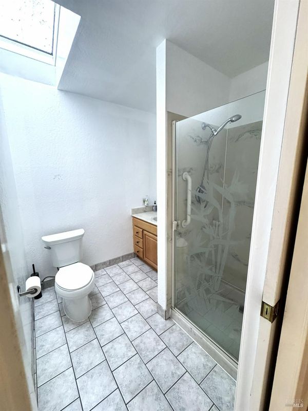
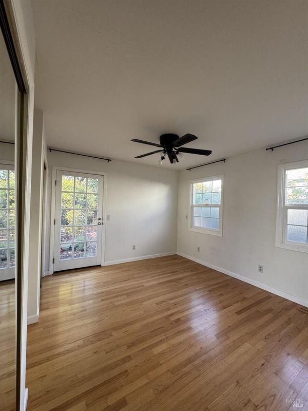
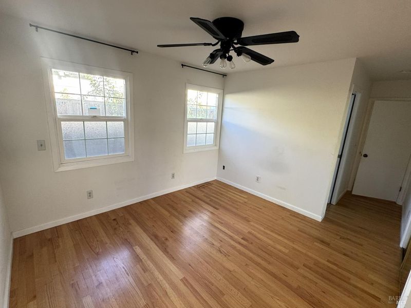
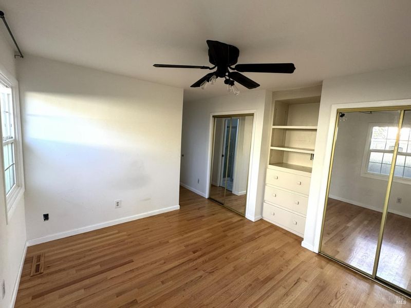
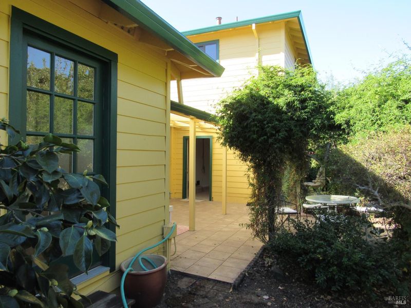
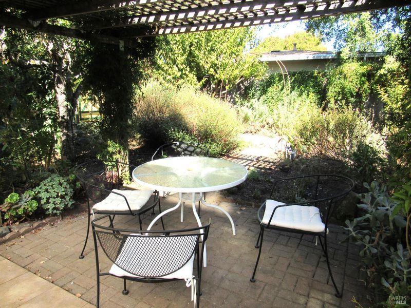
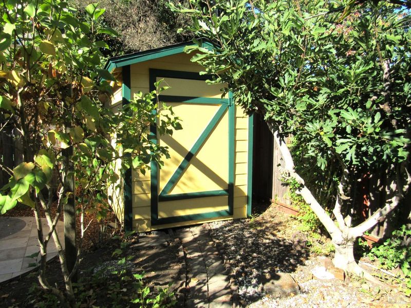
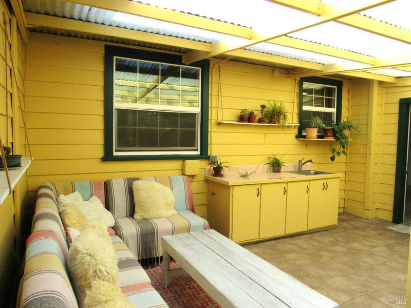
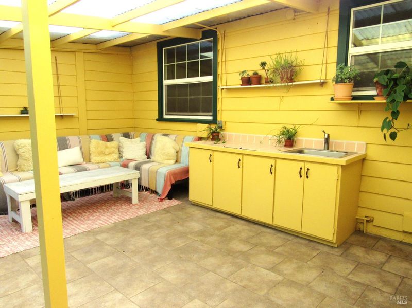
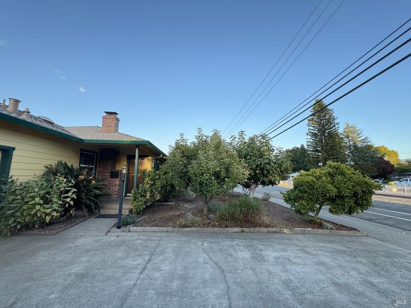
Charming 4-Bedroom Home in Santa Rosa’s Montgomery Village Area! Come discover this spacious 4-bedroom, (2 primary) 3-bathroom home. Beautiful hardwood floors, granite kitchen countertops, and tile bathrooms, this home offers classic charm and plenty of room to make it your own. Step outside and enjoy the large yard with established, mature fruit trees and a great covered patio—perfect for outdoor dining, entertaining friends, or simply relaxing and enjoying the surroundings. One of the home’s special features is a semi-private upstairs bedroom and bathroom with its own private outside entrance, offering flexibility for guests, extended family, or a private retreat. Space, charm, and versatility in a desirable Santa Rosa location! Come see all the possibilities this special property has to offer.
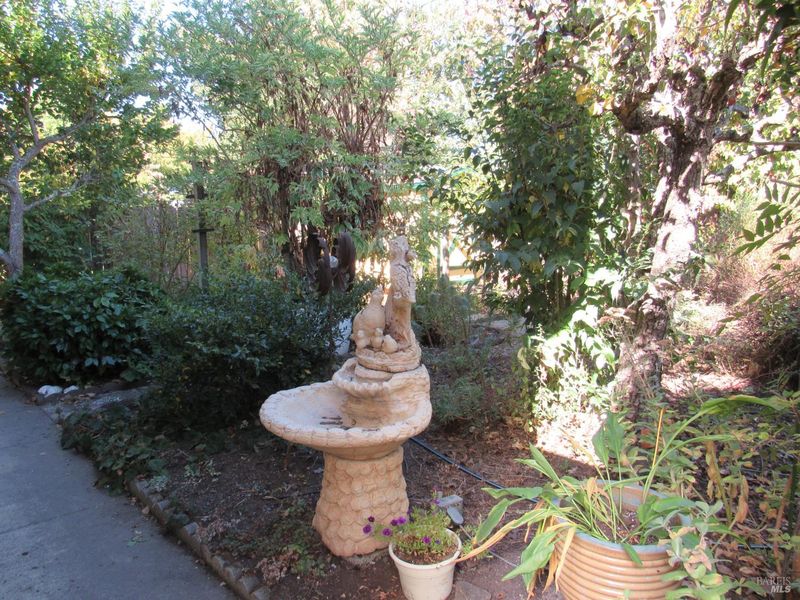
Spacious & Light-Filled 4-Bedroom Home in Santa Rosa's Montgomery Village Area with Turnkey Peace of Mind! This lovely 4-bedroom, 3-bathroom home in the desirable Montgomery Village area of Santa Rosa features beautiful hardwood floors, granite kitchen countertops, and tile bathrooms. While offering classic charm and a layout to make your own, this property effortlessly accommodates family living, a dedicated home office, or multi-generational needs. Showcasing new exterior paint, roof and gutters, you will also find a seamless flow leading you to a quiet backyard oasis. There will be mature fruit trees tucked into a low maintenance garden of established California natives landscaping. All of this offers you a comforting setting to enjoy the outdoors. Additionally, you will skip years of cultivation with an already thriving and sustainable mini-orchard. A generous covered patio in the backyard provides the perfect setting for open air dining, gatherings, or relaxing with family and friends. Another spectacular highlight is the semi-private upstairs bedroom and bathroom that doubles as a second primary bedroom. Complete with its own private side entrance, this is an ideal arrangement for extended family, guests, a private retreat space, creative studio, or personal study. A charming home with space, character, and versatility in a sought-after Santa Rosa location minutes from local parks and trails, award winning schools, world-class wineries and excellent shopping for pleasure, dining and grocery near Montgomery Village. Welcome home to lifestyle comfort and turnkey peace of mind

- Days on Market
- 4 days
- Current Status
- Active
- Original Price
- List Price
- $825,000
- On Market Date
- Oct 19, 2026
- Property Type
- Single Family Residence
- Area
- Santa Rosa-Southeast
- Zip Code
- 95405
- MLS ID
- 326088017
- APN
- 013082019000
- Year Built
- 1954
- Stories in Building
- 2
- Possession
- Close Of Escrow
- Data Source
- BAREIS
- Origin MLS System
Herbert Slater Middle School
Public 7-8 Middle
Students: 766 Distance: 0.1mi
Village Elementary Charter School
Charter K-6 Elementary
Students: 364 Distance: 0.3mi
Redwood Consortium for Student Services School
Public PK-6 Special Education
Students: 71 Distance: 0.3mi
St. Eugene Cathedral School
Private K-8 Elementary, Religious, Coed
Students: 311 Distance: 0.7mi
Rincon School
Private 10-12 Special Education, Secondary, All Male, Coed
Students: 5 Distance: 0.8mi
Montgomery High School
Public 9-12 Secondary
Students: 1642 Distance: 0.8mi
- Bed
- 4
- Bath
- 3
- Tile, Tub w/Shower Over, Window
- Parking
- 4
- Attached, Garage Door Opener, Garage Faces Front
- SQ FT
- 1,770
- SQ FT Source
- Assessor Auto-Fill
- Lot SQ FT
- 7,501.0
- Lot Acres
- 0.1722 Acres
- Kitchen
- Granite Counters
- Cooling
- Ceiling Fan(s), Central Air
- Dining Room
- Dining/Living Combo, Other
- Disclosures
- Offer As Is
- Living Room
- Skylight(s)
- Flooring
- Tile, Wood
- Foundation
- Concrete Perimeter
- Fire Place
- Brick, Living Room, Wood Burning
- Heating
- Central, Fireplace(s)
- Laundry
- Dryer Included, In Garage, Washer Included
- Upper Level
- Bedroom(s), Full Bath(s), Primary Bedroom, Street Entrance
- Main Level
- Bedroom(s), Dining Room, Family Room, Full Bath(s), Garage, Kitchen, Living Room, Primary Bedroom, Street Entrance
- Possession
- Close Of Escrow
- Basement
- None
- Architectural Style
- Craftsman
- Fee
- $0
MLS and other Information regarding properties for sale as shown in Theo have been obtained from various sources such as sellers, public records, agents and other third parties. This information may relate to the condition of the property, permitted or unpermitted uses, zoning, square footage, lot size/acreage or other matters affecting value or desirability. Unless otherwise indicated in writing, neither brokers, agents nor Theo have verified, or will verify, such information. If any such information is important to buyer in determining whether to buy, the price to pay or intended use of the property, buyer is urged to conduct their own investigation with qualified professionals, satisfy themselves with respect to that information, and to rely solely on the results of that investigation.
School data provided by GreatSchools. School service boundaries are intended to be used as reference only. To verify enrollment eligibility for a property, contact the school directly.