
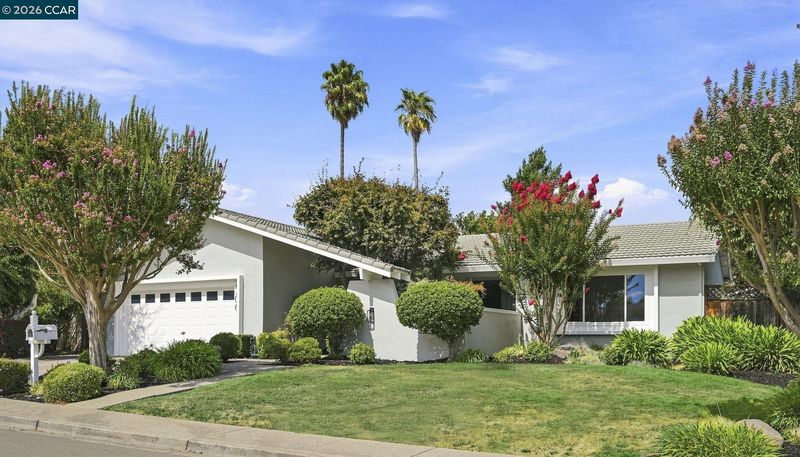

$1,499,000
1,894
SQ FT
$791
SQ/FT
2706 Canyon Creek Dr
@ Dos Rios Dr. - Twin Creek, San Ramon

- 4 Bed
- 2 Bath
- 2 Park
- 1,894 sqft
- San Ramon
-

Welcome to 2706 Canyon Creek Drive, an inviting and beautifully refreshed San Ramon residence offering a thoughtful blend of comfort, style, and everyday livability. Freshly painted interiors and new carpeting create a crisp, contemporary feel, while hardwood floors and updated bathrooms add timeless appeal. The welcoming living room features soaring vaulted ceilings and abundant natural light, flowing into a generous dining room accented by a new statement light fixture. Designed for both relaxed living and entertaining, the open-concept kitchen and family room are the heart of the home, featuring an abundance of cabinetry, granite countertops, recessed lighting, and a wood-burning fireplace that creates a warm and inviting gathering space. Dual-pane windows throughout enhance energy efficiency and natural light. A spacious laundry room with pantry provides exceptional storage and convenience. Step outside to the private, level backyard—an ideal setting for outdoor dining, play, gardening, or quiet relaxation. Completing the home is a two-car garage and a desirable location near Twin Creeks Elementary, shopping, dining, parks, and everyday conveniences. Move-in ready and thoughtfully updated, this is a wonderful opportunity to enjoy the San Ramon lifestyle in a home designed for both comfort and connection.

- Current Status
- Active - Coming Soon
- Original Price
- $1,499,000
- List Price
- $1,499,000
- On Market Date
- Sep 4, 2026
- Property Type
- Detached
- D/N/S
- Twin Creek
- Zip Code
- 94583
- MLS ID
- 41147165
- APN
- 2091410171
- Year Built
- 1969
- Stories in Building
- 1
- Possession
- Close Of Escrow
- Data Source
- MAXEBRDI
- Origin MLS System
- CONTRA COSTA
Twin Creeks Elementary School
Public K-5 Elementary
Students: 557 Distance: 0.3mi
Dorris-Eaton School, The
Private PK-8 Elementary, Coed
Students: 300 Distance: 0.6mi
Bella Vista Elementary
Public K-5
Students: 493 Distance: 0.7mi
Hidden Canyon Elementary School
Private K Preschool Early Childhood Center, Elementary, Coed
Students: NA Distance: 0.9mi
Bollinger Canyon Elementary School
Public PK-5 Elementary
Students: 518 Distance: 1.0mi
CA Christian Academy
Private PK-2, 4-5 Elementary, Religious, Coed
Students: NA Distance: 1.2mi
- Bed
- 4
- Bath
- 2
- Parking
- 2
- Attached, Int Access From Garage, Garage Door Opener
- SQ FT
- 1,894
- SQ FT Source
- Assessor Agent-Fill
- Lot SQ FT
- 9,200.0
- Lot Acres
- 0.21 Acres
- Pool Info
- None
- Kitchen
- Dishwasher, Microwave, Free-Standing Range, Refrigerator, Stone Counters, Disposal, Range/Oven Free Standing
- Cooling
- Central Air
- Disclosures
- Nat Hazard Disclosure
- Entry Level
- Exterior Details
- Back Yard, Front Yard, Side Yard, Sprinklers Automatic, Sprinklers Front, Landscape Back, Landscape Front
- Flooring
- Hardwood, Tile, Carpet
- Foundation
- Fire Place
- Family Room
- Heating
- Forced Air
- Laundry
- 220 Volt Outlet, Laundry Room
- Main Level
- 4 Bedrooms, 2 Baths, Other, Main Entry
- Possession
- Close Of Escrow
- Architectural Style
- Traditional
- Construction Status
- Existing
- Additional Miscellaneous Features
- Back Yard, Front Yard, Side Yard, Sprinklers Automatic, Sprinklers Front, Landscape Back, Landscape Front
- Location
- Level, Front Yard, Sprinklers In Rear
- Roof
- Other
- Water and Sewer
- Public
- Fee
- Unavailable
MLS and other Information regarding properties for sale as shown in Theo have been obtained from various sources such as sellers, public records, agents and other third parties. This information may relate to the condition of the property, permitted or unpermitted uses, zoning, square footage, lot size/acreage or other matters affecting value or desirability. Unless otherwise indicated in writing, neither brokers, agents nor Theo have verified, or will verify, such information. If any such information is important to buyer in determining whether to buy, the price to pay or intended use of the property, buyer is urged to conduct their own investigation with qualified professionals, satisfy themselves with respect to that information, and to rely solely on the results of that investigation.
School data provided by GreatSchools. School service boundaries are intended to be used as reference only. To verify enrollment eligibility for a property, contact the school directly.