

$598,888
1,350
SQ FT
$444
SQ/FT
313 El Camino Real
@ Valle Vista - Vista De Vallejo, Vallejo

- 3 Bed
- 2 Bath
- 0 Park
- 1,350 sqft
- Vallejo
-

-
Sat Oct 24, 1:00 pm - 3:00 pm
Open house 1 to 3 PM
-
Sun Oct 25, 1:00 pm - 3:00 pm
Open house 1 to 3 PM
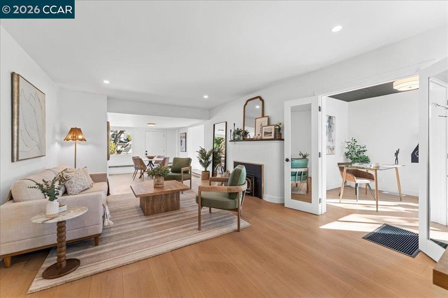
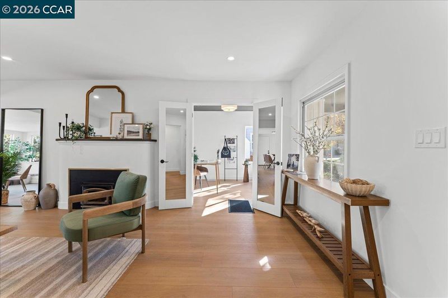
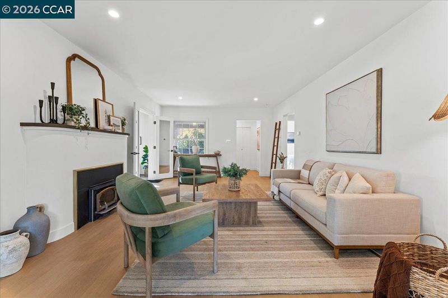
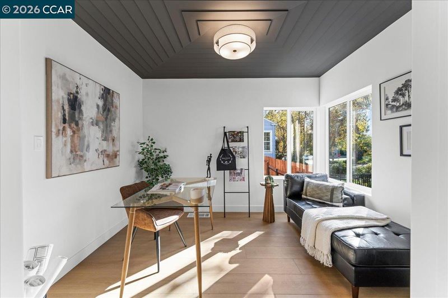
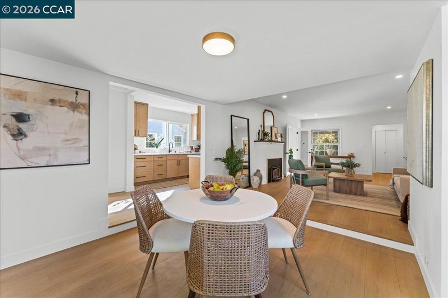
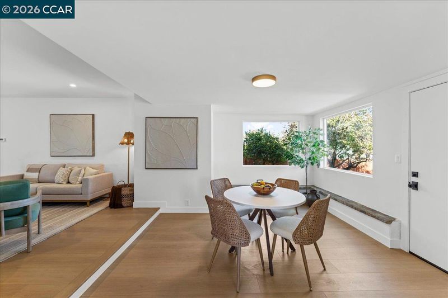
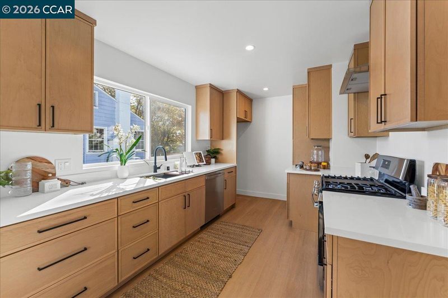
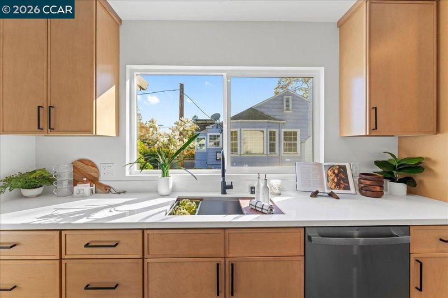
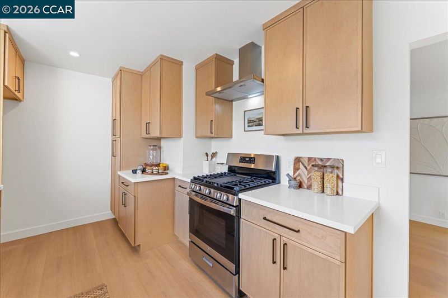
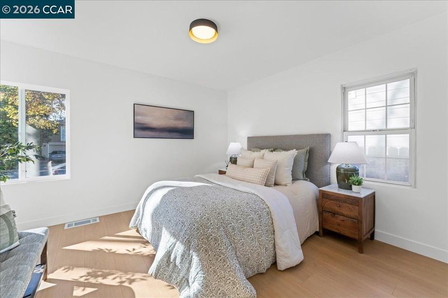
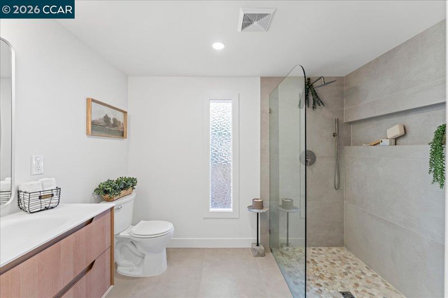
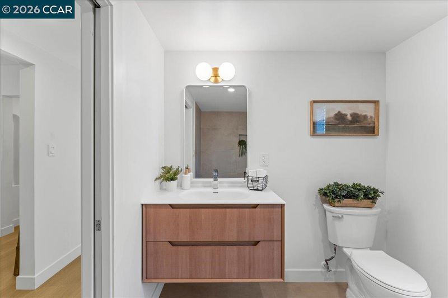
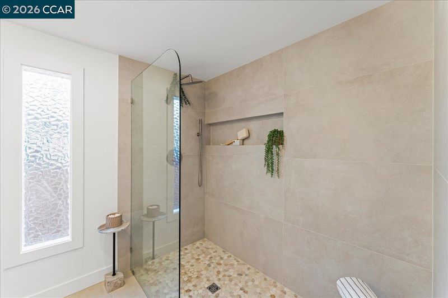
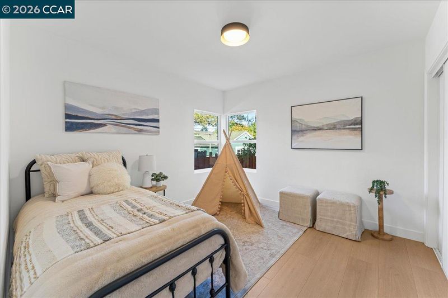
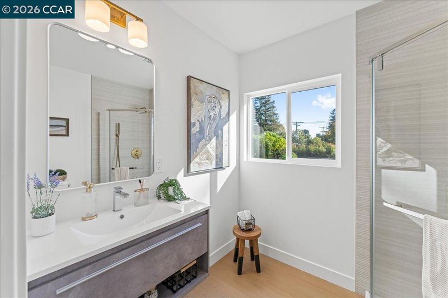
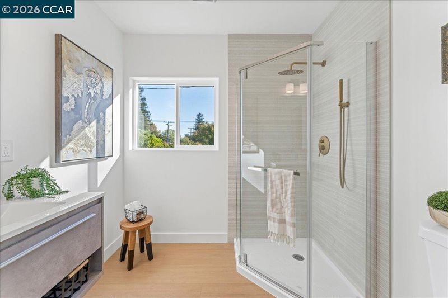
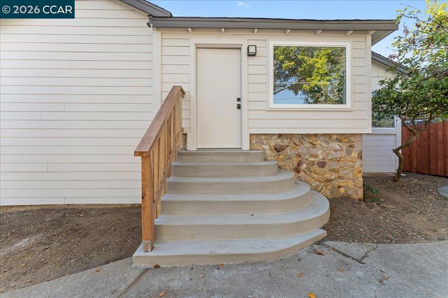
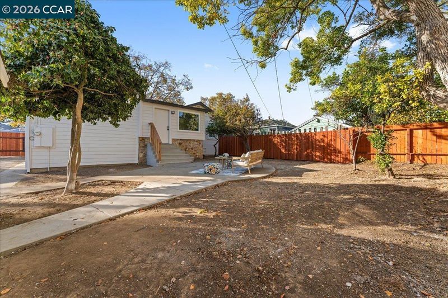
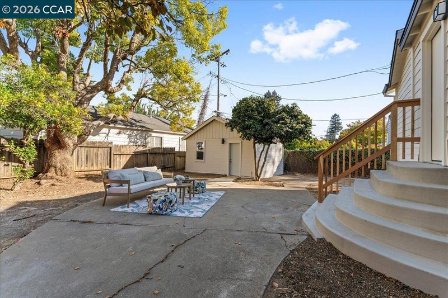
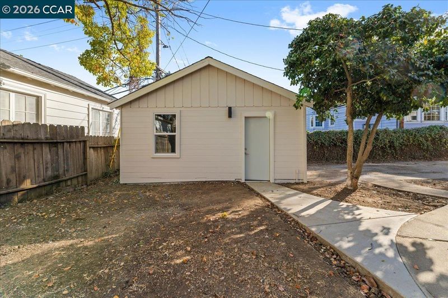
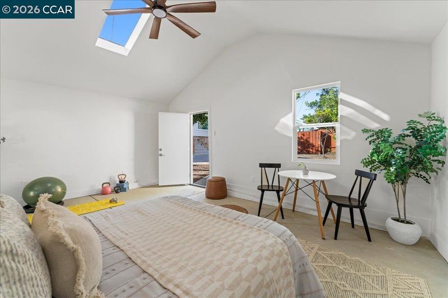
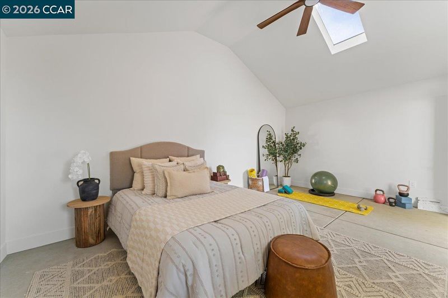
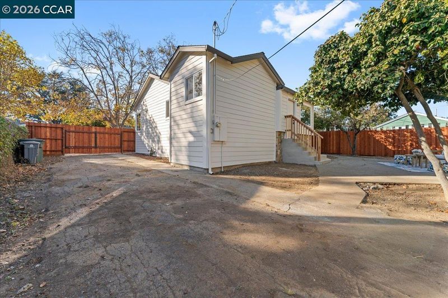
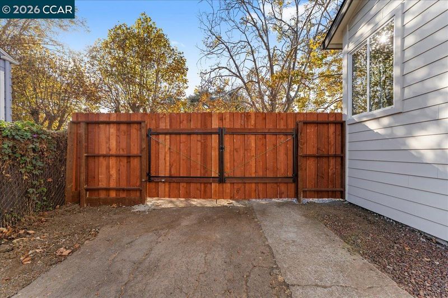
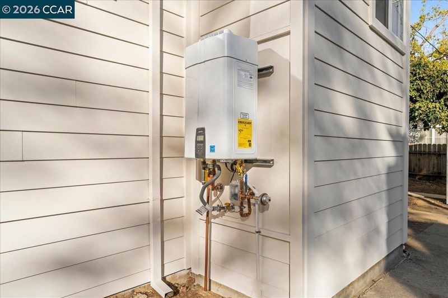
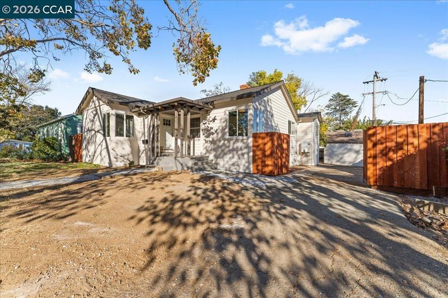
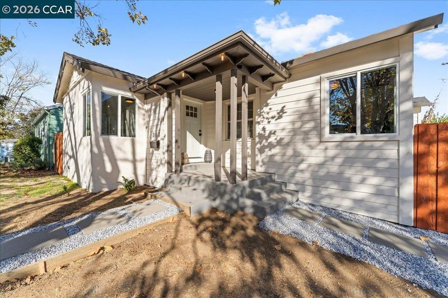
Fall in love with this unique, fully renovated Vallejo home, offering modern upgrades and an incredible bonus space that sets it apart! In addition to the home’s main living area, enjoy an extra 270 sq.ft. detached bonus room, providing valuable additional space for a home office, gym, playroom, creative studio, or multigenerational living. This versatile detached space offers even more room to live, work, and play, with ADU potential! Step inside to discover move-in-ready living with updated flooring, a brand new kitchen with stainless steel appliances, modern lighting, spacious bedrooms, and beautifully remodeled bathrooms with premium finishes. Outside, admire fresh exterior paint, new water heater, new roof, long driveway for abundant parking, and an updated privacy fence. Thoughtfully designed from top to bottom, this turnkey home combines contemporary style with everyday comfort. Situated in the quiet Vista neighborhood, this desirable property offers the best of modern living with the added flexibility of extra detached space. Whether you’re a first time homebuyer, need room for hobbies, or are looking for multigenerational living possibilities, this home offers room to grow and make it your own. Don’t miss this exciting opportunity!

- Current Status
- New
- Original Price
- $598,888
- List Price
- $598,888
- On Market Date
- Oct 21, 2026
- Property Type
- Detached
- D/N/S
- Vista De Vallejo
- Zip Code
- 94590
- MLS ID
- 41151805
- APN
- 0053243120
- Year Built
- 1938
- Stories in Building
- 1
- Possession
- Close Of Escrow
- Data Source
- MAXEBRDI
- Origin MLS System
- CONTRA COSTA
Son Valley Academy
Private 1-11
Students: 6 Distance: 0.3mi
Johnston Cooper Elementary School
Public K-5 Elementary
Students: 485 Distance: 0.4mi
St. Basil's
Private K-8 Elementary, Religious, Coed
Students: 246 Distance: 0.4mi
Highland Elementary School
Public K-5 Elementary
Students: 671 Distance: 0.5mi
Special Touch Learning Academy
Private PK-1 Alternative, Elementary, Religious, Coed
Students: 13 Distance: 0.5mi
Aspire 2 Achieve School
Private 7-12
Students: 12 Distance: 0.5mi
- Bed
- 3
- Bath
- 2
- Parking
- 0
- Off Street, Side Yard Access, No Garage, RV Access/Parking, Uncovered Parking Space
- SQ FT
- 1,350
- SQ FT Source
- Measured
- Lot SQ FT
- 6,098.0
- Lot Acres
- 0.14 Acres
- Pool Info
- None
- Kitchen
- Dishwasher, Gas Range, Tankless Water Heater, Stone Counters, Disposal, Gas Range/Cooktop, Pantry, Updated Kitchen
- Cooling
- None
- Disclosures
- Disclosure Package Avail
- Entry Level
- Exterior Details
- Back Yard, Front Yard, Side Yard, Low Maintenance, Private Entrance
- Flooring
- Laminate
- Foundation
- Fire Place
- Living Room
- Heating
- Wall Furnace, Fireplace(s)
- Laundry
- Hookups Only
- Main Level
- 3 Bedrooms
- Possession
- Close Of Escrow
- Architectural Style
- Bungalow
- Non-Master Bathroom Includes
- Stall Shower, Tile, Updated Baths
- Construction Status
- Existing
- Additional Miscellaneous Features
- Back Yard, Front Yard, Side Yard, Low Maintenance, Private Entrance
- Location
- Private
- Roof
- Composition Shingles
- Water and Sewer
- Public
- Fee
- Unavailable
MLS and other Information regarding properties for sale as shown in Theo have been obtained from various sources such as sellers, public records, agents and other third parties. This information may relate to the condition of the property, permitted or unpermitted uses, zoning, square footage, lot size/acreage or other matters affecting value or desirability. Unless otherwise indicated in writing, neither brokers, agents nor Theo have verified, or will verify, such information. If any such information is important to buyer in determining whether to buy, the price to pay or intended use of the property, buyer is urged to conduct their own investigation with qualified professionals, satisfy themselves with respect to that information, and to rely solely on the results of that investigation.
School data provided by GreatSchools. School service boundaries are intended to be used as reference only. To verify enrollment eligibility for a property, contact the school directly.