

$1,699,888
1,494
SQ FT
$1,138
SQ/FT
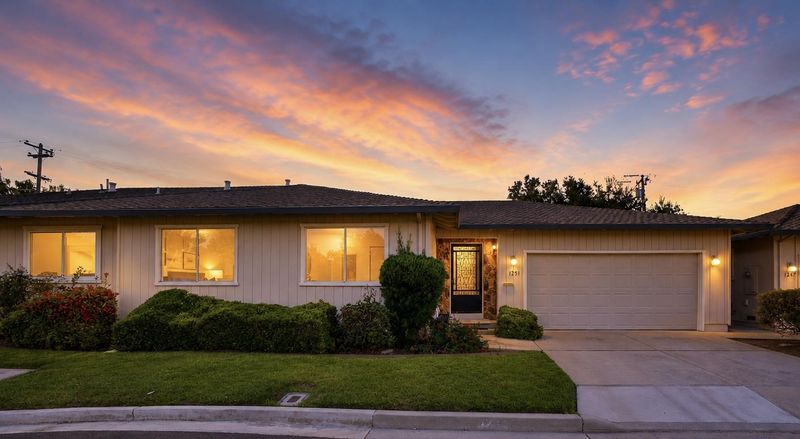
1251 East Fremont Terrace
@ Fremont - 19 - Sunnyvale, Sunnyvale

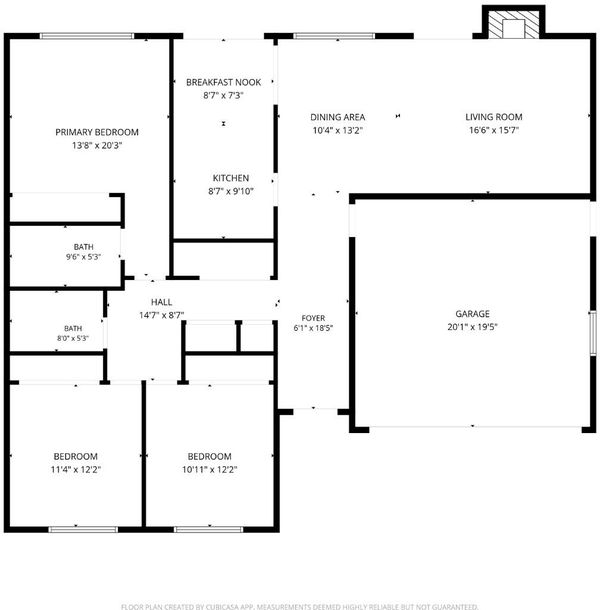
- 3 Bed
- 2 Bath
- 2 Park
- 1,494 sqft
- SUNNYVALE
-

-
Sun Jul 26, 1:00 pm - 4:00 pm
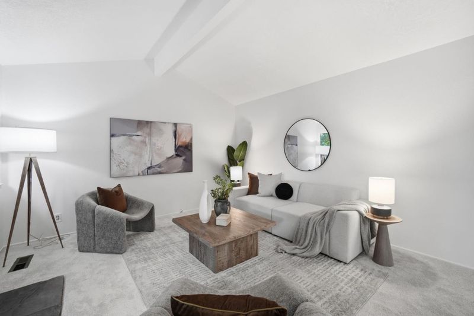
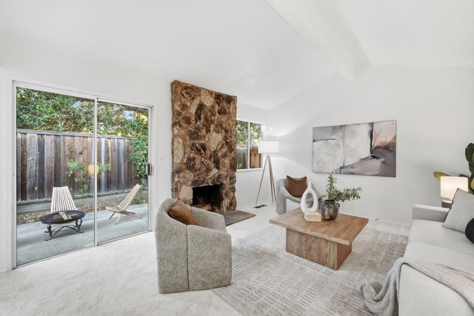
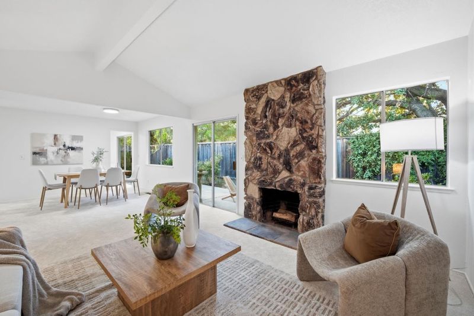
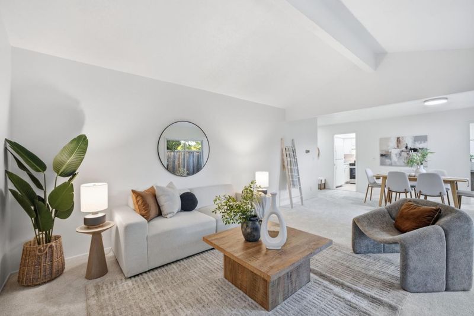
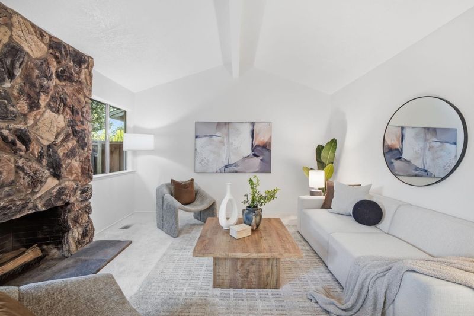
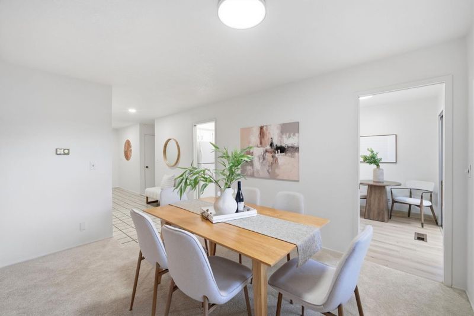
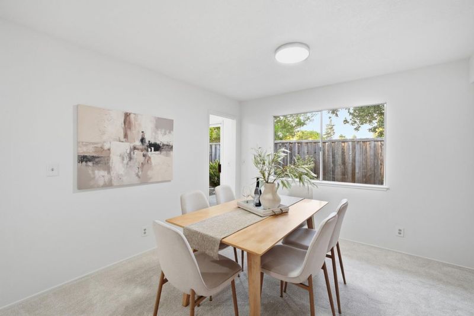
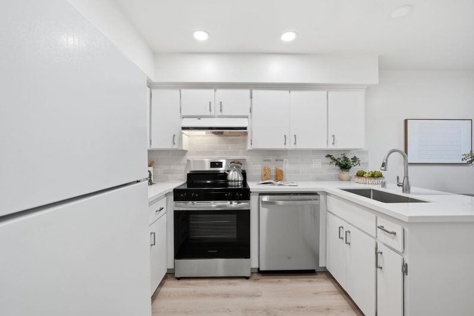
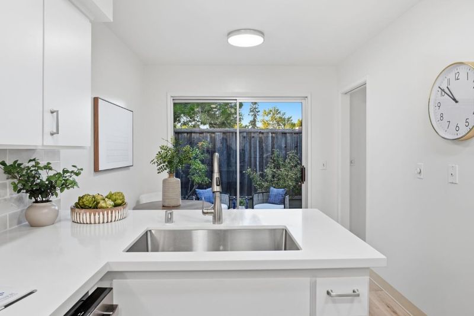
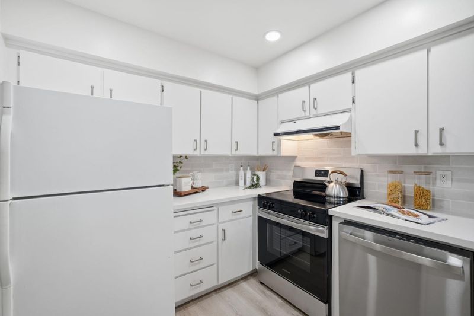
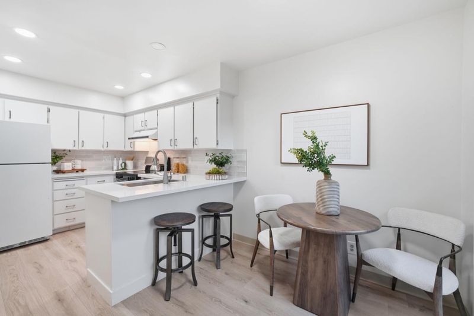
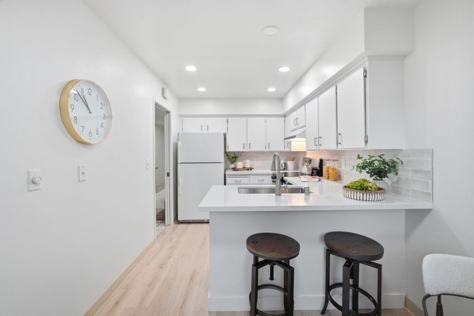
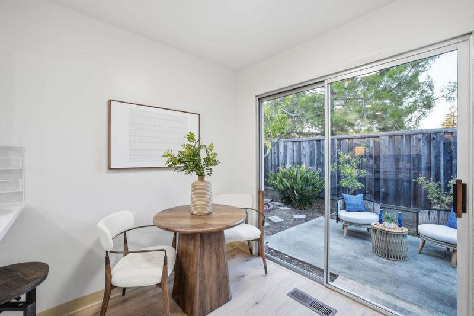
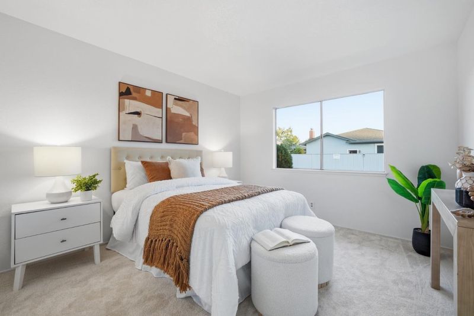
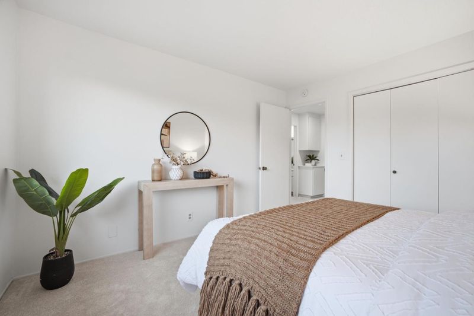
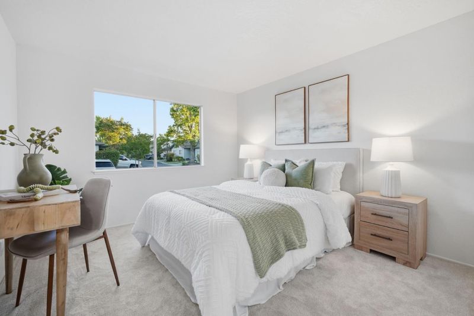
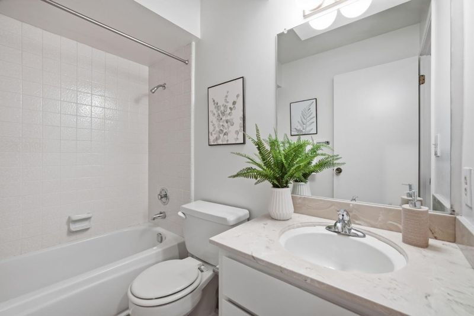
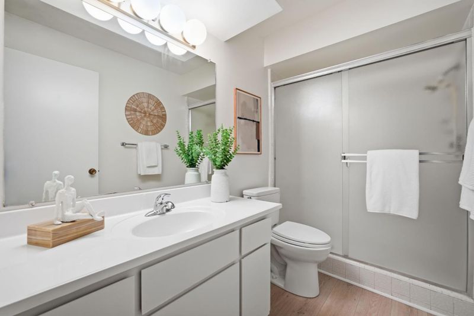
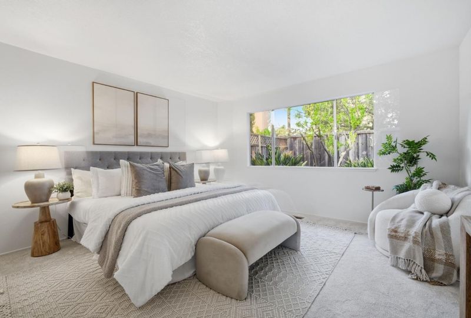
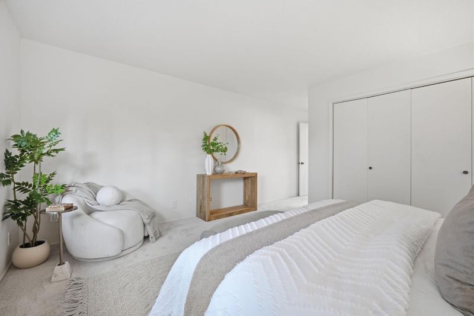
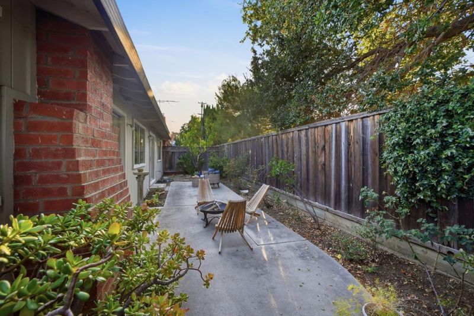
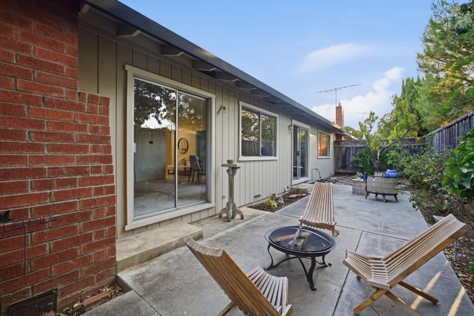
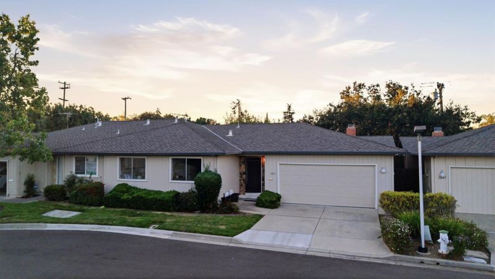
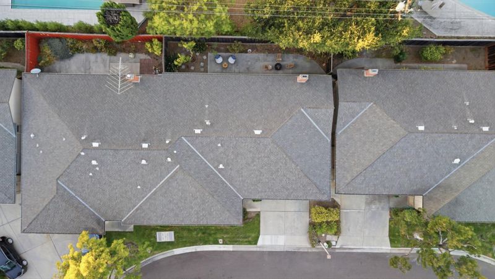
Discover the perfect blend of comfort, style, and convenience in this beautifully updated single story townhome that truly lives like a single family residence. From the moment you step inside, you'll be captivated by a soaring vaulted ceiling in the living room, abundant natural light, and a warm, inviting atmosphere. Thoughtfully refreshed throughout, this home features brand new carpeting, stylish luxury vinyl plank flooring in the kitchen, bathrooms, and laundry area, along with a stunning remodeled kitchen showcasing new countertops, new backsplash, a new sink, brand-new stove and dishwasher. Step outside to your own private backyard an ideal retreat for relaxing, gardening, or entertaining family and friends. Complete with an attached 2 car garage, this exceptional home offers the perfect balance of privacy and low maintenance living. Situated in a highly sought after location with top rated schools, convenient access to major highways, shopping, dining, and everyday amenities, this is a rare opportunity you won't want to miss. Homes like this are in high demand schedule your private tour before it's gone!

- Days on Market
- 5 days
- Current Status
- Active
- Original Price
- $1,699,888
- List Price
- $1,699,888
- On Market Date
- Jul 21, 2026
- Property Type
- Townhouse
- Area
- 19 - Sunnyvale
- Zip Code
- 94087
- MLS ID
- ML82055013
- APN
- 202-40-014
- Year Built
- 1978
- Stories in Building
- 1
- Possession
- Unavailable
- Data Source
- MLSL
- Origin MLS System
- MLSListings, Inc.
Challenger - Sunnyvale
Private PK-8 Elementary, Coed
Students: 554 Distance: 0.3mi
Stratford School
Private K-5 Elementary, Core Knowledge
Students: 293 Distance: 0.4mi
Resurrection Elementary School
Private PK-8 Elementary, Religious, Coed
Students: 235 Distance: 0.5mi
Adult And Community Education
Public n/a Adult Education
Students: NA Distance: 0.6mi
Sunnyvale Middle School
Public 6-8 Middle
Students: 1211 Distance: 0.6mi
South Peninsula Hebrew Day School
Private PK-8 Elementary, Religious, Coed
Students: 224 Distance: 0.6mi
- Bed
- 3
- Bath
- 2
- Showers over Tubs - 2+
- Parking
- 2
- Attached Garage
- SQ FT
- 1,494
- SQ FT Source
- Unavailable
- Pool Info
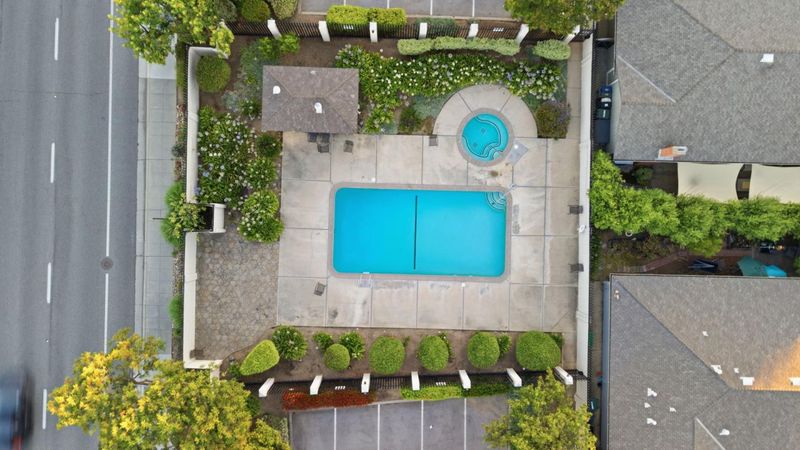
- Community Facility
- Kitchen
- Cooktop - Electric, Dishwasher, Exhaust Fan, Garbage Disposal, Oven Range, Refrigerator
- Cooling
- Central AC
- Dining Room
- Breakfast Bar, Eat in Kitchen
- Disclosures
- Natural Hazard Disclosure
- Family Room
- No Family Room
- Foundation
- Concrete Perimeter
- Fire Place
- Living Room
- Heating
- Central Forced Air
- * Fee
- $437
- Name
- Fremont Terrace Management
- *Fee includes
- Common Area Electricity, Landscaping / Gardening, Pool, Spa, or Tennis, Reserves, Roof, and Unit Coverage Insurance
MLS and other Information regarding properties for sale as shown in Theo have been obtained from various sources such as sellers, public records, agents and other third parties. This information may relate to the condition of the property, permitted or unpermitted uses, zoning, square footage, lot size/acreage or other matters affecting value or desirability. Unless otherwise indicated in writing, neither brokers, agents nor Theo have verified, or will verify, such information. If any such information is important to buyer in determining whether to buy, the price to pay or intended use of the property, buyer is urged to conduct their own investigation with qualified professionals, satisfy themselves with respect to that information, and to rely solely on the results of that investigation.
School data provided by GreatSchools. School service boundaries are intended to be used as reference only. To verify enrollment eligibility for a property, contact the school directly.