

$1,680,000
2,199
SQ FT
$764
SQ/FT
1577 silverwood ct
@ Fostoria Way - Silverwood, Danville

- 5 Bed
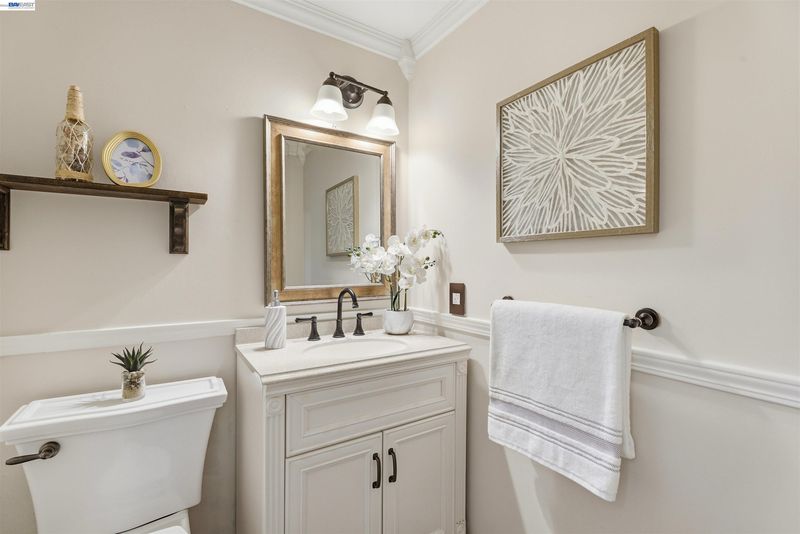
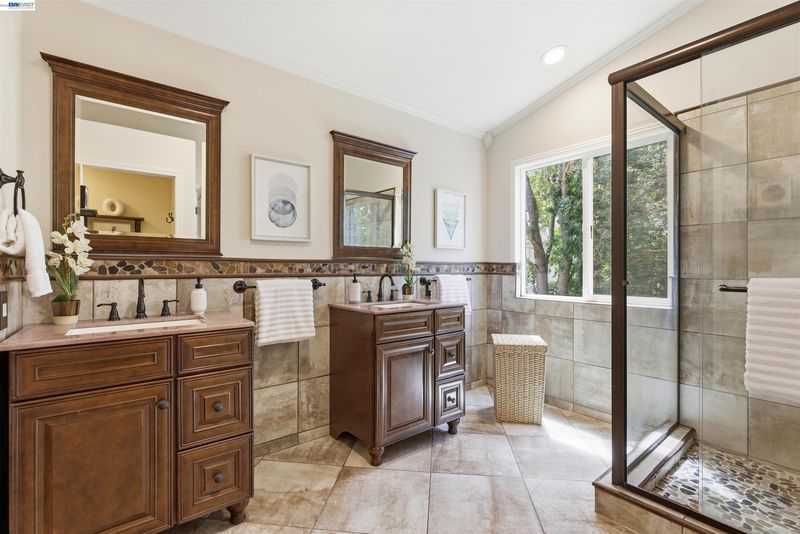
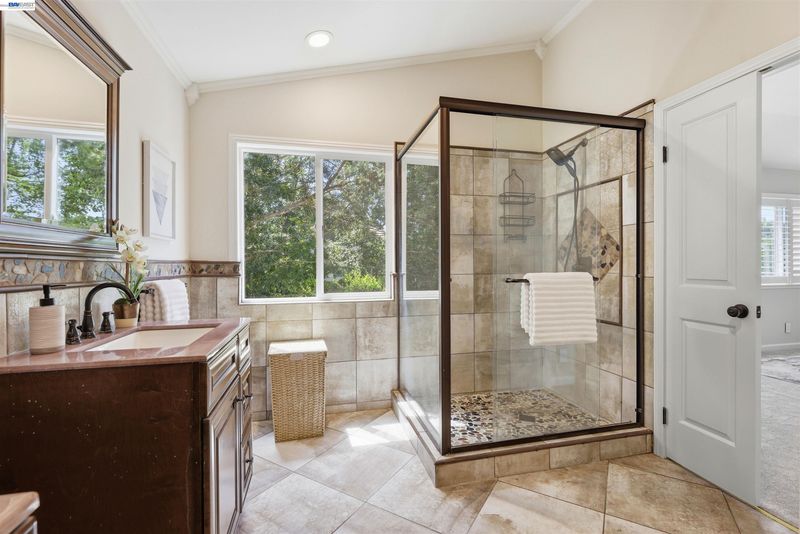
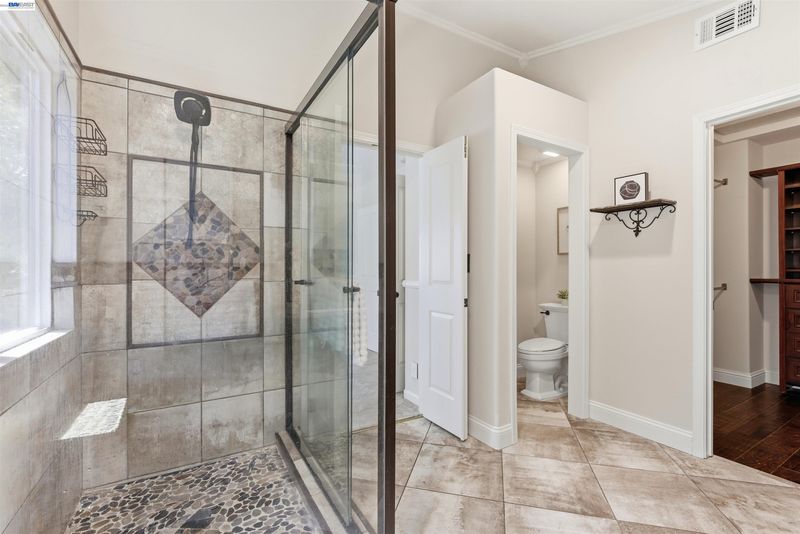
- 2.5 (2/1) Bath
- 2 Park
- 2,199 sqft
- Danville
-

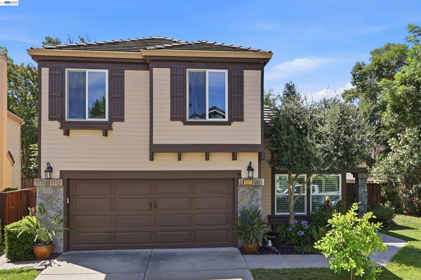
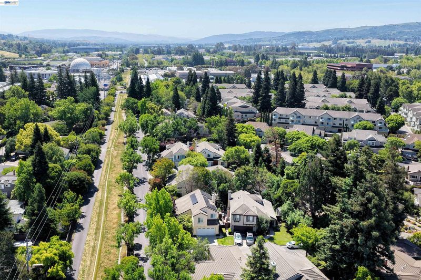
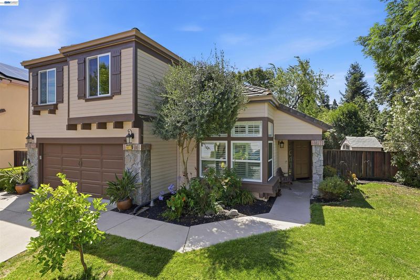
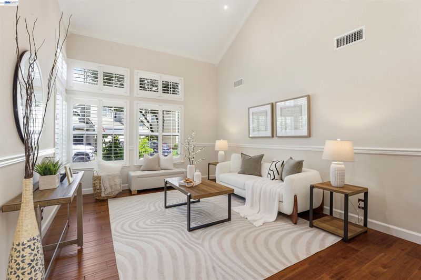
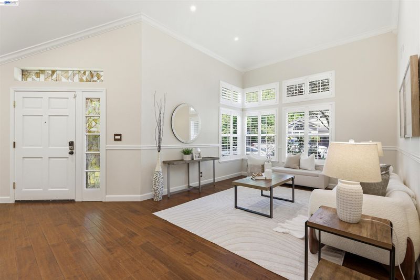
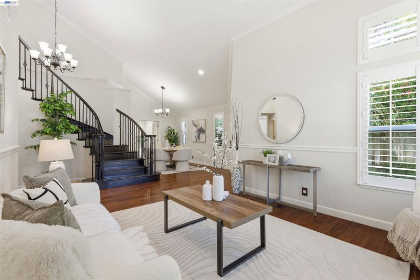
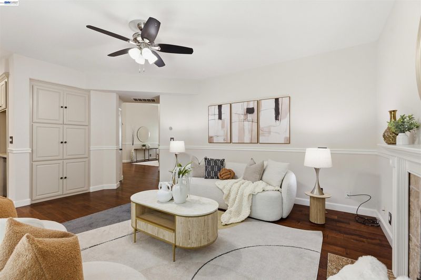
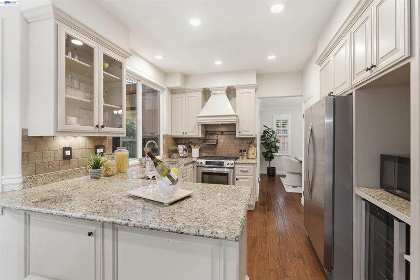
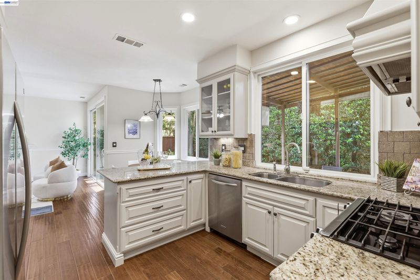
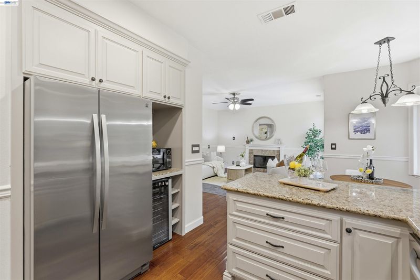
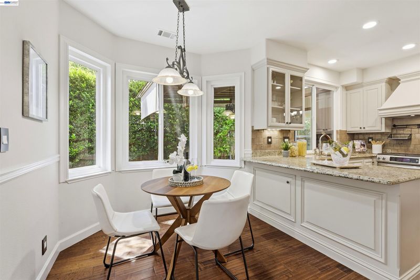
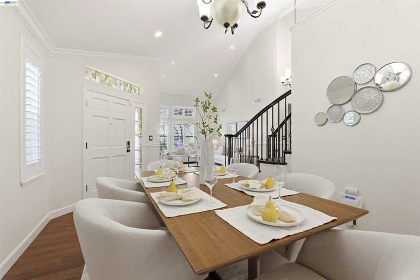
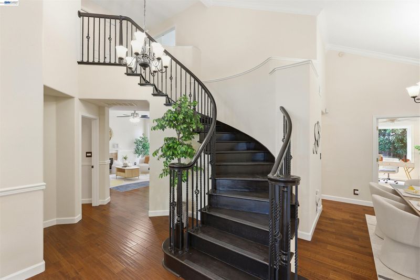
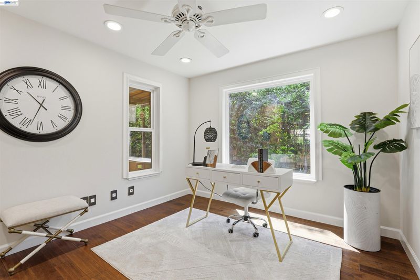
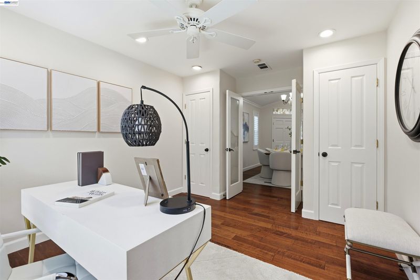
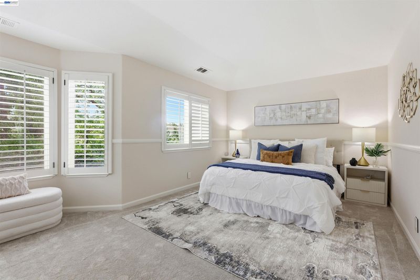
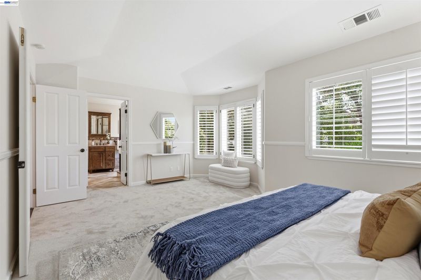
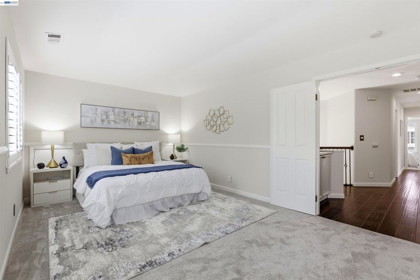
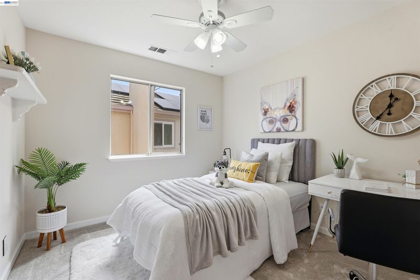
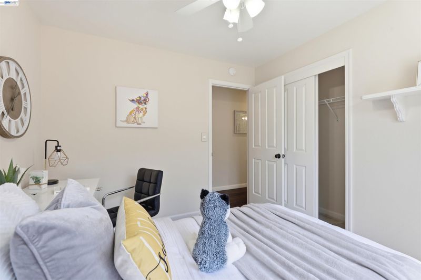
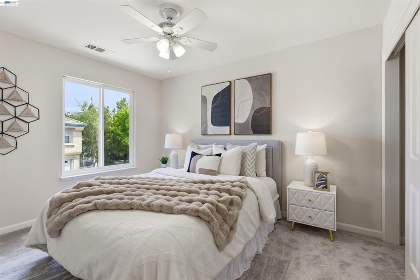
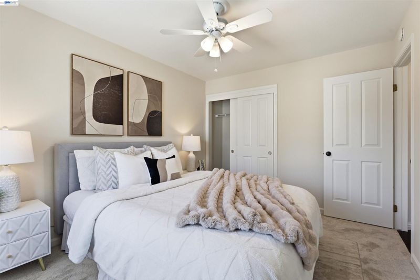
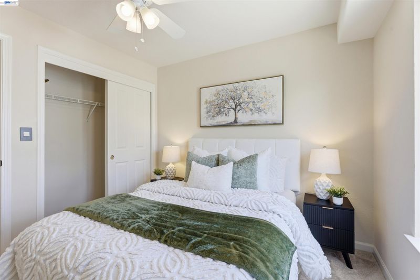
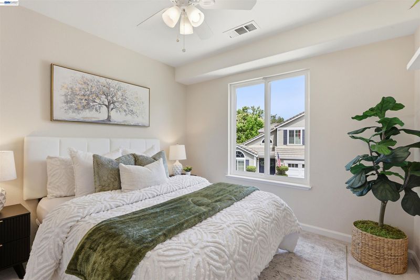
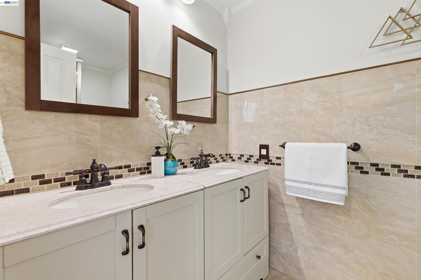
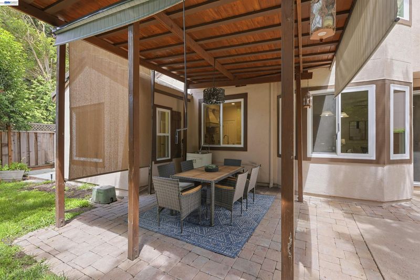
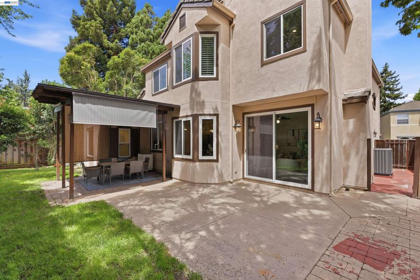
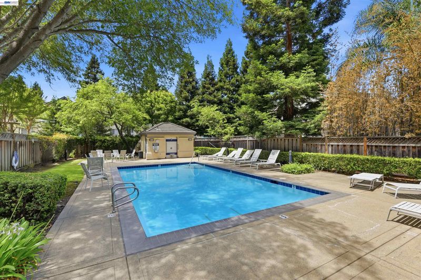
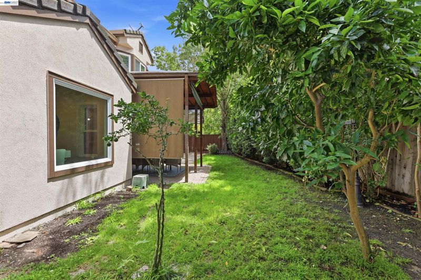
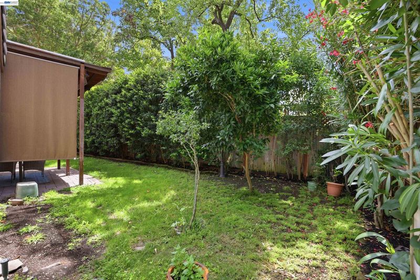
Some homes make you choose between convenience and tranquility. This beautifully refreshed home in Danville’s desirable Silverwood community offers the best of both worlds, with access to highly rated local schools. Nestled on a quiet cul-de-sac, this inviting 5-bedroom, 2.5-bath home offers approximately 2,199 square feet of thoughtfully designed living space. Soaring vaulted ceilings, abundant natural light, and a versatile floor plan create an open and welcoming atmosphere. With over $50,000 in recent improvements, including fresh interior paint, refreshed cabinetry, and other thoughtful updates, the home is move-in ready and offers a wonderful blend of comfort and style. The convenient main-level bedroom provides flexibility for guests, a home office, or multigenerational living. Beyond the home, enjoy the amenities of the Silverwood community, including a community swimming pool. The nearby Iron Horse Trail provides opportunities for walking, jogging, and cycling, while Costco, shopping, dining, parks, and easy access to Interstate 680 put everyday conveniences within reach. Whether you're relaxing at home, entertaining guests, or exploring everything the Tri-Valley has to offer, this home offers an exceptional balance of comfort, convenience, and community. Experience the charm of Silverwood living and discover all that this beautiful Danville home has to offer! Note: Listing photos show the home when it was staged. The home is now unstaged.

- Current Status
- Active - Coming Soon
- Original Price
- $1,680,000
- List Price
- $1,680,000
- On Market Date
- Nov 3, 2026
- Property Type
- Detached
- D/N/S
- Silverwood
- Zip Code
- 94526
- MLS ID
- 41152917
- APN
- Year Built
- 1992
- Stories in Building
- 2
- Possession
- Close Of Escrow
- Data Source
- MAXEBRDI
- Origin MLS System
- BAY EAST
Greenbrook Elementary School
Public K-5 Elementary
Students: 630 Distance: 0.5mi
Bella Vista Elementary
Public K-5
Students: 493 Distance: 0.5mi
Dorris-Eaton School, The
Private PK-8 Elementary, Coed
Students: 300 Distance: 0.9mi
Charlotte Wood Middle School
Public 6-8 Middle
Students: 978 Distance: 1.1mi
Iron Horse Middle School
Public 6-8 Middle
Students: 1069 Distance: 1.2mi
Twin Creeks Elementary School
Public K-5 Elementary
Students: 557 Distance: 1.5mi
- Bed
- 5
- Bath
- 2.5 (2/1)
- Parking
- 2
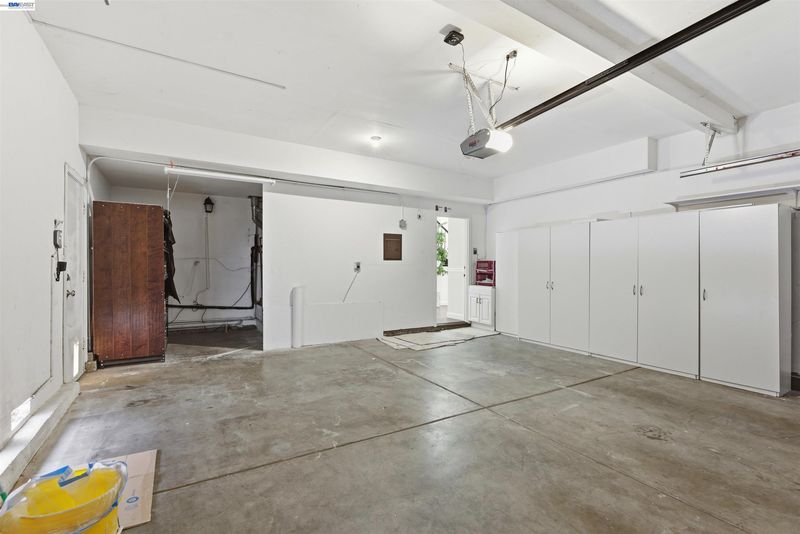
- Attached, Carport - 2 Or More, Garage Door Opener
- SQ FT
- 2,199
- SQ FT Source
- Not Verified
- Lot SQ FT
- 5,360.0
- Lot Acres
- 0.123 Acres
- Pool Info
- None, See Remarks, Community
- Kitchen
- Dishwasher, Refrigerator, Breakfast Nook
- Cooling
- Central Air
- Disclosures
- Disclosure Package Avail
- Entry Level
- Exterior Details
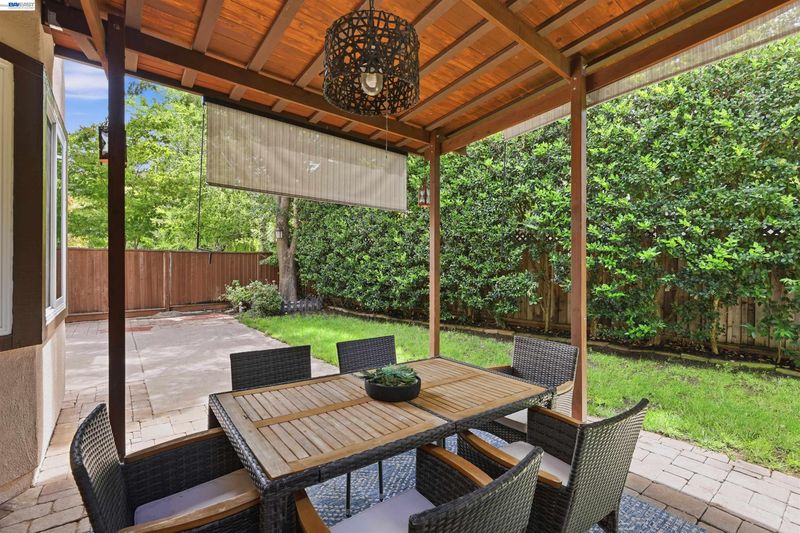
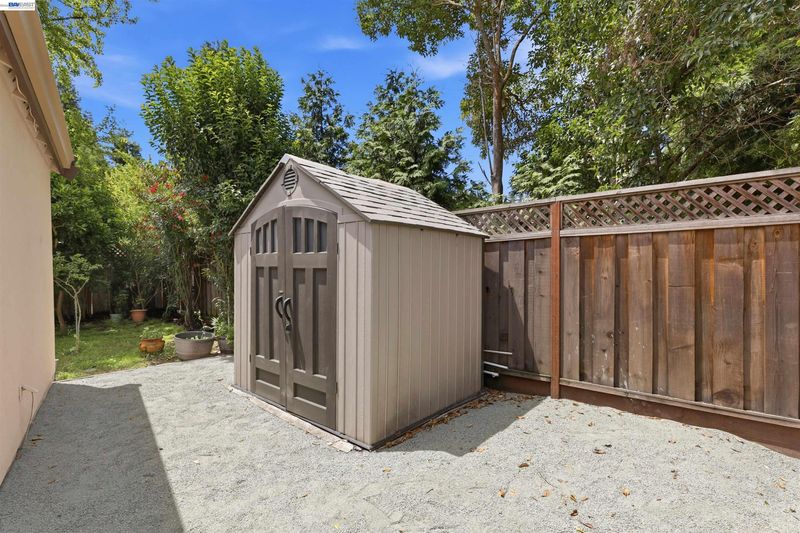
- Back Yard, Front Yard
- Flooring
- Hardwood, Carpet
- Foundation
- Fire Place
- Family Room
- Heating
- Central
- Laundry
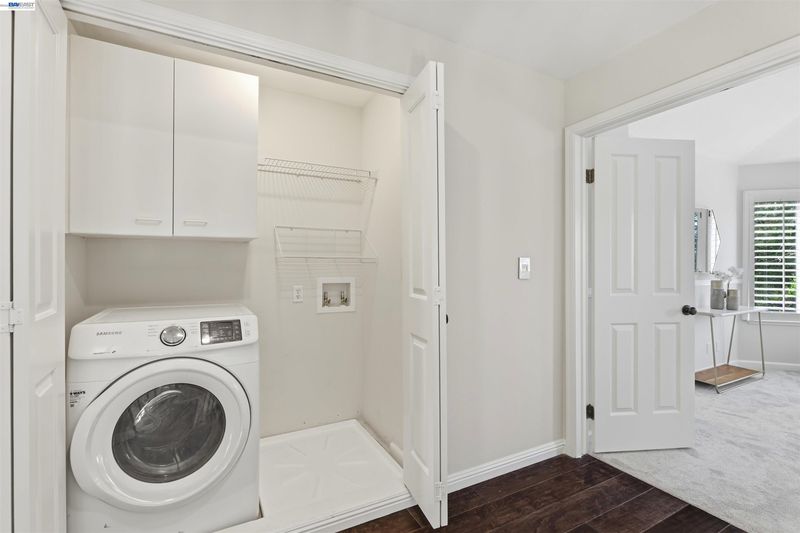
- In Unit, See Remarks
- Main Level
- 1 Bedroom, 0.5 Bath, No Steps to Entry, Main Entry
- Possession
- Close Of Escrow
- Architectural Style
- Contemporary
- Construction Status
- Existing
- Additional Miscellaneous Features
- Back Yard, Front Yard
- Location
- Cul-De-Sac, Dead End, Front Yard
- Roof
- Tile
- Water and Sewer
- Public
- Fee
- $300
MLS and other Information regarding properties for sale as shown in Theo have been obtained from various sources such as sellers, public records, agents and other third parties. This information may relate to the condition of the property, permitted or unpermitted uses, zoning, square footage, lot size/acreage or other matters affecting value or desirability. Unless otherwise indicated in writing, neither brokers, agents nor Theo have verified, or will verify, such information. If any such information is important to buyer in determining whether to buy, the price to pay or intended use of the property, buyer is urged to conduct their own investigation with qualified professionals, satisfy themselves with respect to that information, and to rely solely on the results of that investigation.
School data provided by GreatSchools. School service boundaries are intended to be used as reference only. To verify enrollment eligibility for a property, contact the school directly.