

$1,595,000
1,310
SQ FT
$1,218
SQ/FT
709 Lobos Avenue
@ Sinex - 129 - Washington Park/Marino Pines, Pacific Grove

- 3 Bed
- 2 Bath
- 2 Park
- 1,310 sqft
- Pacific Grove
-

-
Sun Jul 26, 12:00 pm - 2:00 pm
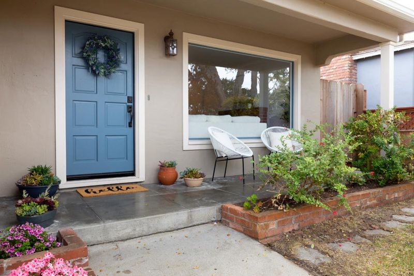
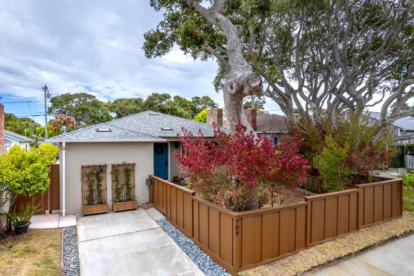
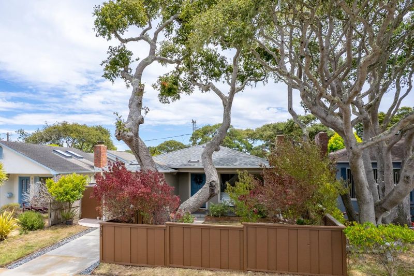
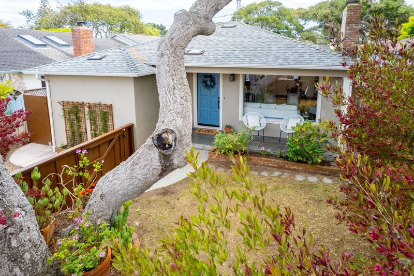
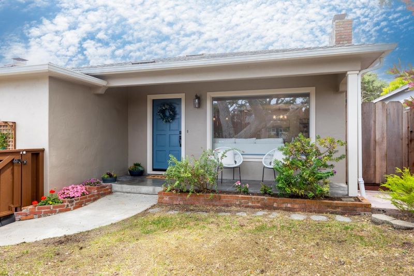
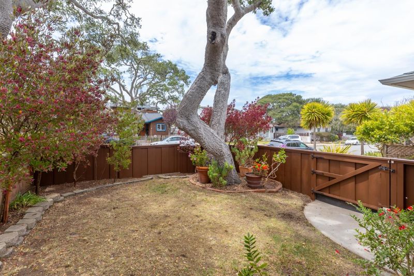
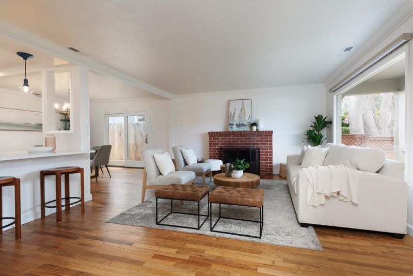
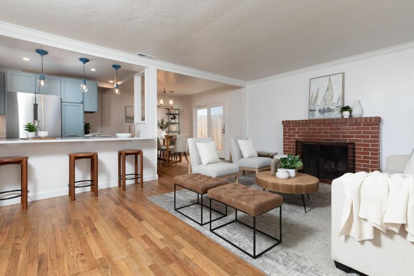
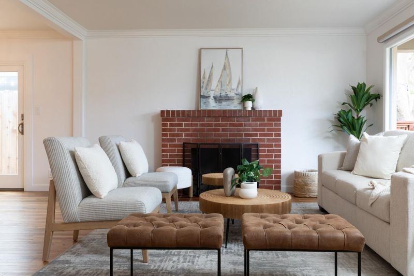
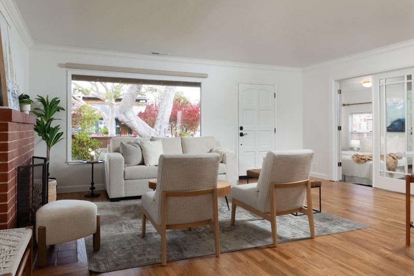
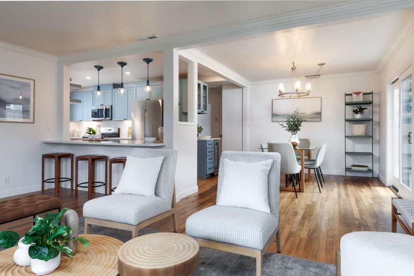
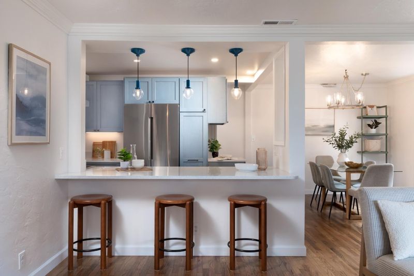
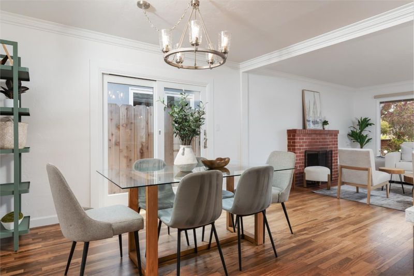
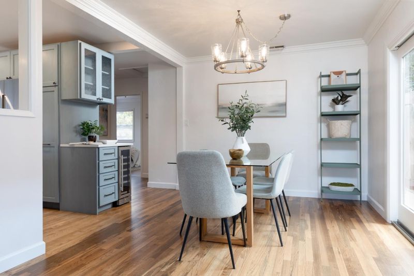
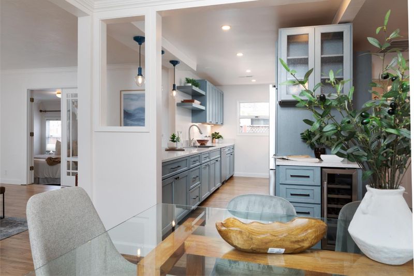
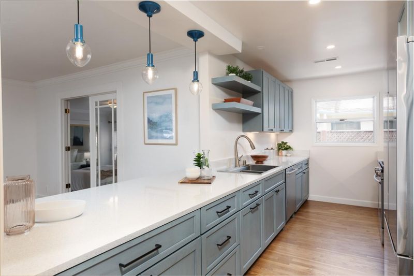
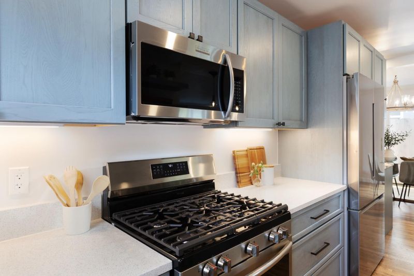
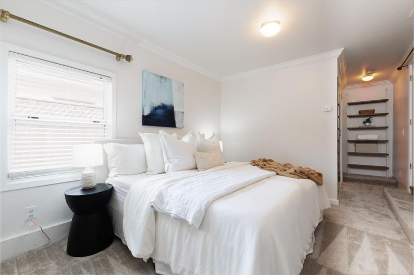
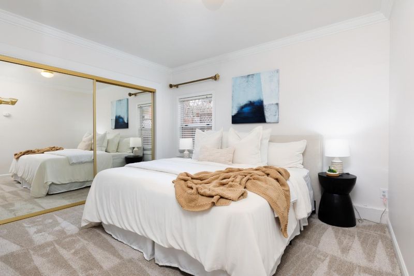
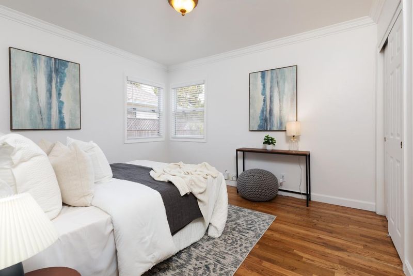
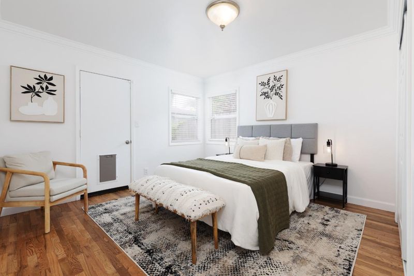
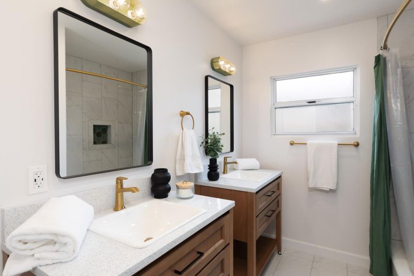
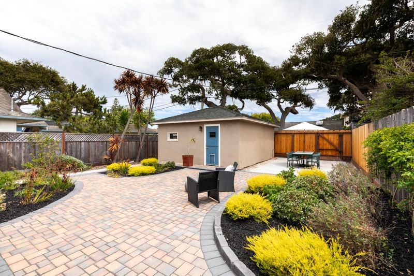
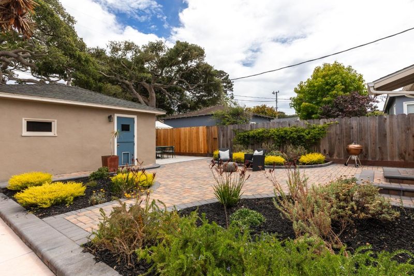
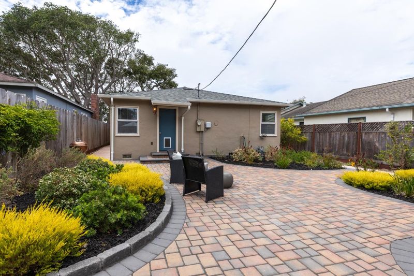
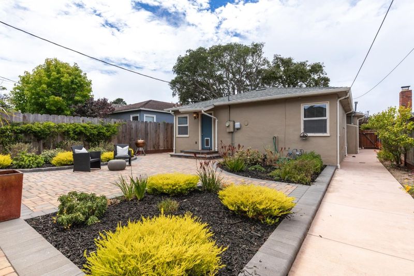
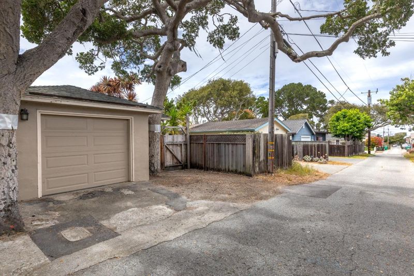
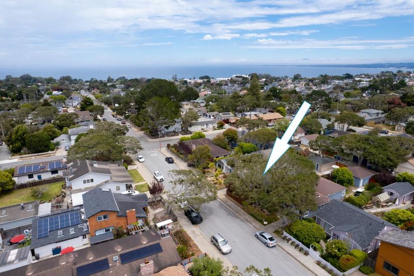
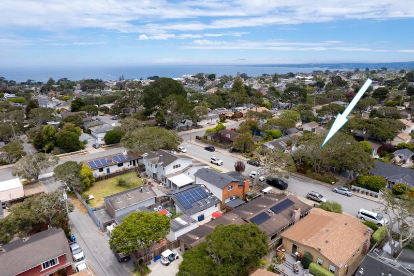
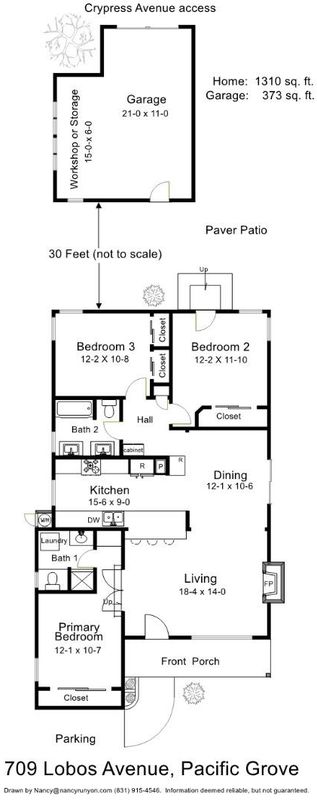
Behind its classic Pacific Grove charm is a home that's been thoughtfully reimagined from the inside out. Set on a desirable 5,400 sq. ft. street-to-alley lot, this beautifully updated single-level home offers 3 bedrooms, 2 bathrooms, and approximately 1,310 square feet of open living space. Move-in ready with major improvements already completed, rich oak hardwood floors set the tone throughout. The showpiece kitchen was completely remodeled in 2024 with custom cabinetry, beautiful finishes, and an open layout that seamlessly connects the main living spaces. A private courtyard and sun-filled backyard with paver patios completed in 2023 create the perfect setting for entertaining, outdoor dining, or simply unwinding in the coastal air. A new roof and gutters installed in October 2023 add lasting peace of mind, while the detached one-car garage includes a dedicated workshop area, perfect for hobbies, projects, or additional storage. Ideally located just moments from Asilomar State Beach, Lovers Point, vibrant downtown Pacific Grove, and Pacific Grove schools, 709 Lobos Avenue offers the perfect blend of modern updates and the timeless charm that makes Butterfly Town, USA so special.

- Days on Market
- 5 days
- Current Status
- Active
- Original Price
- $1,595,000
- List Price
- $1,595,000
- On Market Date
- Jul 21, 2026
- Property Type
- Single Family Home
- Area
- 129 - Washington Park/Marino Pines
- Zip Code
- 93950
- MLS ID
- ML82054924
- APN
- 006-556-016-000
- Year Built
- 1952
- Stories in Building
- 1
- Possession
- Negotiable
- Data Source
- MLSL
- Origin MLS System
- MLSListings, Inc.
Pacific Grove Middle School
Public 6-8 Middle
Students: 487 Distance: 0.3mi
Pacific Grove High School
Public 9-12 Secondary
Students: 621 Distance: 0.4mi
Forest Grove Elementary School
Public K-5 Elementary
Students: 444 Distance: 0.5mi
Robert Down Elementary School
Public K-5 Elementary
Students: 462 Distance: 0.5mi
Pacific Grove Adult
Public n/a Adult Education
Students: NA Distance: 0.7mi
Community High (Continuation) School
Public 9-12 Continuation
Students: 21 Distance: 0.8mi
- Bed
- 3
- Bath
- 2
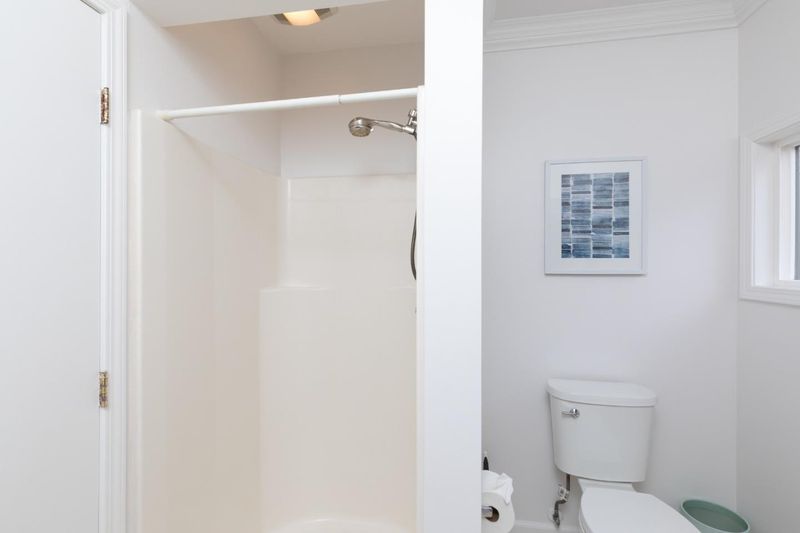
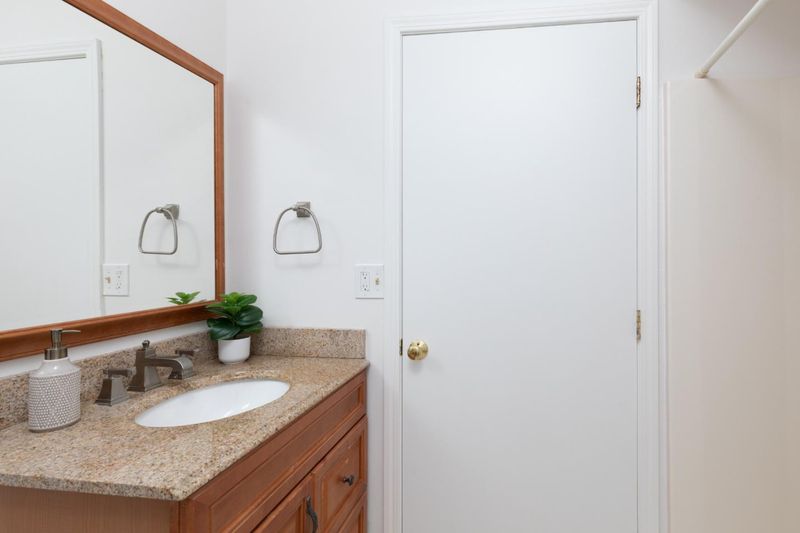
- Double Sinks, Stall Shower, Shower and Tub, Tile, Updated Bath, Full on Ground Floor
- Parking
- 2
- Workshop in Garage, Detached Garage, Enclosed, On Street, Room for Oversized Vehicle
- SQ FT
- 1,310
- SQ FT Source
- Unavailable
- Lot SQ FT
- 5,400.0
- Lot Acres
- 0.123967 Acres
- Kitchen
- 220 Volt Outlet, Countertop - Quartz, Dishwasher, Garbage Disposal, Microwave, Oven Range - Gas, Pantry, Refrigerator
- Cooling
- None
- Dining Room
- Dining Area in Living Room, No Formal Dining Room
- Disclosures
- NHDS Report
- Family Room
- No Family Room
- Flooring
- Carpet, Hardwood
- Foundation
- Concrete Perimeter and Slab
- Fire Place
- Living Room, Wood Burning
- Heating
- Central Forced Air
- Laundry
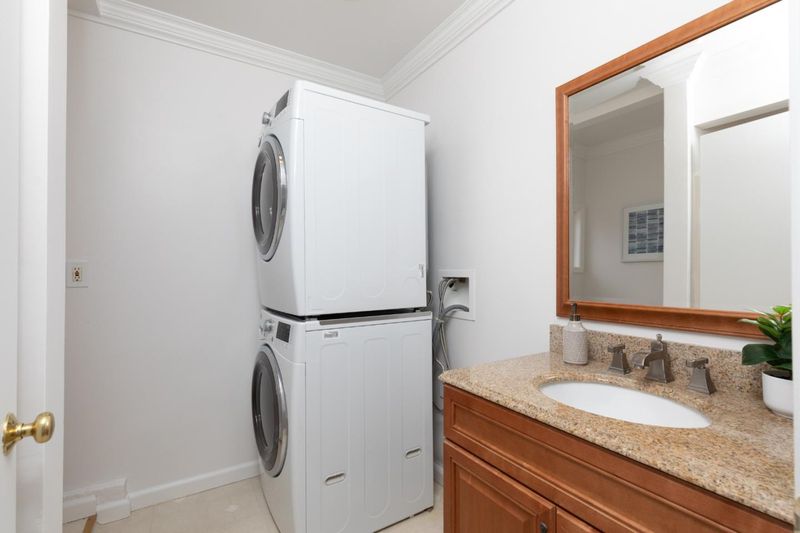
- Gas Hookup, Electricity Hookup (220V), Washer / Dryer, Inside
- Views
- Neighborhood
- Possession
- Negotiable
- Architectural Style
- Cottage
- Fee
- Unavailable
MLS and other Information regarding properties for sale as shown in Theo have been obtained from various sources such as sellers, public records, agents and other third parties. This information may relate to the condition of the property, permitted or unpermitted uses, zoning, square footage, lot size/acreage or other matters affecting value or desirability. Unless otherwise indicated in writing, neither brokers, agents nor Theo have verified, or will verify, such information. If any such information is important to buyer in determining whether to buy, the price to pay or intended use of the property, buyer is urged to conduct their own investigation with qualified professionals, satisfy themselves with respect to that information, and to rely solely on the results of that investigation.
School data provided by GreatSchools. School service boundaries are intended to be used as reference only. To verify enrollment eligibility for a property, contact the school directly.