

$5,498,800
6,705
SQ FT
$820
SQ/FT
1 Brooktree Dr
@ Magee Ranch Rd - Magee Ranch, Danville

- 7 Bed
- 7.5 (7/1) Bath
- 4 Park
- 6,705 sqft
- Danville
-

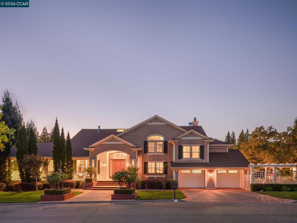
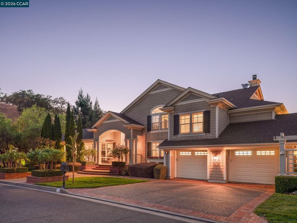
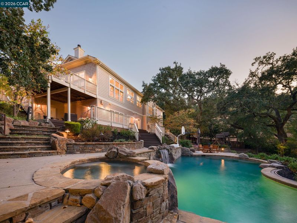
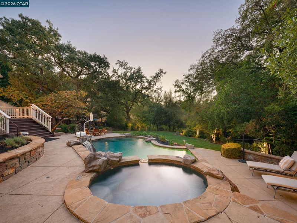
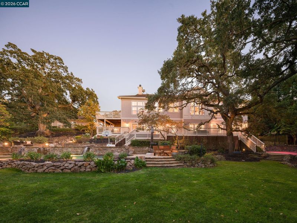
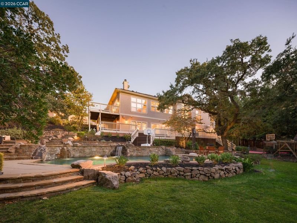
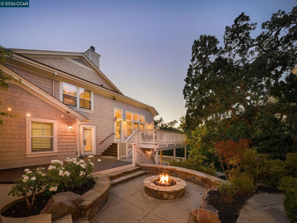
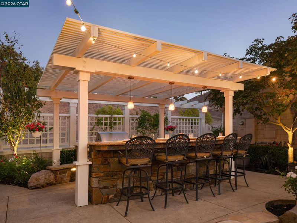
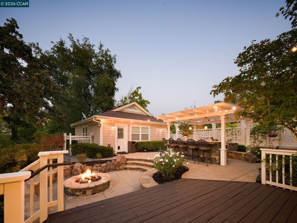
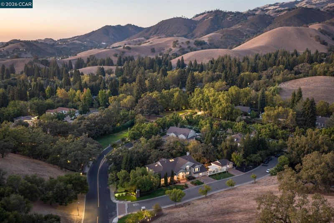
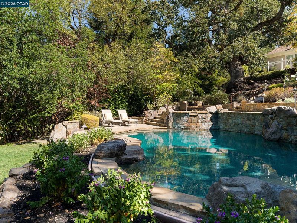
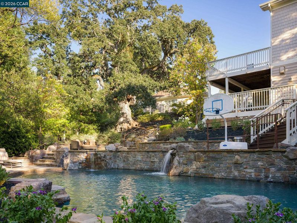
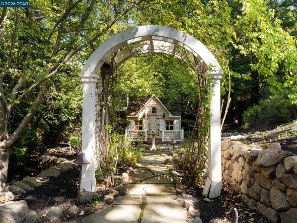
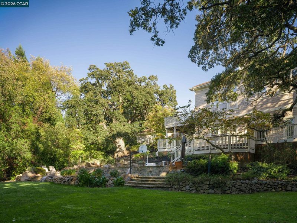
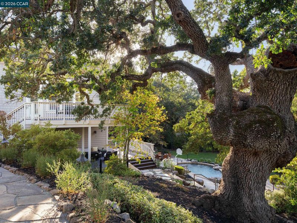
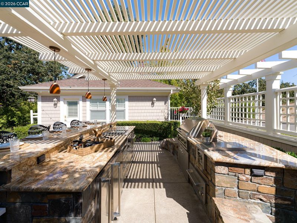
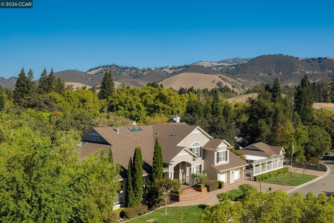
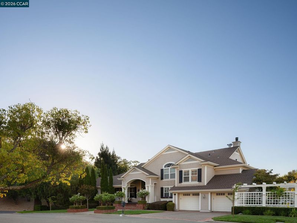
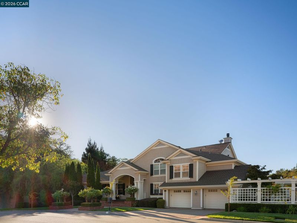
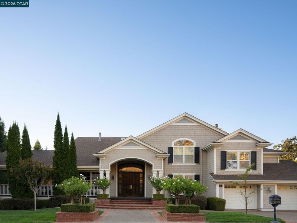
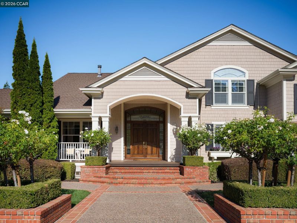
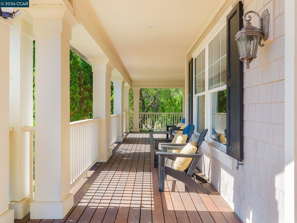
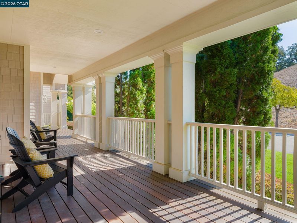
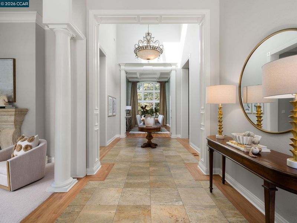
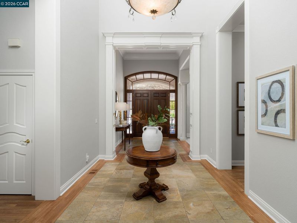
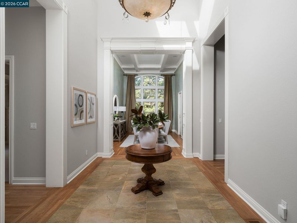
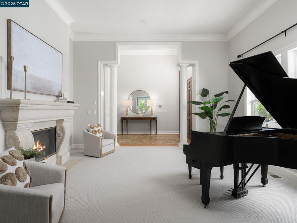
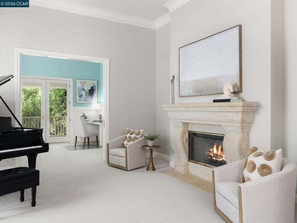
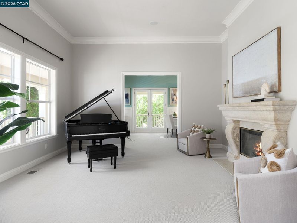
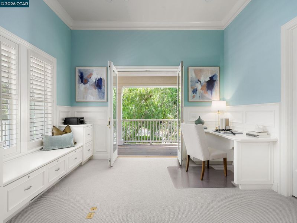
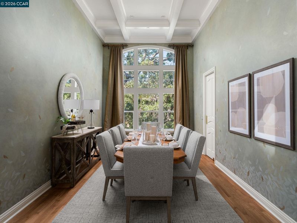
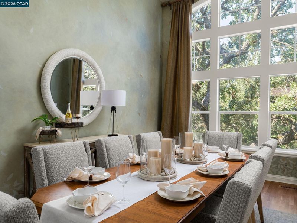
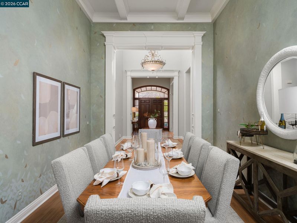
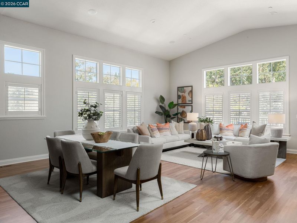
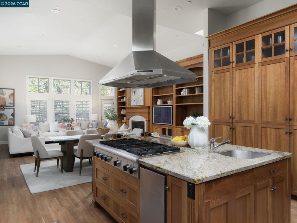
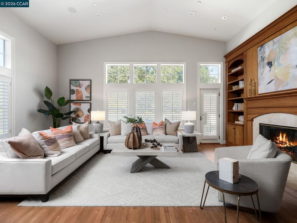
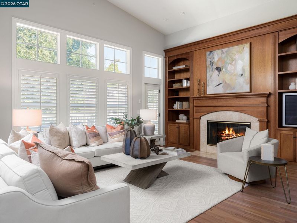
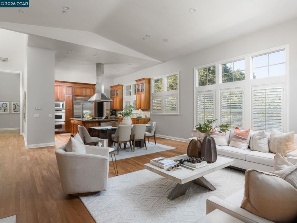
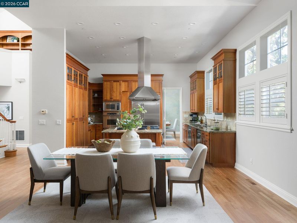
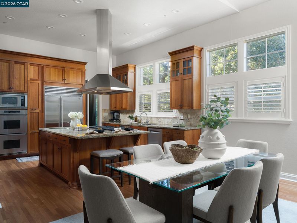
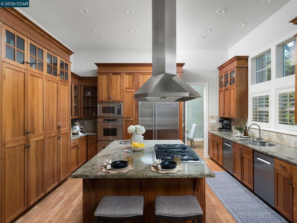
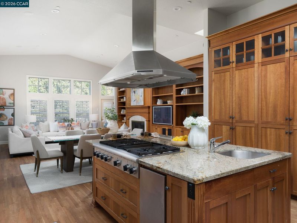
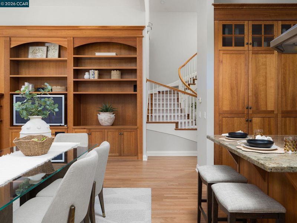
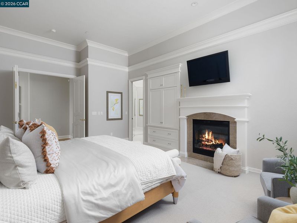
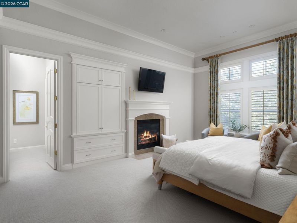
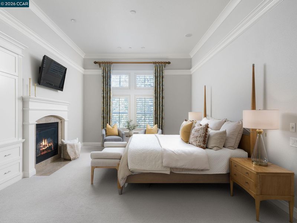
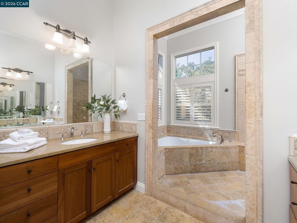
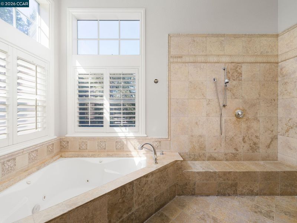
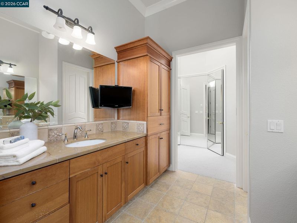
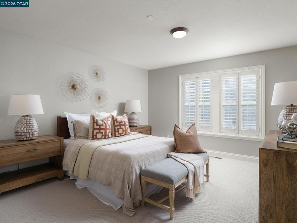
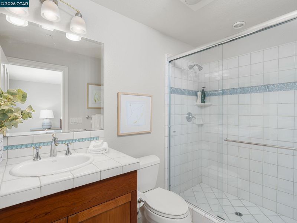
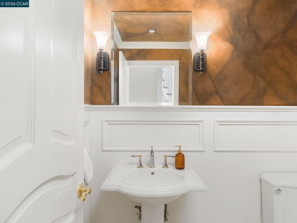
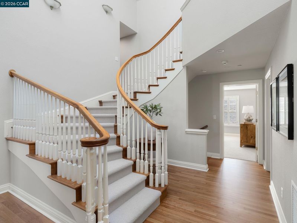
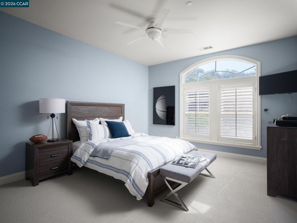
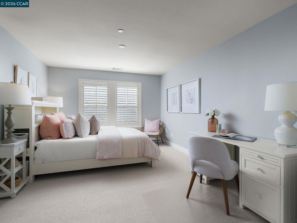
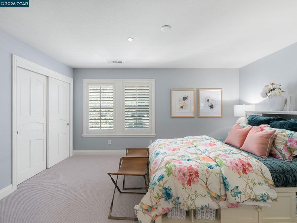
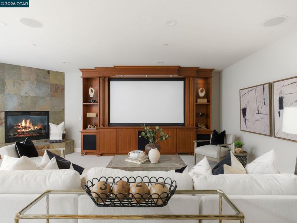
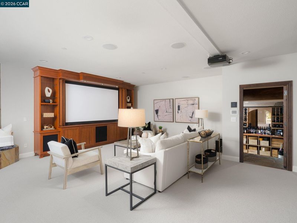
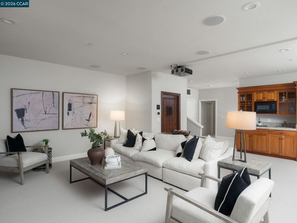
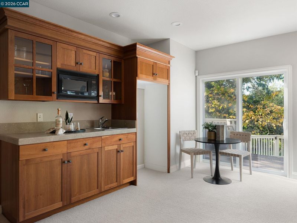
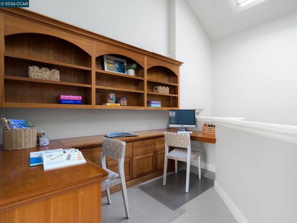
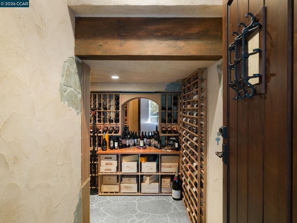
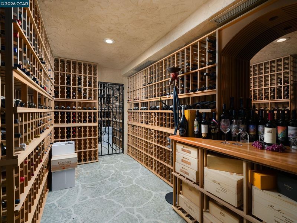
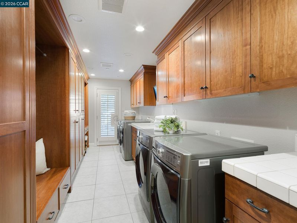
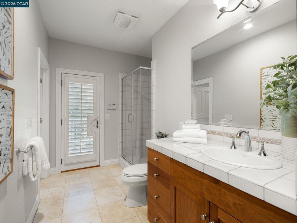
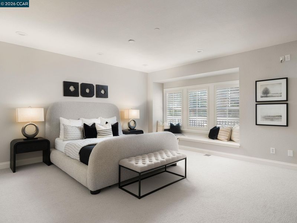
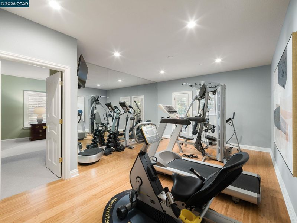
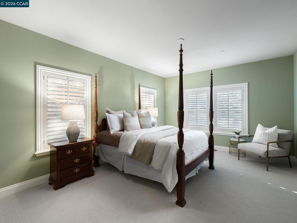
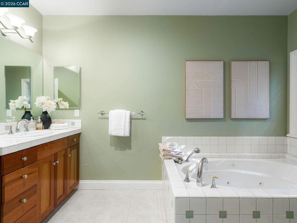
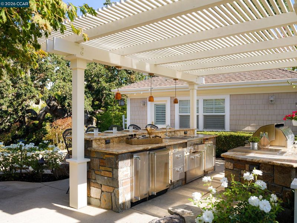
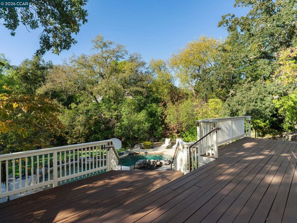
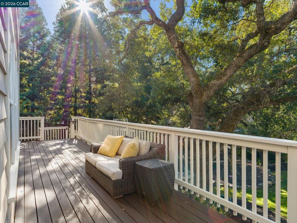
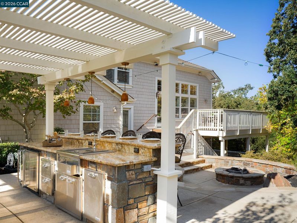
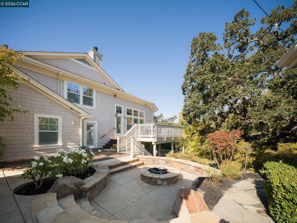
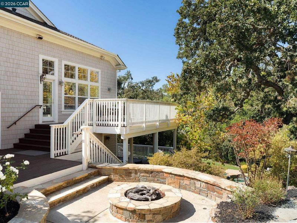
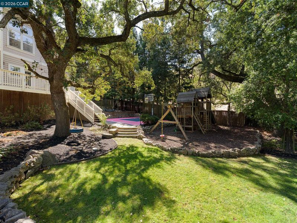
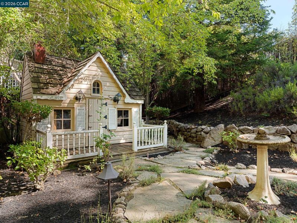
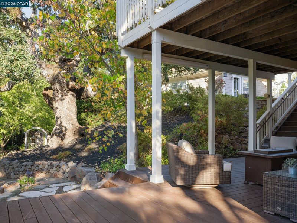
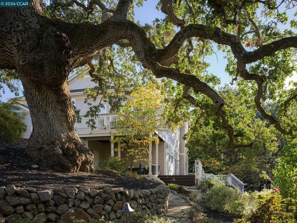
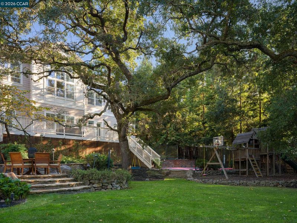
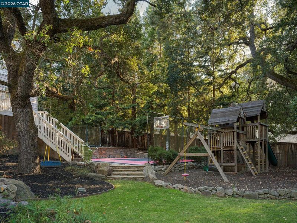
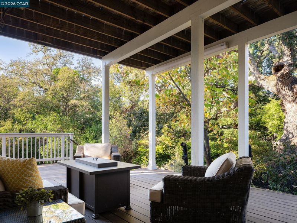
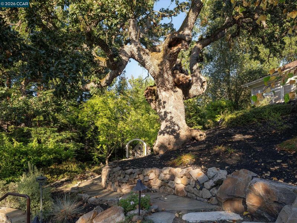
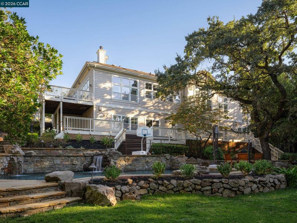
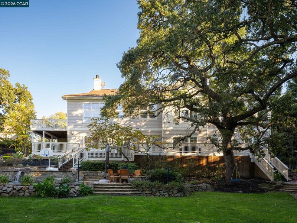
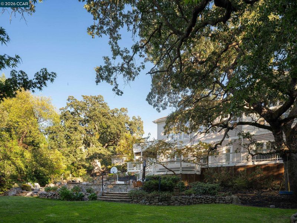
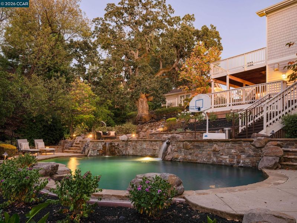
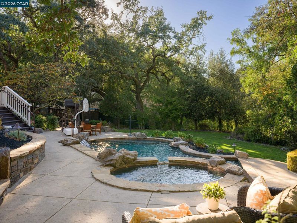
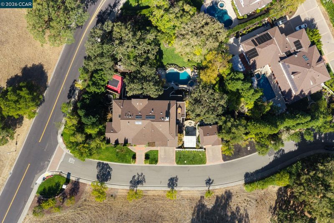
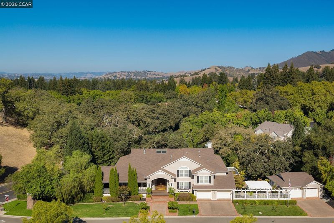
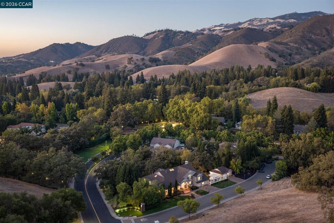
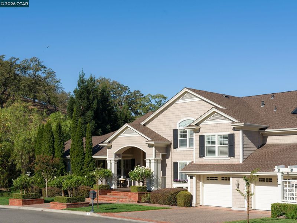
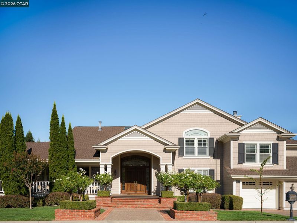
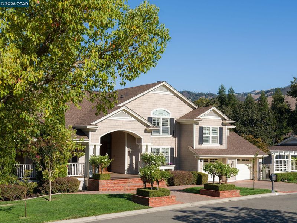
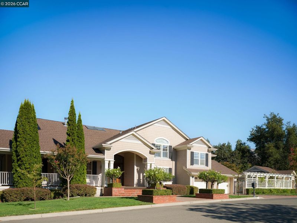
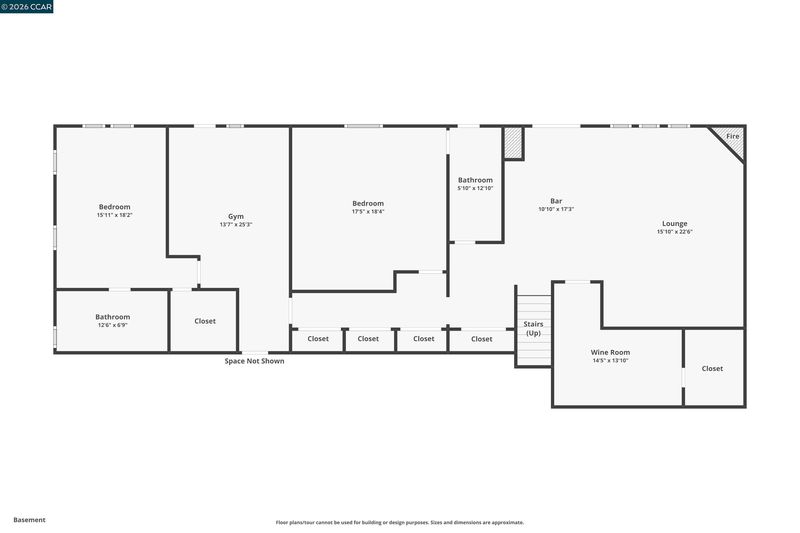
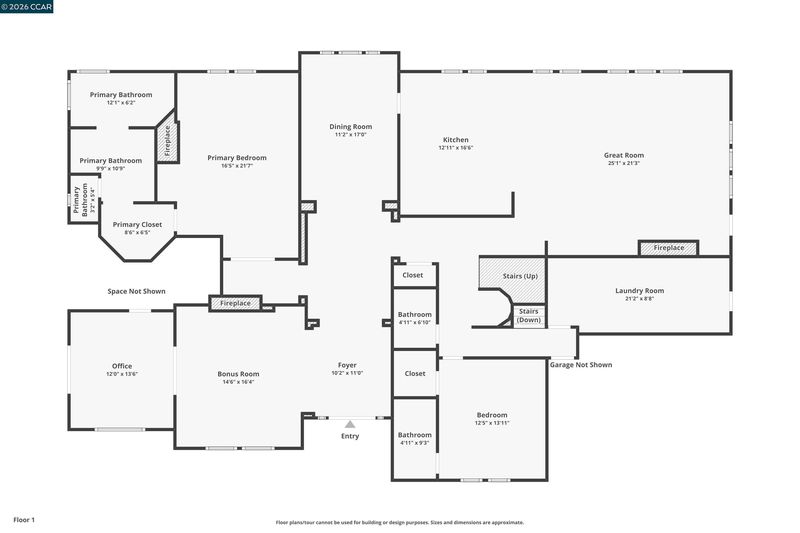
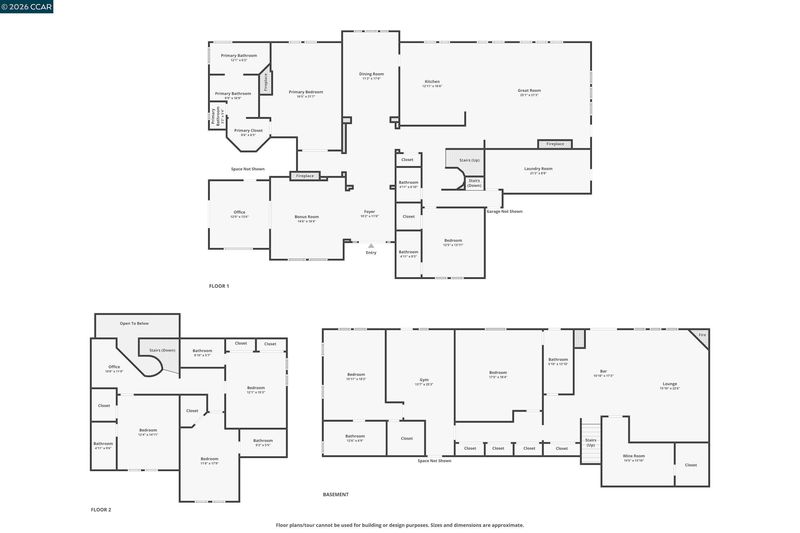
Magnificent Magee Ranch estate on a private 1-acre creekside parcel across from open space offers an elevated multigenerational living experience beneath majestic 250-year-old Heritage oaks in one of Danville’s most sought-after enclaves. 6,705+/-SF of living space with the setting, privacy, and rare combination of amenities that truly distinguish it from other estate-sized residences. 7 en suite bedrooms, 7.5 bathrooms include a main-level primary retreat and guest suite. Elegantly appointed with extensive upgrades, timeless architecture, refined craftsmanship, and exceptional finishes. Built by Broadmore Builders, Inc., the home features soaring ceilings, extensive hand-crafted millwork, crown molding, custom built-ins, generously scaled rooms, multiple skylights, hardwood and marble flooring, new carpeting, fresh interior paint, and custom plantation shutters. Featured are formal living and dining rooms, an executive office, a great room with a chef’s kitchen, casual dining, and a family room, an expansive bonus room with a fireplace, wet bar, and a Crestron-controlled home theater system with a 120-inch screen, a temperature- and humidity-controlled 2,200-bottle wine cellar, and a home gym with bamboo flooring and floor-to-ceiling mirrors. Flagstone pathways wind through a private, park-like landscape of Heritage oaks, mature shade trees, rose gardens, rolling lawn, and lush plantings, plus 2,000 +/-SF of yellow cedar decking and a free-form pebble-tec pool and spa with dramatic waterfalls. Outdoor kitchen pergola with granite-counter seating, custom-integrated stone gas-log fire pit. Enjoy open-air cinema nights in the outdoor theater, featuring a pull-down screen and a projector. Front wraparound porch and double mahogany entry doors open to a grand foyer. The chef’s kitchen features granite-slab counters, tumbled-marble and imported-tile backsplashes, cherry cabinetry with glass-front accents, and a large island/breakfast bar. Premium appliances include a Sub-Zero side-by-side refrigerator, two new Bosch dishwashers, a 48-inch Thermador six-burner cooktop with griddle, and dual Dacor ovens and microwave. Located off Blackhawk Road and about 4 miles from downtown Danville with easy access to boutique shopping, fine dining, freeways, parks, walking trails, Mt. Diablo, the Livermore Valley Wine Country, and highly regarded SRVUSD schools, including Green Valley Elementary, Los Cerros Middle, and Monte Vista High School, all within about 2.5 miles.

- Current Status
- Active - Coming Soon
- Original Price
- $5,498,800
- List Price
- $5,498,800
- On Market Date
- Oct 7, 2026
- Property Type
- Detached
- D/N/S
- Magee Ranch
- Zip Code
- 94506
- MLS ID
- 41150566
- APN
- 2152900128
- Year Built
- 2002
- Stories in Building
- 2
- Possession
- Close Of Escrow, Negotiable
- Data Source
- MAXEBRDI
- Origin MLS System
- CONTRA COSTA
The Athenian School
Private 6-12 Combined Elementary And Secondary, Coed
Students: 490 Distance: 0.8mi
Sycamore Valley Elementary School
Public K-5 Elementary
Students: 573 Distance: 1.5mi
Green Valley Elementary School
Public K-5 Elementary
Students: 490 Distance: 2.4mi
Los Cerros Middle School
Public 6-8 Middle
Students: 645 Distance: 2.5mi
Vista Grande Elementary School
Public K-5 Elementary
Students: 623 Distance: 2.7mi
Golden View Elementary School
Public K-5 Elementary
Students: 668 Distance: 2.7mi
- Bed
- 7
- Bath
- 7.5 (7/1)
- Parking
- 4
- Attached, Detached, Int Access From Garage, Side Yard Access, Garage Faces Front, Garage Door Opener
- SQ FT
- 6,705
- SQ FT Source
- Public Records
- Lot SQ FT
- 43,560.0
- Lot Acres
- 1.0 Acres
- Pool Info
- Gas Heat, Gunite, Pool Sweep, Pool/Spa Combo, Outdoor Pool
- Kitchen
- Dishwasher, Double Oven, Gas Range, Grill Built-in, Plumbed For Ice Maker, Microwave, Oven, Range, Refrigerator, Self Cleaning Oven, Trash Compactor, Dryer, Washer, Gas Water Heater, 220 Volt Outlet, Breakfast Bar, Stone Counters, Eat-in Kitchen, Disposal, Gas Range/Cooktop, Ice Maker Hookup, Kitchen Island, Oven Built-in, Range/Oven Built-in, Self-Cleaning Oven, Updated Kitchen
- Cooling
- Ceiling Fan(s), Central Air
- Disclosures
- None
- Entry Level
- Exterior Details
- Garden, Back Yard, Dog Run, Front Yard, Garden/Play, Side Yard, Sprinklers Automatic, Sprinklers Front, Sprinklers Side, Storage, Landscape Back, Landscape Front
- Flooring
- Hardwood, Tile, Carpet
- Foundation
- Fire Place
- Family Room, Gas, Living Room, Master Bedroom, Raised Hearth, Recreation Room, Stone, Wood Burning
- Heating
- Zoned
- Laundry
- 220 Volt Outlet, Dryer, Laundry Room, Washer, Cabinets, Sink
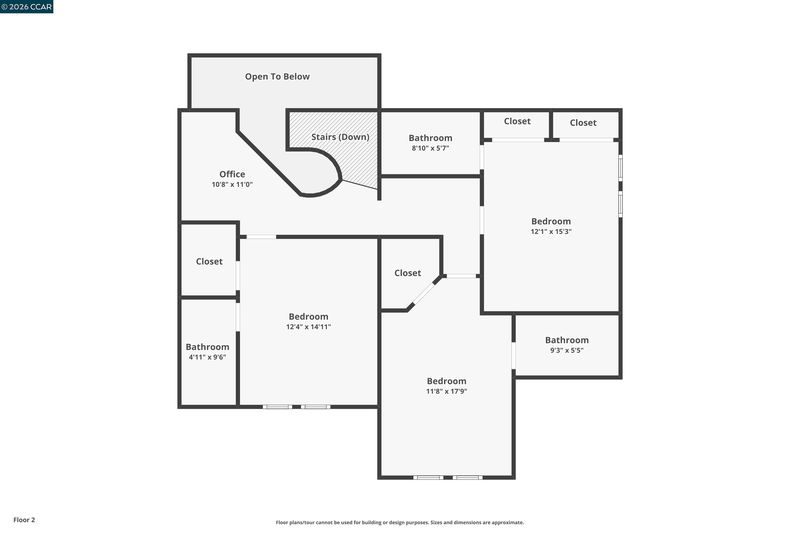
- Upper Level
- 3 Bedrooms, 3 Baths
- Main Level
- 2 Bedrooms, 2.5 Baths, Primary Bedrm Retreat, Laundry Facility, Main Entry
- Views
- Hills, Mt Diablo
- Possession
- Close Of Escrow, Negotiable
- Basement
- Crawl Space
- Architectural Style
- French Country
- Non-Master Bathroom Includes
- Shower Over Tub, Stall Shower, Tile, Tub with Jets, Updated Baths, Outside Access, Stone, Window
- Construction Status
- Existing
- Additional Miscellaneous Features
- Garden, Back Yard, Dog Run, Front Yard, Garden/Play, Side Yard, Sprinklers Automatic, Sprinklers Front, Sprinklers Side, Storage, Landscape Back, Landscape Front
- Location
- Corner Lot, Premium Lot, Back Yard, Front Yard, Landscaped, Sprinklers In Rear
- Roof
- Composition Shingles
- Water and Sewer
- Public
- Fee
- $157
MLS and other Information regarding properties for sale as shown in Theo have been obtained from various sources such as sellers, public records, agents and other third parties. This information may relate to the condition of the property, permitted or unpermitted uses, zoning, square footage, lot size/acreage or other matters affecting value or desirability. Unless otherwise indicated in writing, neither brokers, agents nor Theo have verified, or will verify, such information. If any such information is important to buyer in determining whether to buy, the price to pay or intended use of the property, buyer is urged to conduct their own investigation with qualified professionals, satisfy themselves with respect to that information, and to rely solely on the results of that investigation.
School data provided by GreatSchools. School service boundaries are intended to be used as reference only. To verify enrollment eligibility for a property, contact the school directly.