

$1,599,000
1,838
SQ FT
$870
SQ/FT
2706 Middleborough Circle
@ Hostetter Road - 5 - Berryessa, San Jose

- 3 Bed
- 2 Bath
- 2 Park
- 1,838 sqft
- SAN JOSE
-

-
Fri Oct 23, 5:00 pm - 7:00 pm
-
Sat Oct 24, 1:00 pm - 4:00 pm
-
Sun Oct 25, 1:00 pm - 4:00 pm
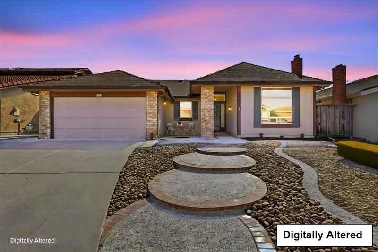
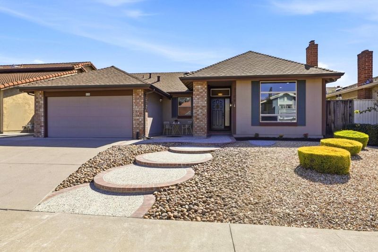
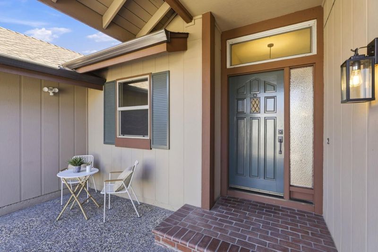
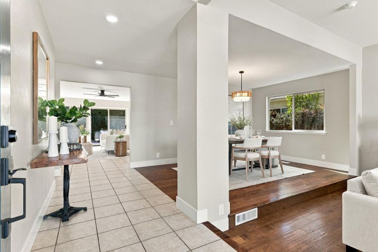
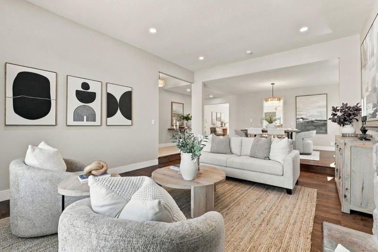
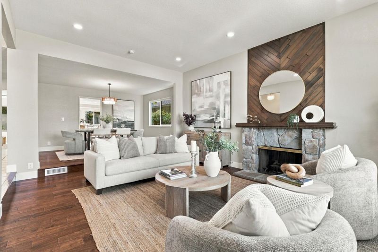
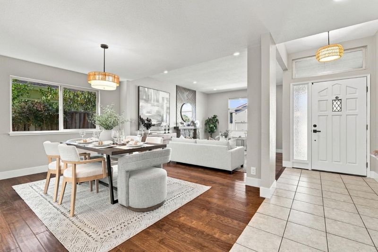
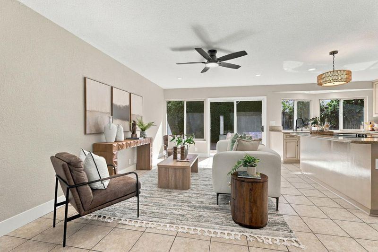
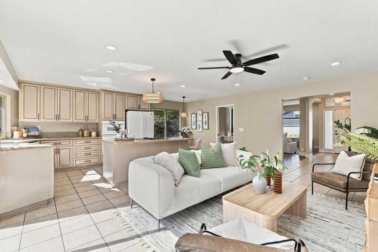
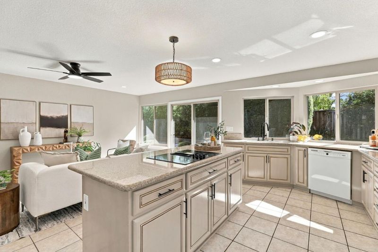
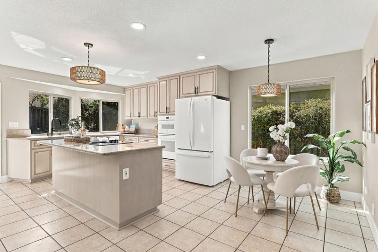
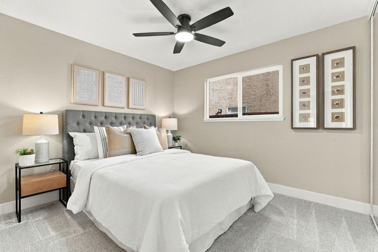
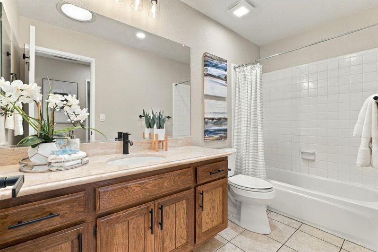
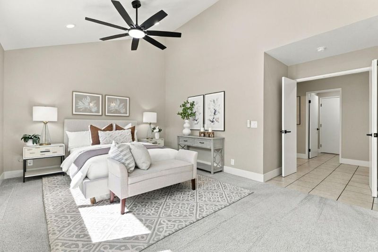
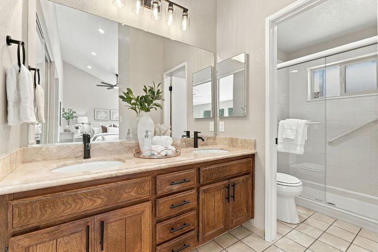
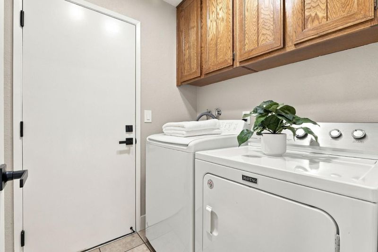
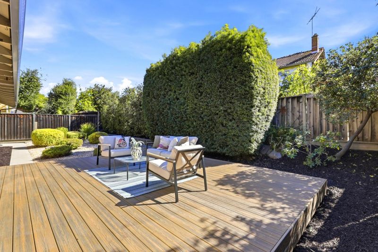
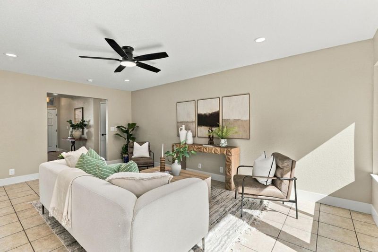
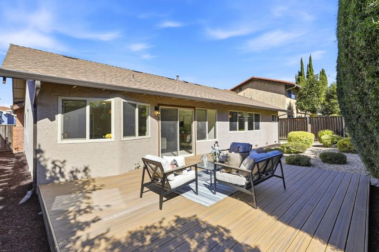
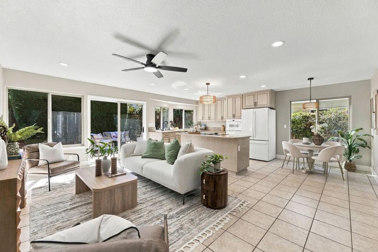
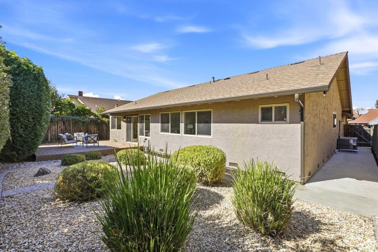
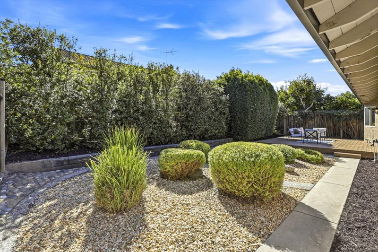
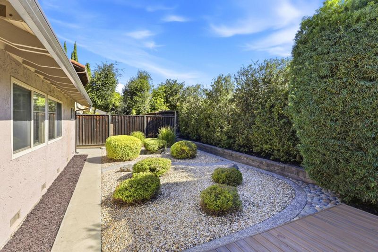
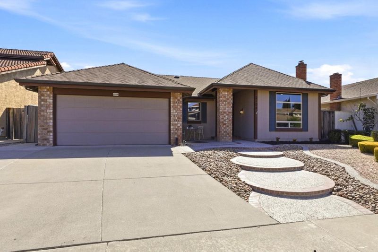
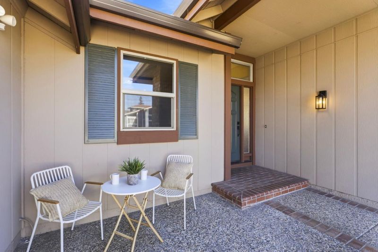
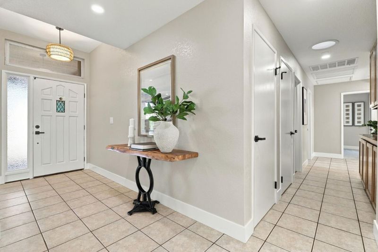
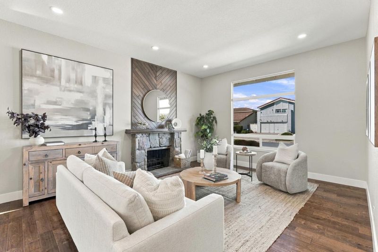
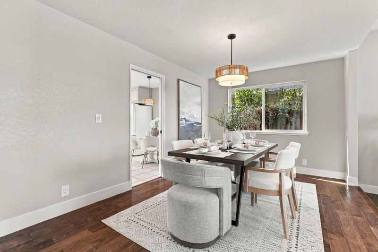
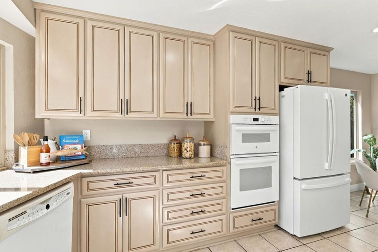
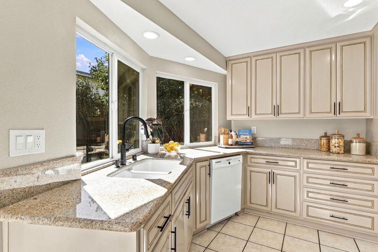
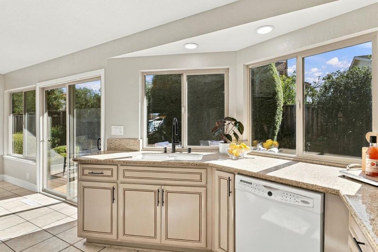
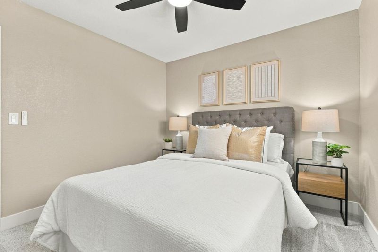
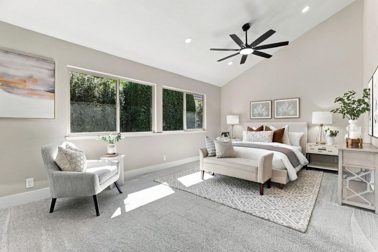
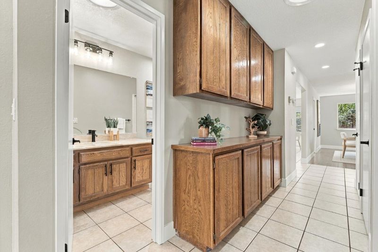
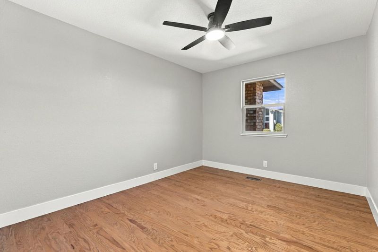
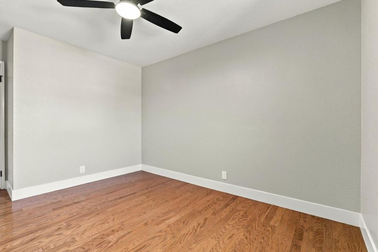
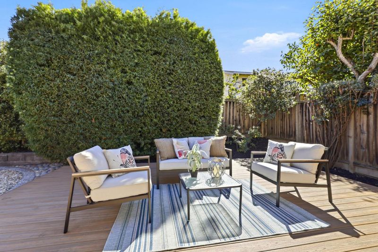
Beautifully Refreshed Single-Story Gem in San Jose's Desirable Berryessa Neighborhood! Offered for the first time since 1977, this lovingly maintained, single-owner home showcases timeless pride of ownership with beautiful modern updates! Designed for comfortable living and effortless entertaining, the spacious floor plan features a separate living room, formal dining room, and inviting family room that flows seamlessly into the kitchen. A cozy fireplace adds warmth and charm, while central heating and air conditioning ensure year-round comfort. Freshly refreshed and move-in ready, this home shines with smooth ceilings, fresh interior paint, new baseboards, recessed lighting, updated ceiling fans, stylish fixtures, and attractive finishes. Enjoy low-maintenance landscaping, a roof replaced just two years ago, indoor laundry, and an attached two-car garage. Just moments from Cataldi Park's tennis and pickleball courts, playgrounds, and outdoor recreation, with convenient access to Highways 680 and 880, VTA light rail, BART, shopping, and dining. A rare opportunity to enjoy spacious single-story living, modern comforts, and an exceptional Berryessa location!

- Days on Market
- 1 day
- Current Status
- Active
- Original Price
- $1,599,000
- List Price
- $1,599,000
- On Market Date
- Oct 21, 2026
- Property Type
- Single Family Home
- Area
- 5 - Berryessa
- Zip Code
- 95132
- MLS ID
- ML82062409
- APN
- 589-27-057
- Year Built
- 1977
- Stories in Building
- 1
- Possession
- COE
- Data Source
- MLSL
- Origin MLS System
- MLSListings, Inc.
Berryessa Academy
Private K-12
Students: NA Distance: 0.4mi
Cherrywood Elementary School
Public PK-5 Elementary
Students: 425 Distance: 0.5mi
Brooktree Elementary School
Public K-5 Elementary
Students: 461 Distance: 0.5mi
Morrill Middle School
Public 6-8 Middle
Students: 633 Distance: 0.7mi
Ruskin Elementary School
Public K-5 Elementary
Students: 568 Distance: 0.8mi
Sierramont Middle School
Public 6-8 Middle
Students: 930 Distance: 0.8mi
- Bed
- 3
- Bath
- 2
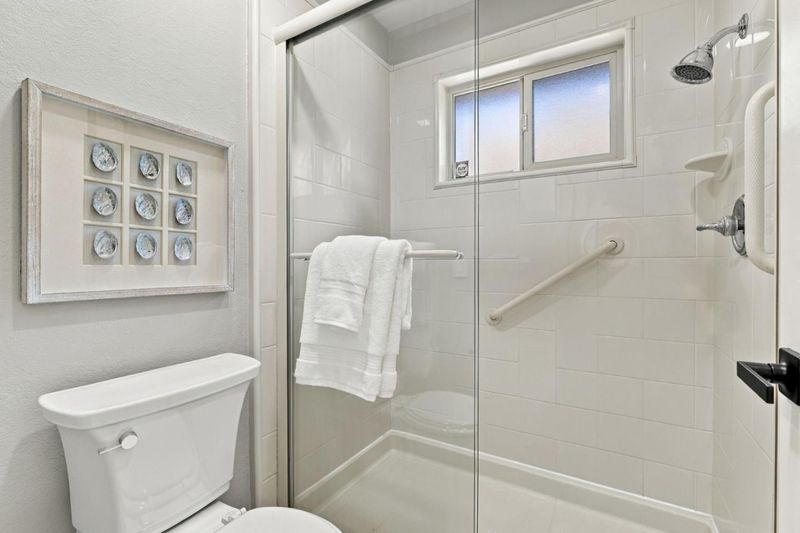
- Double Sinks, Primary - Stall Shower(s), Shower over Tub - 1
- Parking
- 2
- Attached Garage
- SQ FT
- 1,838
- SQ FT Source
- Unavailable
- Lot SQ FT
- 6,000.0
- Lot Acres
- 0.137741 Acres
- Pool Info
- None
- Kitchen
- Cooktop - Electric, Countertop - Granite, Dishwasher, Exhaust Fan, Garbage Disposal, Island, Microwave, Oven - Electric, Refrigerator
- Cooling
- Ceiling Fan, Central AC, Whole House / Attic Fan
- Dining Room
- Breakfast Bar, Breakfast Nook, Formal Dining Room
- Disclosures
- NHDS Report
- Family Room
- Kitchen / Family Room Combo
- Flooring
- Carpet, Tile, Wood
- Foundation
- Concrete Perimeter and Slab, Crawl Space
- Fire Place
- Gas Burning, Living Room
- Heating
- Central Forced Air
- Laundry
- Inside, Washer / Dryer
- Possession
- COE
- Fee
- Unavailable
MLS and other Information regarding properties for sale as shown in Theo have been obtained from various sources such as sellers, public records, agents and other third parties. This information may relate to the condition of the property, permitted or unpermitted uses, zoning, square footage, lot size/acreage or other matters affecting value or desirability. Unless otherwise indicated in writing, neither brokers, agents nor Theo have verified, or will verify, such information. If any such information is important to buyer in determining whether to buy, the price to pay or intended use of the property, buyer is urged to conduct their own investigation with qualified professionals, satisfy themselves with respect to that information, and to rely solely on the results of that investigation.
School data provided by GreatSchools. School service boundaries are intended to be used as reference only. To verify enrollment eligibility for a property, contact the school directly.