

$1,788,888
2,387
SQ FT
$749
SQ/FT
161 Valle Vista Dr
@ Cameo Drive - Cameo Acres, Danville

- 4 Bed
- 3 Bath
- 2 Park
- 2,387 sqft
- Danville
-

-
Sat Jul 25, 10:30 am - 1:00 pm
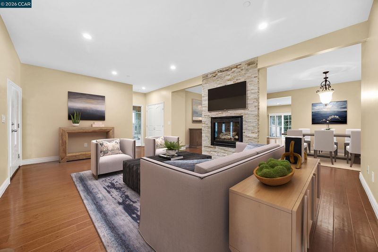
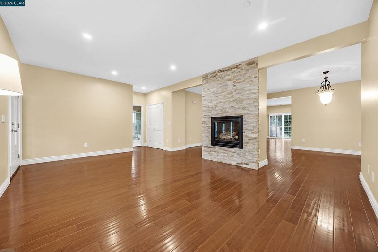
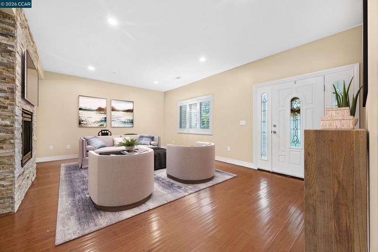
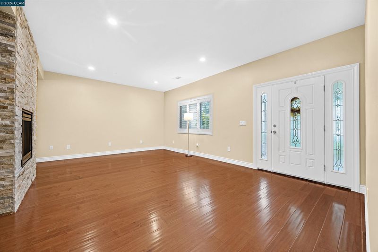
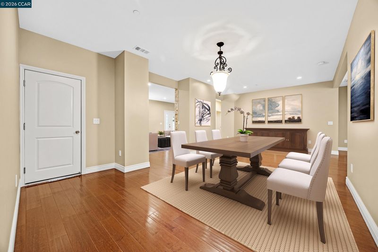
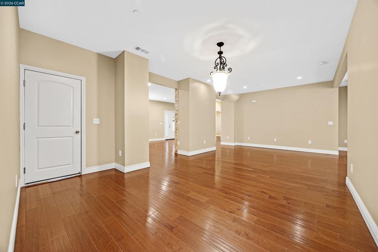
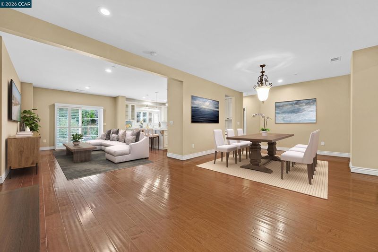
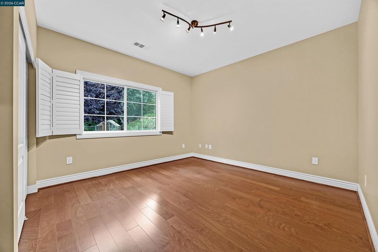
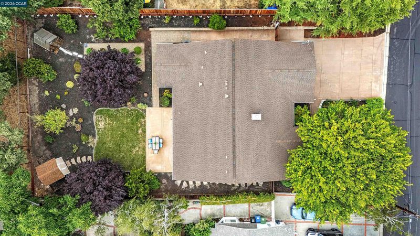
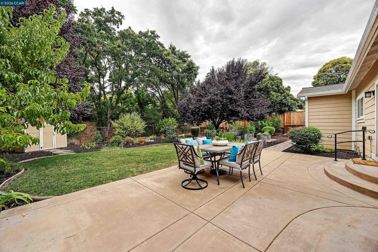
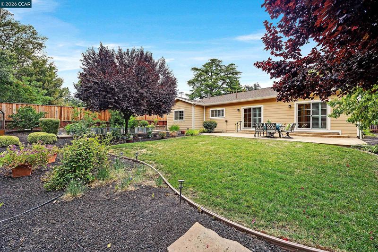
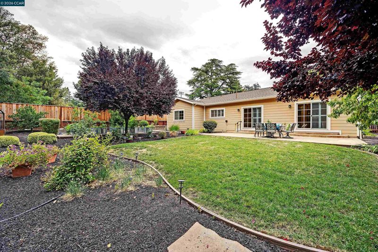
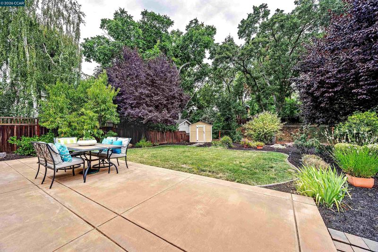
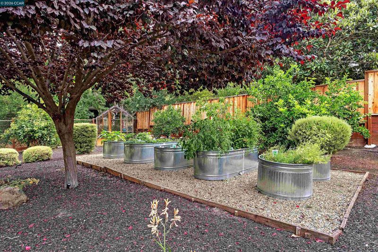
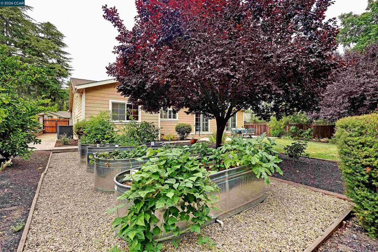
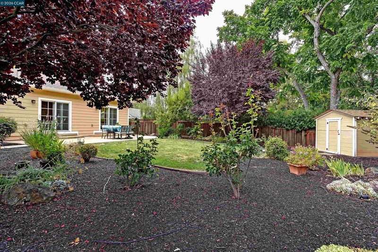
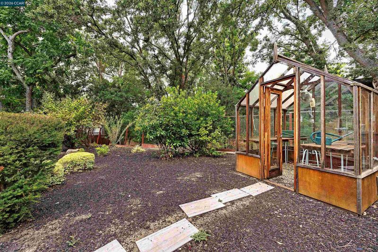
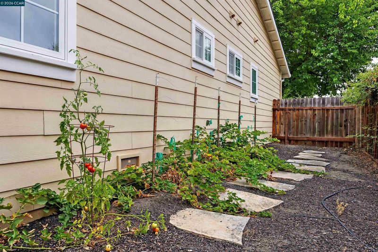
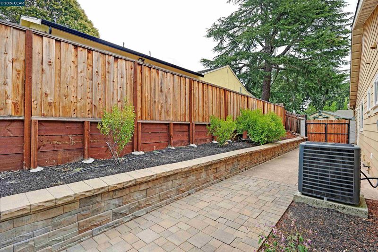
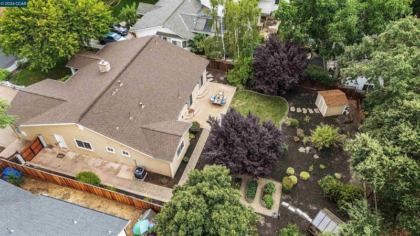
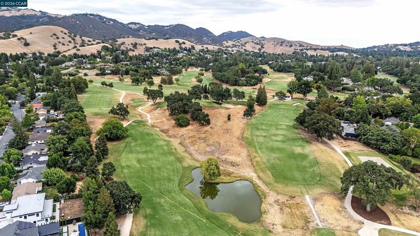
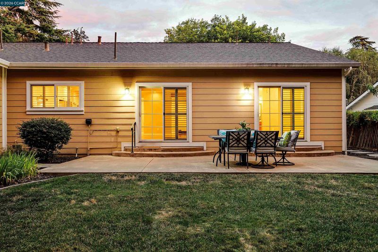
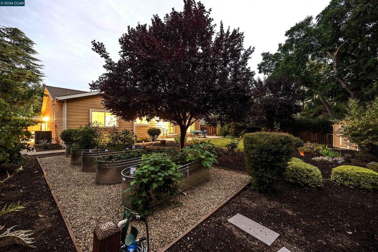
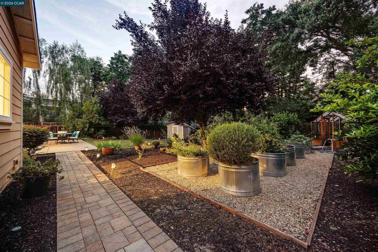
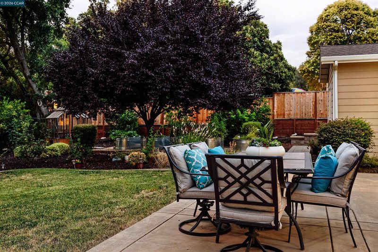
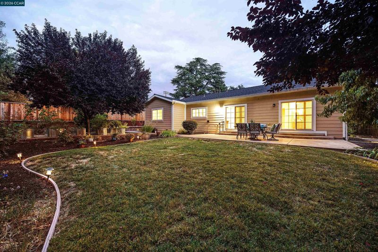
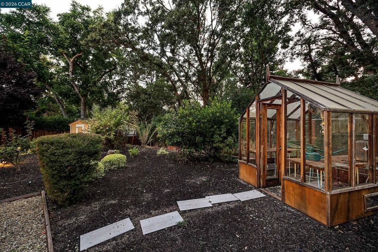
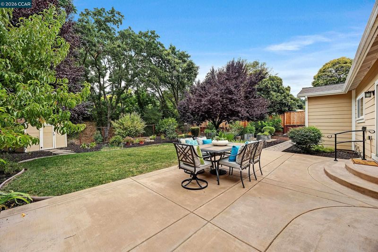
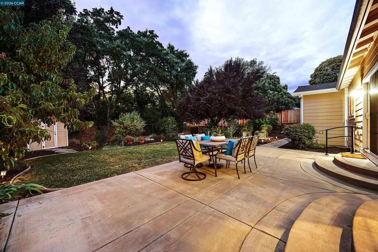
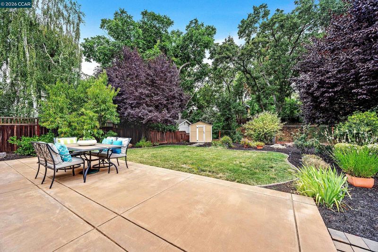
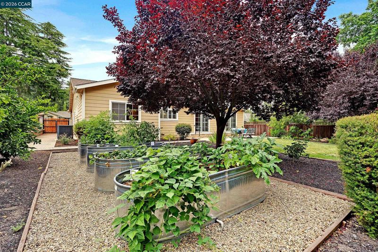
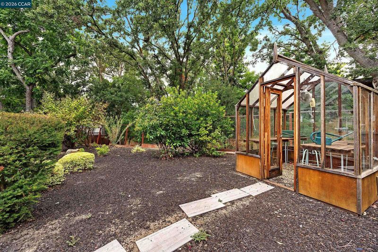
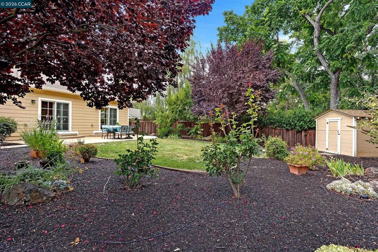
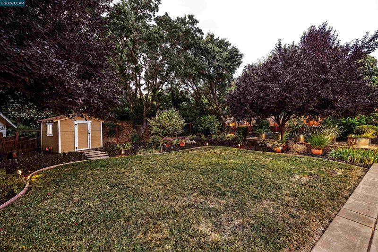
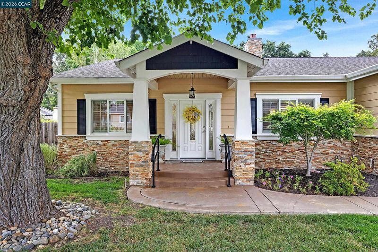
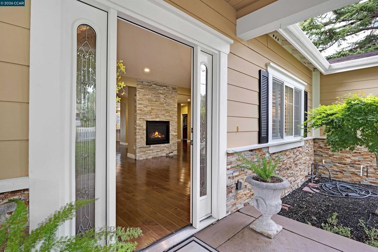
* * * * * Start your day off with a coffee and apple turnover and view this lovely Upper Cameo Acres home at 10:30. * * * * * For buyers who may not yet know Danville, Cameo Acres offers the kind of setting that makes the East Bay lifestyle so appealing: established streets, mature trees, nearby schools, neighborhood amenities, convenient access to Downtown Danville and I-680, and a peaceful connection to the surrounding natural beauty. Inside, the open floor plan offers hardwood floors, 9-foot ceilings, plantation shutters, central heat and air, a gas fireplace, family room, and thoughtful bedroom layout providing both flexibility and privacy. In the backyard, the setting feels like a private garden retreat, with mature trees, fruit trees, lawn area, a stained concrete patio, 6 raised garden beds, a separate side garden, a greenhouse, a shed, and deer fencing along the rear of the property where you can watch deer and other wildlife make their way along the natural drainage corridor.
-
Sun Jul 26, 12:00 pm - 2:00 pm
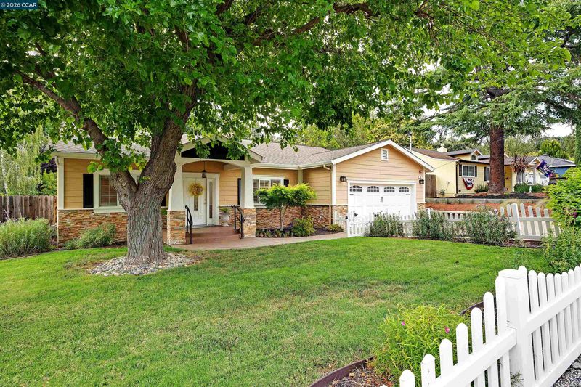
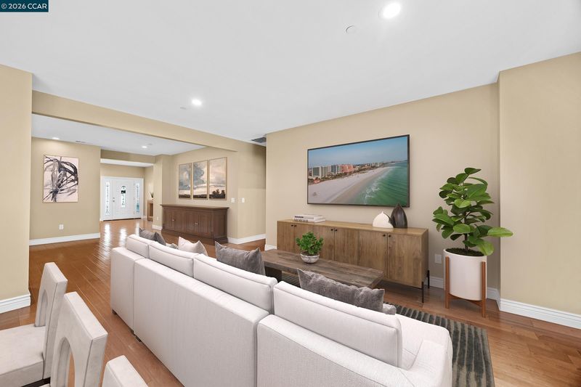
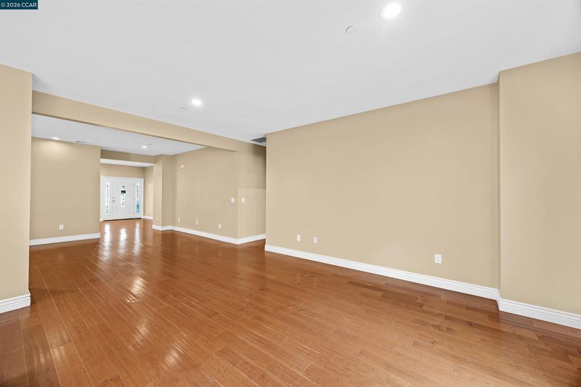
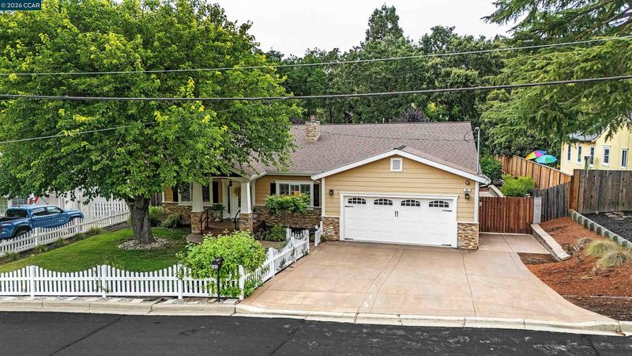
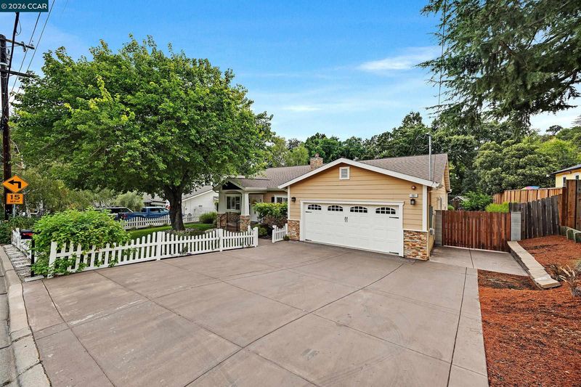
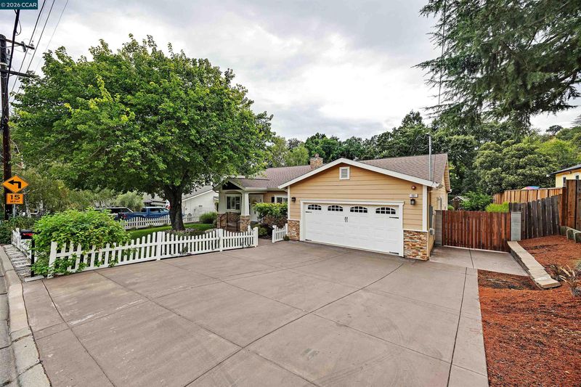
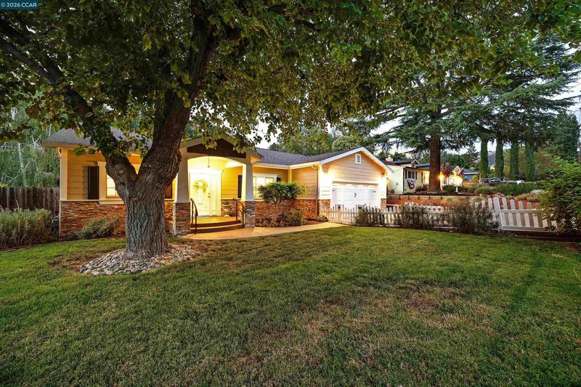
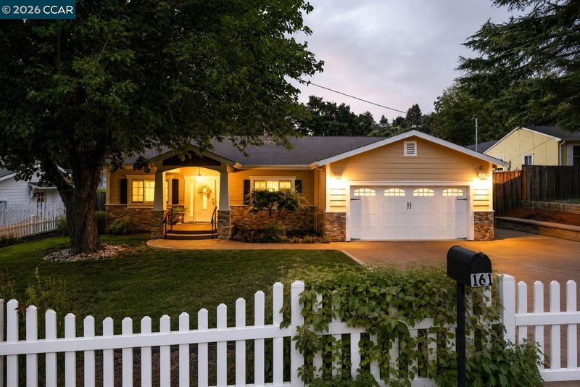
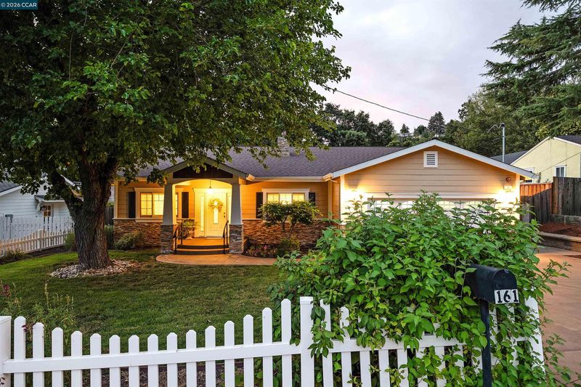
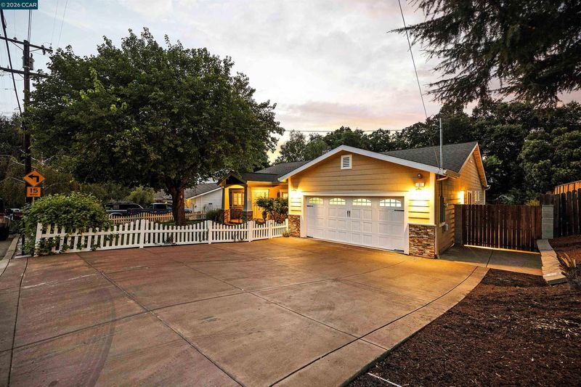
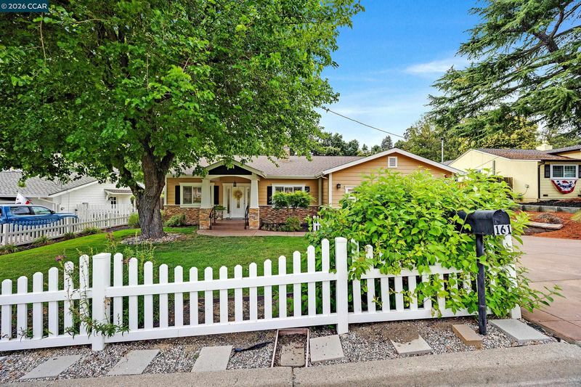
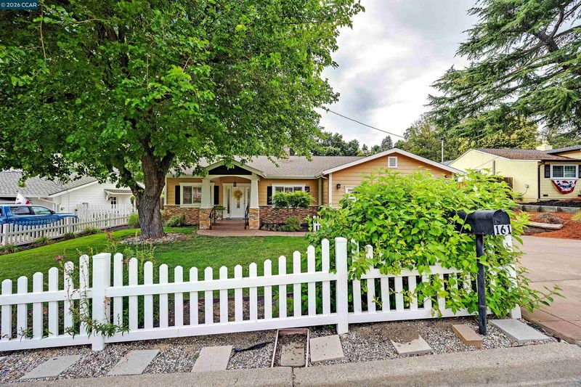
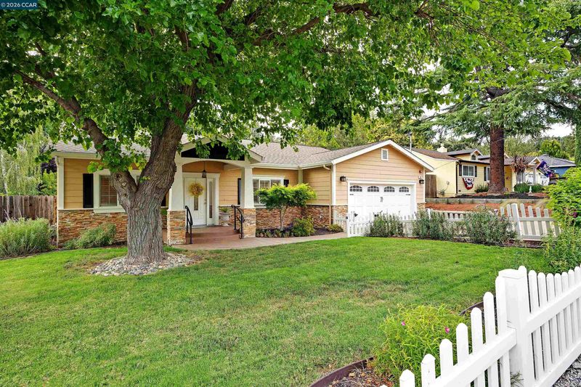
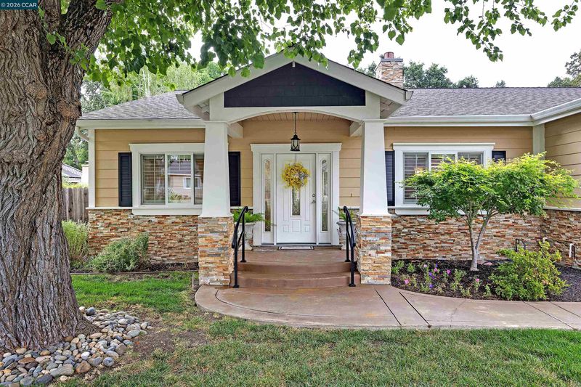
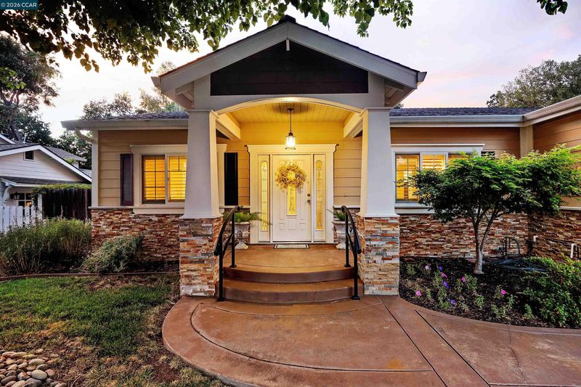
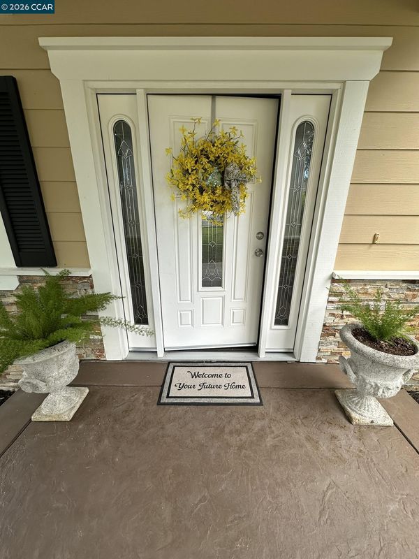
* * * * * Start off your tour of homes early with a bite to eat and view this lovely Upper Cameo Acres home at 12 Noon. * * * * * For buyers who may not yet know Danville, Cameo Acres offers the kind of setting that makes the East Bay lifestyle so appealing: established streets, mature trees, nearby schools, neighborhood amenities, convenient access to Downtown Danville and I-680, and a peaceful connection to the surrounding natural beauty. Rebuilt in 2014, this desirable single-story 4-bedroom, 3-bath home captures that lifestyle beautifully. A charming white picket fence frames the front yard, where professionally designed landscaping creates a warm and welcoming first impression.Inside, the open floor plan offers hardwood floors, 9-foot ceilings, plantation shutters, central heat and air, a gas fireplace, family room, and a thoughtful bedroom layout providing both flexibility and privacy
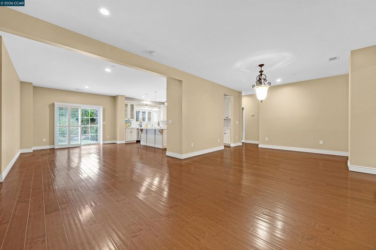
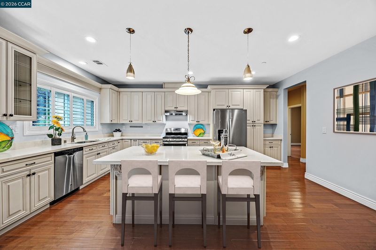
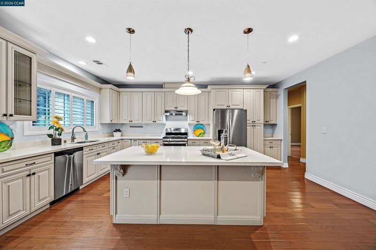
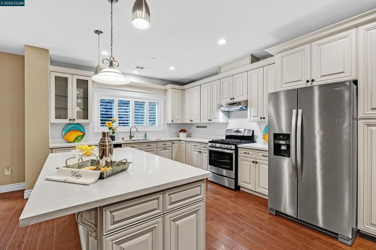
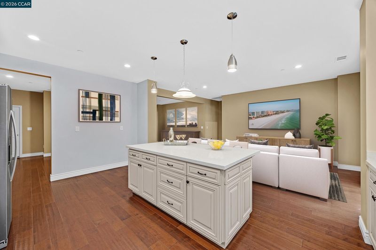
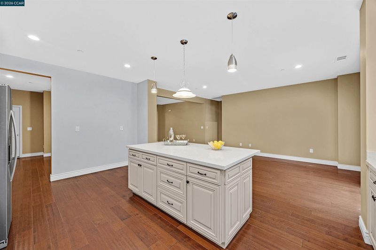
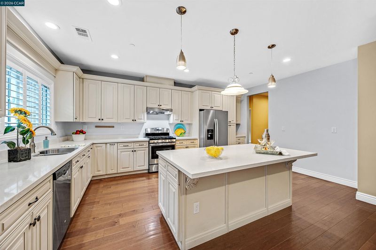
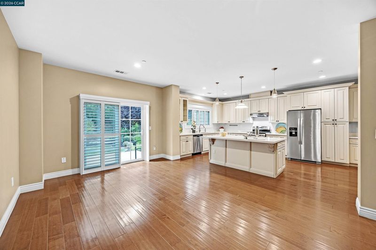
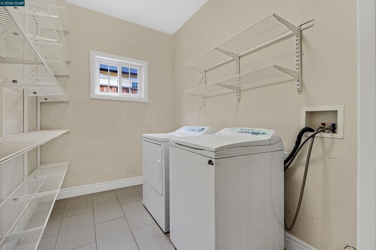
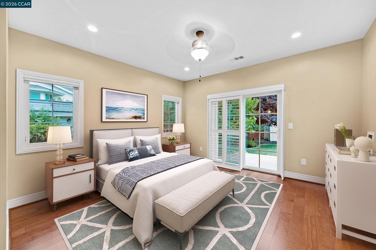
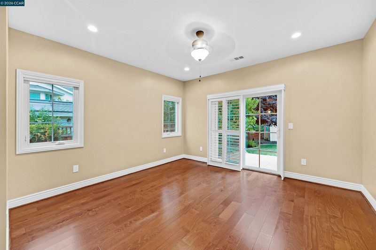
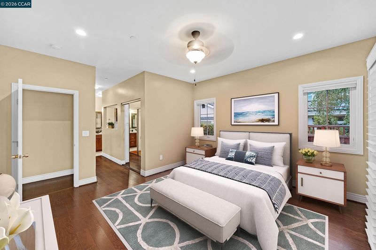
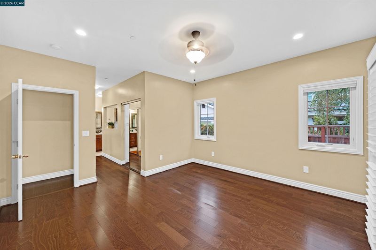
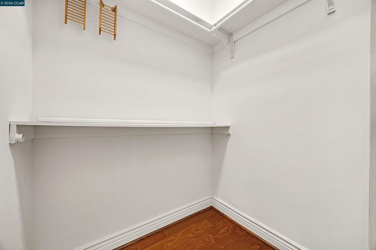
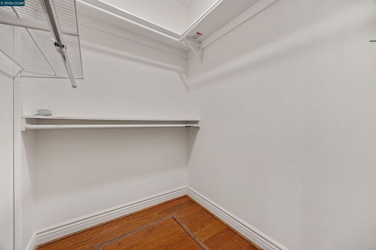
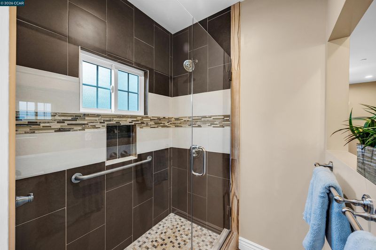
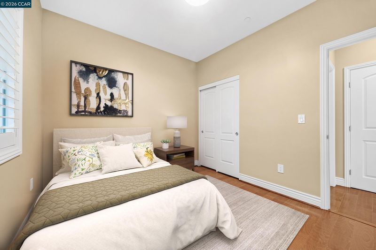
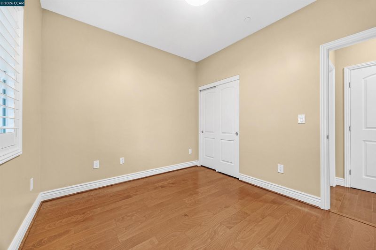
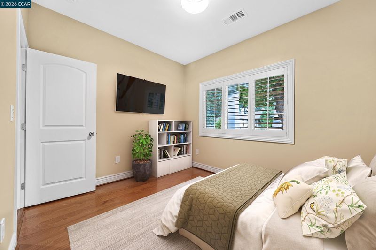
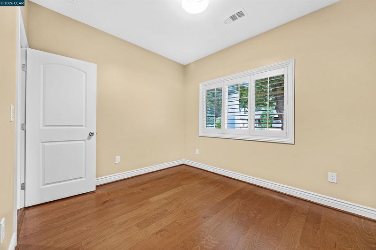
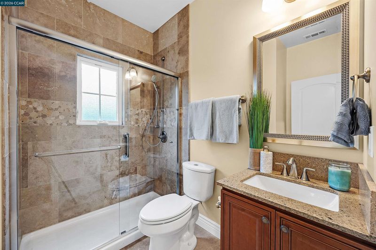
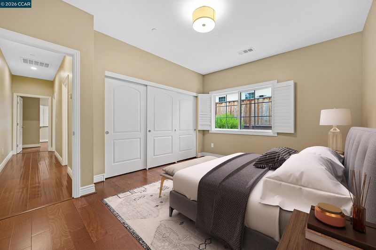
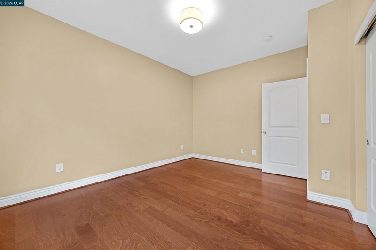
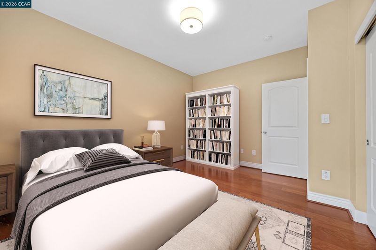
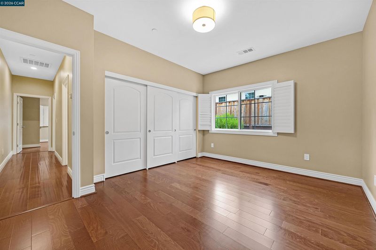
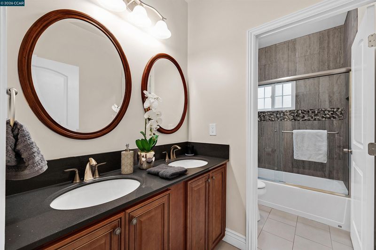
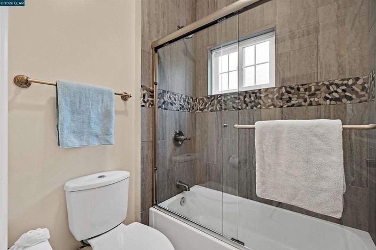
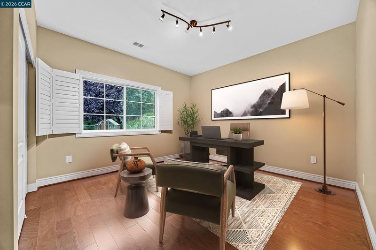
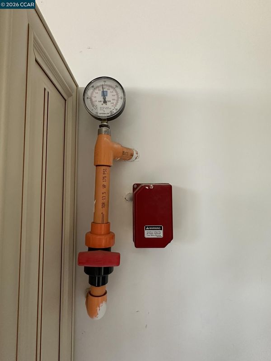
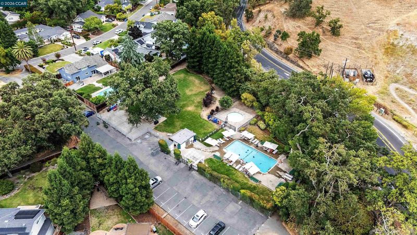
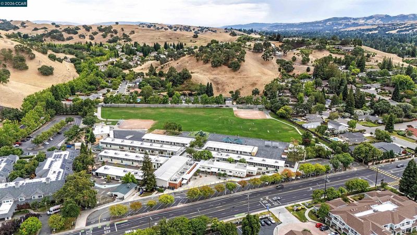
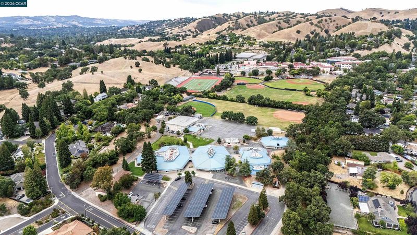
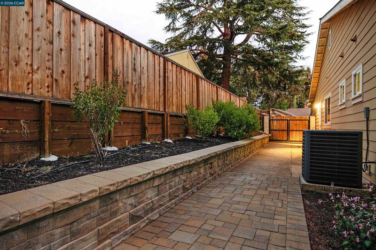
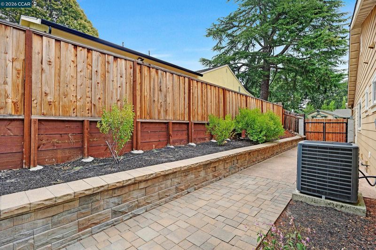
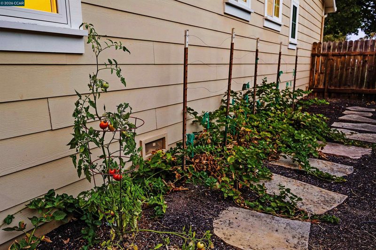
* * * OPEN HOUSE Saturday July 25th at 10:30 Start off your house hunting early and stop by for coffee and an apple turnover. Sunday July 26th Open @ 12:00 * * * * Welcome to Cameo Acres, one of Danville’s cherished neighborhood pockets known for its established setting, mature landscaping, and close proximity to schools, Downtown Danville, and the Green Valley Pool community. Rebuilt in 2014, this desirable single-story home blends timeless charm with thoughtful everyday function. A white picket fence frames the front yard, creating a warm first impression, while professionally designed landscaping, mature trees, and inviting outdoor spaces add to the home’s character and curb appeal. Inside, the home offers 4 bedrooms, 3 full bathrooms, a family room, laundry room, hardwood floors, 9-foot ceilings, plantation shutters, central heat and air, and a gas fireplace. As an added layer of protection and peace of mind, the home is also equipped with a fire sprinkler system — a valuable safety feature that adds to the home’s overall sense of comfort and thoughtful design. The open kitchen features stainless steel appliances, a refrigerator, dishwasher, large island, abundant cabinetry, and French-pane style sliding doors that connect the home to the beautifully landscaped backyard. The floor plan offers wonderful separation of space. A bedroom and full bathroom near the front of the home provide flexibility for guests, a home office, or a private retreat. The primary suite is positioned toward the back of the home and features direct access to the backyard, two walk-in closets, a separate tub, and a shower stall with dual shower heads. Two additional bedrooms, a full bathroom, and the laundry room are located on the opposite side of the home, creating added privacy and function. The backyard is a true highlight, with a stained concrete patio, lawn area, 6 raised garden beds, a separate side garden, greenhouse, shed, fruit trees, and deer fencing along the rear of the property. Beyond the fence is a natural drainage corridor where deer and local wildlife are often seen, creating a peaceful connection to nature. Located approximately .6 miles from Green Valley Pool, .8 miles from Los Cerros Middle School, .9 miles from Green Valley Elementary, 1.2 miles from Monte Vista High School, and 2.5 miles from Downtown Danville, this home offers a rare combination of single-story living, garden-inspired outdoor space, and beloved Cameo Acres neighborhood appeal.

- Current Status
- New
- Original Price
- $1,788,888
- List Price
- $1,788,888
- On Market Date
- Jul 22, 2026
- Property Type
- Detached
- D/N/S
- Cameo Acres
- Zip Code
- 94526
- MLS ID
- 41142476
- APN
- 1950500213
- Year Built
- 1951
- Stories in Building
- 1
- Possession
- Close Of Escrow
- Data Source
- MAXEBRDI
- Origin MLS System
- CONTRA COSTA
Los Cerros Middle School
Public 6-8 Middle
Students: 645 Distance: 0.6mi
Monte Vista High School
Public 9-12 Secondary
Students: 2448 Distance: 0.6mi
Green Valley Elementary School
Public K-5 Elementary
Students: 490 Distance: 0.8mi
The Athenian School
Private 6-12 Combined Elementary And Secondary, Coed
Students: 490 Distance: 1.3mi
Vista Grande Elementary School
Public K-5 Elementary
Students: 623 Distance: 1.4mi
San Ramon Valley Christian Academy
Private K-12 Elementary, Religious, Coed
Students: 300 Distance: 1.7mi
- Bed
- 4
- Bath
- 3
- Parking
- 2
- Attached, Garage Door Opener
- SQ FT
- 2,387
- SQ FT Source
- Assessor Auto-Fill
- Lot SQ FT
- 14,000.0
- Lot Acres
- 0.32 Acres
- Pool Info
- Membership (Optional)
- Kitchen
- Dishwasher, Microwave, Free-Standing Range, Refrigerator, Dryer, Washer, Gas Water Heater, Breakfast Bar, Stone Counters, Eat-in Kitchen, Disposal, Kitchen Island, Range/Oven Free Standing
- Cooling
- Ceiling Fan(s), Central Air
- Disclosures
- Disclosure Package Avail
- Entry Level
- Exterior Details
- Garden, Back Yard, Front Yard, Garden/Play, Side Yard, Sprinklers Automatic, Sprinklers Front, Landscape Back, Landscape Front
- Flooring
- Tile, Wood
- Foundation
- Fire Place
- Gas, Living Room
- Heating
- Forced Air
- Laundry
- Dryer, Laundry Room, Washer
- Main Level
- 4 Bedrooms, 3 Baths, Primary Bedrm Suite - 1, Main Entry
- Views
- Trees/Woods, Other
- Possession
- Close Of Escrow
- Basement
- Crawl Space
- Architectural Style
- Ranch
- Non-Master Bathroom Includes
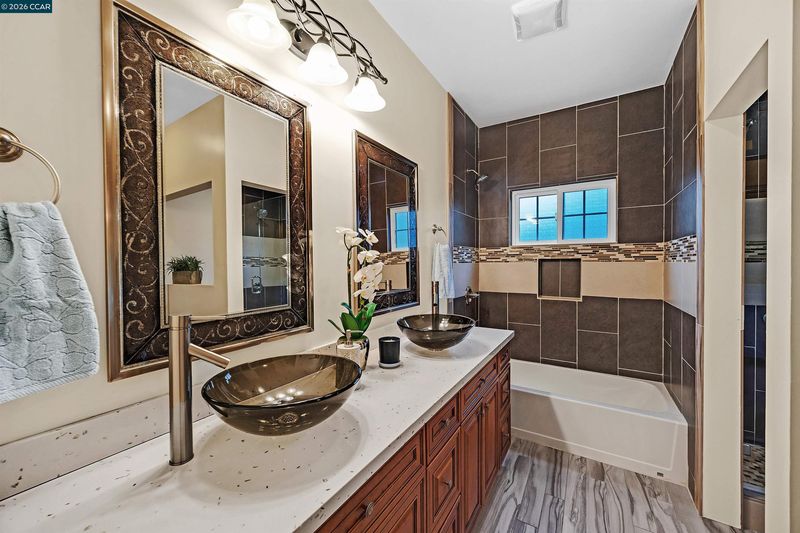
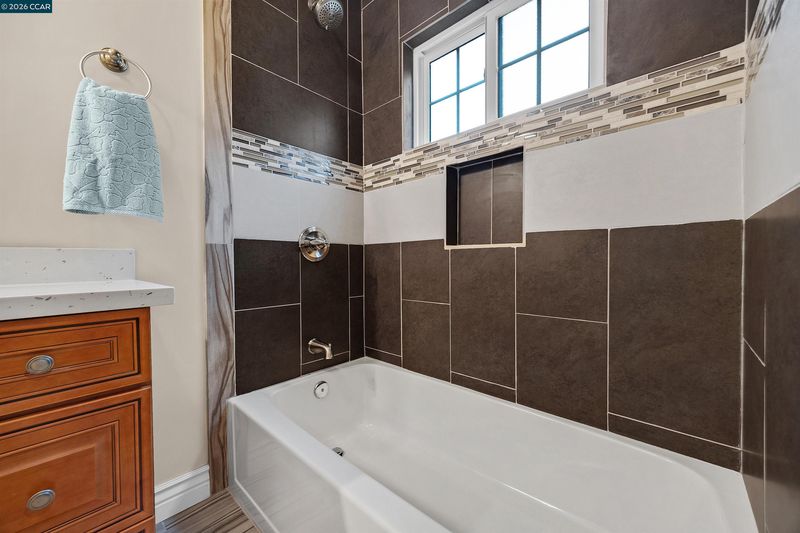
- Shower Over Tub, Double Vanity, Stone
- Construction Status
- Existing
- Additional Miscellaneous Features
- Garden, Back Yard, Front Yard, Garden/Play, Side Yard, Sprinklers Automatic, Sprinklers Front, Landscape Back, Landscape Front
- Location
- Level, Back Yard, Front Yard, Landscaped, Sprinklers In Rear
- Roof
- Composition Shingles
- Water and Sewer
- Public
- Fee
- Unavailable
MLS and other Information regarding properties for sale as shown in Theo have been obtained from various sources such as sellers, public records, agents and other third parties. This information may relate to the condition of the property, permitted or unpermitted uses, zoning, square footage, lot size/acreage or other matters affecting value or desirability. Unless otherwise indicated in writing, neither brokers, agents nor Theo have verified, or will verify, such information. If any such information is important to buyer in determining whether to buy, the price to pay or intended use of the property, buyer is urged to conduct their own investigation with qualified professionals, satisfy themselves with respect to that information, and to rely solely on the results of that investigation.
School data provided by GreatSchools. School service boundaries are intended to be used as reference only. To verify enrollment eligibility for a property, contact the school directly.