


$1,050,000
2,319
SQ FT
$453
SQ/FT
1 Green Point Lane
@ Crest Rd - Novato

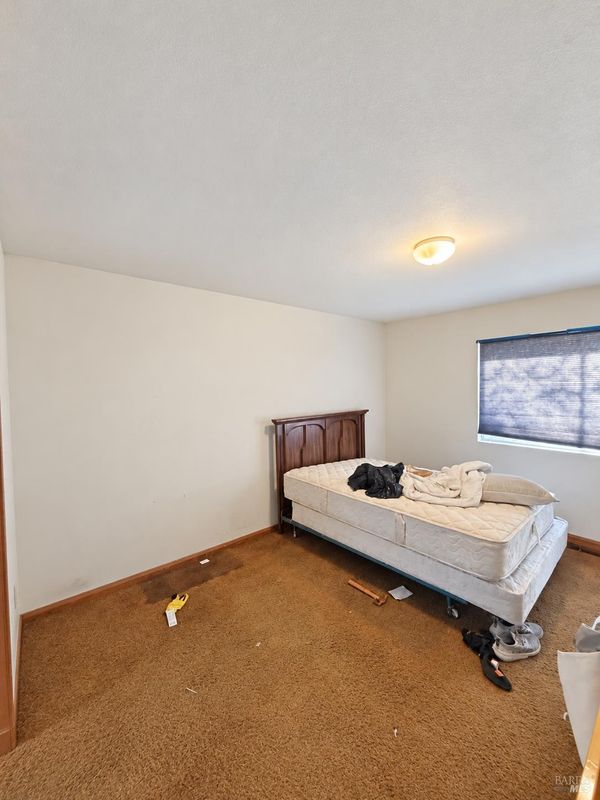
- 4 Bed
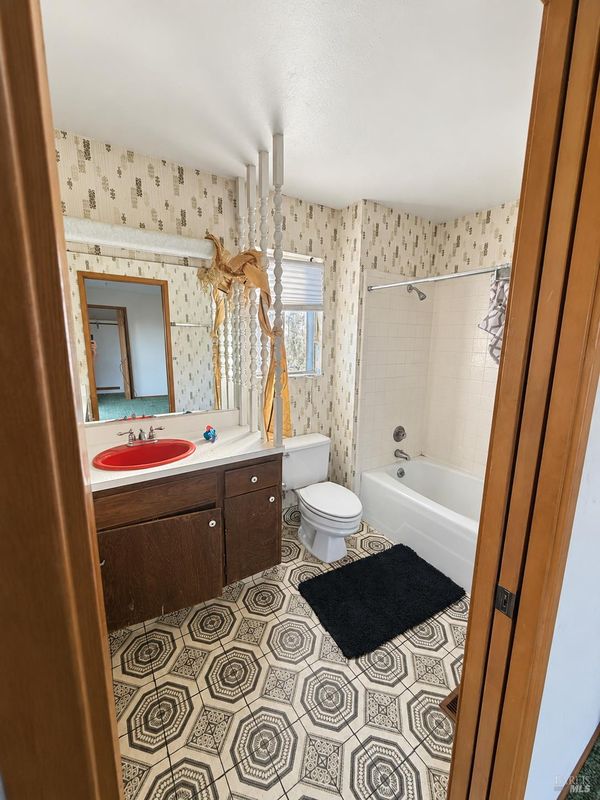
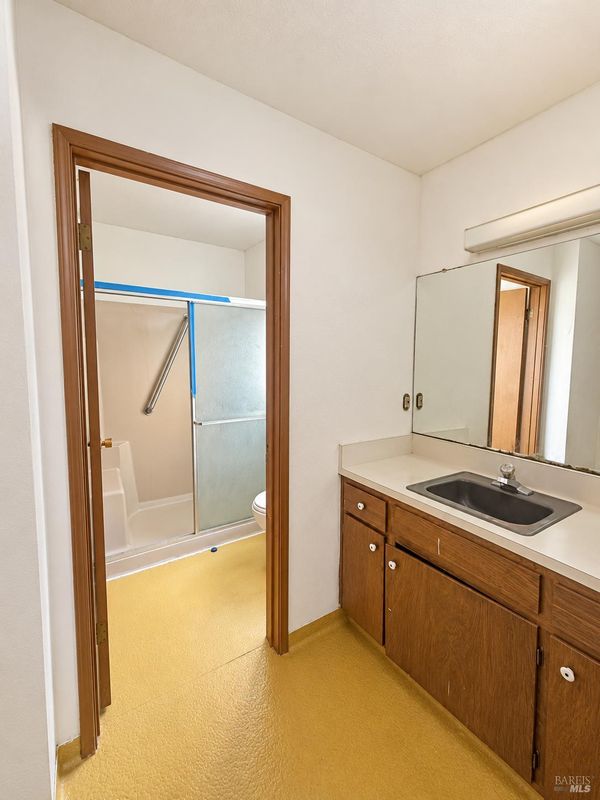
- 3.5 (3/1) Bath
- 5 Park
- 2,319 sqft
- Novato
-

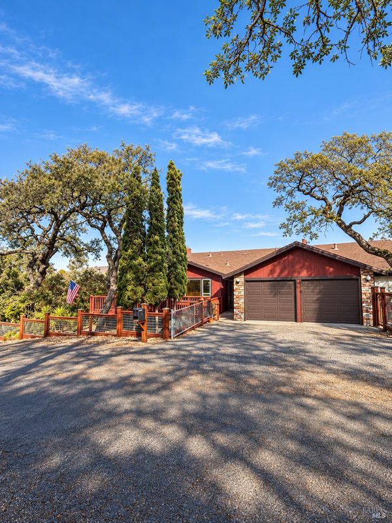
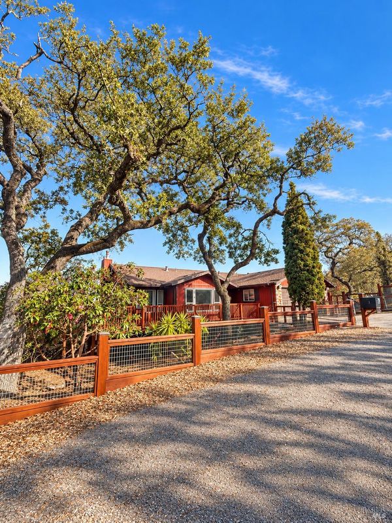
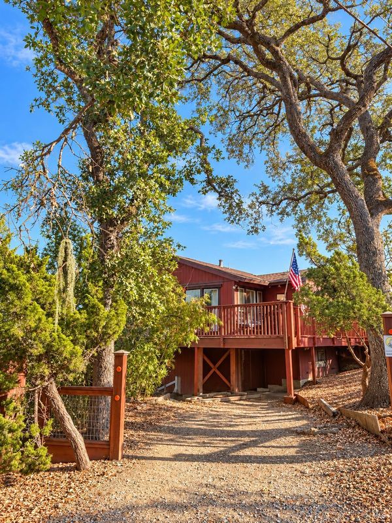
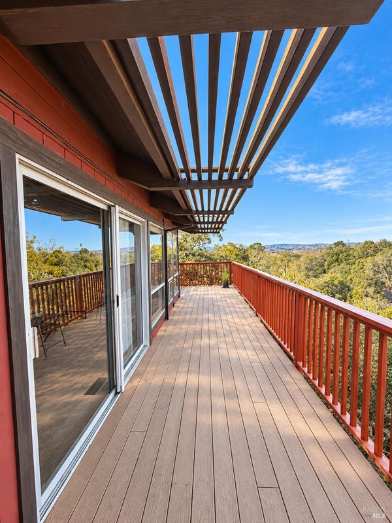
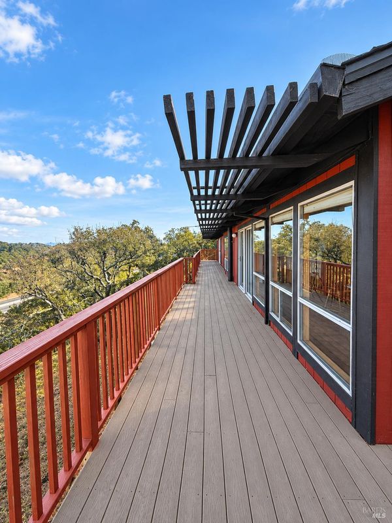
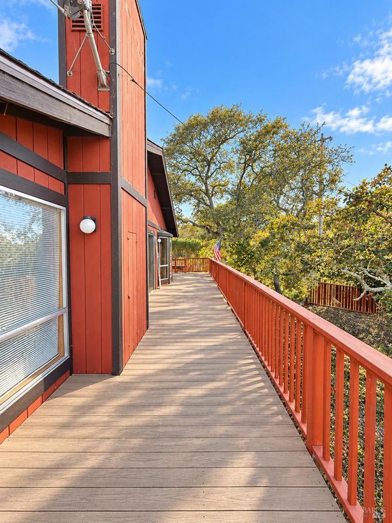
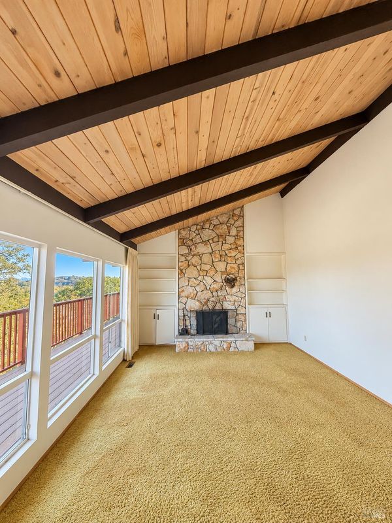
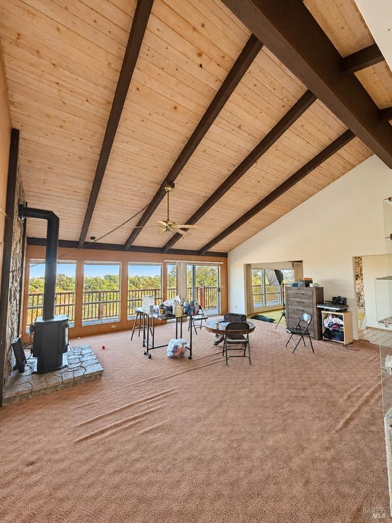
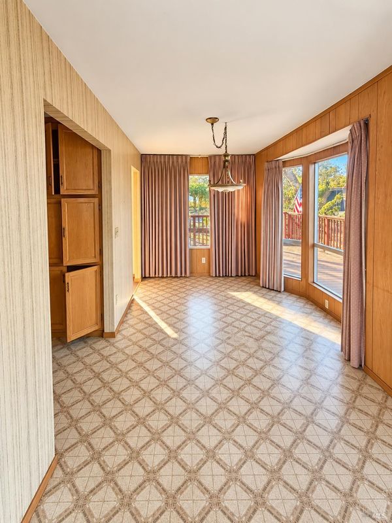
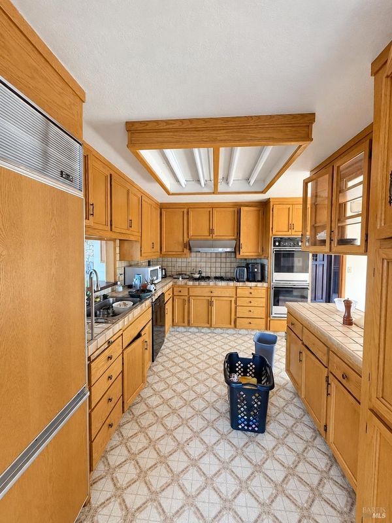
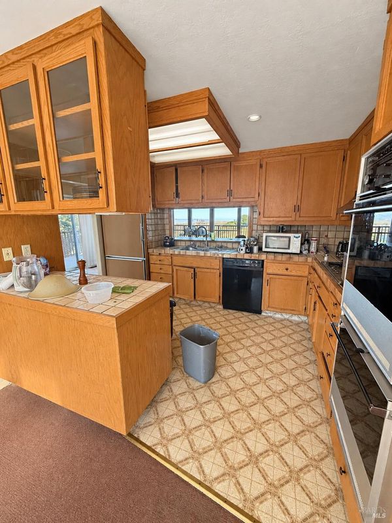
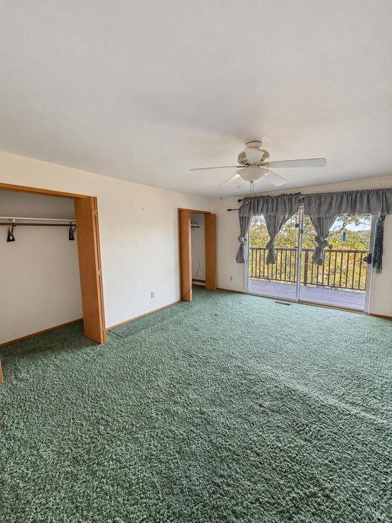
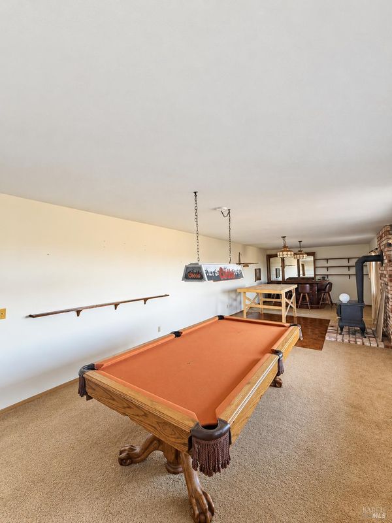
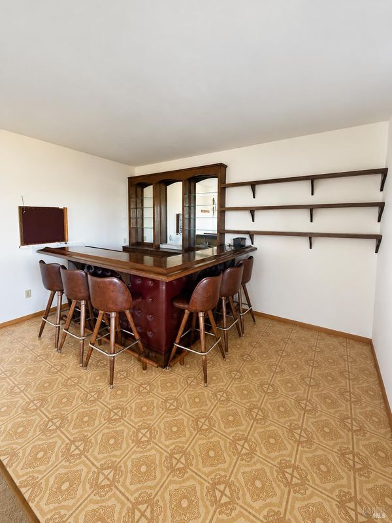
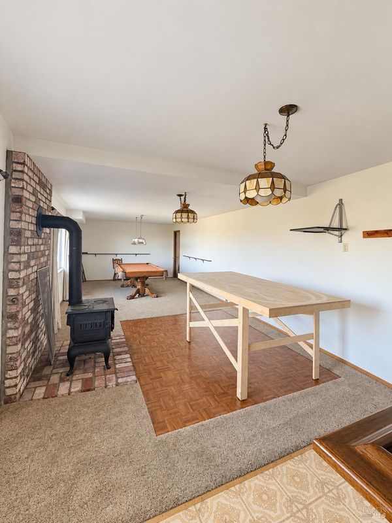
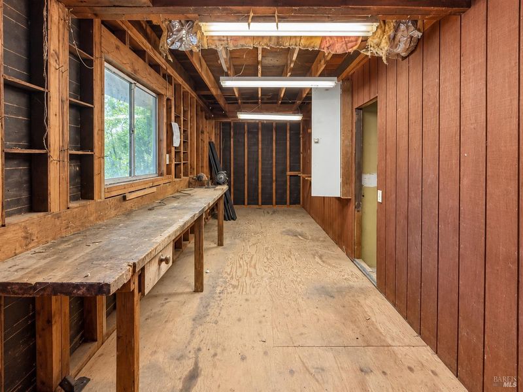
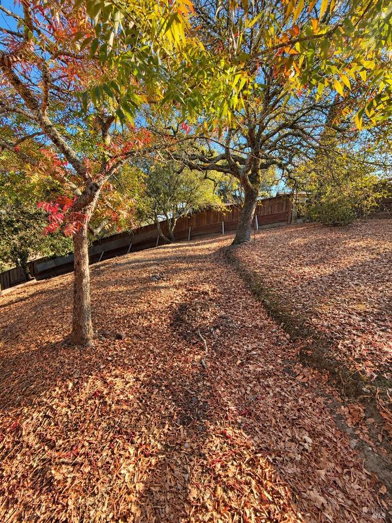
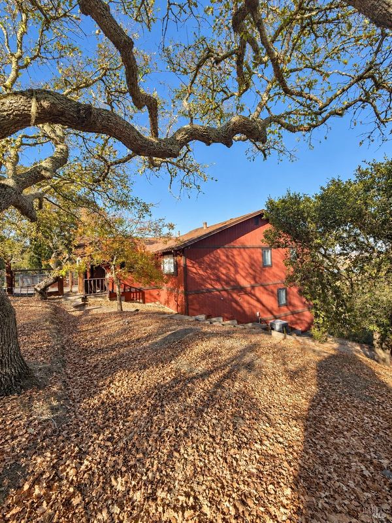
**1 Green Point Lane | Novato** Set among mature oak trees in a peaceful hillside setting, 1 Green Point Lane presents a unique opportunity to reimagine a home with character, generous living spaces, and exceptional potential. With its distinctive architecture, vaulted wood-plank ceilings, exposed beams, and expansive windows framing the surrounding landscape, the home offers an inviting foundation for its next chapter. The main living areas feature dramatic ceiling heights, a stone fireplace, and an abundance of natural light, with access to extensive decking that takes advantage of the property's elevated setting and scenic outlooks. A spacious kitchen, adjoining dining area, and multiple gathering spaces provide flexibility for everyday living and entertaining. Additional highlights include a separate recreation area with a built-in bar, wood-burning stove, and room for a variety of uses. Outside, mature trees and a natural, sloping landscape create a sense of privacy and connection to the surrounding environment. Ready for cosmetic improvements and thoughtful updates, this property offers an opportunity for buyers with vision to bring new life to an established home while preserving the architectural details that make it distinctive. Whether refreshing the existing spaces or pursuing a more comprehensive transformation, 1 Green Point Lane offers plenty of possibilities in a scenic Novato setting.

- Days on Market
- 4 days
- Current Status
- Active
- Original Price
- List Price
- $1,050,000
- On Market Date
- Oct 19, 2026
- Property Type
- Single Family Residence
- Area
- Novato
- Zip Code
- 94945
- MLS ID
- 326088131
- APN
- 14320036
- Year Built
- 1975
- Stories in Building
- 2
- Possession
- Close Of Escrow
- Data Source
- BAREIS
- Origin MLS System
Olive Elementary School
Public K-5 Elementary
Students: 360 Distance: 2.5mi
North Bay Christian Academy
Private K-12 Combined Elementary And Secondary, Religious, Nonprofit
Students: 63 Distance: 3.1mi
Good Shepherd Lutheran
Private K-8 Elementary, Religious, Nonprofit
Students: 250 Distance: 3.3mi
Lynwood Elementary School
Public K-5 Elementary
Students: 278 Distance: 3.4mi
Marin Christian Academy
Private K-8 Elementary, Religious, Coed
Students: 187 Distance: 3.4mi
Rancho Elementary School
Public K-5 Elementary
Students: 331 Distance: 3.6mi
- Bed
- 4
- Bath
- 3.5 (3/1)
- Shower Stall(s)
- Parking
- 5
- Attached, Inside Entrance, Side-by-Side
- SQ FT
- 2,319
- SQ FT Source
- Assessor Auto-Fill
- Lot SQ FT
- 31,921.0
- Lot Acres
- 0.7328 Acres
- Kitchen
- Breakfast Area, Tile Counters
- Cooling
- Central Air
- Dining Room
- Formal Area
- Disclosures
- Offer As Is
- Family Room
- Cathedral/Vaulted, Deck Attached, Sunken, View
- Living Room
- Cathedral/Vaulted, Deck Attached, View
- Flooring
- Carpet, Linoleum
- Fire Place
- Family Room, Free Standing, Living Room, Wood Burning, Wood Burning Stove
- Heating
- Central, Fireplace(s), Wood Stove
- Laundry
- Inside Room
- Upper Level
- Bedroom(s), Full Bath(s), Retreat
- Main Level
- Bedroom(s), Dining Room, Family Room, Garage, Kitchen, Living Room, Primary Bedroom, Partial Bath(s), Street Entrance
- Views
- Hills, River, Water
- Possession
- Close Of Escrow
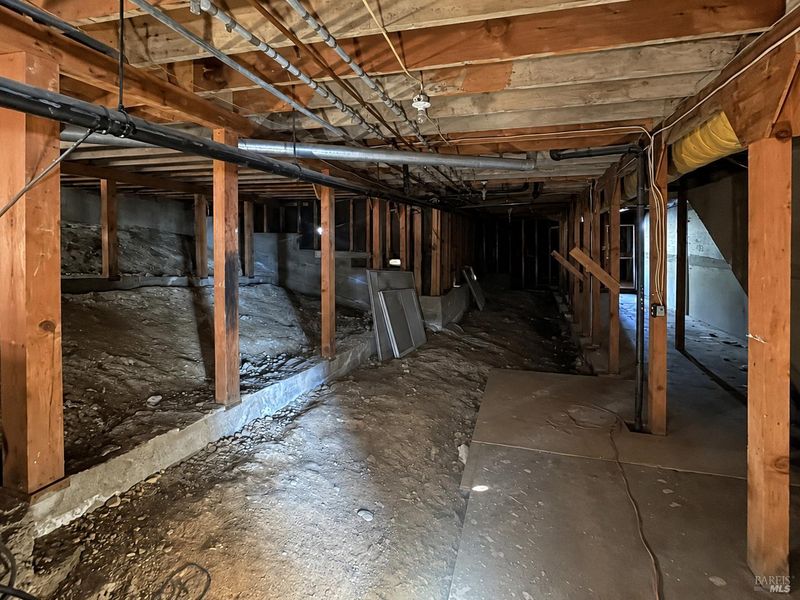
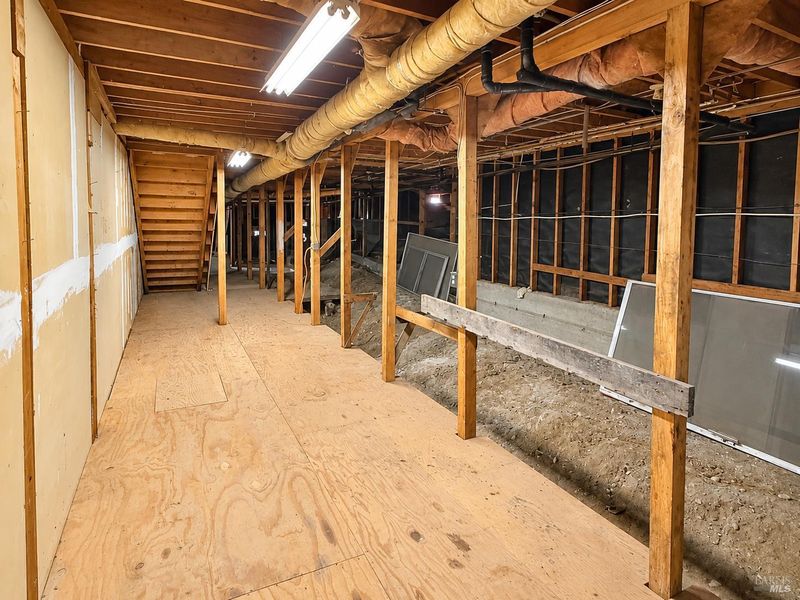
- Basement
- Unfinished
- Architectural Style
- Craftsman
- Fee
- $0
MLS and other Information regarding properties for sale as shown in Theo have been obtained from various sources such as sellers, public records, agents and other third parties. This information may relate to the condition of the property, permitted or unpermitted uses, zoning, square footage, lot size/acreage or other matters affecting value or desirability. Unless otherwise indicated in writing, neither brokers, agents nor Theo have verified, or will verify, such information. If any such information is important to buyer in determining whether to buy, the price to pay or intended use of the property, buyer is urged to conduct their own investigation with qualified professionals, satisfy themselves with respect to that information, and to rely solely on the results of that investigation.
School data provided by GreatSchools. School service boundaries are intended to be used as reference only. To verify enrollment eligibility for a property, contact the school directly.