

$525,000
832
SQ FT
$631
SQ/FT
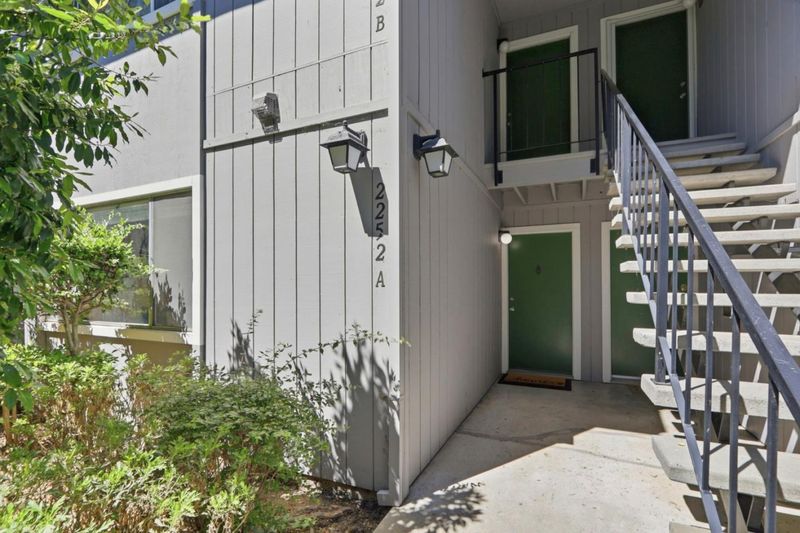
2252 Almaden Road, #A
@ Almaden Expressway - 10 - Willow Glen, San Jose

- 1 Bed
- 1 Bath
- 1 Park
- 832 sqft
- San Jose
-

-
Sat Jul 25, 2:00 pm - 4:00 pm
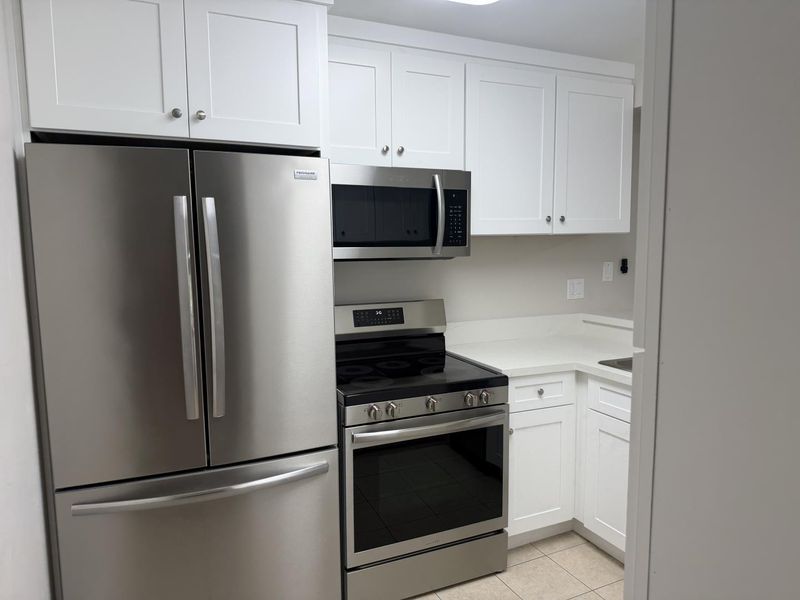
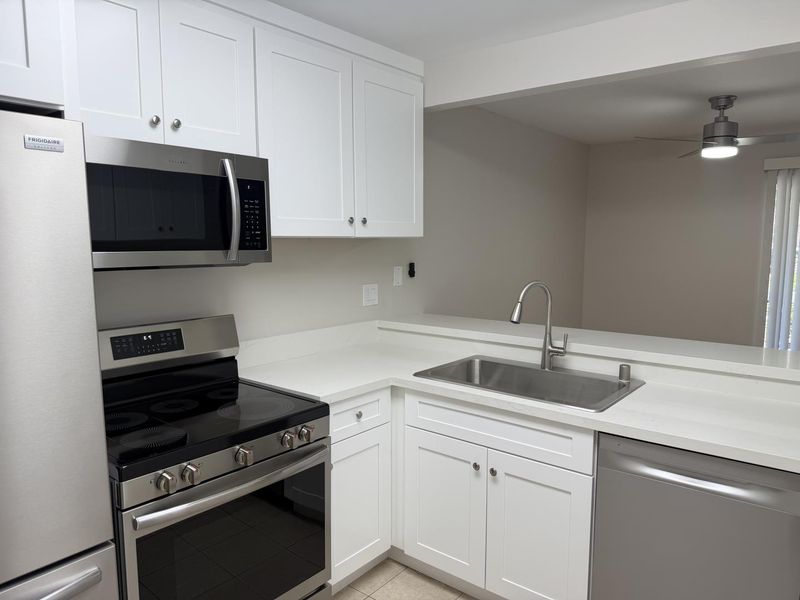
Brand new kitchen. Ground level condo. Don't miss!!
-
Sun Jul 26, 2:00 pm - 4:00 pm
Brand new kitchen. Ground level condo. Don't miss!!
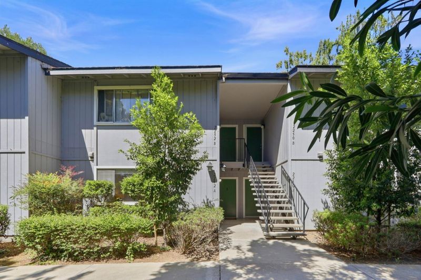
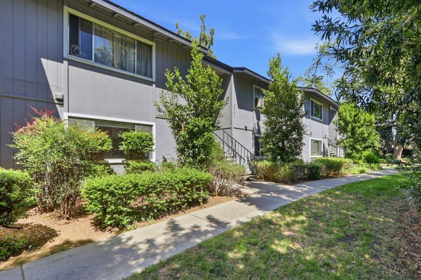
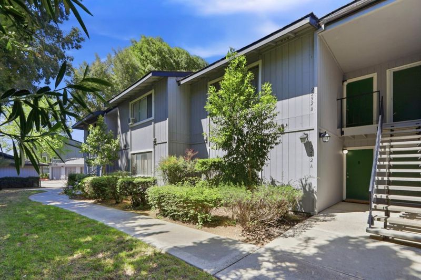
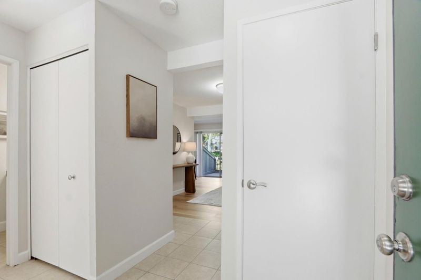
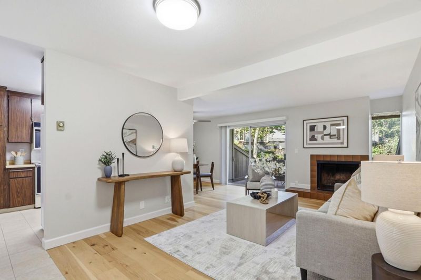
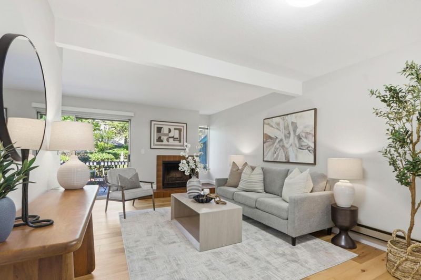
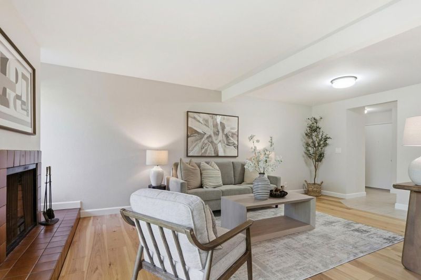
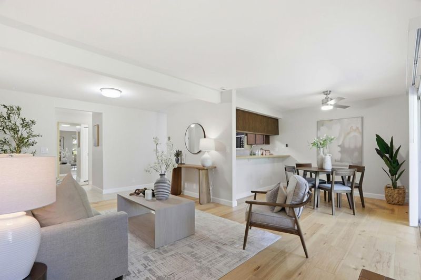
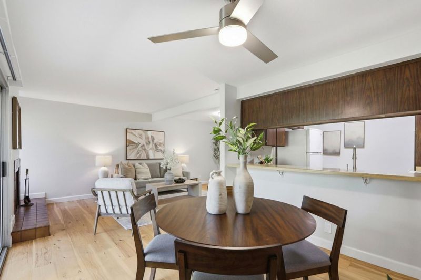
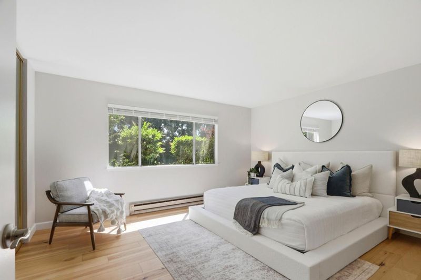
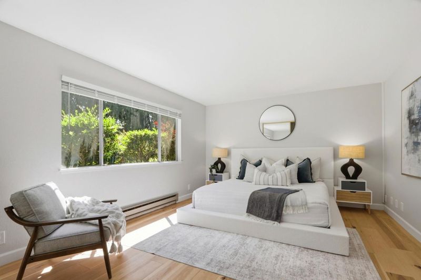
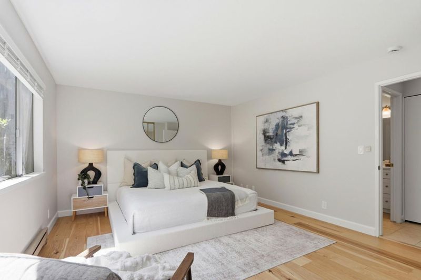
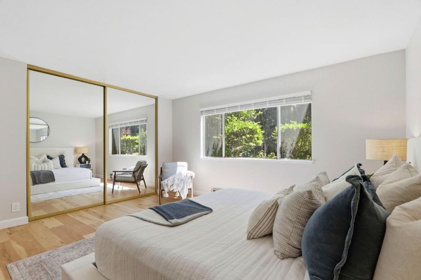
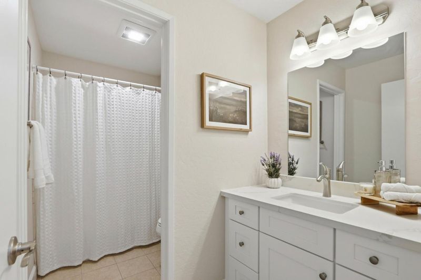
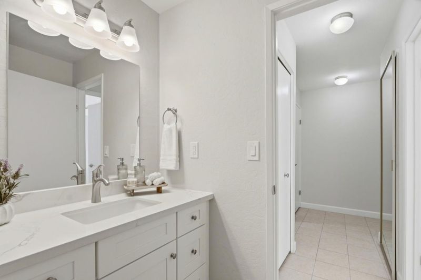
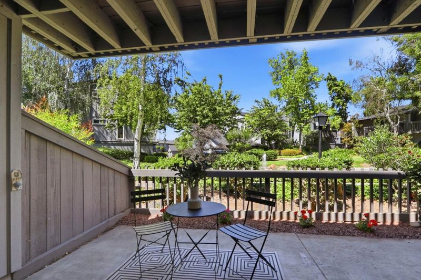
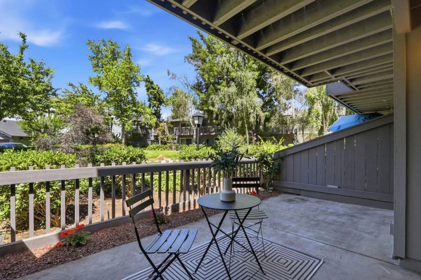
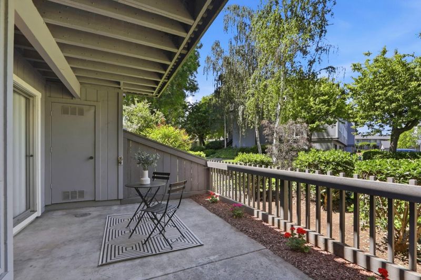
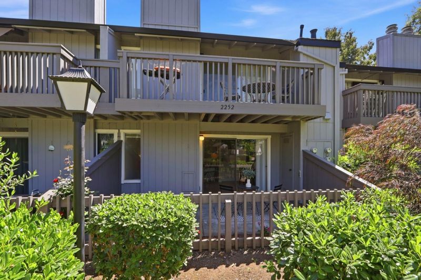
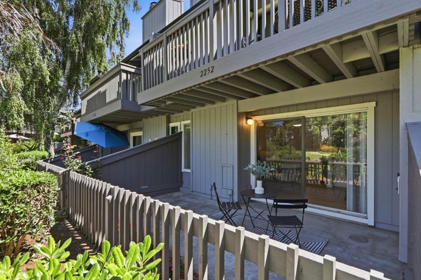
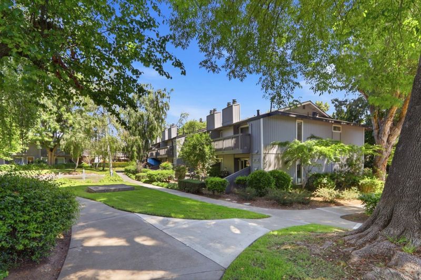
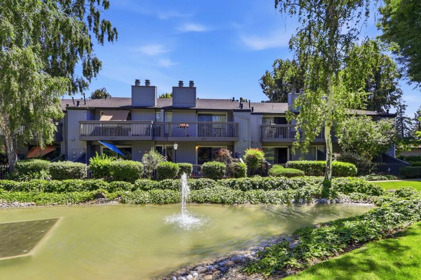
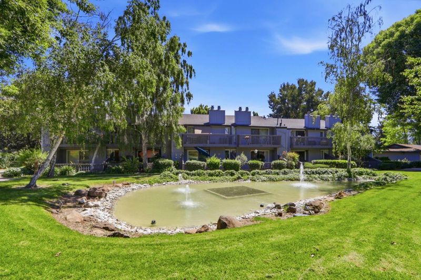
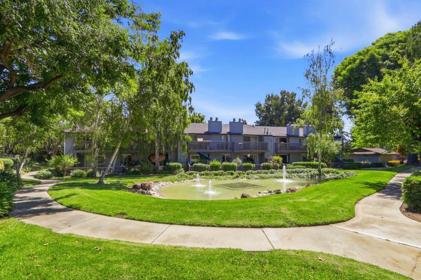
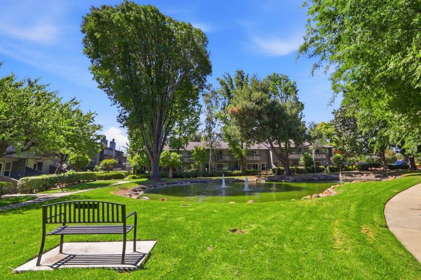
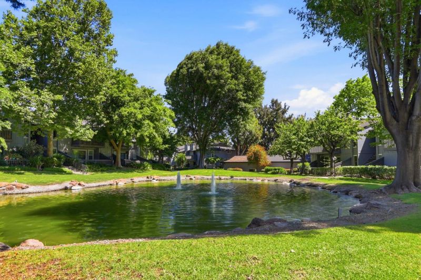
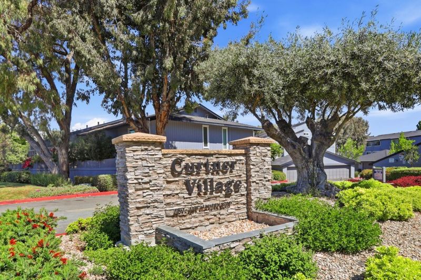
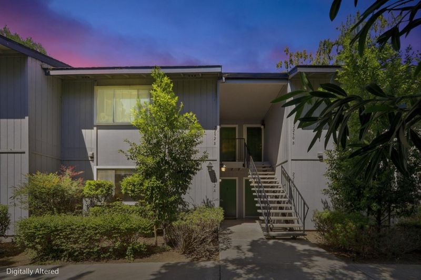
BRAND NEW KITCHEN!! Welcome to this beautifully updated, ground-floor, single-level 1-bedroom, 1-bath condo in Curtner Village. Offering stair-free living & stylish upgrades throughout, this move-in-ready home is perfect for first-time buyers, downsizers, or savvy investors. Step inside to discover a freshly painted interior & a brand-new remodeled kitchen featuring sleek quartz countertops, new cabinetry, & new stainless steel appliances creating a modern, functional space that's perfect for everyday living and entertaining. The updated bathroom includes a new vanity, mirror, and contemporary light fixture, adding to the home's fresh, turnkey appeal. The bright & inviting living area opens to a private patio, providing the perfect space to enjoy your morning coffee, dine outdoors, or simply unwind in a peaceful setting. The spacious bedroom & thoughtfully designed layout offer comfort and easy, low-maintenance living. The HOA provides exceptional value by covering water, garbage, basic cable, common area insurance, exterior maintenance, & beautifully maintained landscaping, making homeownership simple & stress-free.Ideally located near shopping, dining, parks, & major commute routes, this beautifully updated condo offers the perfect combination of style, comfort, & convenience.

- Days on Market
- 0 days
- Current Status
- Active
- Original Price
- $525,000
- List Price
- $525,000
- On Market Date
- Jul 22, 2026
- Property Type
- Condominium
- Area
- 10 - Willow Glen
- Zip Code
- 95125
- MLS ID
- ML82054417
- APN
- 456-17-039
- Year Built
- 1979
- Stories in Building
- 1
- Possession
- COE
- Data Source
- MLSL
- Origin MLS System
- MLSListings, Inc.
My School at Cathedral of Faith
Private PK-1 Preschool Early Childhood Center, Elementary, Religious, Nonprofit
Students: NA Distance: 0.2mi
University Preparatory Academy Charter
Charter 7-12 Secondary
Students: 684 Distance: 0.3mi
Achiever Christian School
Private PK-8 Elementary, Religious, Nonprofit
Students: 236 Distance: 0.4mi
Canoas Elementary School
Public K-5 Elementary
Students: 261 Distance: 0.6mi
Hammer Montessori At Galarza Elementary School
Public K-5 Elementary
Students: 326 Distance: 0.8mi
Ernesto Galarza Elementary School
Public K-5 Elementary
Students: 397 Distance: 0.8mi
- Bed
- 1
- Bath
- 1
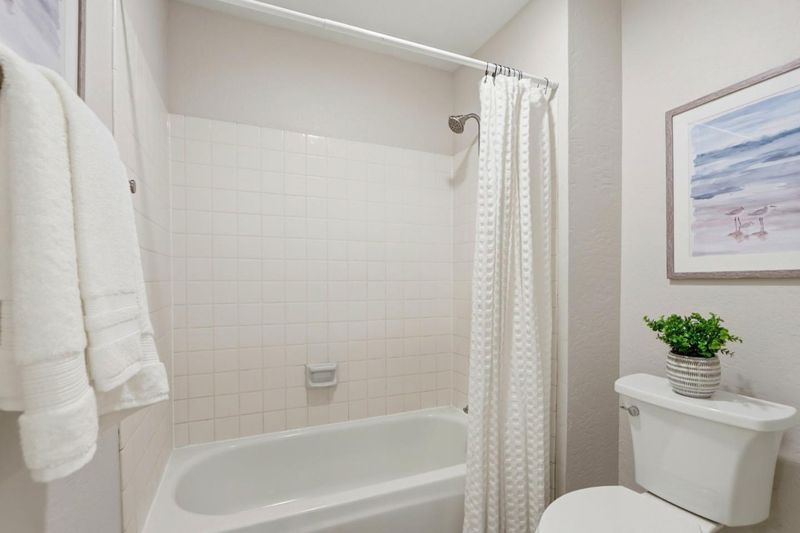
- Shower over Tub - 1, Updated Bath
- Parking
- 1
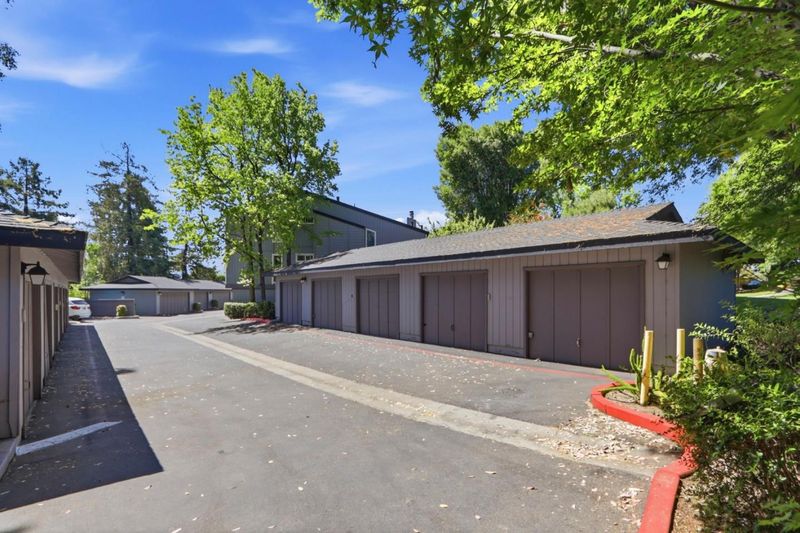
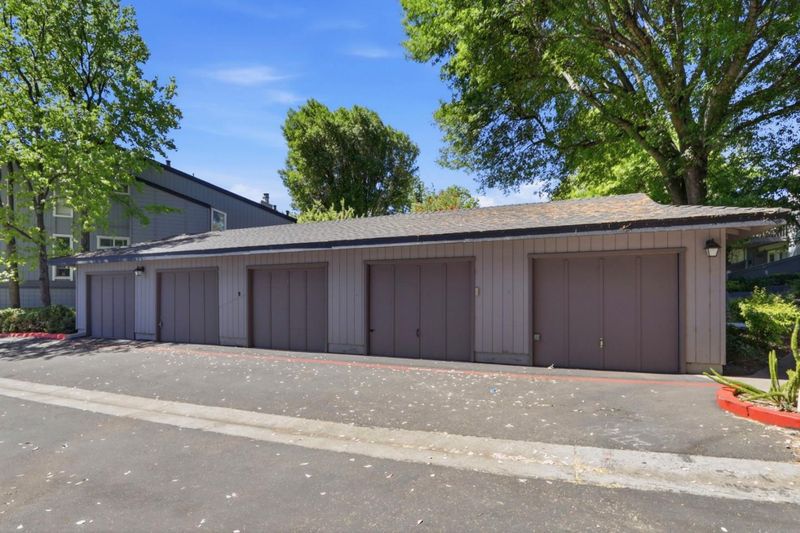
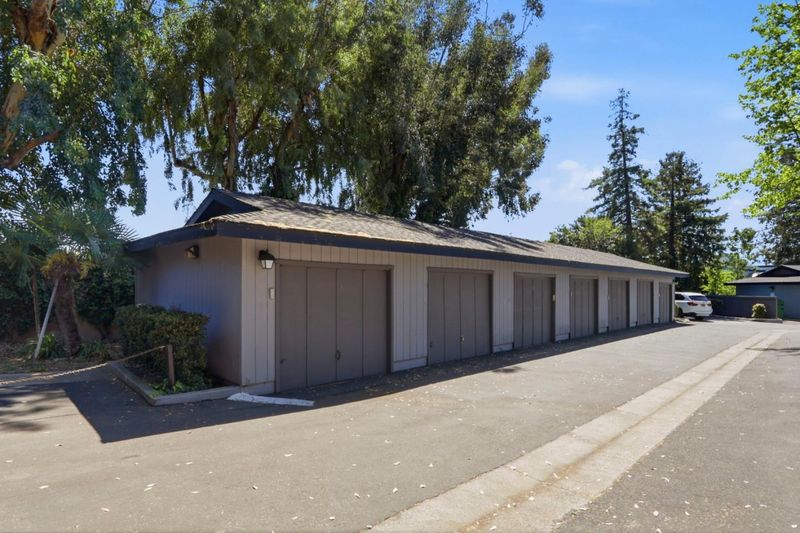
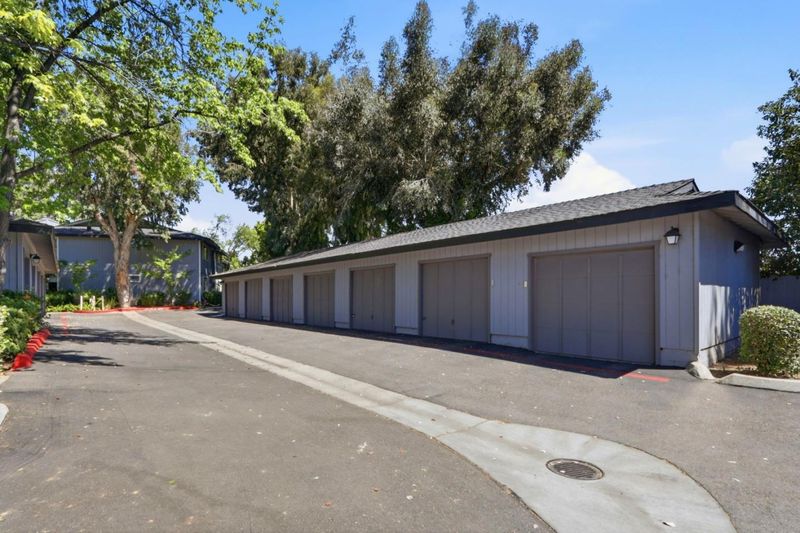
- Unassigned Spaces, Detached Garage, Uncovered Parking
- SQ FT
- 832
- SQ FT Source
- Unavailable
- Lot SQ FT
- 1,035.0
- Lot Acres
- 0.02376 Acres
- Pool Info
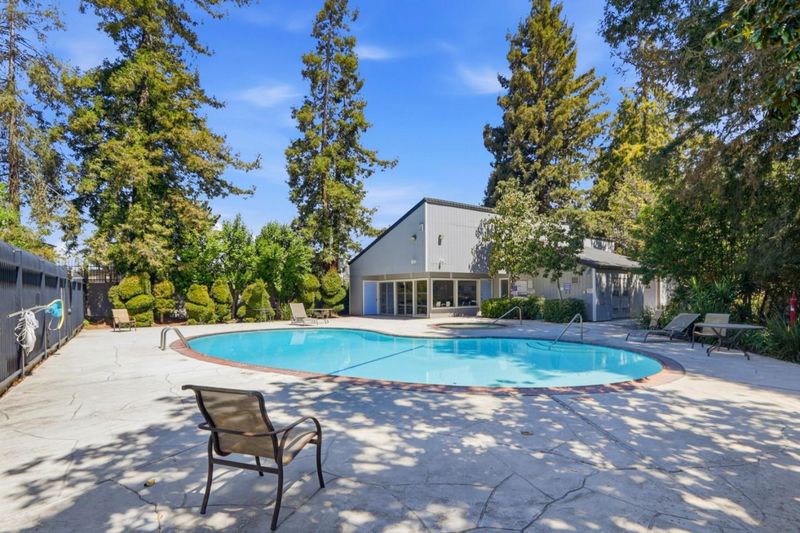
- Pool - Above Ground, Community Facility
- Kitchen
- Countertop - Quartz, Dishwasher, Freezer, Garbage Disposal, Oven Range - Electric, Refrigerator
- Cooling
- None
- Dining Room
- No Formal Dining Room
- Disclosures
- NHDS Report
- Family Room
- Kitchen / Family Room Combo
- Flooring
- Tile, Vinyl / Linoleum, Wood
- Foundation
- Concrete Slab
- Fire Place
- Wood Stove
- Heating
- Baseboard
- Laundry
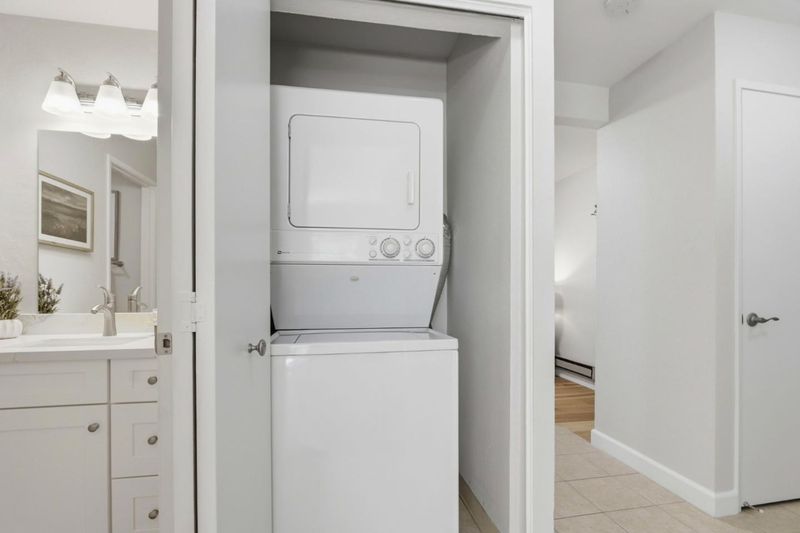
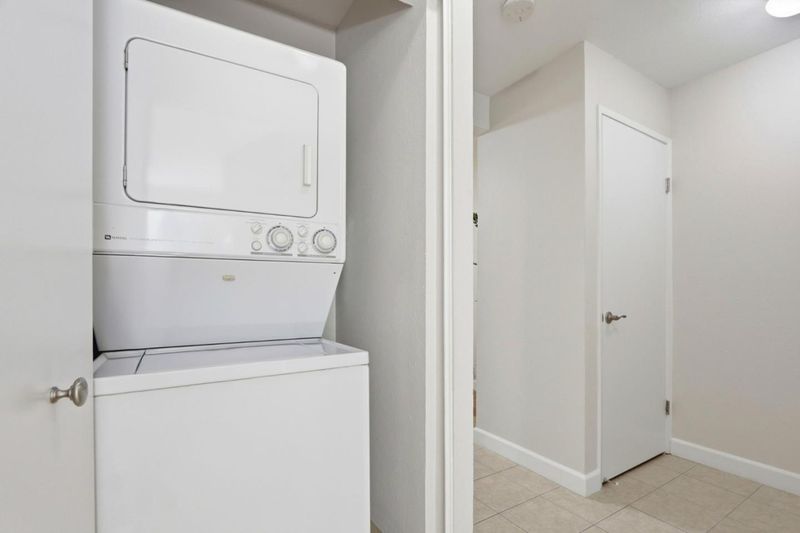
- Electricity Hookup (220V), Washer / Dryer
- Possession
- COE
- * Fee
- $625
- Name
- Community Management
- Phone
- (408) 559-1977
- *Fee includes
- Exterior Painting, Garbage, Cable / Dish, Management Fee, Pool, Spa, or Tennis, Reserves, Roof, Water, Insurance - Common Area, and Maintenance - Common Area
MLS and other Information regarding properties for sale as shown in Theo have been obtained from various sources such as sellers, public records, agents and other third parties. This information may relate to the condition of the property, permitted or unpermitted uses, zoning, square footage, lot size/acreage or other matters affecting value or desirability. Unless otherwise indicated in writing, neither brokers, agents nor Theo have verified, or will verify, such information. If any such information is important to buyer in determining whether to buy, the price to pay or intended use of the property, buyer is urged to conduct their own investigation with qualified professionals, satisfy themselves with respect to that information, and to rely solely on the results of that investigation.
School data provided by GreatSchools. School service boundaries are intended to be used as reference only. To verify enrollment eligibility for a property, contact the school directly.