

$2,788,000
2,944
SQ FT
$947
SQ/FT
942 South Eldorado Street
@ 10th - 418 - 19th Avenue Park / Sunnybrae, San Mateo

- 4 Bed
- 3 Bath
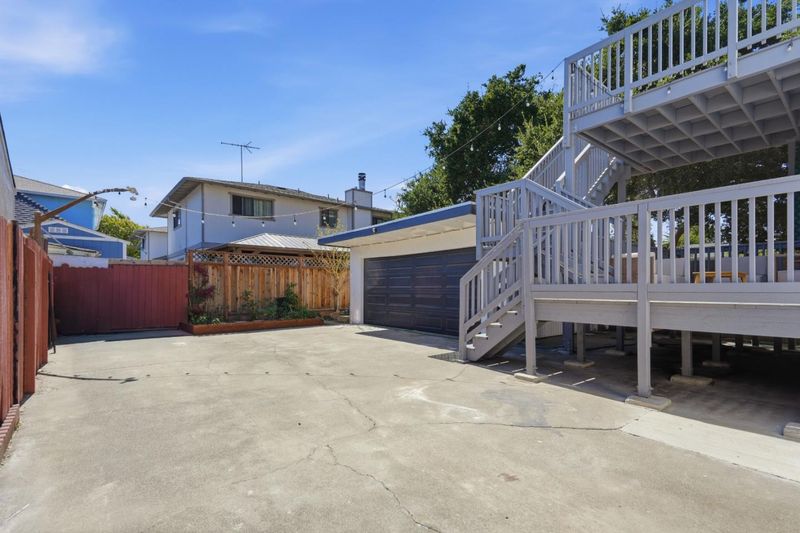
- 2 Park
- 2,944 sqft
- San Mateo
-

-
Mon Sep 7, 2:00 pm - 4:00 pm
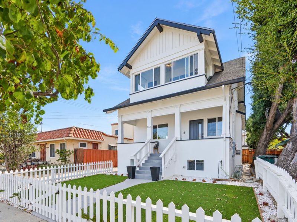
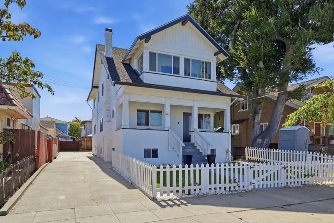
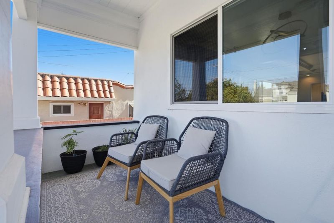
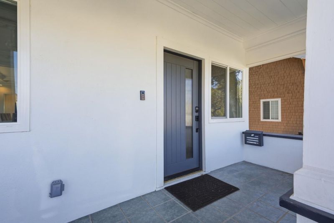
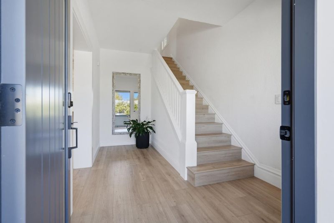
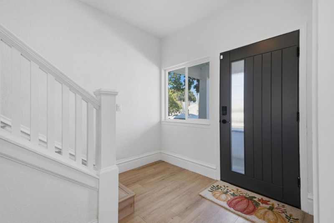
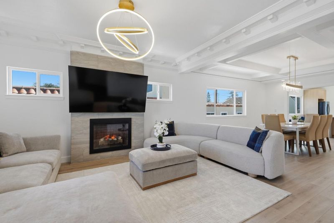
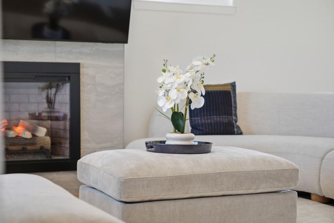
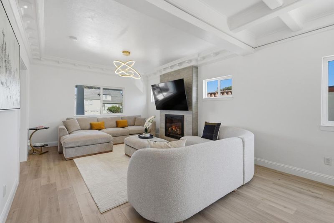
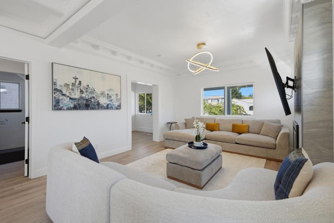
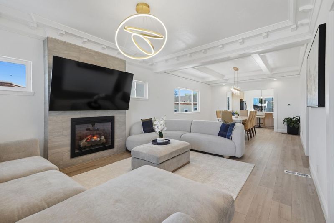
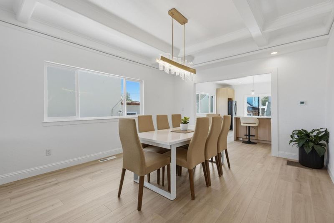
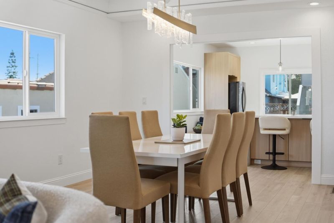
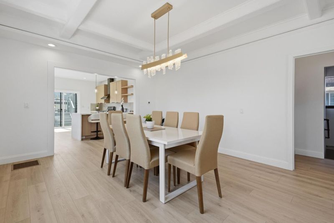
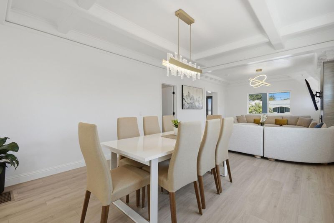
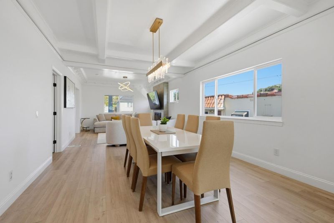
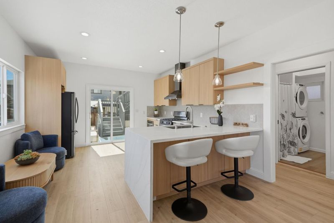
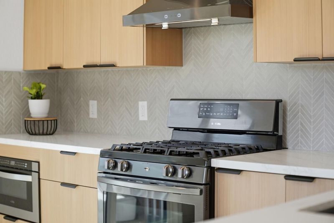
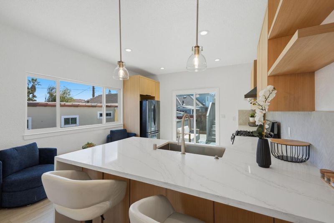
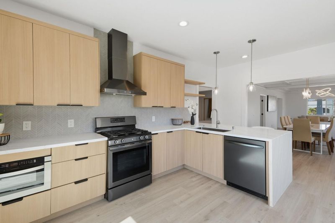
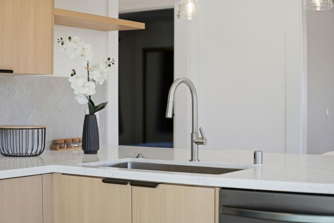
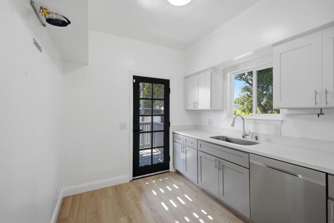
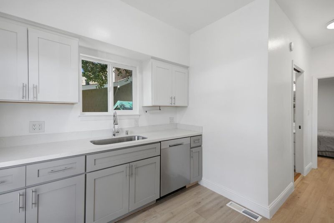
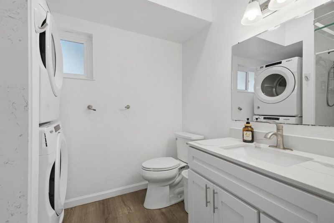
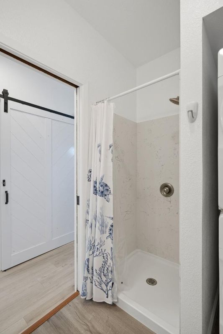
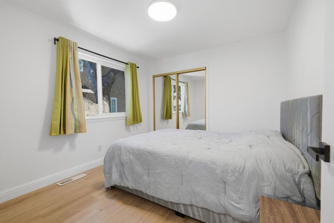
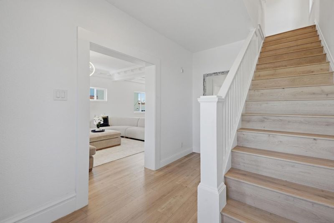
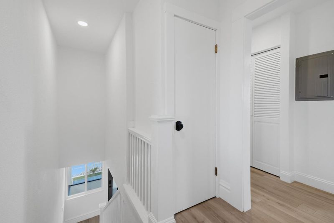
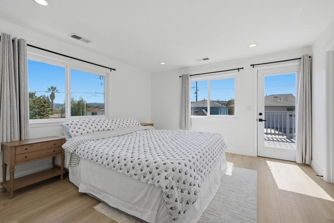
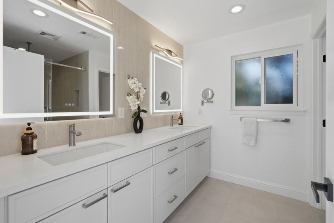
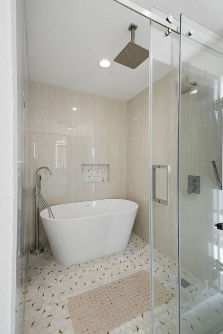
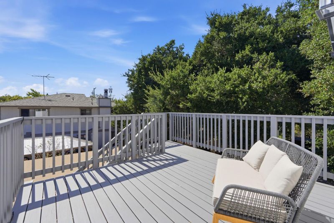
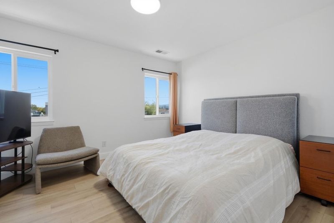
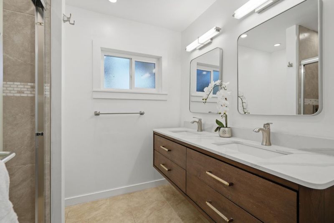
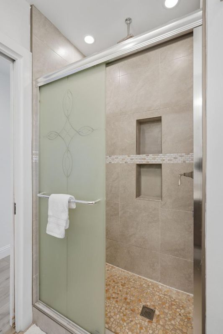
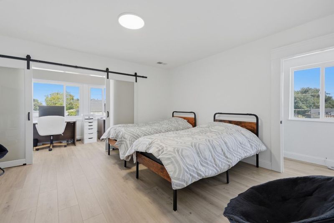
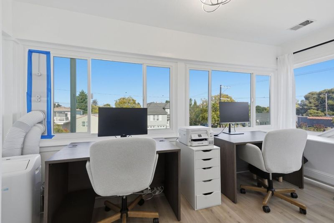
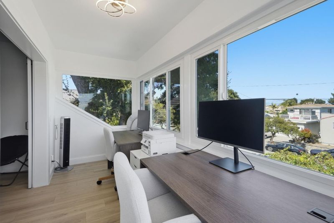
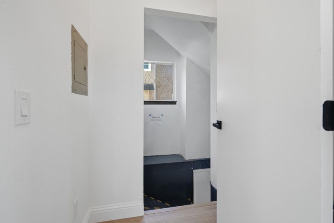
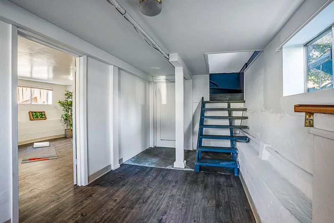
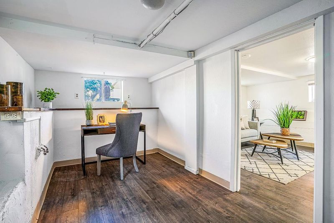
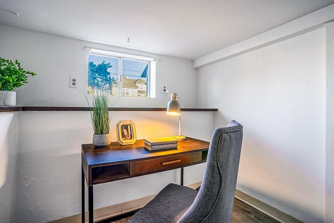
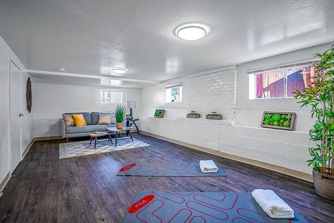
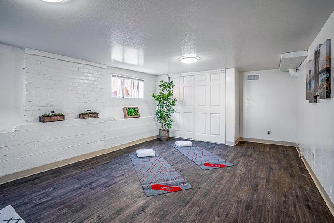
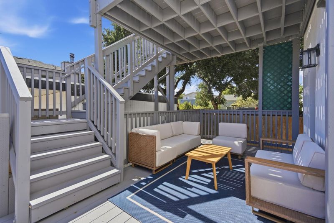
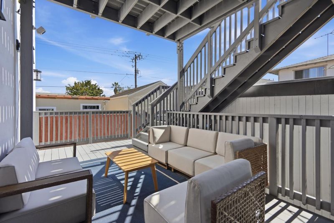
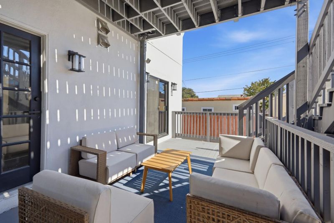
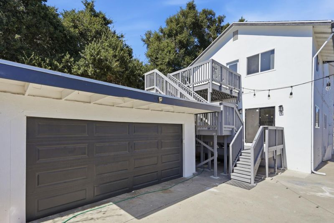
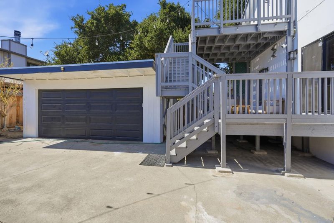
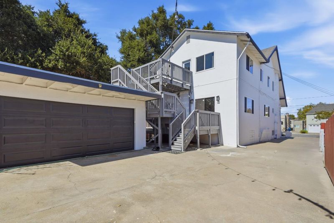
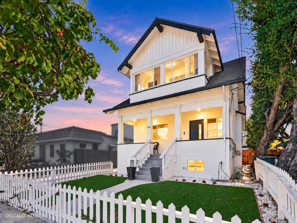
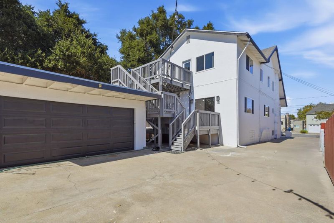
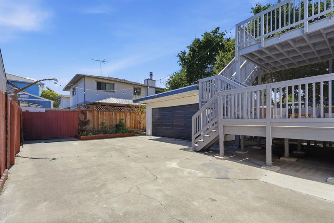
Beautifully remodeled single-family home in the heart of San Mateo. Ideally located with convenient access to shopping, dining, parks, and major tech campuses, this light-filled home is thoughtfully updated and move-in ready. The open-concept living and dining areas flow seamlessly into a contemporary kitchen featuring brand-new appliances. A kitchenette on the same level offers added flexibility perfect for an in-law or extended-family setup. All three bathrooms have been beautifully updated with high-end finishes, complemented by fresh interior paint, updated flooring, and recessed lighting throughout. A basement provides valuable additional space for storage, a home office, or other flexible uses. Additional upgrades include a brand-new water heater, making this stylish and versatile San Mateo home ready for its next owner.

- Days on Market
- 4 days
- Current Status
- Active
- Original Price
- $2,788,000
- List Price
- $2,788,000
- On Market Date
- Sep 3, 2026
- Property Type
- Single Family Home
- Area
- 418 - 19th Avenue Park / Sunnybrae
- Zip Code
- 94402
- MLS ID
- ML82059732
- APN
- 033-313-130
- Year Built
- 1907
- Stories in Building
- 2
- Possession
- Unavailable
- Data Source
- MLSL
- Origin MLS System
- MLSListings, Inc.
Sunnybrae Elementary School
Public K-5 Elementary
Students: 400 Distance: 0.1mi
Martha Williams School
Private 8-12 Special Education Program, Coed
Students: NA Distance: 0.3mi
St. Matthew Catholic School
Private K-8 Elementary, Religious, Coed
Students: 608 Distance: 0.5mi
St. Matthew's Episcopal Day School
Private K-8 Elementary, Religious, Coed
Students: 300 Distance: 0.7mi
LEAD Elementary
Public K-5 Elementary
Students: 530 Distance: 0.8mi
St. Timothy School
Private K-8 Elementary, Religious, Coed
Students: 212 Distance: 0.8mi
- Bed
- 4
- Bath
- 3
- Updated Bath, Full on Ground Floor
- Parking
- 2
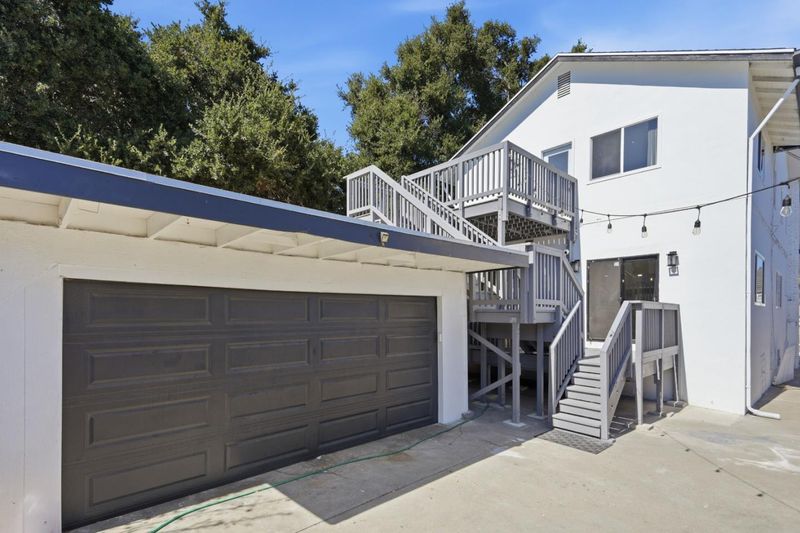
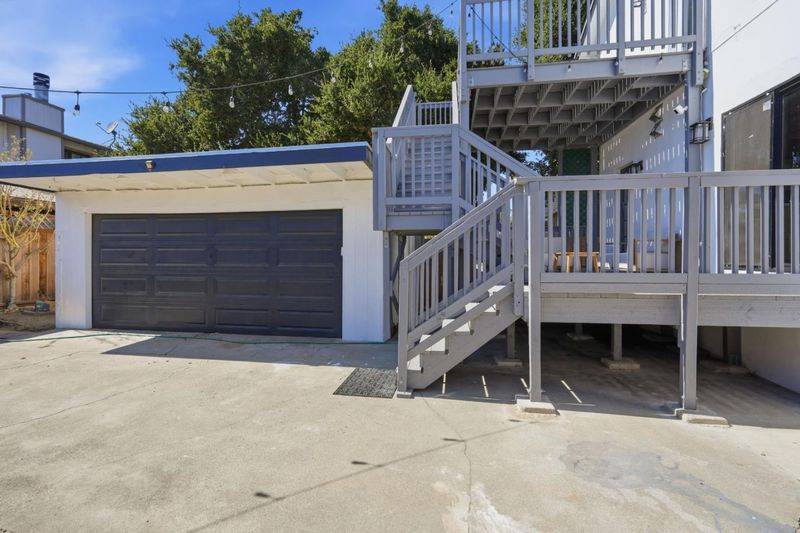
- Detached Garage, Other
- SQ FT
- 2,944
- SQ FT Source
- Unavailable
- Lot SQ FT
- 4,440.0
- Lot Acres
- 0.101928 Acres
- Kitchen
- Countertop - Quartz, Dishwasher, Hood Over Range, Oven Range, Refrigerator
- Cooling
- Other
- Dining Room
- Dining Area in Living Room
- Disclosures
- Natural Hazard Disclosure
- Family Room
- No Family Room
- Flooring
- Wood
- Foundation
- Concrete Perimeter and Slab
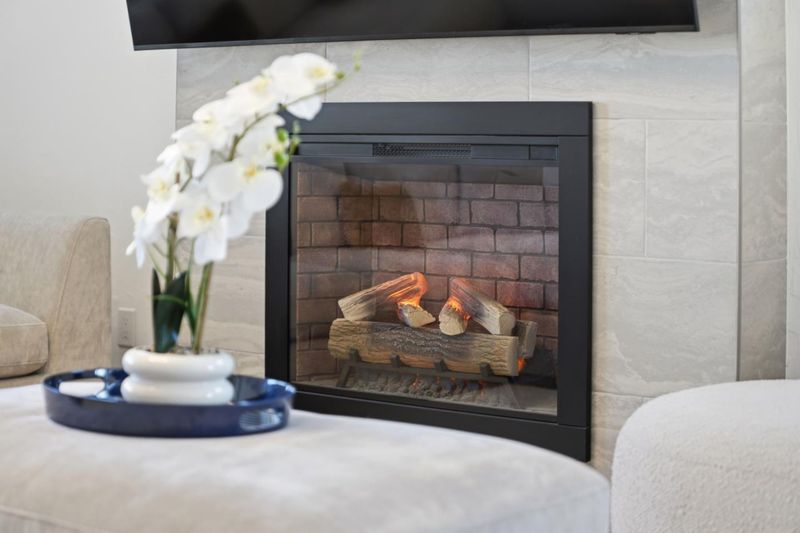
- Fire Place
- Living Room
- Heating
- Forced Air, Gas
- Laundry
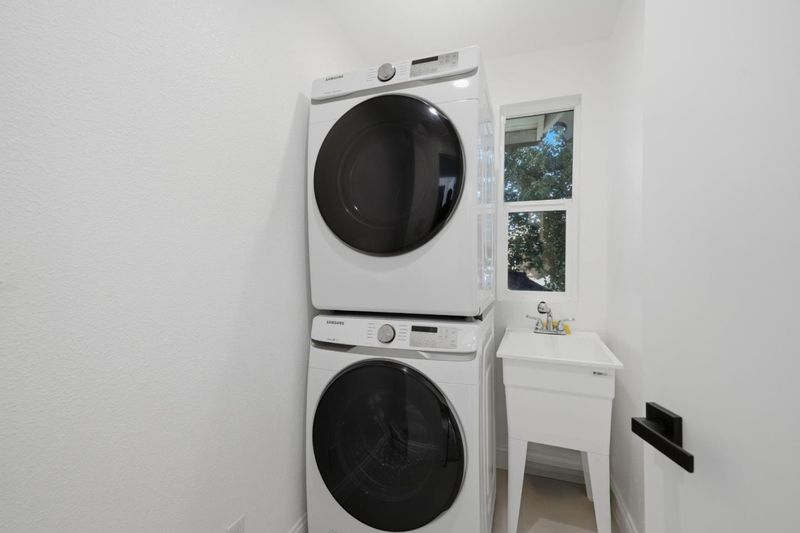
- Washer / Dryer
- Views
- Hills, Neighborhood
- Architectural Style
- Craftsman, Modern / High Tech
- Fee
- Unavailable
MLS and other Information regarding properties for sale as shown in Theo have been obtained from various sources such as sellers, public records, agents and other third parties. This information may relate to the condition of the property, permitted or unpermitted uses, zoning, square footage, lot size/acreage or other matters affecting value or desirability. Unless otherwise indicated in writing, neither brokers, agents nor Theo have verified, or will verify, such information. If any such information is important to buyer in determining whether to buy, the price to pay or intended use of the property, buyer is urged to conduct their own investigation with qualified professionals, satisfy themselves with respect to that information, and to rely solely on the results of that investigation.
School data provided by GreatSchools. School service boundaries are intended to be used as reference only. To verify enrollment eligibility for a property, contact the school directly.