

$3,198,000
2,295
SQ FT
$1,393
SQ/FT
771 Lewiston Court
@ Lewiston Drive - 19 - Sunnyvale, Sunnyvale

- 5 Bed
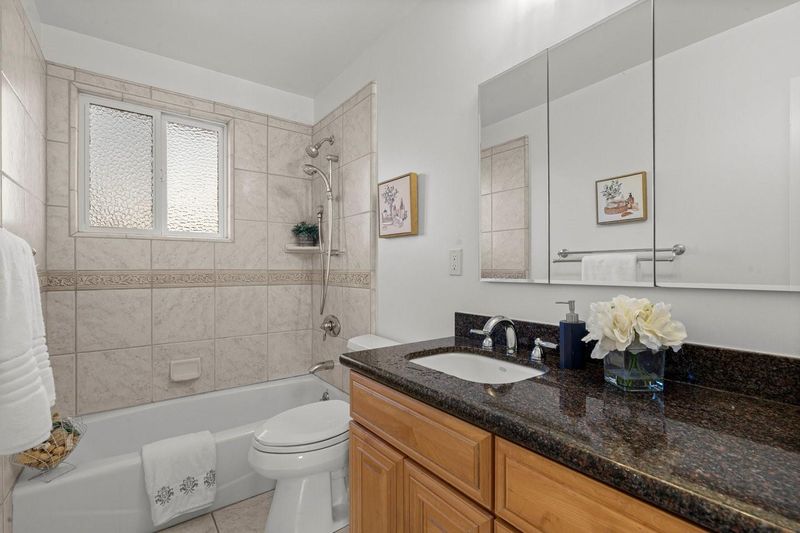
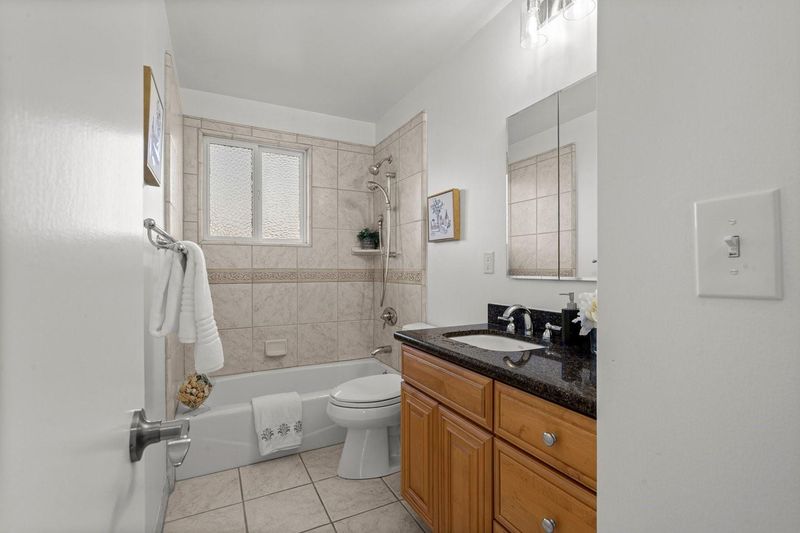
- 3 (2/1) Bath
- 2 Park
- 2,295 sqft
- SUNNYVALE
-

-
Sat Oct 24, 1:00 pm - 4:30 pm
-
Sun Oct 25, 1:00 pm - 4:30 pm
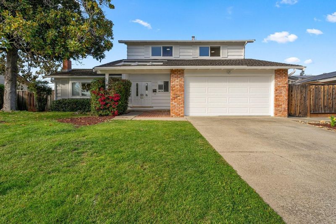
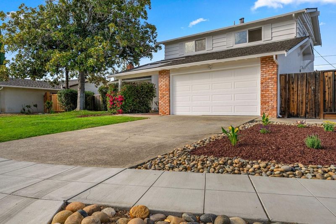
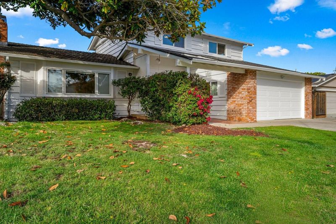
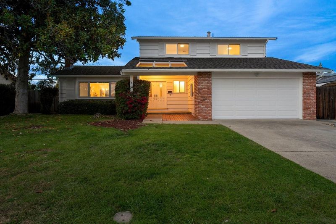
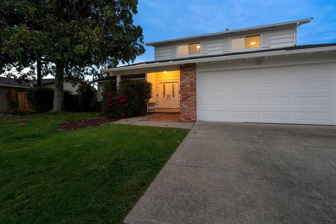
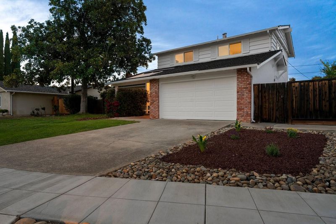
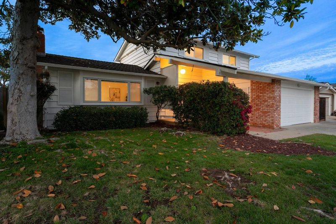
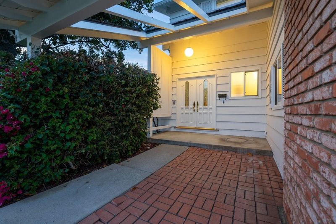
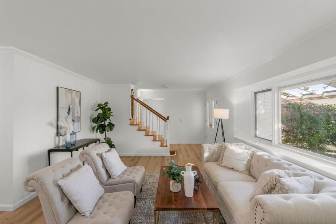
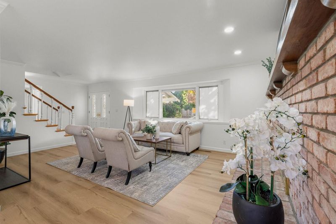
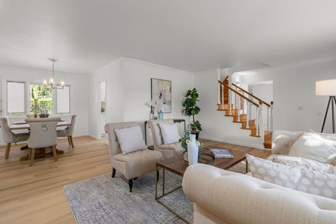
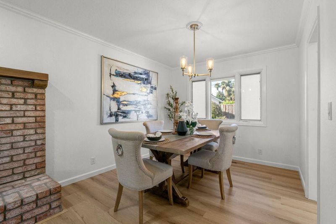
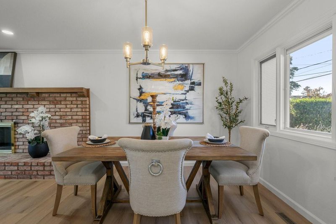
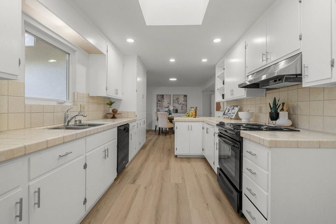
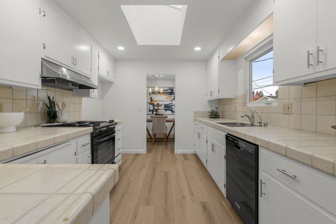
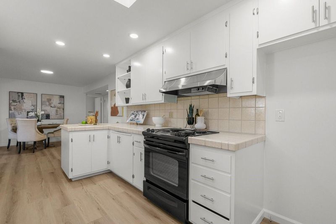
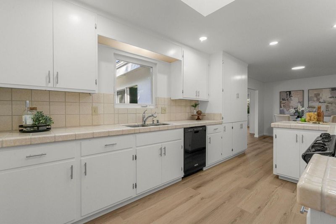
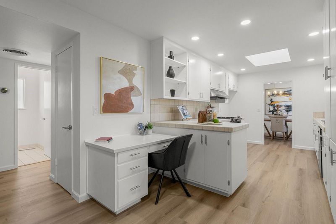
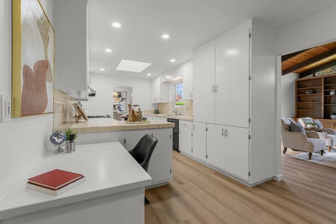
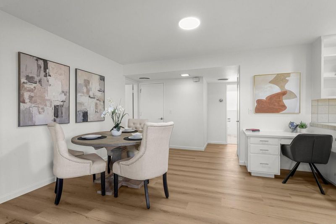
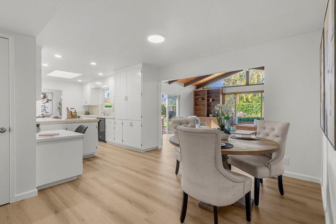
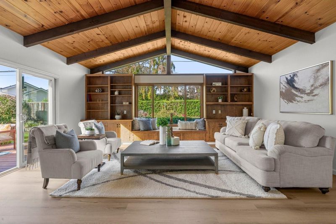
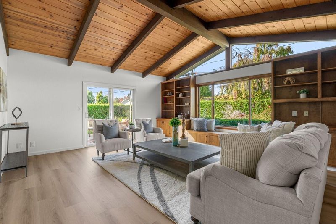
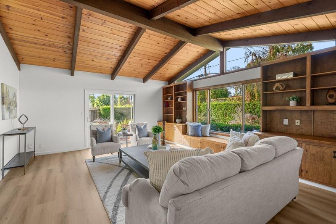
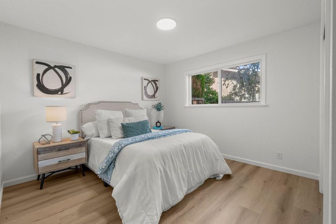
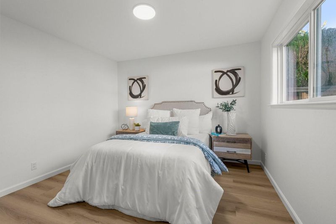
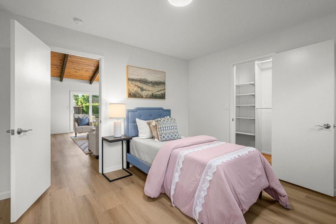
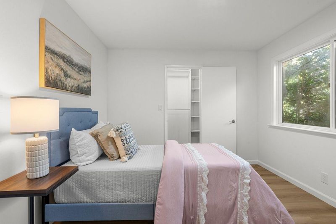
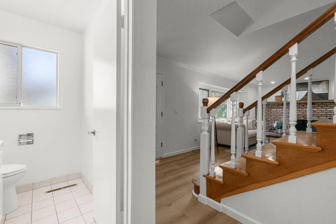
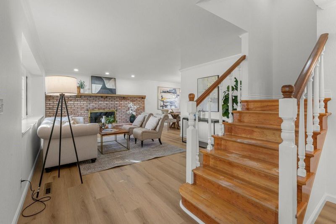
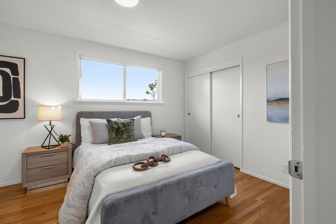
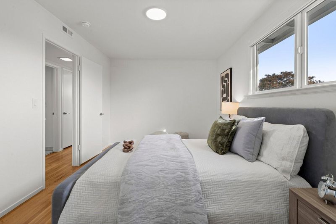
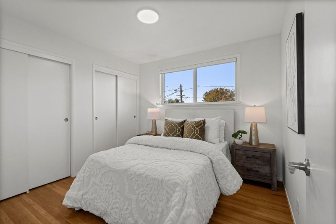
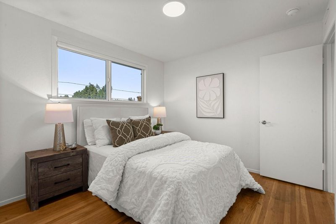
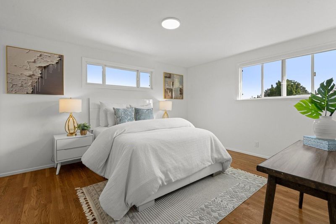
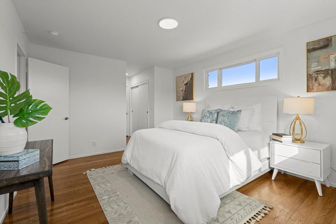
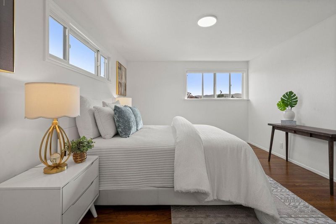
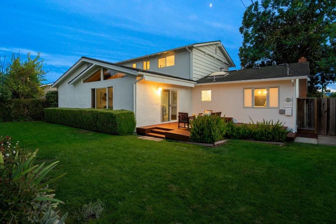
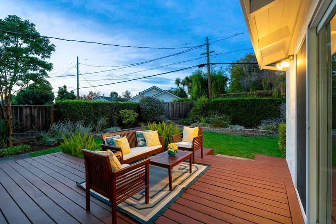
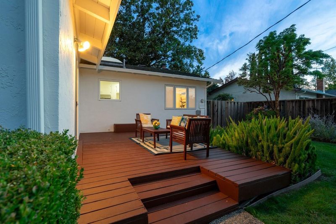
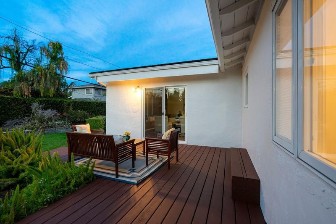
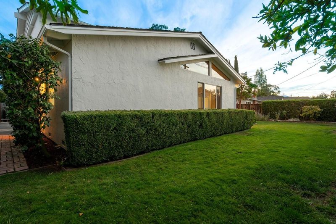
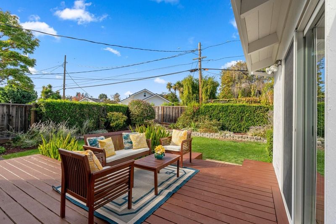
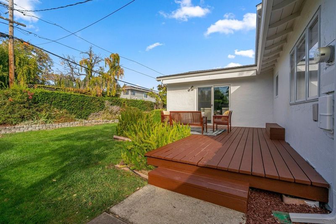
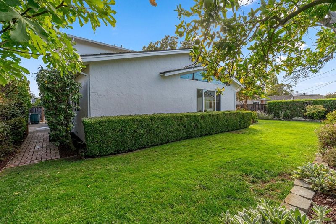
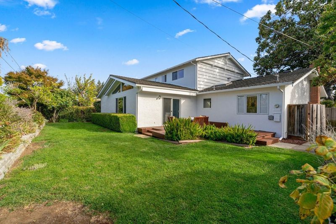
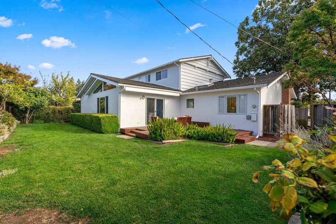
Welcome to this beautiful home with Cupertino schools on a quiet court in Sunnyvale. Open kitchen with abundant cabinet space, skylight and built-in study/office nook. Inviting living room with expansive picture windows. Stunning family room with vaulted open beam ceilings and beautiful windows. Casual and formal dining spaces. Incredible light throughout the home. All 5 bedrooms are spacious. Two large downstairs bedrooms. Double-pane windows. Huge backyard with dining patio, deck, fruit tree and room for kids and dogs to play. Attached 2 car garage plus oversized driveway. Excellent commute location near the borders of Cupertino and Los Altos. Convenient access to many technology company campuses without getting on a freeway. Walking distance to Serra Park, schools & shops. Award-winning schools: Homestead High, Cupertino Middle and West Valley Elementary.

- Days on Market
- 0 days
- Current Status
- Active
- Original Price
- $3,198,000
- List Price
- $3,198,000
- On Market Date
- Oct 21, 2026
- Property Type
- Single Family Home
- Area
- 19 - Sunnyvale
- Zip Code
- 94087
- MLS ID
- ML82065275
- APN
- 323-05-010
- Year Built
- 1960
- Stories in Building
- 2
- Possession
- Unavailable
- Data Source
- MLSL
- Origin MLS System
- MLSListings, Inc.
Resurrection Elementary School
Private PK-8 Elementary, Religious, Coed
Students: 235 Distance: 0.1mi
French American School Of Silicon Valley
Private PK-5 Elementary, Coed
Students: 168 Distance: 0.4mi
French American School Of Silicon Valley
Private K-5 Nonprofit
Students: 121 Distance: 0.4mi
Amrita Academy
Private 5-12
Students: NA Distance: 0.4mi
Challenger - Sunnyvale
Private PK-8 Elementary, Coed
Students: 554 Distance: 0.4mi
Adult And Community Education
Public n/a Adult Education
Students: NA Distance: 0.5mi
- Bed
- 5
- Bath
- 3 (2/1)
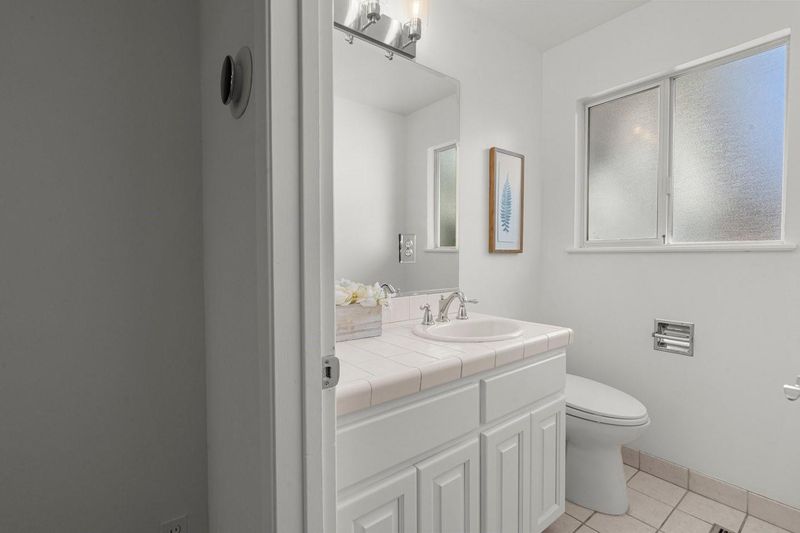
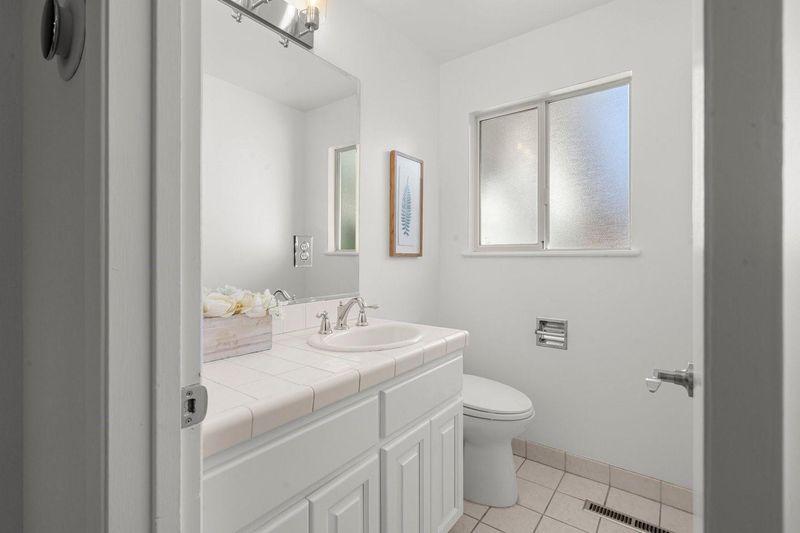
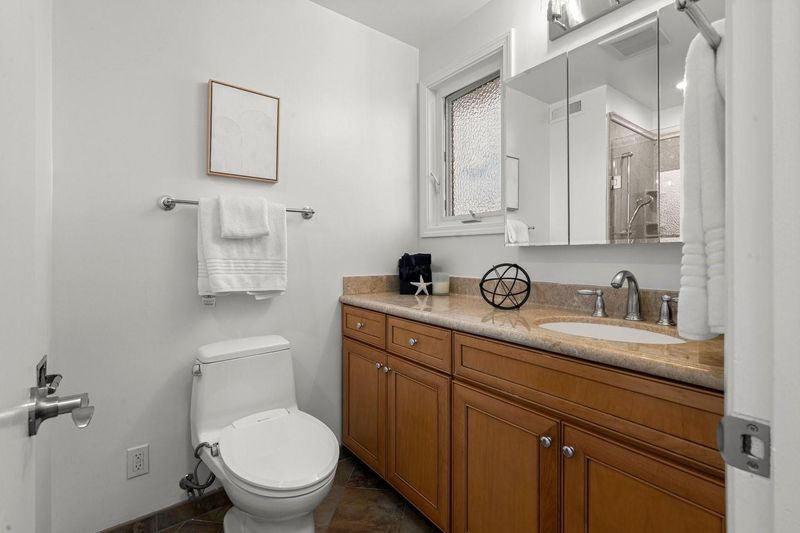
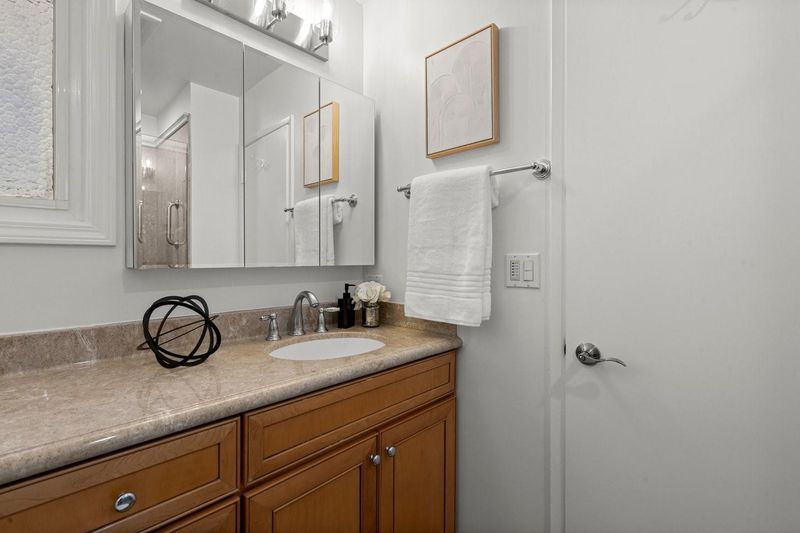
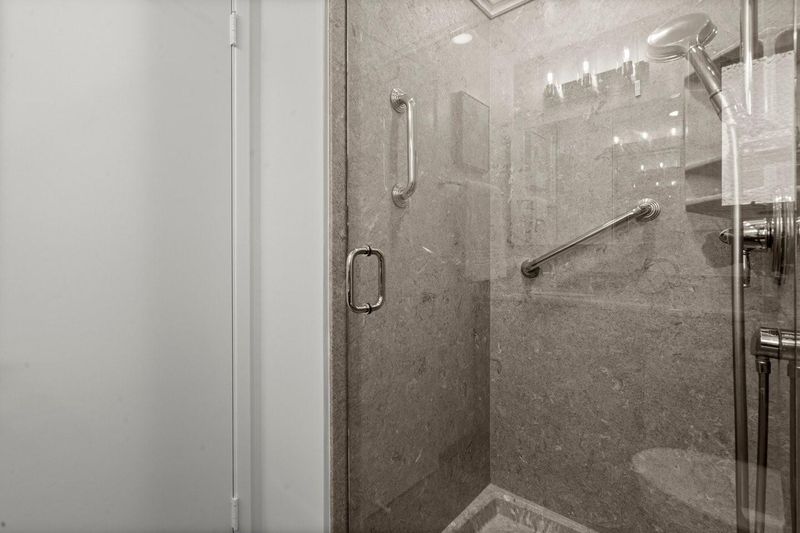
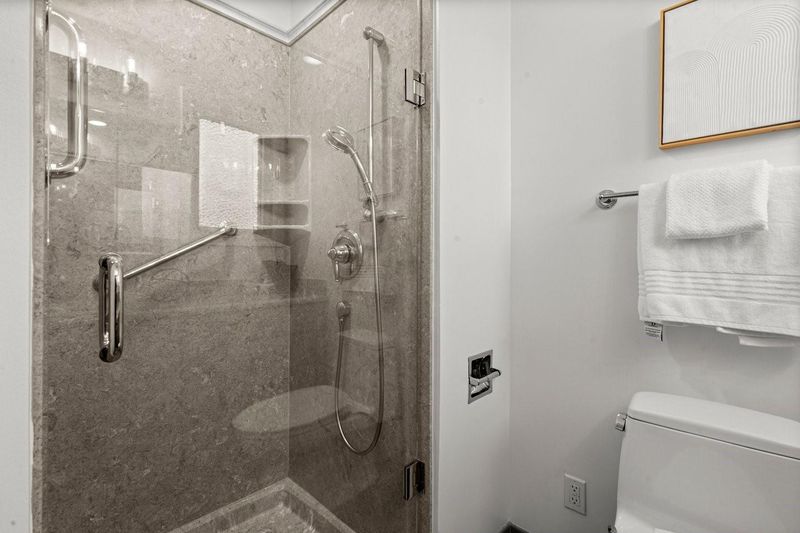
- Half on Ground Floor, Primary - Stall Shower(s), Shower over Tub - 1, Tile
- Parking
- 2
- Attached Garage
- SQ FT
- 2,295
- SQ FT Source
- Unavailable
- Lot SQ FT
- 7,776.0
- Lot Acres
- 0.178512 Acres
- Kitchen
- Cooktop - Electric, Countertop - Tile, Dishwasher, Garbage Disposal, Hood Over Range, Oven - Electric, Oven - Self Cleaning, Skylight
- Cooling
- None
- Dining Room
- Breakfast Nook, Dining Area
- Disclosures
- Natural Hazard Disclosure
- Family Room
- Separate Family Room
- Flooring
- Hardwood, Laminate, Tile
- Foundation
- Crawl Space
- Fire Place
- Living Room, Wood Burning
- Heating
- Central Forced Air - Gas
- Laundry
- Gas Hookup, In Garage, Tub / Sink
- Fee
- Unavailable
MLS and other Information regarding properties for sale as shown in Theo have been obtained from various sources such as sellers, public records, agents and other third parties. This information may relate to the condition of the property, permitted or unpermitted uses, zoning, square footage, lot size/acreage or other matters affecting value or desirability. Unless otherwise indicated in writing, neither brokers, agents nor Theo have verified, or will verify, such information. If any such information is important to buyer in determining whether to buy, the price to pay or intended use of the property, buyer is urged to conduct their own investigation with qualified professionals, satisfy themselves with respect to that information, and to rely solely on the results of that investigation.
School data provided by GreatSchools. School service boundaries are intended to be used as reference only. To verify enrollment eligibility for a property, contact the school directly.