

$859,000
2,453
SQ FT
$350
SQ/FT
2410 High Pointe Court
@ Palmer - Fairfield 3, Fairfield

- 4 Bed
- 3 Bath
- 6 Park
- 2,453 sqft
- Fairfield
-

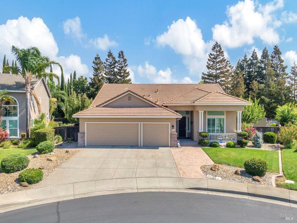
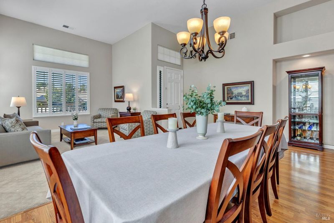
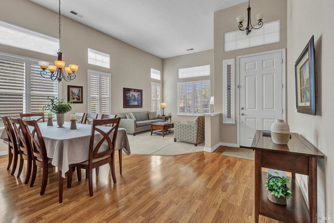
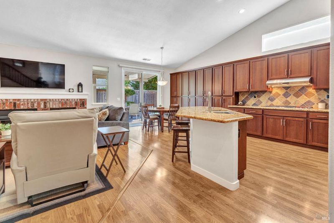
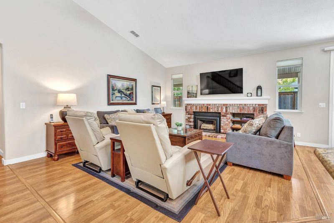
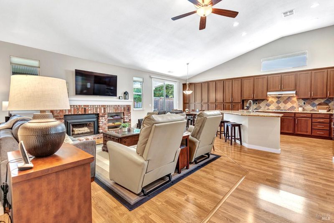
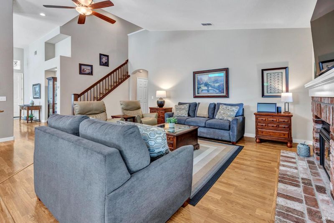
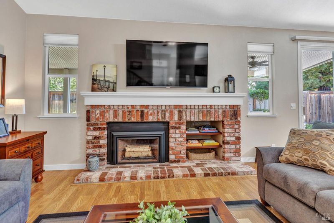
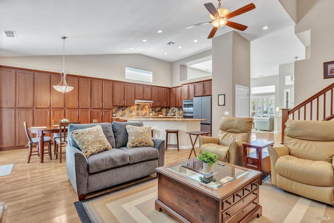
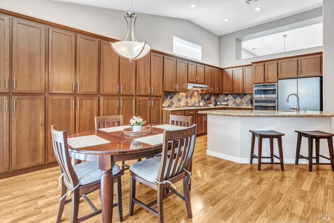
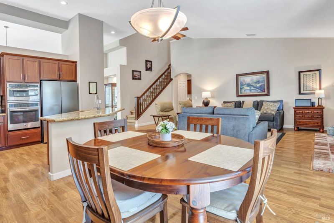
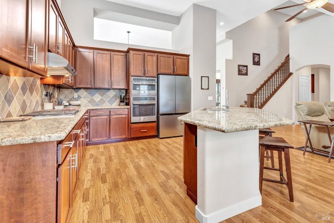
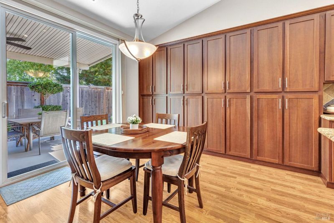
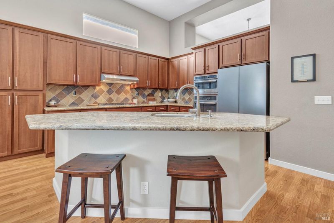
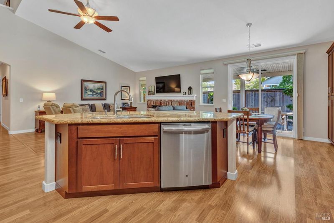
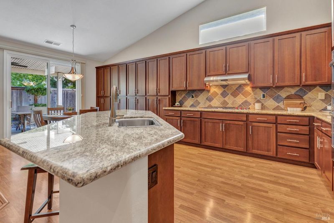
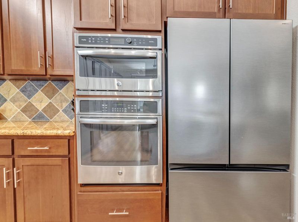
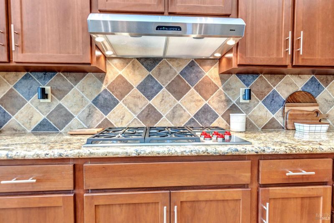
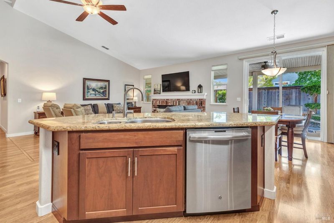
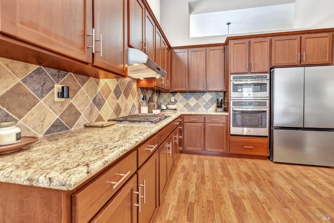
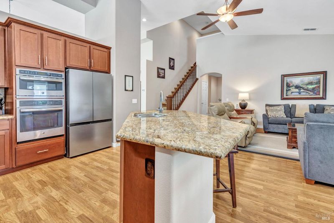
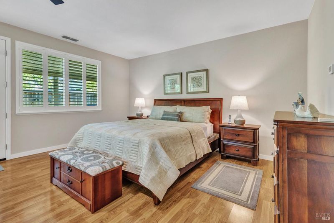
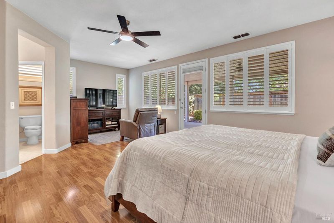
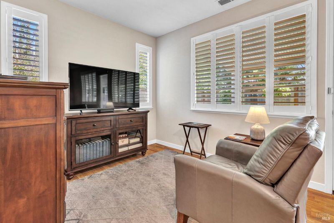
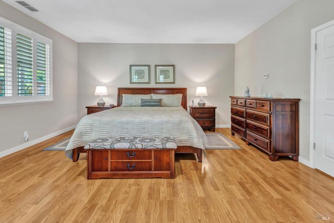
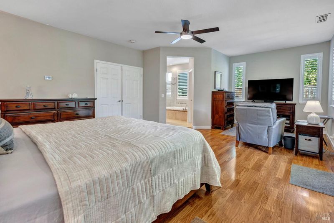
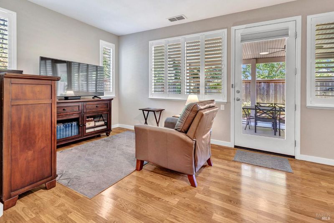
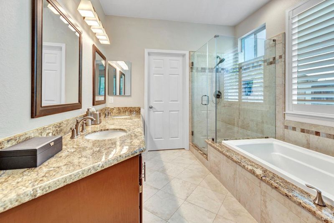
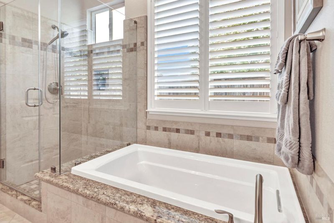
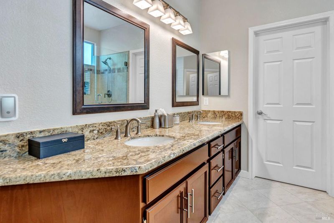
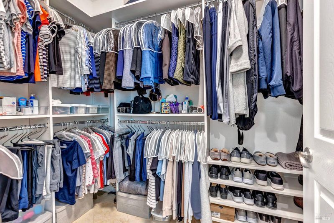
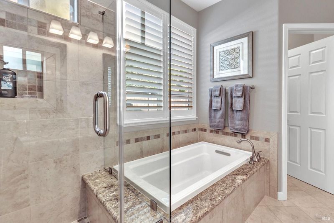
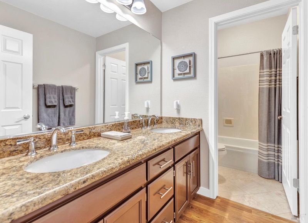
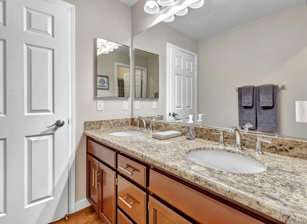
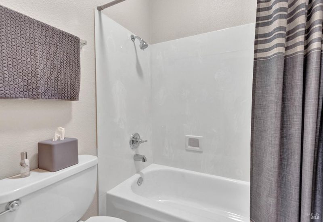
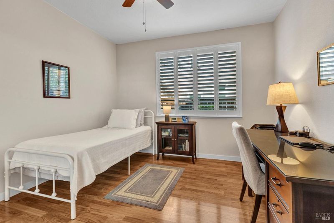
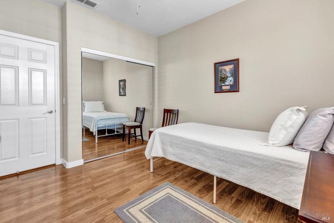
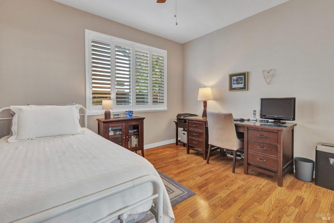
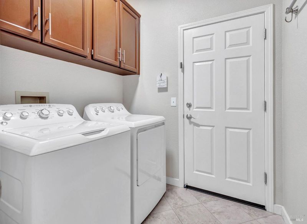
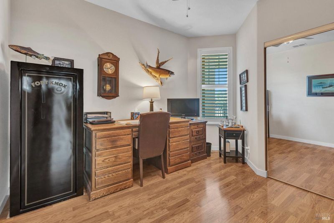
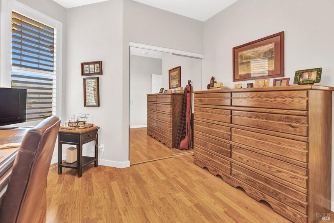
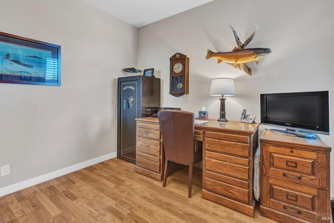
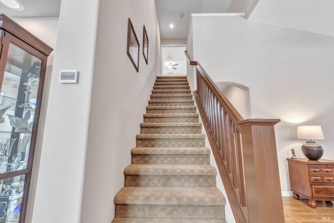
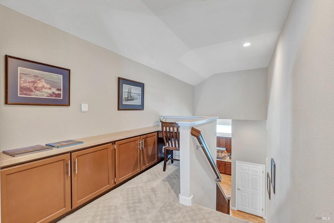
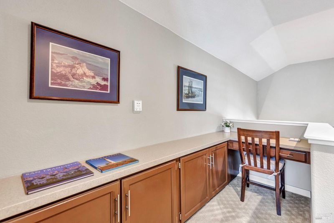
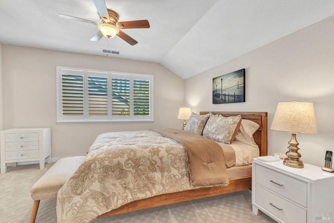
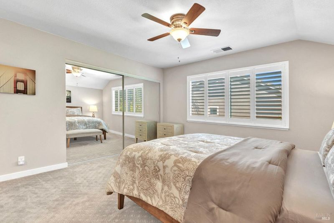
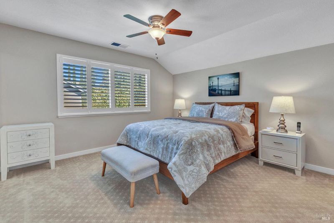
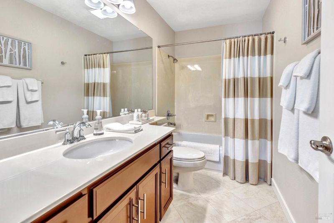
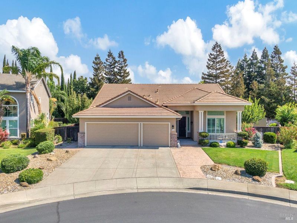
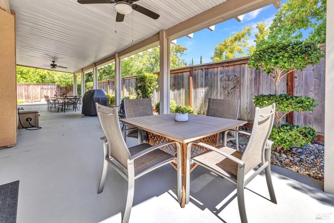
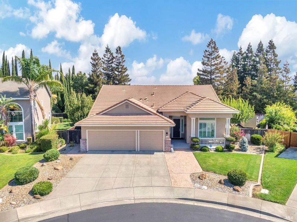
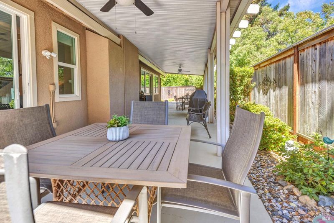
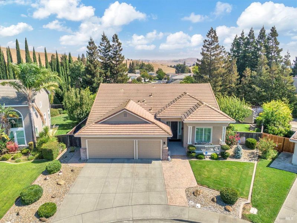
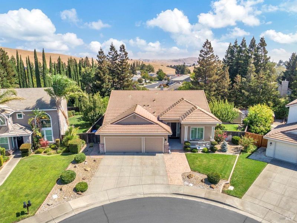
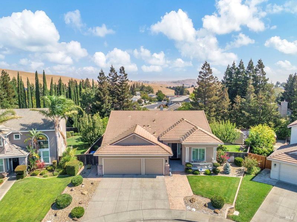
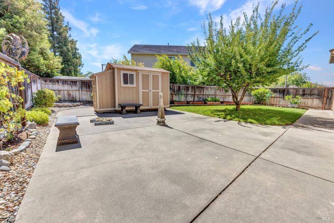
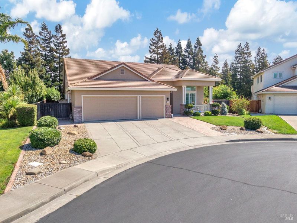
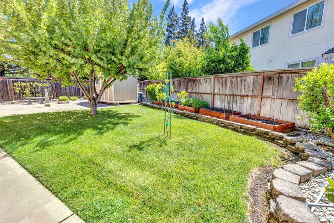
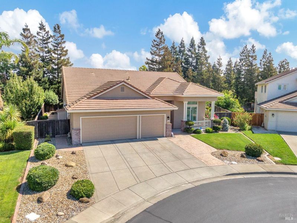
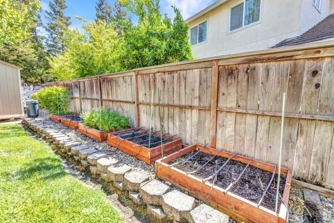
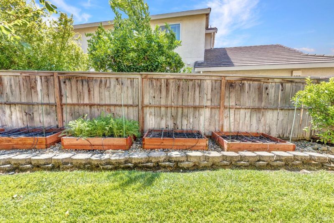
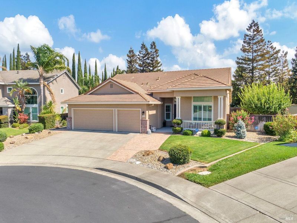
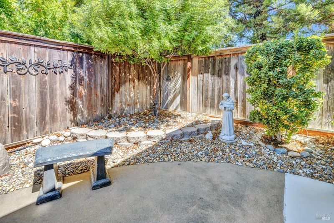
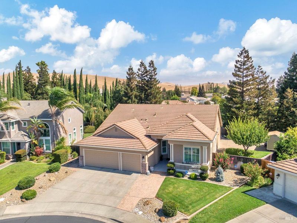
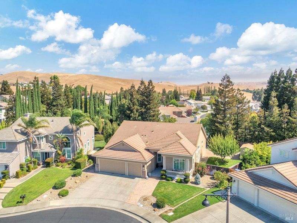
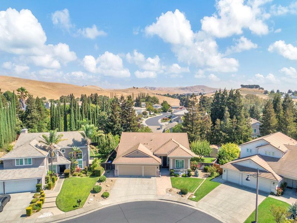
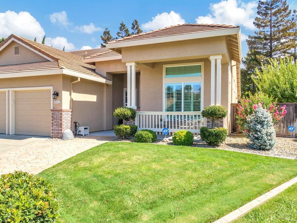
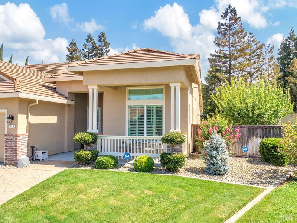
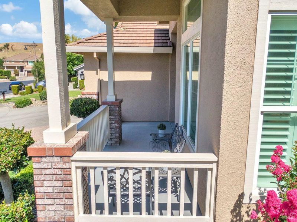
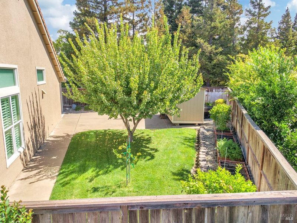
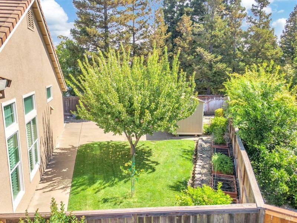
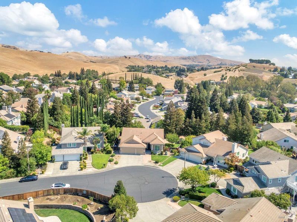
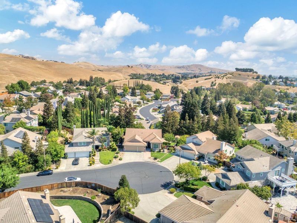
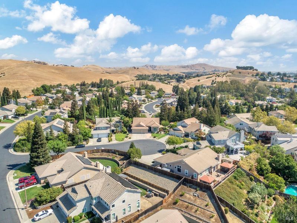
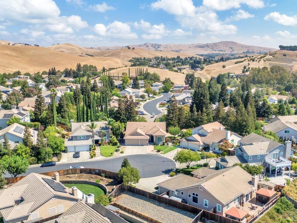
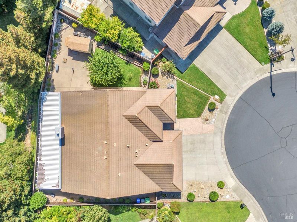
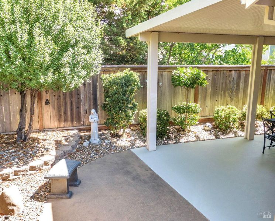
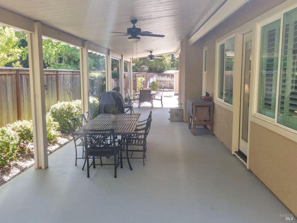
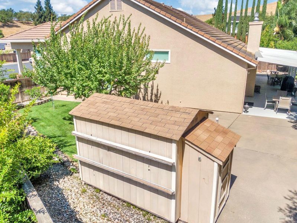
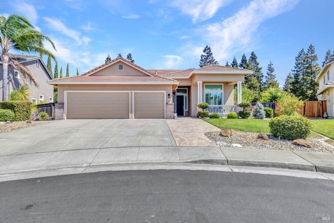
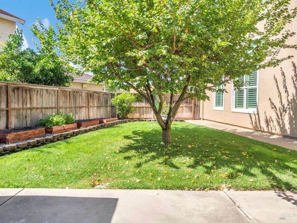
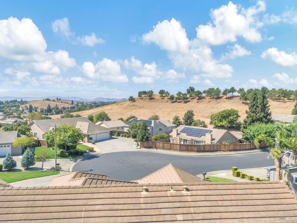
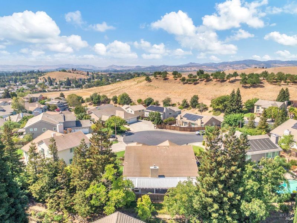
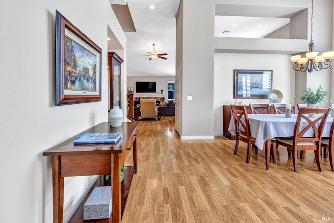
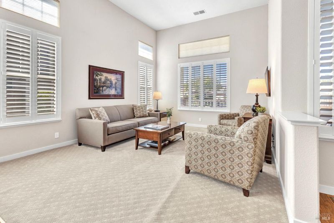
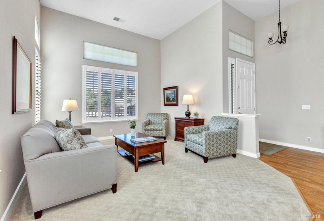
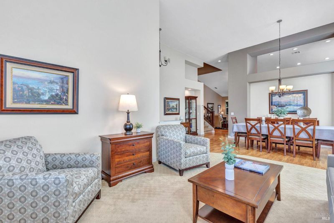
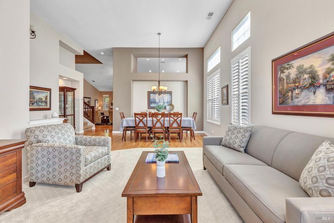
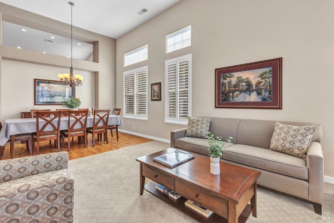
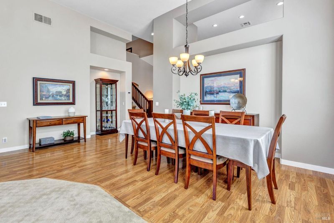
Beautifully remodeled/updated and delightfully deceptive 2 story home tucked into a very pleasant court location. 2410 High Pointe offers not one, but two primary suites. Welcomingly open floor plan blends formal with comfort. Spacious living room/dining room areas. Entertaining/Great Room off of a cook's kitchen includes seating, fireplace and easy access to the covered patio. Wolf five burner gas cooktop, tiled backsplash. Lots and lots of storage space to keep things neat and tidy. Prep island includes sink, dishwasher and granite countertops in neutral warm tones and richly hued cabinetry. Built in GE Advantium microwave and separate built GE oven. Samsung french door side by side refrigerator. Downstairs primary includes main bedroom with direct patio access, ample bath and large, well organized walk in closet. Two additional bedrooms, large hall bath, roomy laundry finish out the main floor. Second master suite on upper floor offers private luxury for guests. Exterior was recently painted and includes a vast covered patio, paved side yard along with designated kitchen garden beds and fruit trees. This model rarely comes on the market - why not make it yours?!

- Days on Market
- 2 days
- Current Status
- Active
- Original Price
- $859,000
- List Price
- $859,000
- On Market Date
- Sep 4, 2026
- Property Type
- Single Family Residence
- Area
- Fairfield 3
- Zip Code
- 94534
- MLS ID
- 326075977
- APN
- 0151-840-440
- Year Built
- 1995
- Stories in Building
- Unavailable
- Possession
- Close Of Escrow, See Remarks
- Data Source
- BAREIS
- Origin MLS System
K. I. Jones Elementary School
Public K-5 Elementary
Students: 729 Distance: 0.6mi
Division of Unaccompanied Children's Services (Ducs) School
Public 7-12
Students: 13 Distance: 0.8mi
Harvest Valley School
Private K-12 Combined Elementary And Secondary, Coed
Students: NA Distance: 0.8mi
B. Gale Wilson Elementary School
Public K-8 Elementary, Yr Round
Students: 899 Distance: 1.0mi
Weir Preparatory Academy
Public K-8 Elementary, Coed
Students: 768 Distance: 1.0mi
Kindercare Learning Centers
Private K Coed
Students: 115 Distance: 1.1mi
- Bed
- 4
- Bath
- 3
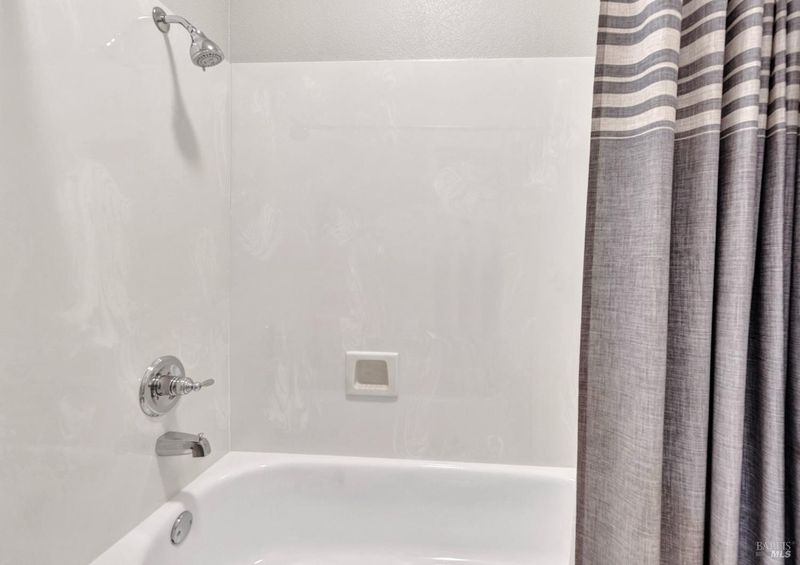
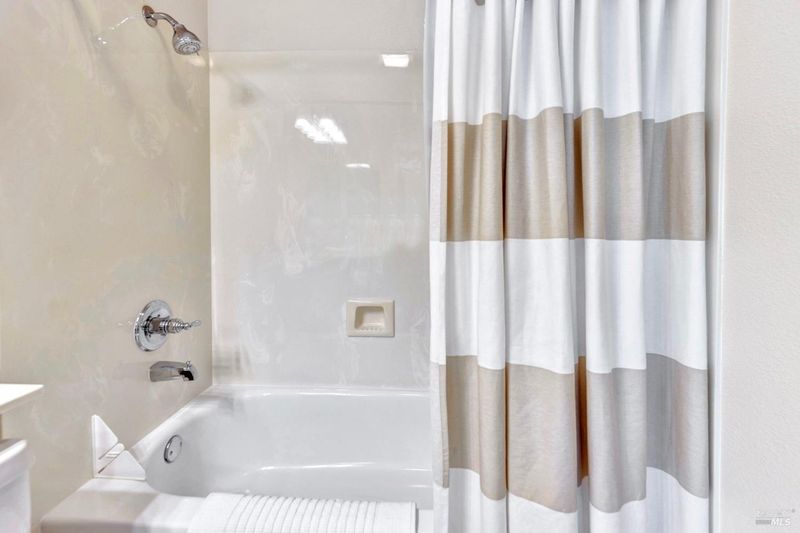
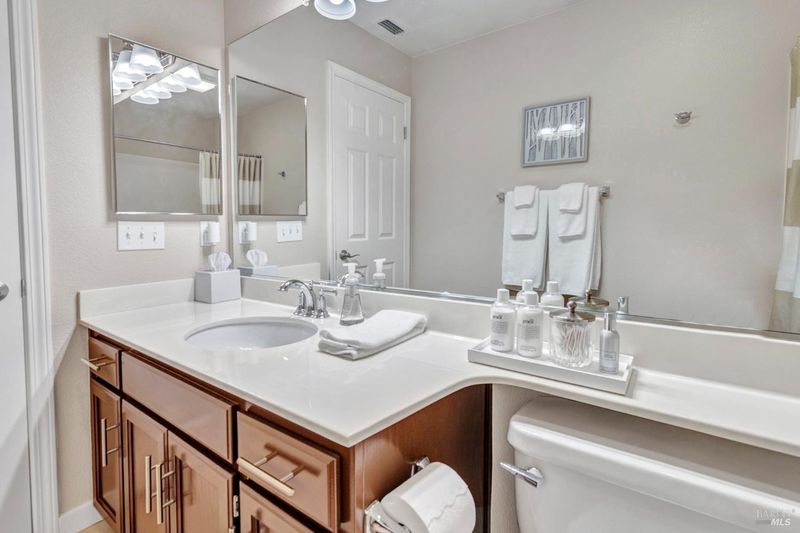
- Double Sinks, Shower Stall(s), Tub
- Parking
- 6
- Attached, Garage Door Opener, Garage Facing Front, Interior Access, Side-by-Side
- SQ FT
- 2,453
- SQ FT Source
- Assessor Auto-Fill
- Lot SQ FT
- 7,880.0
- Lot Acres
- 0.1809 Acres
- Kitchen
- Breakfast Area, Granite Counter, Island w/Sink, Pantry Cabinet, Pantry Closet
- Cooling
- Ceiling Fan(s), Central
- Dining Room
- Formal Area
- Family Room
- Cathedral/Vaulted, Great Room
- Living Room
- Other
- Flooring
- Carpet, Simulated Wood, Tile
- Foundation
- Slab
- Heating
- Central, Fireplace(s)
- Laundry
- Cabinets, Dryer Included, Inside Room, Washer Included
- Upper Level
- Full Bath(s), Primary Bedroom
- Main Level
- Bedroom(s), Dining Room, Family Room, Full Bath(s), Garage, Kitchen, Living Room, Primary Bedroom, Street Entrance
- Possession
- Close Of Escrow, See Remarks
- Basement
- None
- Architectural Style
- Contemporary
- * Fee
- $1,000
- Name
- Castle Rock Homeowners Assoc.
- Phone
- (707) 447-7797
- *Fee includes
- Common Areas, Management, and Road
MLS and other Information regarding properties for sale as shown in Theo have been obtained from various sources such as sellers, public records, agents and other third parties. This information may relate to the condition of the property, permitted or unpermitted uses, zoning, square footage, lot size/acreage or other matters affecting value or desirability. Unless otherwise indicated in writing, neither brokers, agents nor Theo have verified, or will verify, such information. If any such information is important to buyer in determining whether to buy, the price to pay or intended use of the property, buyer is urged to conduct their own investigation with qualified professionals, satisfy themselves with respect to that information, and to rely solely on the results of that investigation.
School data provided by GreatSchools. School service boundaries are intended to be used as reference only. To verify enrollment eligibility for a property, contact the school directly.