

$2,400,000
3,048
SQ FT
$787
SQ/FT
32219 Allison Dr
@ Regents Blvd - None, Union City

- 5 Bed
- 3 Bath
- 3 Park
- 3,048 sqft
- Union City
-

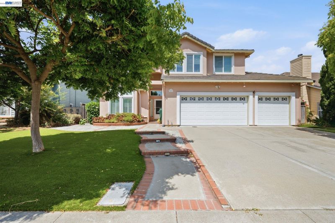
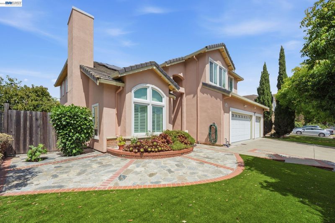
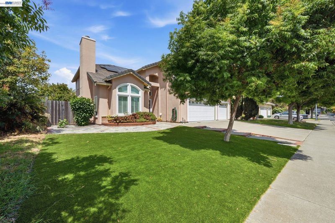
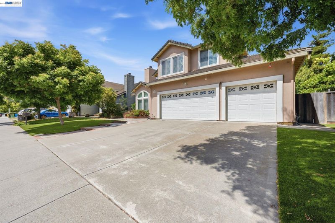
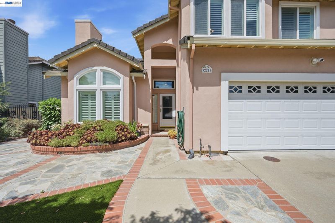
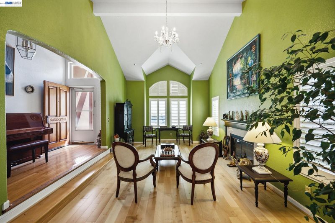
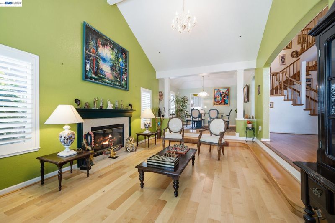
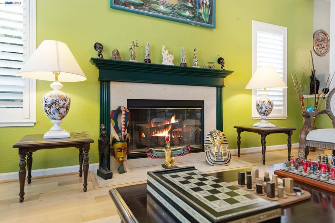
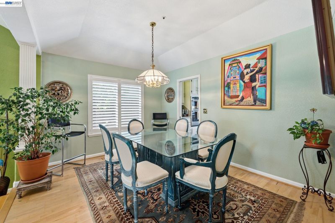
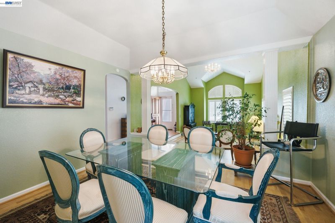
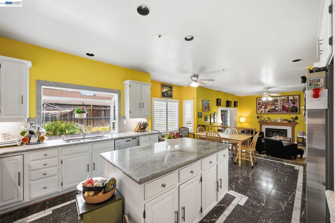
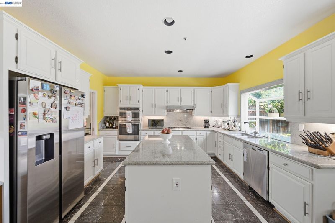
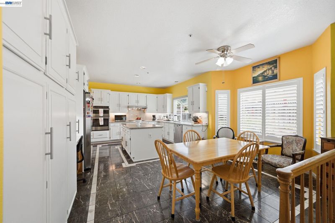
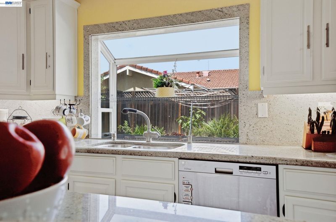
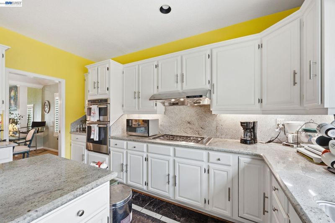
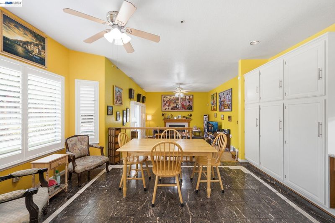
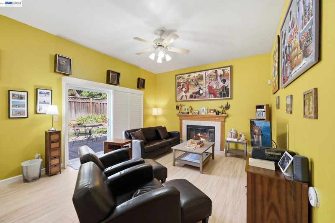
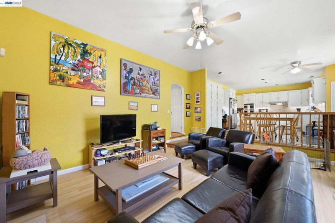
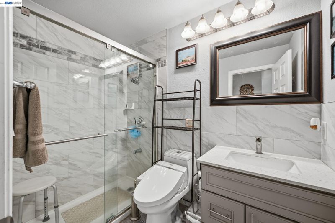
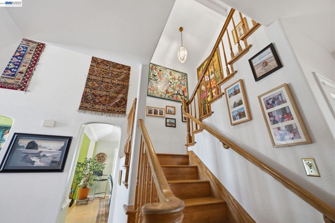
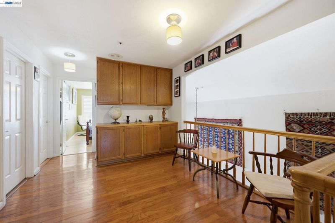
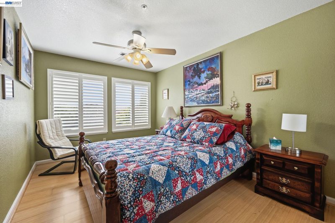
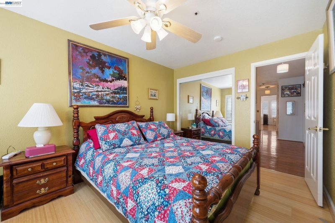
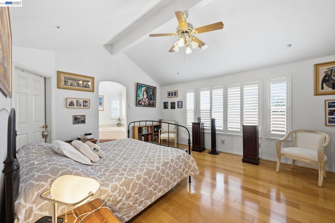
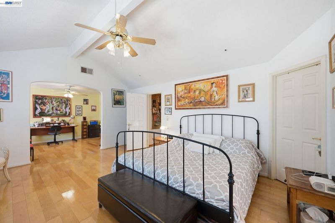
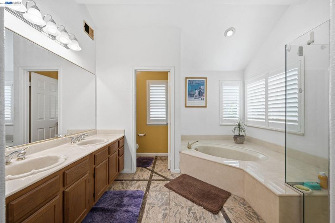
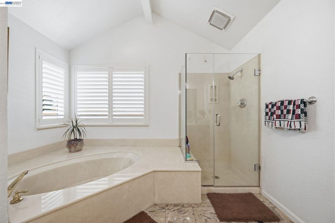
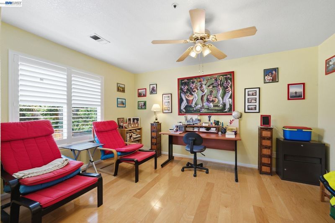
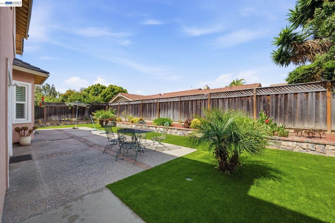
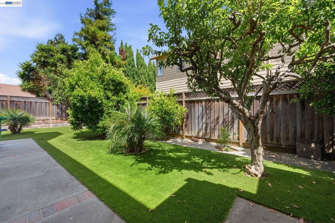
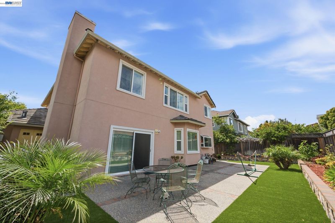
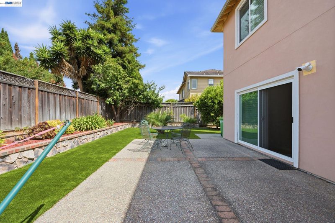
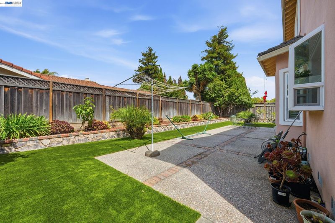
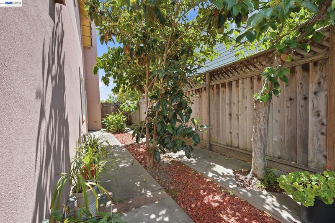
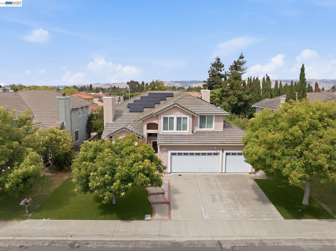
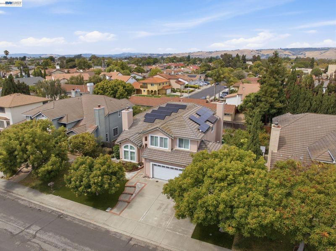
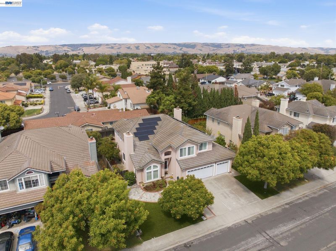
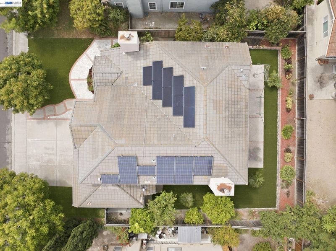
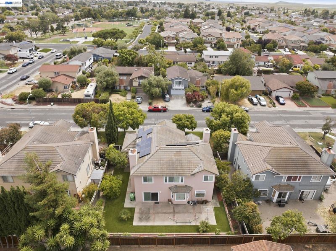
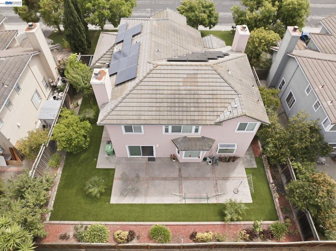
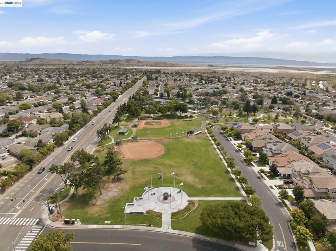
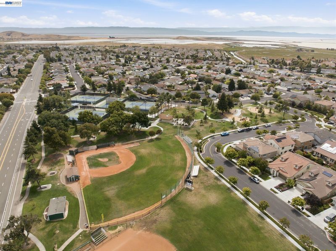
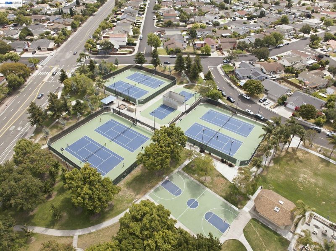
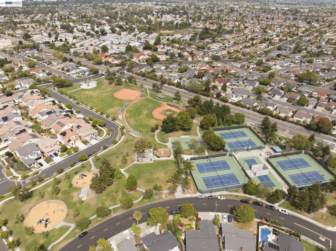
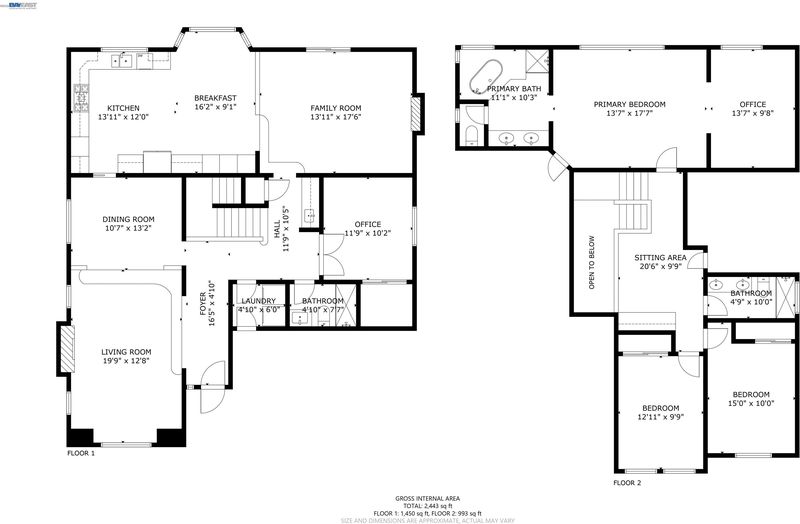
Looking for a prestigious home in an exclusive Union City neighborhood? 5 bedrooms on your list? 3-car garage? Solar energy system and EV charging station on your grid? Awesome commute access a must? We have the home for you! Welcome to 32219 Allison Dr, Union City, a beautifully maintained 3,048 sq.ft home located in one of the East Bay's most convenient neighborhoods. Thoughtfully designed for today's lifestyle, this residence offers bright, open and well-lit living spaces perfect for both everyday living and entertaining. The spacious kitchen includes a gas cooktop and the accompanying family room includes a gas fireplace. Boasting soaring ceilings, upscale finishes and new hardwood floors, the spacious floor plan flows effortlessly from the living areas to the kitchen, creating an ideal space for casual meals, celebrations, or relaxing evenings. The bedrooms provide peaceful retreats, while the well-appointed bathrooms offers convenience and style. A spacious en-suite off the primary bedroom offers an oasis to relax and regroup. There are simply too many features to list them all! As you drive up, you will notice low-maintenance turf and beautiful stone brick walkway and patio. The spacious rear yard also includes turf, mature plum and calamansi trees and a much larger patio – perfect for entertaining. Raised flower beds augment the landscaping and provide endless possibilities. Being in one of the most desirable residential neighborhoods, this home places you just minutes from schools, neighborhood parks, shopping centers, dining, and recreational amenities. Commuters appreciates easy access to I-880, State Route 84 (Dumbarton Bridge), BART, and major Silicon Valley employers, making travel throughout the Bay Area remarkably convenient. A short walk takes you to Hall Ranch & Veterans Memorial Parks and Union Landing is mere minutes away. Union City continues to be one of the East Bay's most sought-after communities, offering a wonderful balance of suburban charm, excellent connectivity, and a strong sense of community. Residents enjoy access to both the Peninsula and the greater Bay Area. Whether you're searching for your first home, looking to upgrade, or seeking a property in a prime commuter location, 32219 Allison Drive presents an outstanding opportunity to enjoy. Combining comfort and convenience, this is a place you'll be proud to call home. Don't miss your chance to experience the lifestyle and value this home delivers.

- Current Status
- New
- Original Price
- $2,400,000
- List Price
- $2,400,000
- On Market Date
- Jul 22, 2026
- Property Type
- Detached
- D/N/S
- None
- Zip Code
- 94587
- MLS ID
- 41142426
- APN
- 48311876
- Year Built
- 1990
- Stories in Building
- 2
- Possession
- Close Of Escrow
- Data Source
- MAXEBRDI
- Origin MLS System
- BAY EAST
Alvarado Middle School
Public 6-8 Middle
Students: 1396 Distance: 0.5mi
Alvarado Elementary School
Public K-5 Elementary
Students: 726 Distance: 0.7mi
Pioneer Elementary School
Public K-5 Elementary
Students: 750 Distance: 1.0mi
Peace Terrace Academy
Private K-8 Elementary, Religious, Core Knowledge
Students: 92 Distance: 1.1mi
Delaine Eastin Elementary School
Public K-5 Elementary
Students: 765 Distance: 1.3mi
Cesar Chavez Middle School
Public 6-8 Middle
Students: 1210 Distance: 1.5mi
- Bed
- 5
- Bath
- 3
- Parking
- 3
- Attached, Garage Door Opener
- SQ FT
- 3,048
- SQ FT Source
- Public Records
- Lot SQ FT
- 7,000.0
- Lot Acres
- 0.16 Acres
- Pool Info
- None
- Kitchen
- Oven, Refrigerator, Dryer, Gas Water Heater, Oven Built-in
- Cooling
- Ceiling Fan(s)
- Disclosures
- Home Warranty Plan, Nat Hazard Disclosure, Disclosure Package Avail
- Entry Level
- Exterior Details
- Back Yard
- Flooring
- Laminate, Tile, Engineered Wood
- Foundation
- Fire Place
- Gas Starter, Wood Burning
- Heating
- Zoned, Natural Gas, Fireplace(s)
- Laundry
- Dryer, Laundry Room, Washer
- Upper Level
- 4 Bedrooms, 3 Baths
- Main Level
- 1 Bedroom, 1 Bath, Laundry Facility, Other, Main Entry
- Possession
- Close Of Escrow
- Architectural Style
- Contemporary
- Non-Master Bathroom Includes
- Tile, Double Vanity
- Construction Status
- Existing
- Additional Miscellaneous Features
- Back Yard
- Location
- 2 Houses / 1 Lot
- Roof
- Unknown
- Water and Sewer
- Public
- Fee
- Unavailable
MLS and other Information regarding properties for sale as shown in Theo have been obtained from various sources such as sellers, public records, agents and other third parties. This information may relate to the condition of the property, permitted or unpermitted uses, zoning, square footage, lot size/acreage or other matters affecting value or desirability. Unless otherwise indicated in writing, neither brokers, agents nor Theo have verified, or will verify, such information. If any such information is important to buyer in determining whether to buy, the price to pay or intended use of the property, buyer is urged to conduct their own investigation with qualified professionals, satisfy themselves with respect to that information, and to rely solely on the results of that investigation.
School data provided by GreatSchools. School service boundaries are intended to be used as reference only. To verify enrollment eligibility for a property, contact the school directly.