

$309,500
1,092
SQ FT
$283
SQ/FT
27431 Poppy Drive
@ Sherwood Rd - Willits

- 3 Bed
- 2 Bath
- 6 Park
- 1,092 sqft
- Willits
-

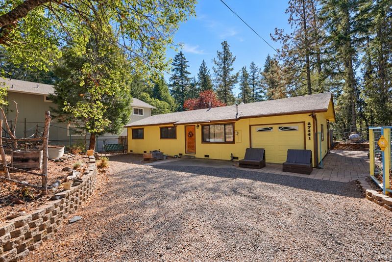
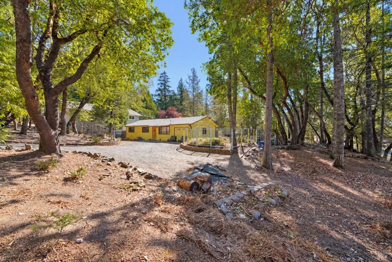
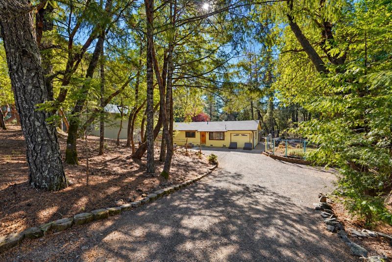
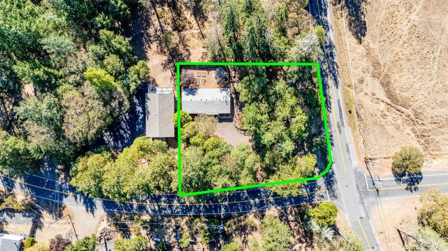
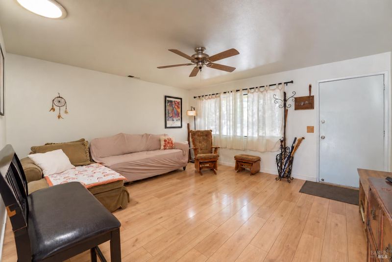
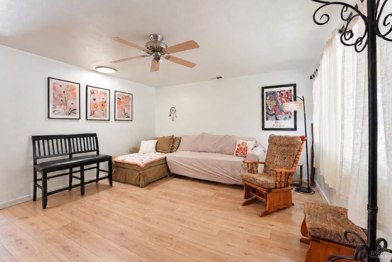
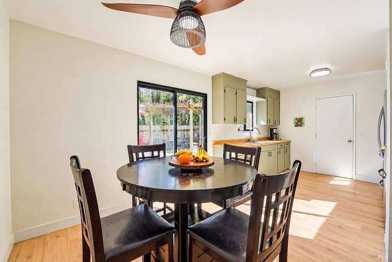
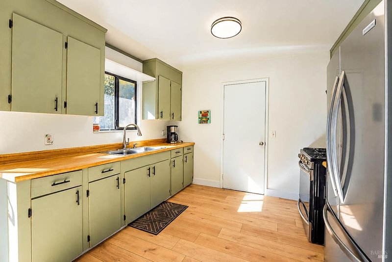
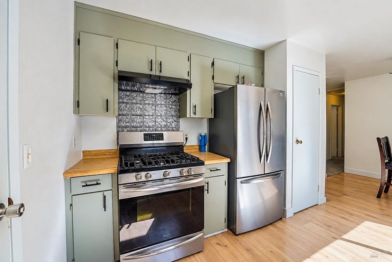
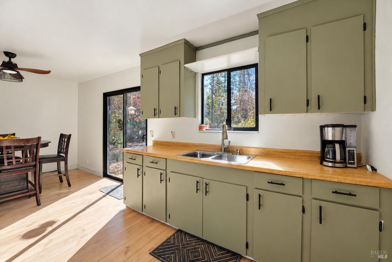
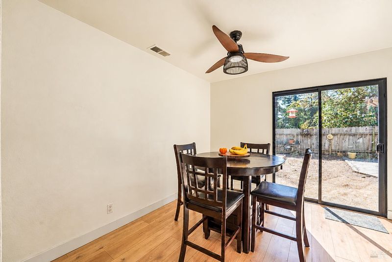
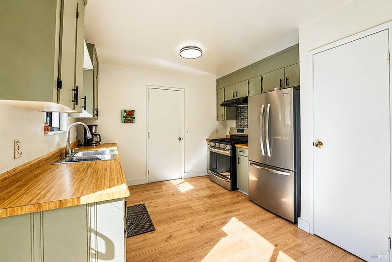
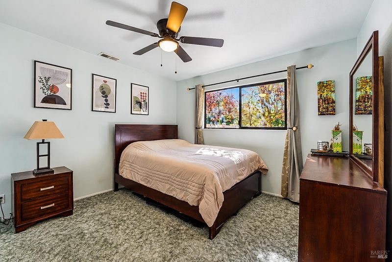
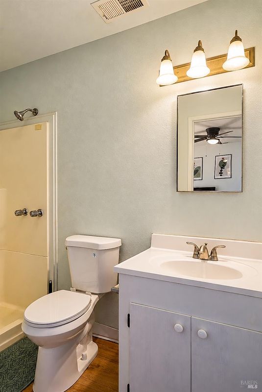
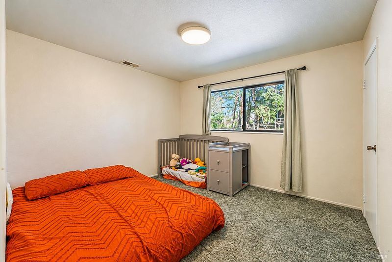
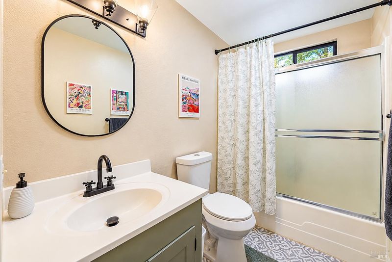
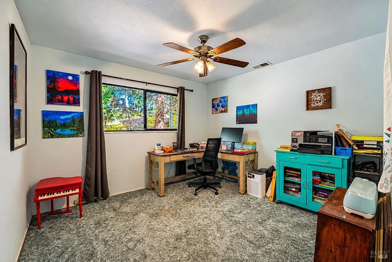
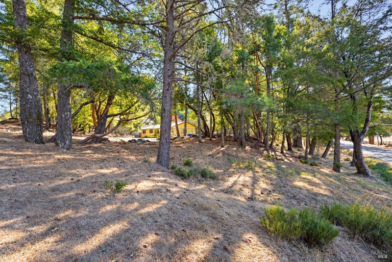
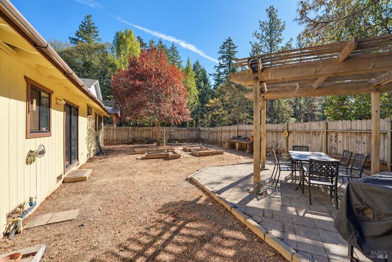
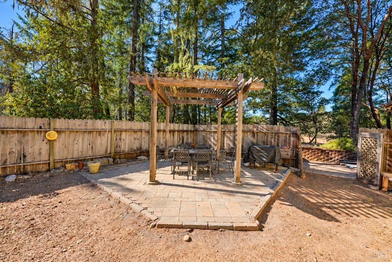
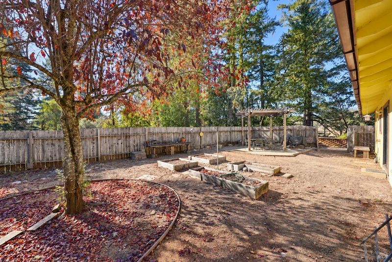
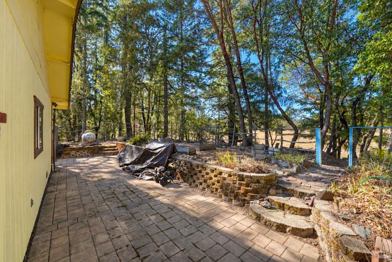
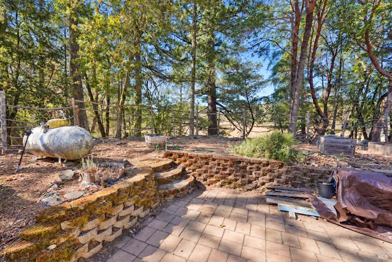
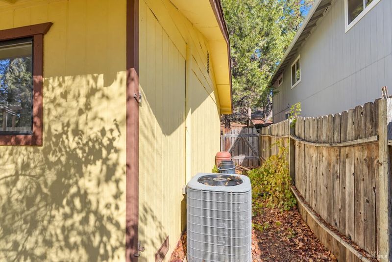
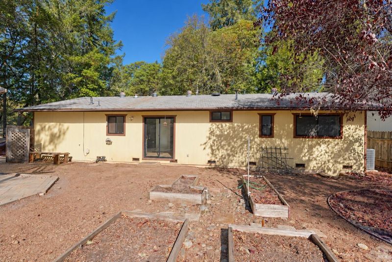
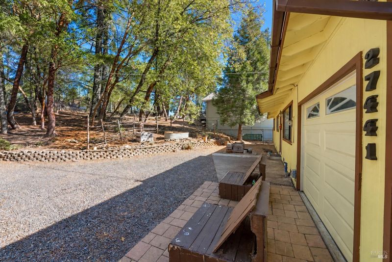
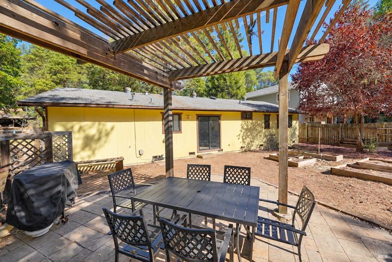
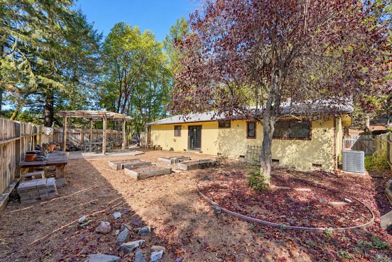
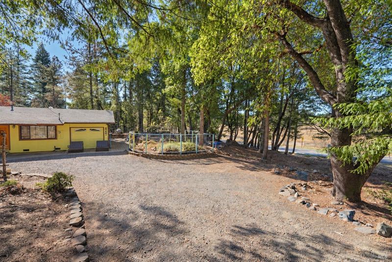
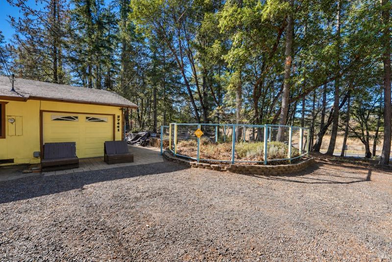
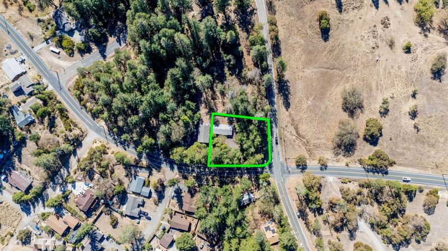
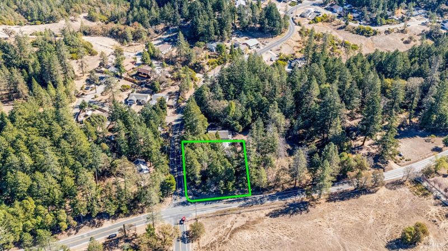
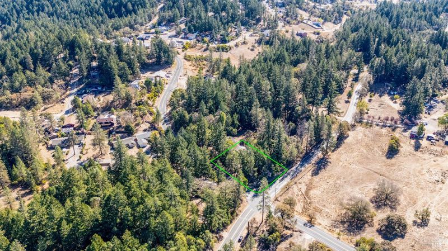
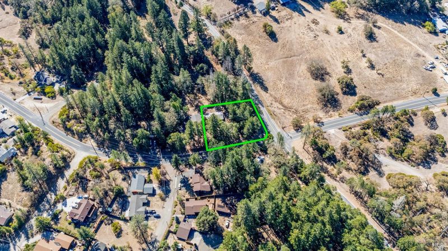
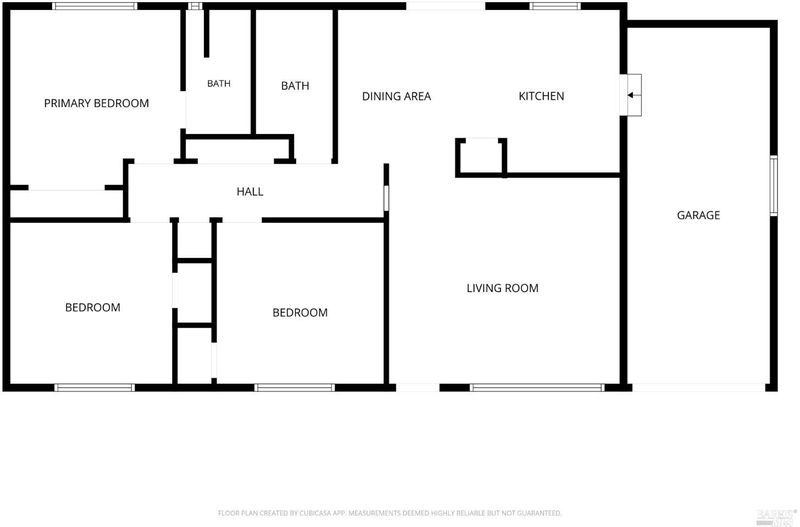
Welcome home to your serene mountain retreat in the highly desirable Brooktrails community. Situated on a spacious half-acre, this charming 3-bedroom, 2-bathroom home perfectly blends peaceful country living with modern convenience surrounded by gorgeous, towering redwoods and a luscious wooded scenery. Step inside to a functional layout featuring comfortable living spaces and a convenient garage. Newer appliances and flooring have been added to create a functional modern kitchen and inviting living room. Bring your imagination and excitement to the crown jewel of this property: the over-sized, fully fenced backyard. A dream canvas for outdoor enthusiasts, this massive private space is tailor-made for cultivating a vibrant garden, hosting weekend barbecues, or letting pets and family roam freely. Additional water spigots are scattered throughout the undeveloped portion of land, providing extra peace of mind for additional fire protection. Living in Brooktrails means embracing an active, nature-filled lifestyle. You will enjoy access to miles of beautiful hiking trails, a local golf course, par course and redwood parks. Best of all, you get all the privacy without sacrificing convenience. This peaceful oasis is located only 10 minutes to downtown Willits for shopping, dining and schools.

- Days on Market
- 4 days
- Current Status
- Active
- Original Price
- List Price
- $309,500
- On Market Date
- Oct 19, 2026
- Property Type
- Single Family Residence
- Area
- Willits
- Zip Code
- 95490
- MLS ID
- 326081227
- APN
- 0972832600
- Year Built
- 1977
- Stories in Building
- 1
- Possession
- Close Of Escrow
- Data Source
- BAREIS
- Origin MLS System
Willits High School
Public 9-12 Secondary
Students: 415 Distance: 3.4mi
Brookside Elementary School
Public K-2 Elementary
Students: 384 Distance: 3.5mi
Sanhedrin High School
Public 9-12 Continuation
Students: 54 Distance: 3.5mi
Sanhedrin Alternative
Public 9-12
Students: 55 Distance: 3.5mi
Willits Adult
Public n/a
Students: NA Distance: 3.5mi
Willits Elementary Charter School
Charter K-5
Students: 139 Distance: 3.9mi
- Bed
- 3
- Bath
- 2
- Parking
- 6
- Attached, Garage Faces Front, RV Access/Parking
- SQ FT
- 1,092
- SQ FT Source
- Assessor Agent-Fill
- Lot SQ FT
- 21,989.0
- Lot Acres
- 0.5048 Acres
- Kitchen
- Pantry Closet
- Cooling
- Ceiling Fan(s), Central Air
- Disclosures
- Standard
- Flooring
- Simulated Wood
- Heating
- Central
- Laundry
- In Garage
- Main Level
- Bedroom(s), Dining Room, Full Bath(s), Garage, Kitchen, Living Room, Primary Bedroom, Street Entrance
- Views
- Trees/Woods
- Possession
- Close Of Escrow
- Basement
- None
- Fee
- $0
MLS and other Information regarding properties for sale as shown in Theo have been obtained from various sources such as sellers, public records, agents and other third parties. This information may relate to the condition of the property, permitted or unpermitted uses, zoning, square footage, lot size/acreage or other matters affecting value or desirability. Unless otherwise indicated in writing, neither brokers, agents nor Theo have verified, or will verify, such information. If any such information is important to buyer in determining whether to buy, the price to pay or intended use of the property, buyer is urged to conduct their own investigation with qualified professionals, satisfy themselves with respect to that information, and to rely solely on the results of that investigation.
School data provided by GreatSchools. School service boundaries are intended to be used as reference only. To verify enrollment eligibility for a property, contact the school directly.