

$2,349,000
4,084
SQ FT
$575
SQ/FT
4450 Quimby Road
@ Gurdwara ave - 3 - Evergreen, San Jose

- 5 Bed
- 6 Bath
- 4 Park
- 4,084 sqft
- SAN JOSE
-

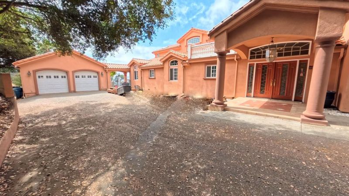
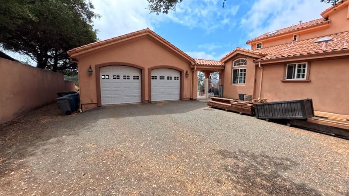
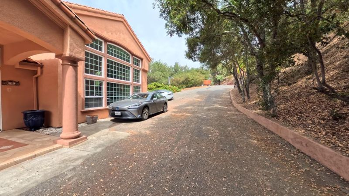
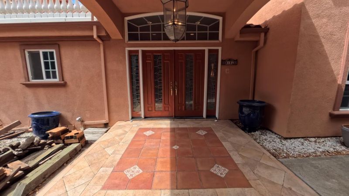
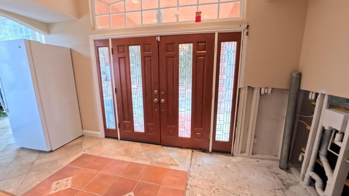
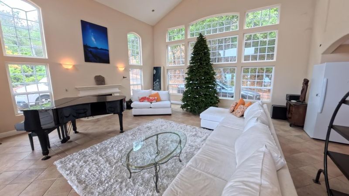
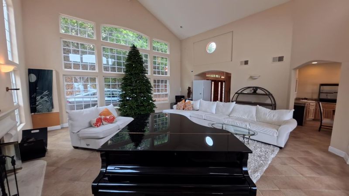
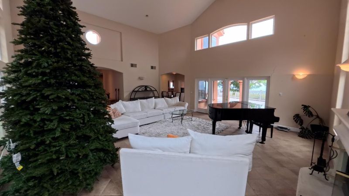
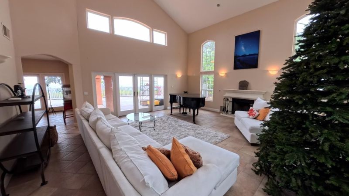
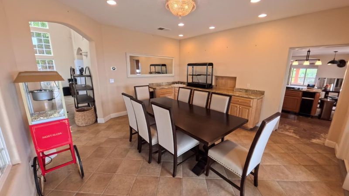
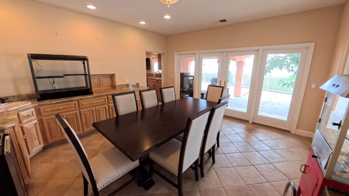
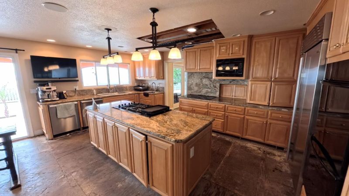
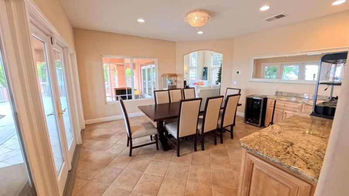
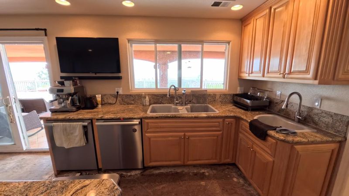
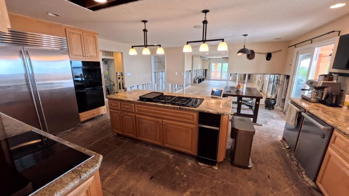
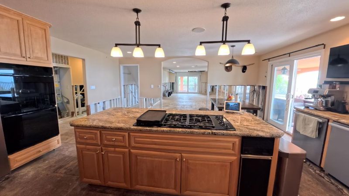
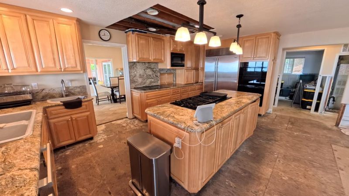
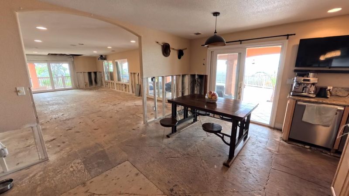
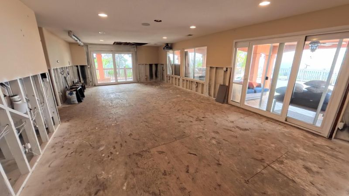
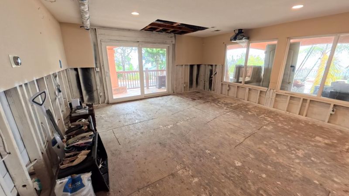
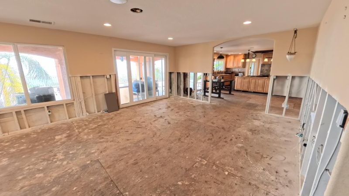
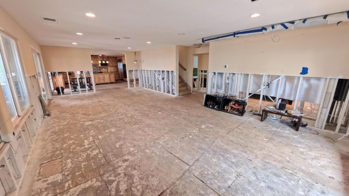
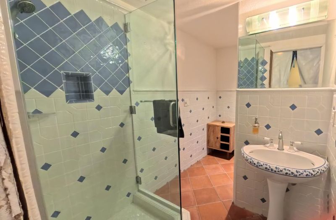
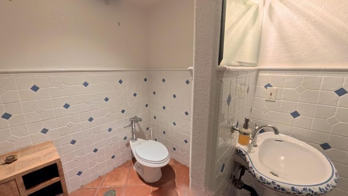
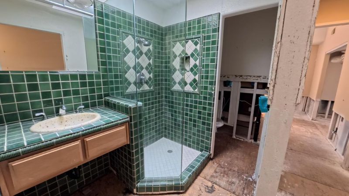
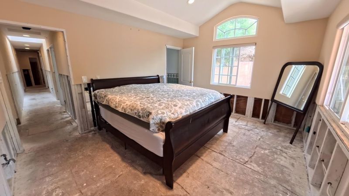
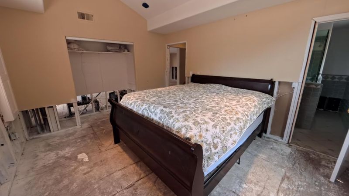
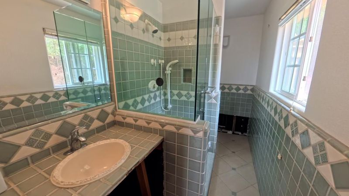
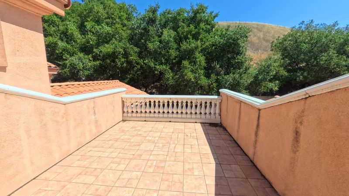
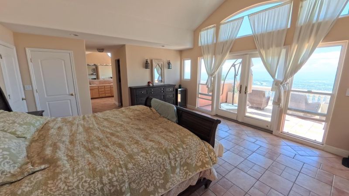
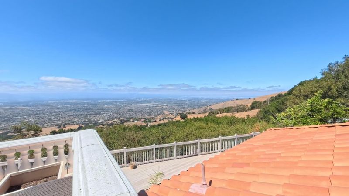
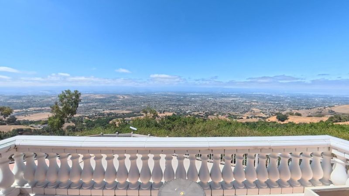
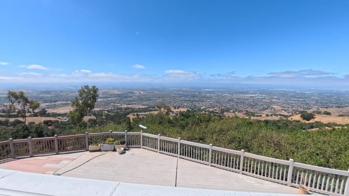
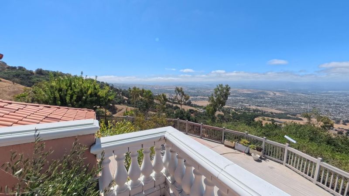
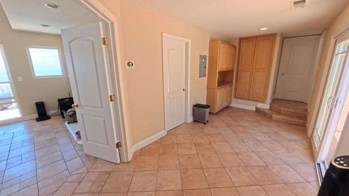
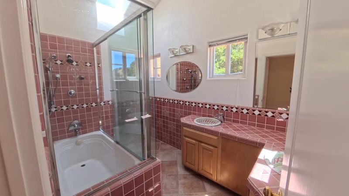
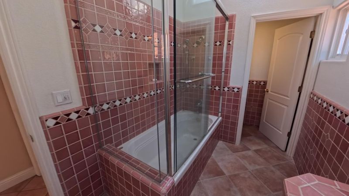
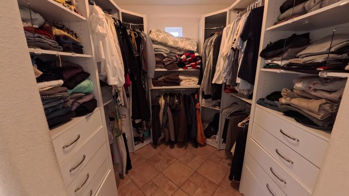
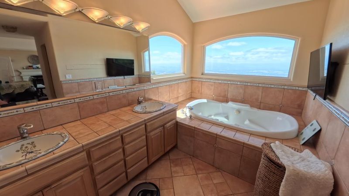
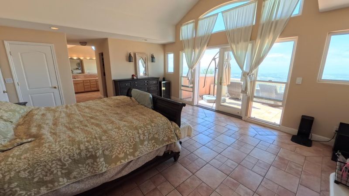
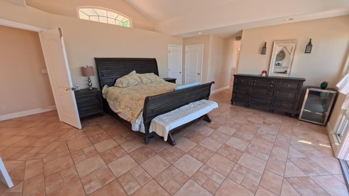
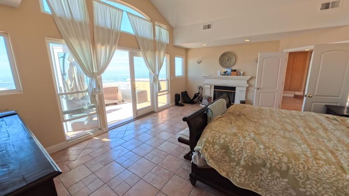
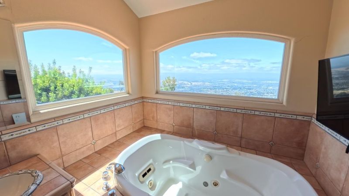
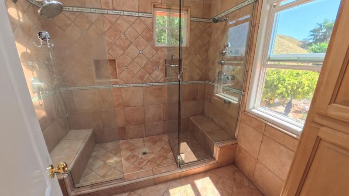
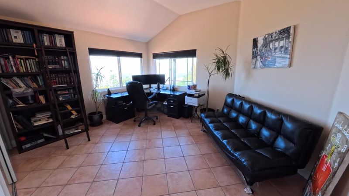
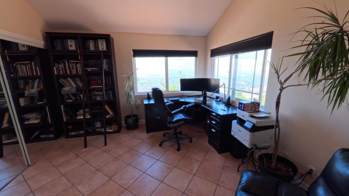
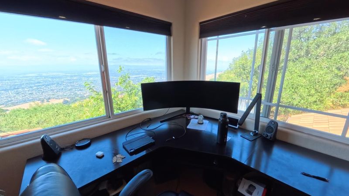
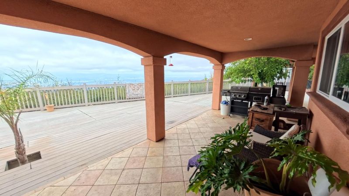
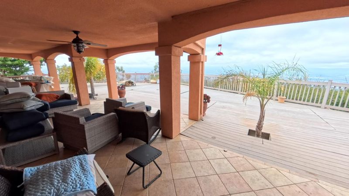
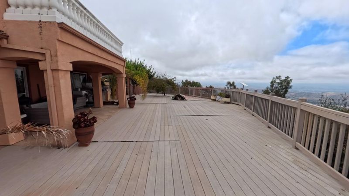
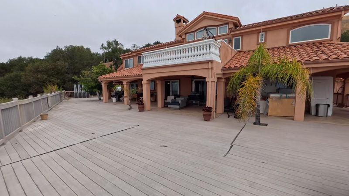
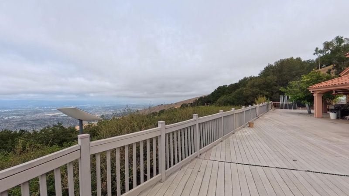
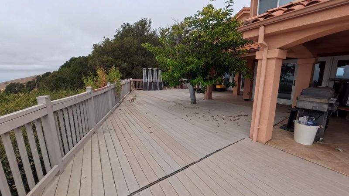
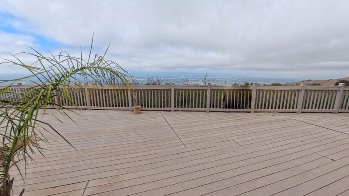
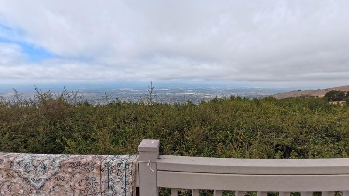
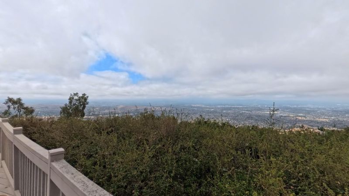
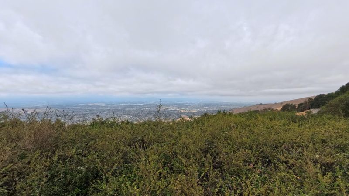
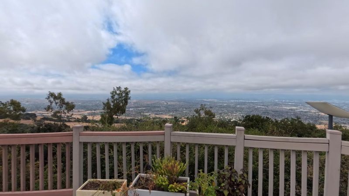
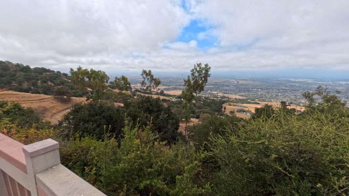
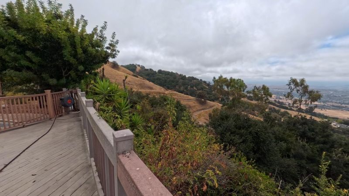
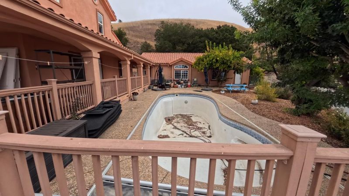
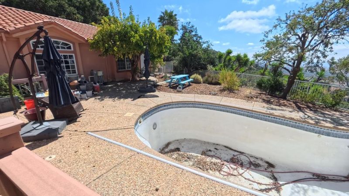
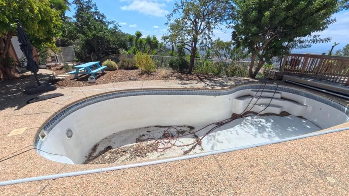
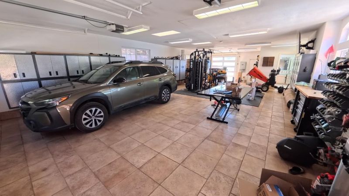
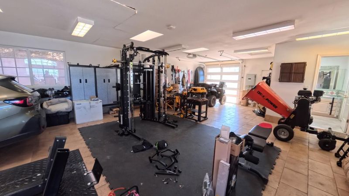
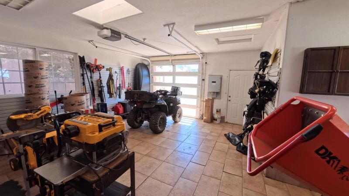
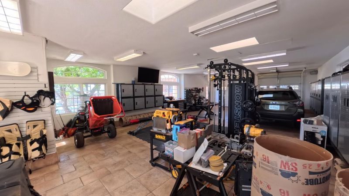
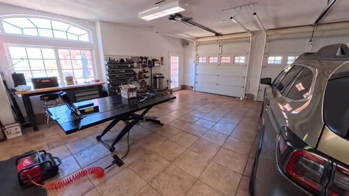
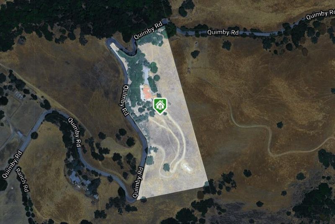
Views, Views, Views, Set above the Evergreen Valley, this newly refreshed 5 bedroom, 6 bathroom estate offers 4,084 sq ft of living space on approximately 8.73 private gated acres with sweeping valley, hillside & city-light views. Dramatic layout defined by soaring ceilings, impressive arched windows, multiple fireplaces & abundant natural light. Generous living, family & dining spaces provide room for both everyday living & large-scale entertaining. The spacious kitchen features ample cabinetry, double ovens, gas & electric cooktops & a prep sink. The primary suite creates its own retreat with a fireplace & direct access to a private terrace overlooking the surrounding landscape. Flexible in-law/guest quarters add versatility. Outside, an in-ground pool, expansive patio areas & wide-open acreage offer exceptional space to relax, entertain & enjoy the setting. A detached multi-car garage, solar & abundant parking complete the property, all near Evergreen Village Square, parks, schools & Hwy 101.

- Days on Market
- 2 days
- Current Status
- Active
- Original Price
- $2,349,000
- List Price
- $2,349,000
- On Market Date
- Oct 20, 2026
- Property Type
- Single Family Home
- Area
- 3 - Evergreen
- Zip Code
- 95148
- MLS ID
- ML82060251
- APN
- 659-28-004
- Year Built
- 1999
- Stories in Building
- 2
- Possession
- Unavailable
- Data Source
- MLSL
- Origin MLS System
- MLSListings, Inc.
Carolyn A. Clark Elementary School
Public K-6 Elementary
Students: 581 Distance: 1.6mi
Tom Matsumoto Elementary School
Public K-6 Elementary
Students: 657 Distance: 1.8mi
Chaboya Middle School
Public 7-8 Middle
Students: 1094 Distance: 1.9mi
Evergreen Valley High School
Public 9-12 Secondary, Coed
Students: 2961 Distance: 2.1mi
Evergreen Montessori School
Private n/a Montessori, Elementary, Coed
Students: 110 Distance: 2.4mi
Evergreen Elementary School
Public K-6 Elementary
Students: 738 Distance: 2.4mi
- Bed
- 5
- Bath
- 6
- Parking
- 4
- Detached Garage, Workshop in Garage
- SQ FT
- 4,084
- SQ FT Source
- Unavailable
- Lot SQ FT
- 380,278.0
- Lot Acres
- 8.729982 Acres
- Pool Info
- Pool - Fenced, Pool - In Ground
- Kitchen
- Cooktop - Electric, Cooktop - Gas, Countertop - Granite, Countertop - Laminate, Dishwasher, Garbage Disposal, Hood Over Range, Oven - Built-In, Refrigerator
- Cooling
- Central AC
- Dining Room
- Formal Dining Room
- Disclosures
- Natural Hazard Disclosure
- Family Room
- Separate Family Room
- Flooring
- Tile
- Foundation
- Combination
- Fire Place
- Living Room, Primary Bedroom, Wood Burning
- Heating
- Central Forced Air, Heating - 2+ Zones
- Laundry
- Electricity Hookup (220V), Inside
- Fee
- Unavailable
MLS and other Information regarding properties for sale as shown in Theo have been obtained from various sources such as sellers, public records, agents and other third parties. This information may relate to the condition of the property, permitted or unpermitted uses, zoning, square footage, lot size/acreage or other matters affecting value or desirability. Unless otherwise indicated in writing, neither brokers, agents nor Theo have verified, or will verify, such information. If any such information is important to buyer in determining whether to buy, the price to pay or intended use of the property, buyer is urged to conduct their own investigation with qualified professionals, satisfy themselves with respect to that information, and to rely solely on the results of that investigation.
School data provided by GreatSchools. School service boundaries are intended to be used as reference only. To verify enrollment eligibility for a property, contact the school directly.