

$475,000
1,765
SQ FT
$269
SQ/FT
600 Top of The Grade
@ Hwy 299 - Other, Douglas City

- 3 Bed
- 2.5 (2/1) Bath
- 2 Park
- 1,765 sqft
- Douglas City
-

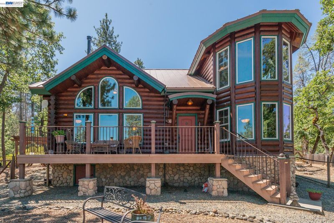
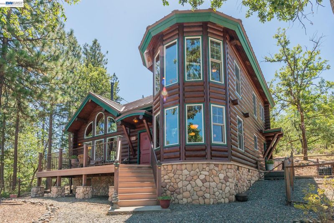
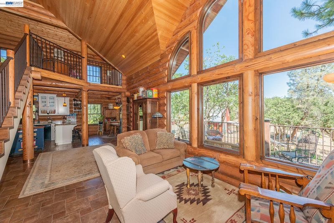
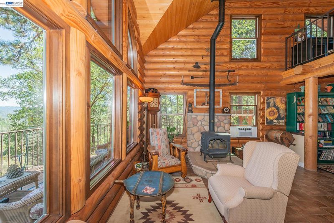
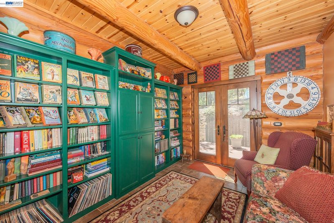
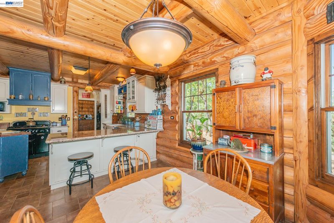
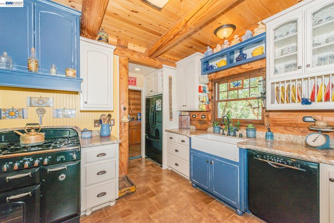
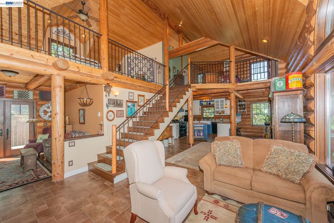
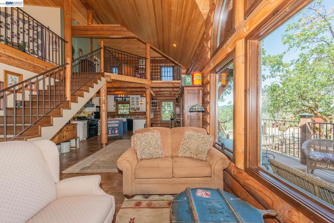
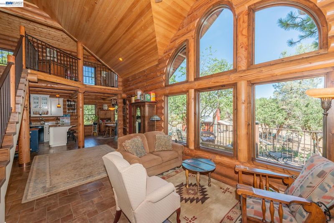
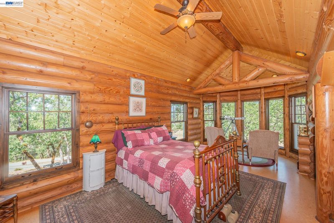
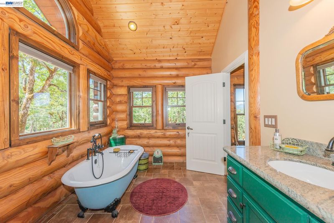
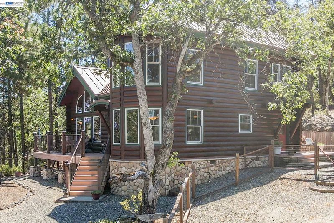
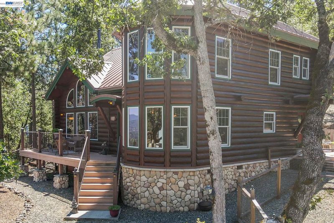
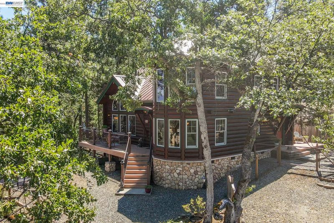
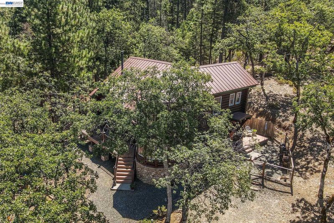
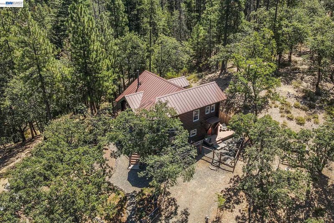
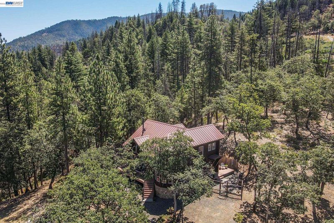
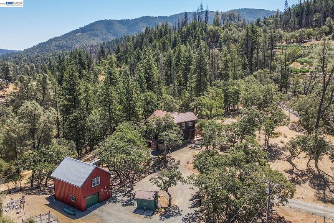
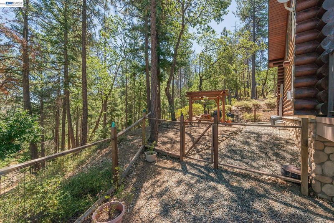
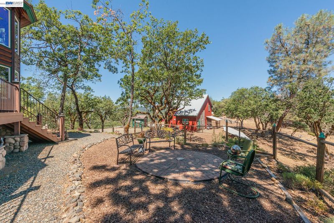
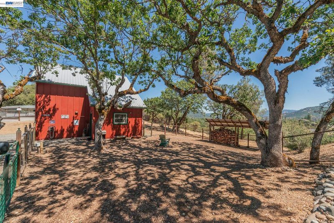
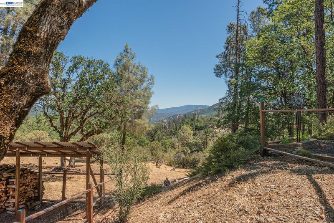
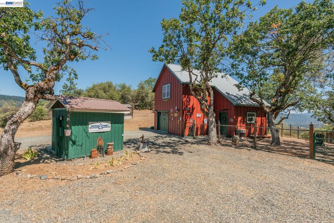
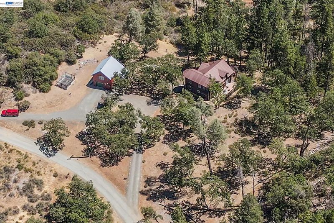
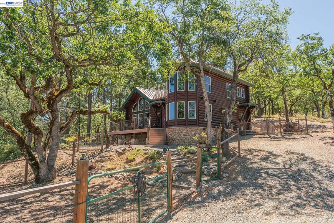
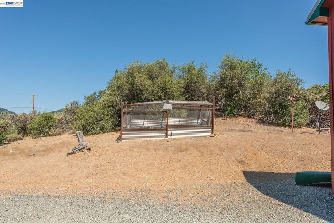
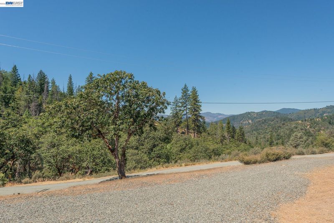
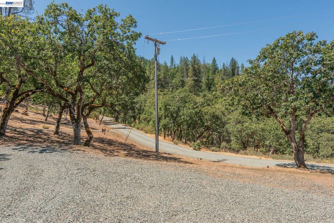
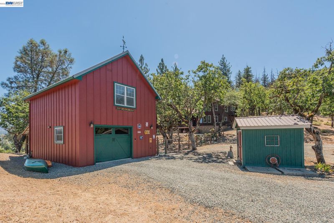
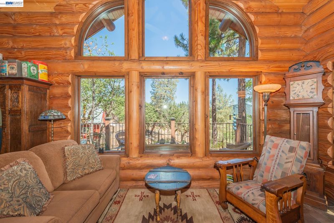
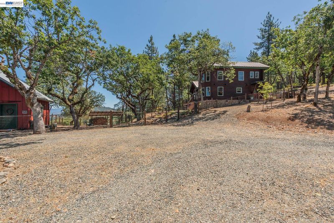
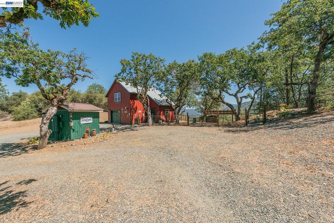
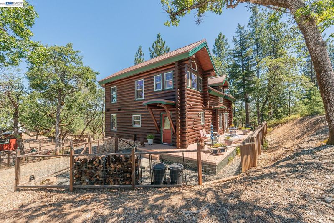
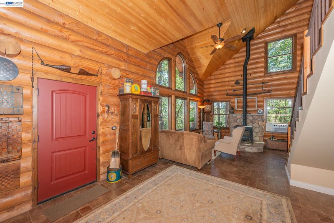
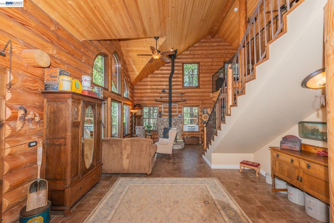
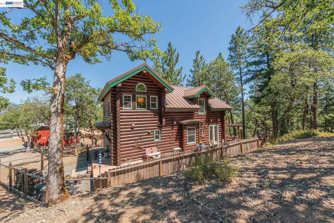
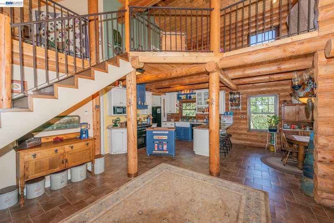
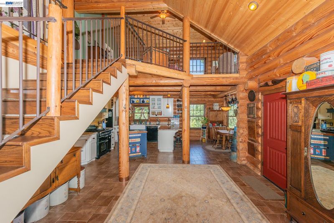
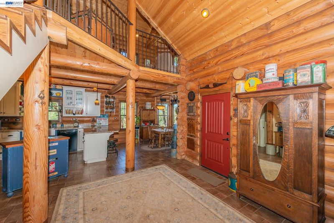
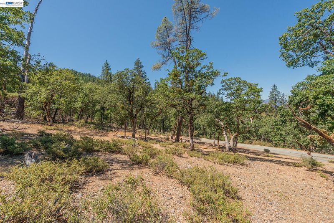
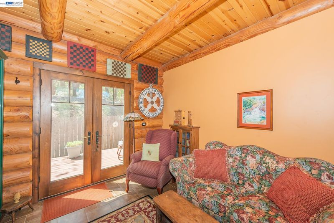
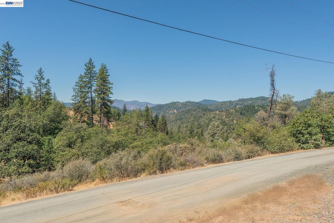
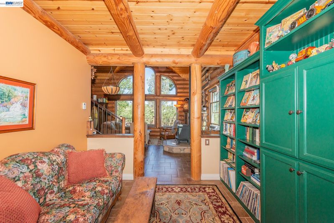
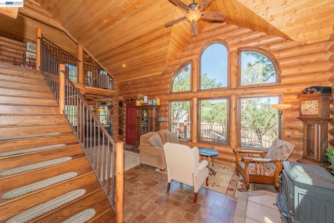
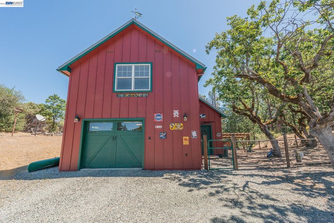
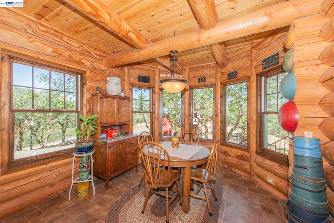
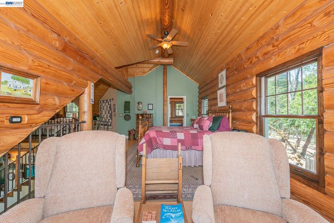
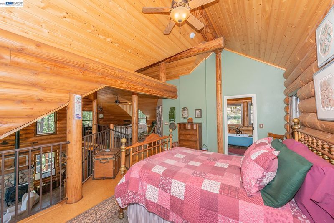
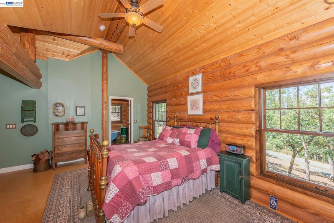
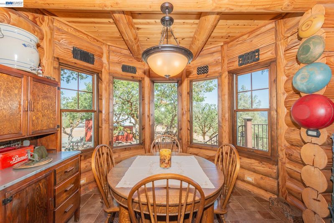
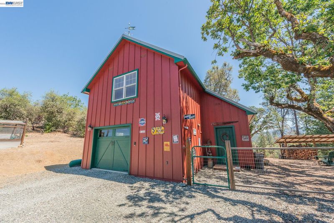
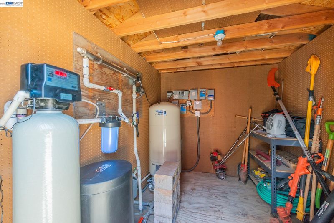
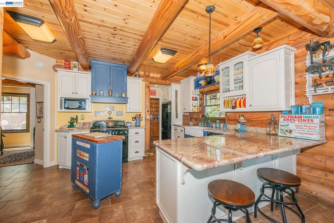
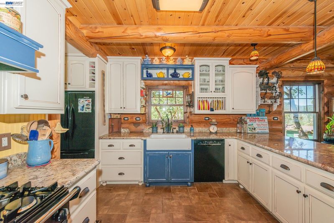
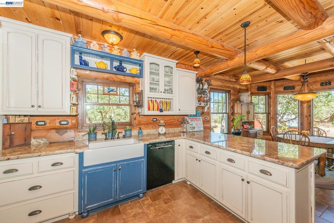
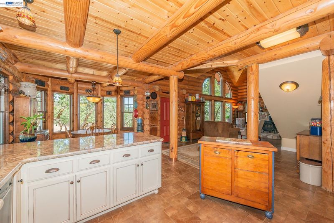
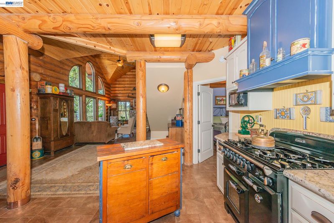
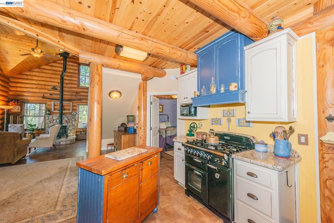
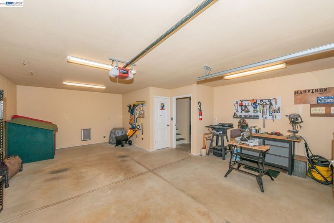
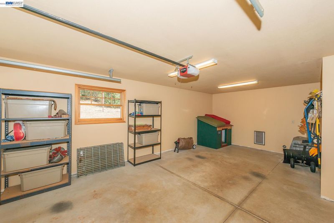
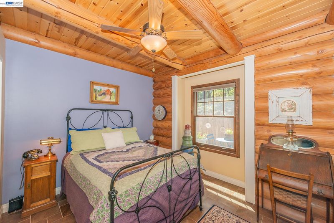
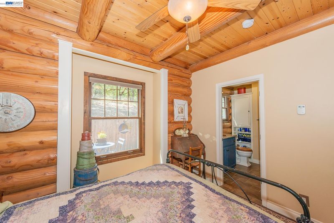
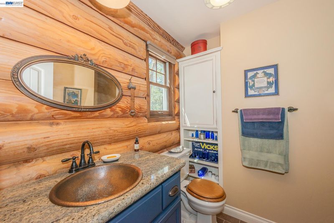
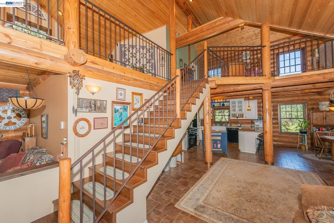
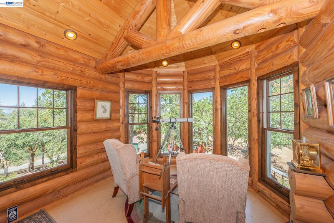
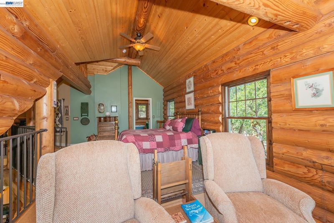
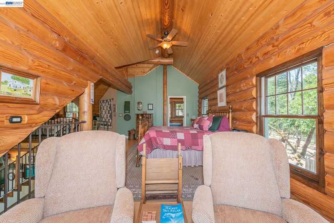
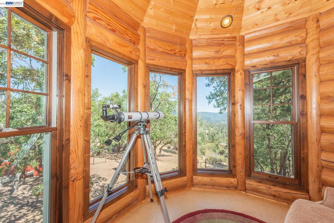
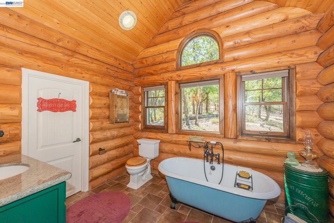
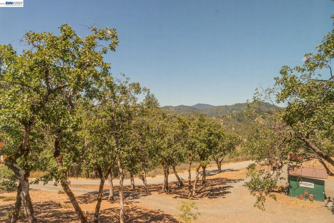
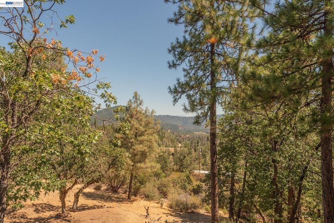
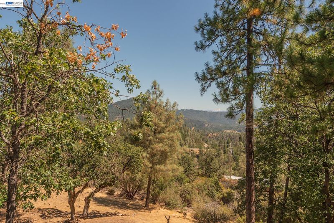
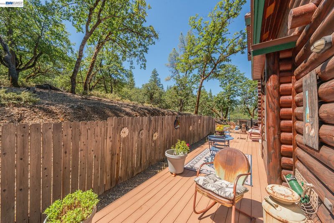
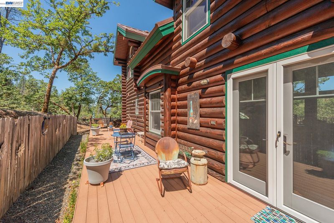
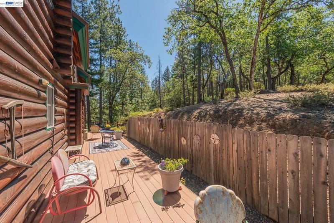
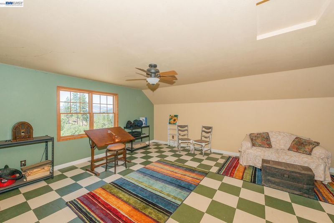
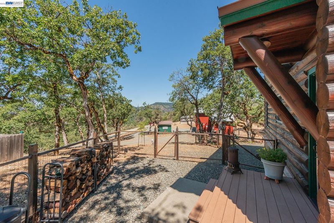
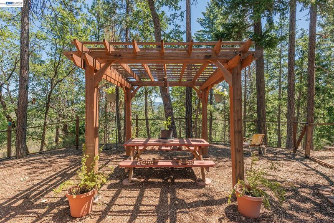
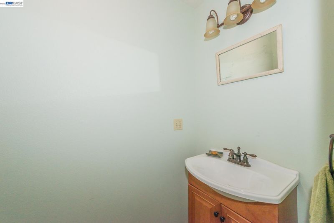
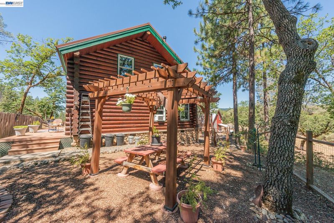
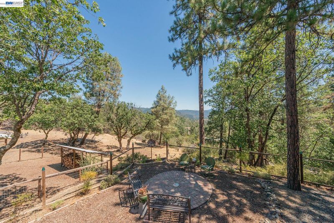
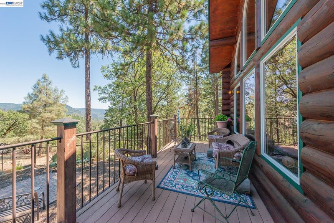
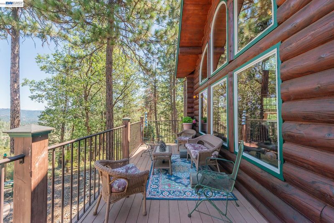
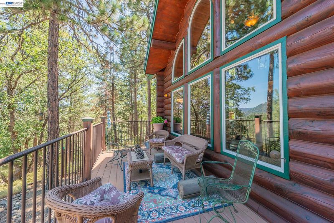
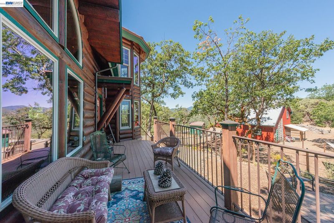
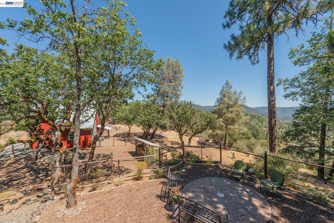
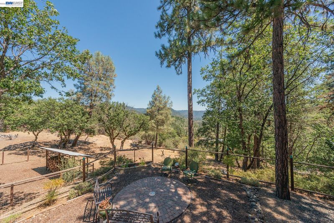
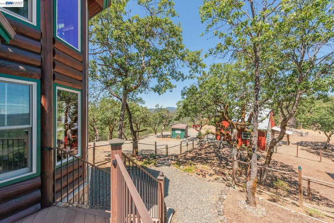
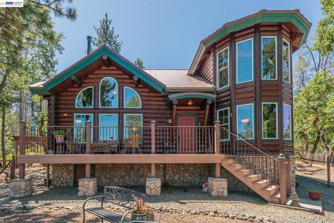
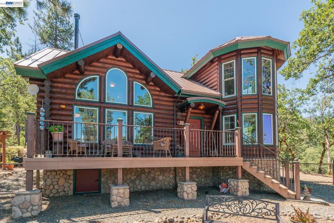
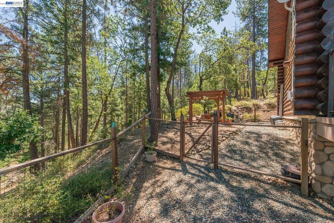
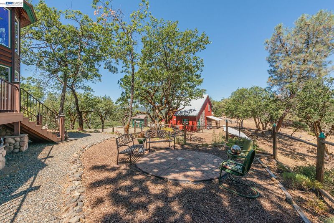
Experience the beauty and privacy of this beautifully restored 5.4-acre mountain retreat with breathtaking Mount Shasta views. This 1,765 sq. ft. log cabin, thoughtfully restored in 2026, blends rustic charm with modern comfort. The home features two bedrooms, two bathrooms, radiant floor heat, cozy wood stoves, double-pane tilt windows, four ceiling fans, granite countertops, and a dual-fuel range. The detached garage includes a studio with a half bath, offering excellent space for guests, a home office, art studio, or hobbies. Outside, enjoy a fenced yard, two driveways providing convenient access and added fire safety, and a peaceful setting surrounded by nature. Designed for comfortable country living, the property includes a water softener, UV water purification system, whole-house water filtration, and a 3,000-gallon water storage tank. Whether you’re looking for a full-time residence, mountain getaway, or peaceful retreat, this exceptional log home offers privacy, functionality, and spectacular views in a truly unforgettable setting.

- Current Status
- New
- Original Price
- $475,000
- List Price
- $475,000
- On Market Date
- Jul 22, 2026
- Property Type
- Detached
- D/N/S
- Other
- Zip Code
- 96024
- MLS ID
- 41142445
- APN
- 025530020000
- Year Built
- 2010
- Stories in Building
- 2
- Possession
- Close Of Escrow
- Data Source
- MAXEBRDI
- Origin MLS System
- BAY EAST
Douglas City Elementary School
Public K-8 Elementary
Students: 175 Distance: 3.6mi
Lewiston Elementary School
Public K-8 Elementary
Students: 59 Distance: 4.0mi
Weaverville Elementary School
Public K-8 Elementary
Students: 385 Distance: 5.4mi
Trinity County Community
Public K-12
Students: 7 Distance: 5.5mi
Trinity Adult
Public n/a Adult Education
Students: NA Distance: 6.1mi
Alps View High (Continuation) School
Public 9-12 Continuation
Students: 7 Distance: 6.1mi
- Bed
- 3
- Bath
- 2.5 (2/1)
- Parking
- 2
- Detached, Guest, Deck, RV Possible, Garage Door Opener
- SQ FT
- 1,765
- SQ FT Source
- Other
- Lot SQ FT
- 219,542.0
- Lot Acres
- 5.4 Acres
- Pool Info
- None
- Kitchen
- Electric Range, Gas Range, Microwave, Dryer, Washer, Water Filter System, Water Softener, Tile Counters, Electric Range/Cooktop, Gas Range/Cooktop
- Cooling
- Central Air
- Disclosures
- Nat Hazard Disclosure
- Entry Level
- Exterior Details
- Garden, Back Yard, Front Yard, Garden/Play, Storage
- Flooring
- Tile
- Foundation
- Fire Place
- Wood Burning
- Heating
- Forced Air, Radiant, Wood Stove
- Laundry
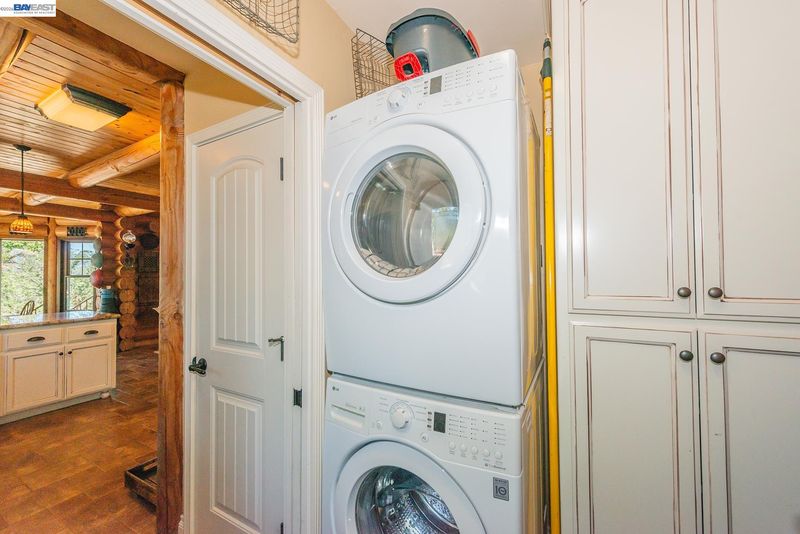
- Washer/Dryer Stacked Incl
- Main Level
- 1 Bedroom
- Views
- Mountain(s), Valley
- Possession
- Close Of Escrow
- Construction Status
- Existing
- Additional Miscellaneous Features
- Garden, Back Yard, Front Yard, Garden/Play, Storage
- Location
- Wood, Landscaped
- Roof
- Metal
- Water and Sewer
- Well
- Fee
- Unavailable
MLS and other Information regarding properties for sale as shown in Theo have been obtained from various sources such as sellers, public records, agents and other third parties. This information may relate to the condition of the property, permitted or unpermitted uses, zoning, square footage, lot size/acreage or other matters affecting value or desirability. Unless otherwise indicated in writing, neither brokers, agents nor Theo have verified, or will verify, such information. If any such information is important to buyer in determining whether to buy, the price to pay or intended use of the property, buyer is urged to conduct their own investigation with qualified professionals, satisfy themselves with respect to that information, and to rely solely on the results of that investigation.
School data provided by GreatSchools. School service boundaries are intended to be used as reference only. To verify enrollment eligibility for a property, contact the school directly.