

$5,200,000
4,590
SQ FT
$1,133
SQ/FT
643 West Glen Way
@ W. California - 275 - Emerald Hills Area, Woodside

- 4 Bed
- 4 (3/1) Bath
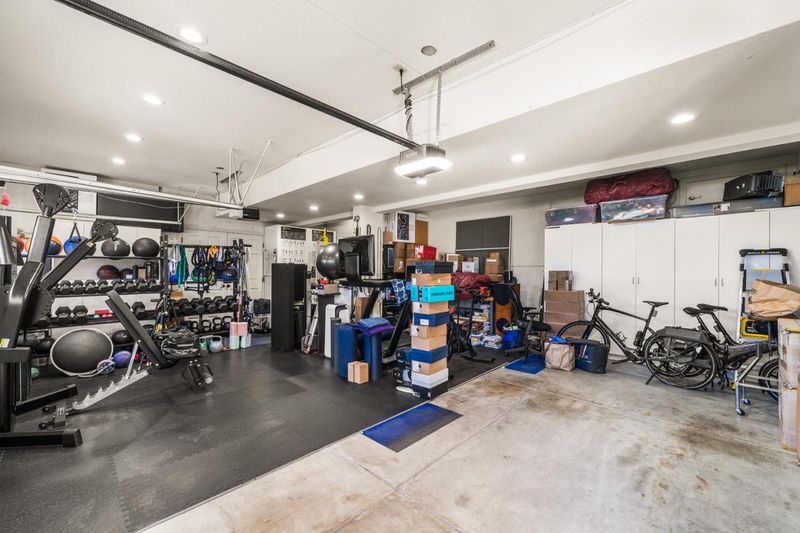
- 3 Park
- 4,590 sqft
- Woodside
-

-
Sat Oct 24, 12:00 pm - 3:00 pm
Spectacular home with amazing views! Please come by!
-
Sun Oct 25, 12:00 pm - 3:00 pm
Spectacular home with amazing views! Please come by!
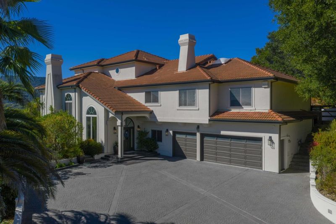
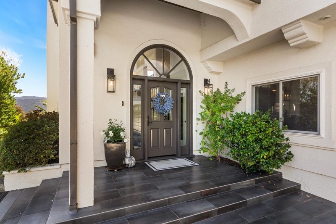
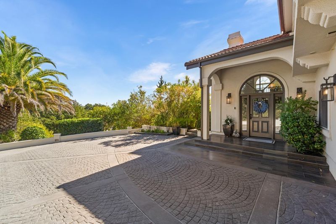
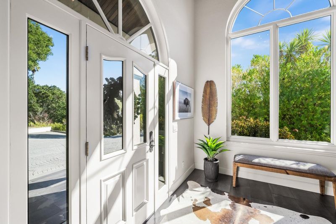
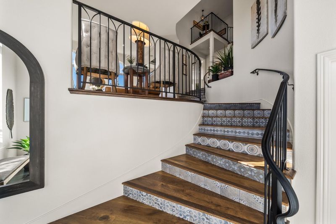
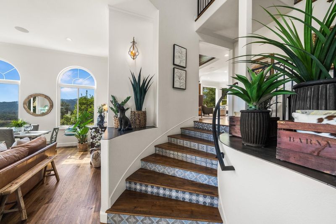
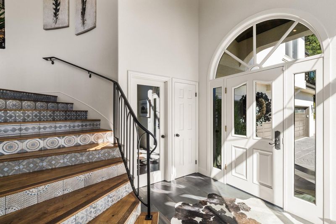
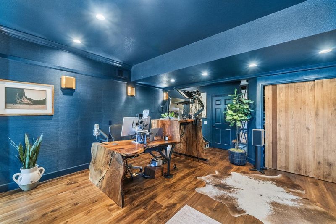
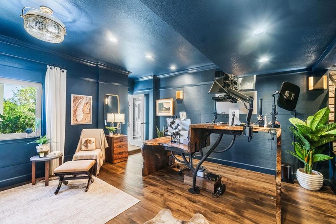
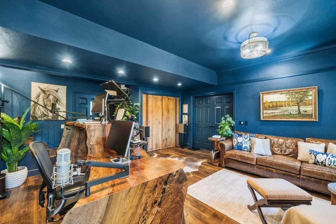
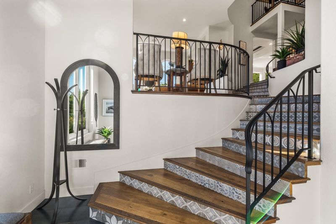
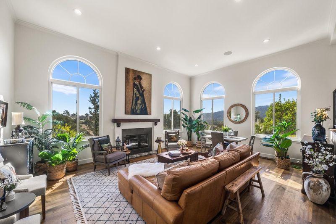
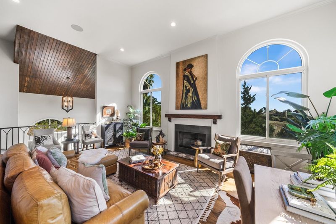
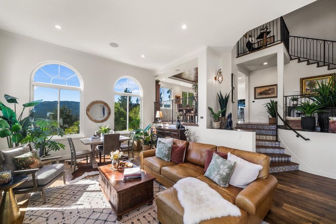
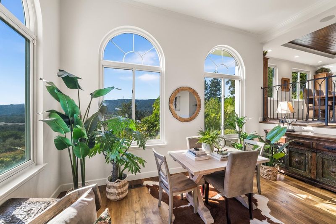
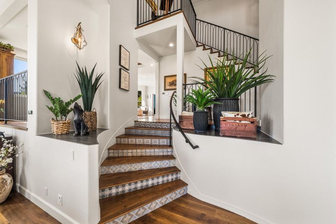
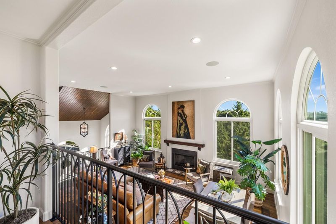
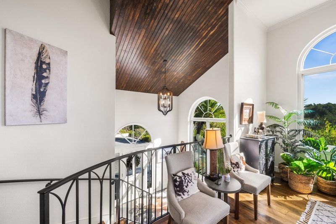
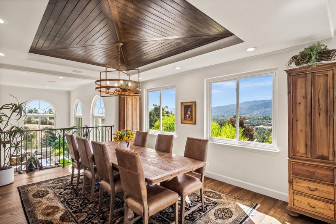
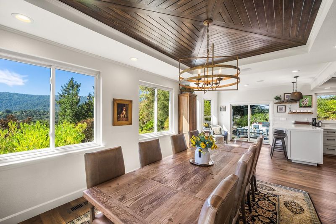
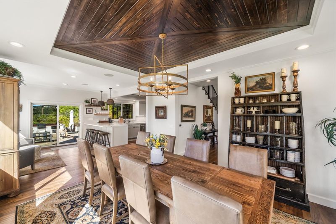
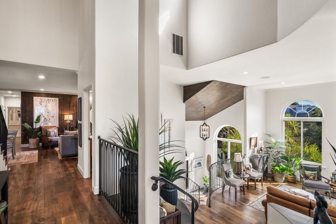
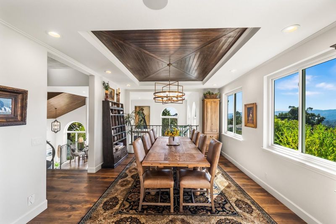
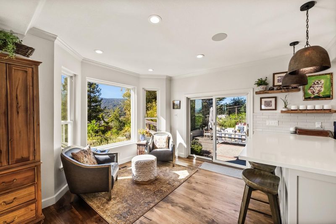
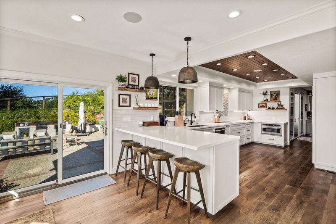
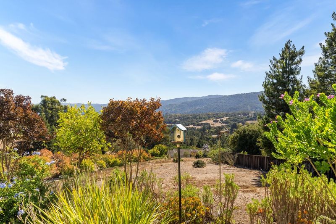
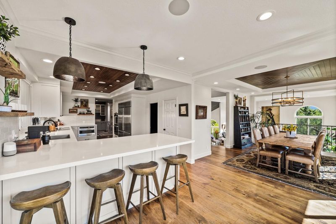
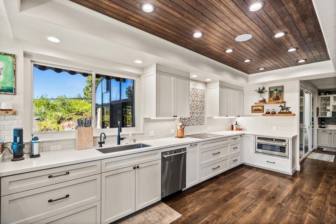
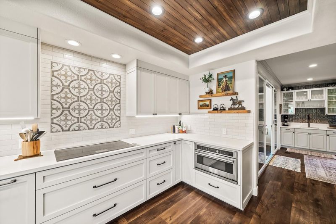
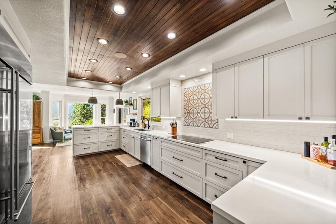
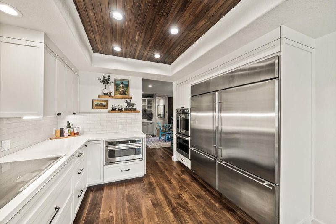
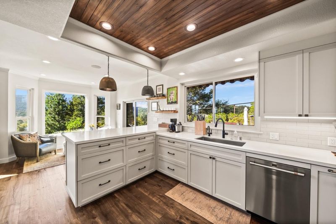
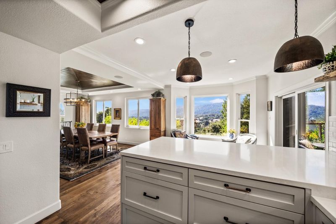
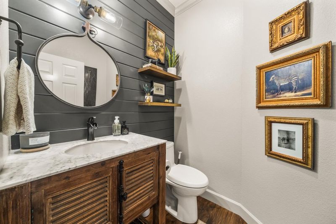
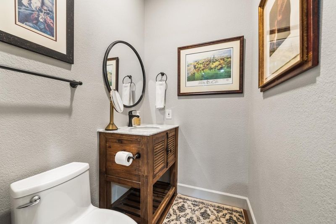
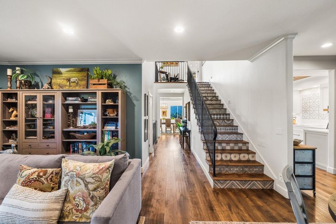
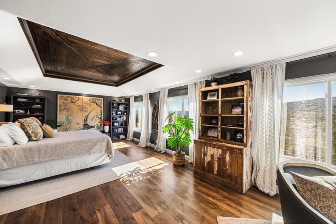
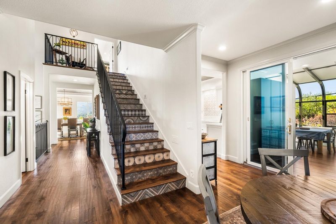
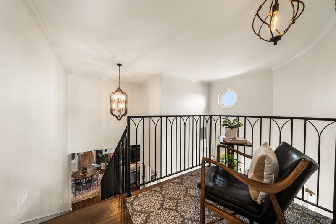
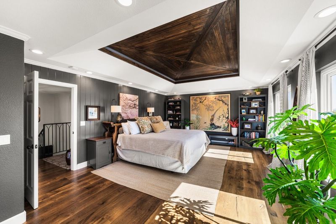
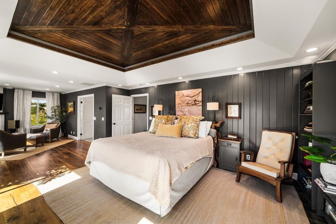
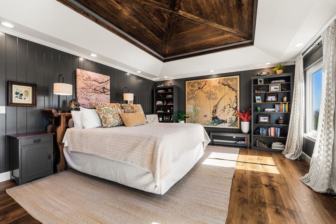
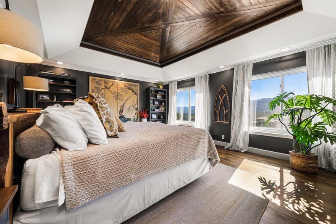
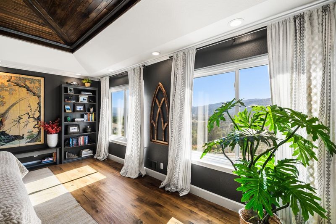
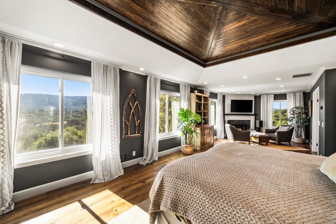
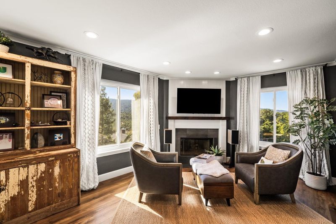
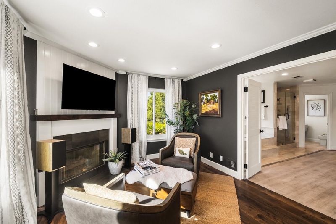
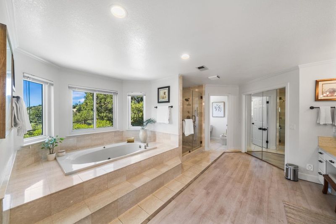
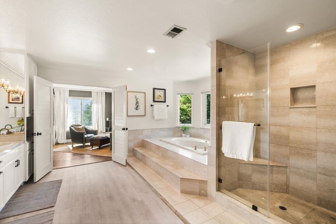
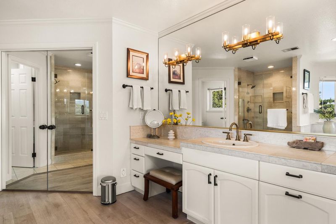
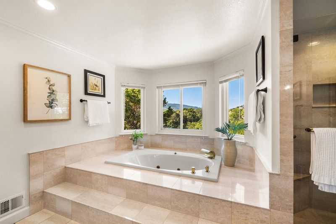
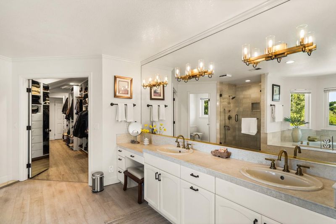
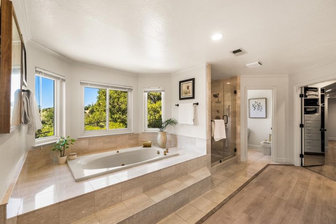
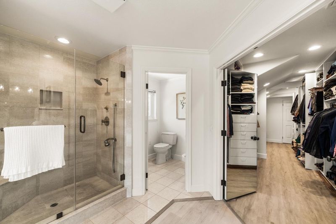
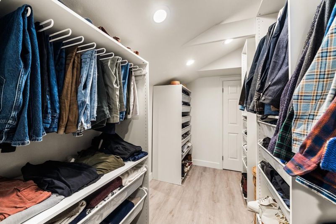
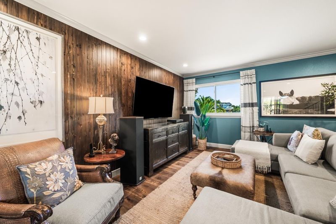
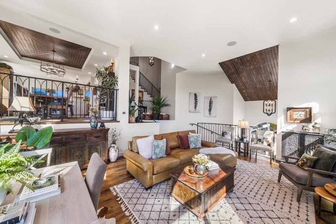
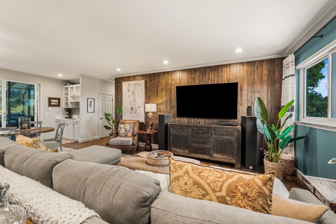
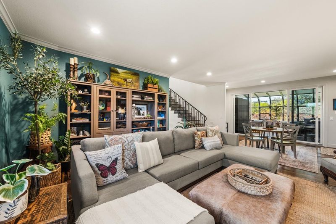
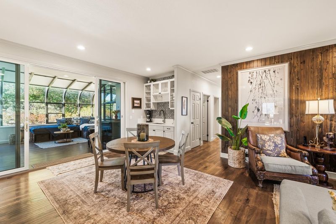
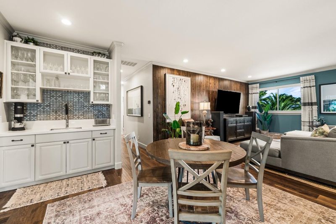
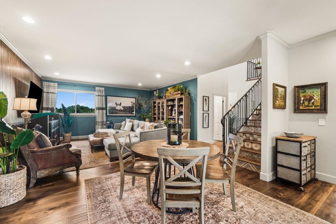
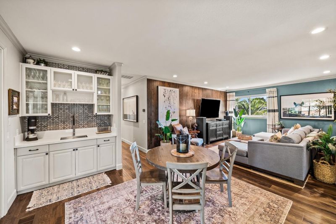
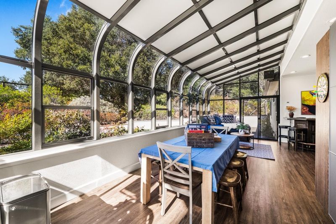
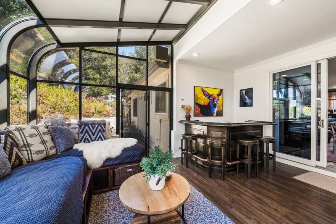
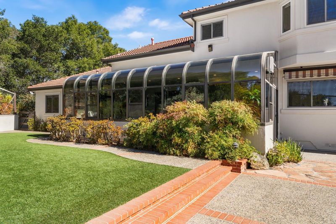
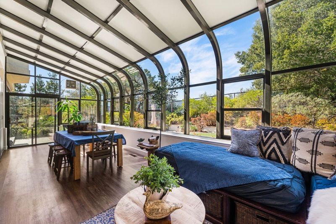
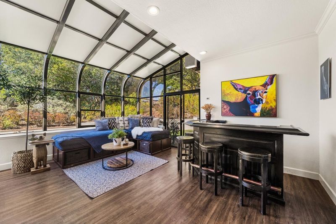
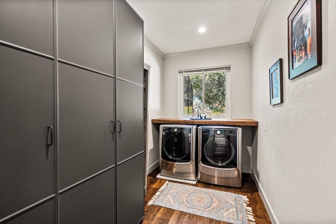
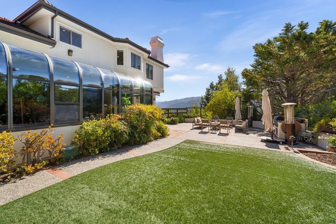
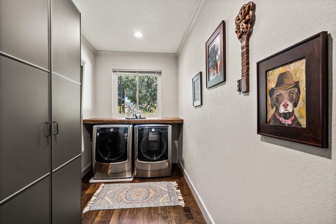
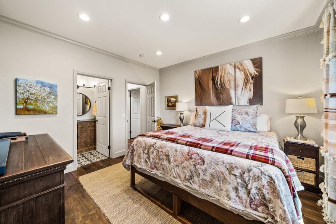
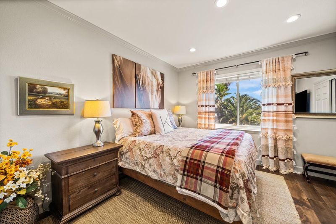
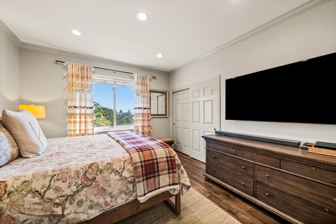
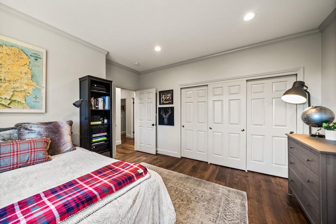
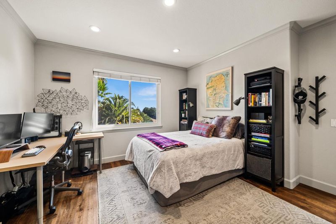
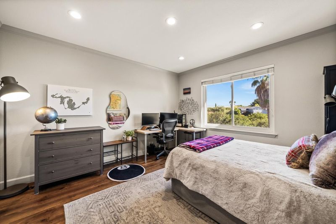
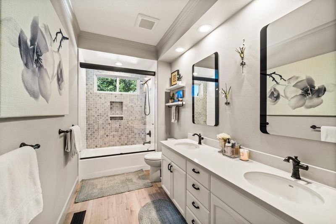
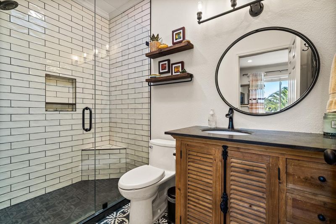
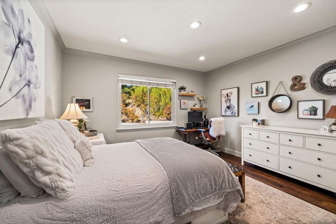
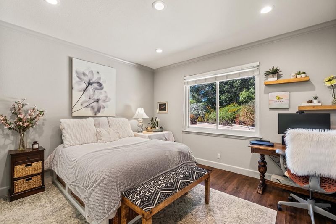
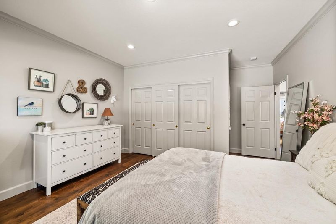
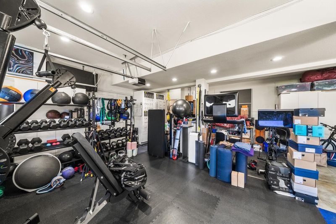
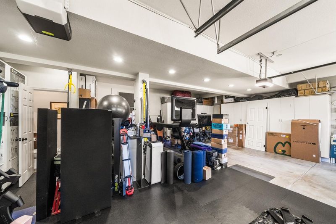
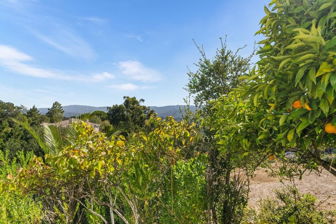
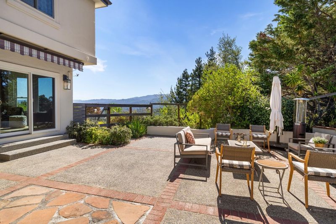
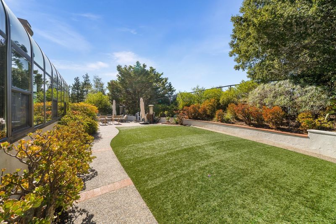
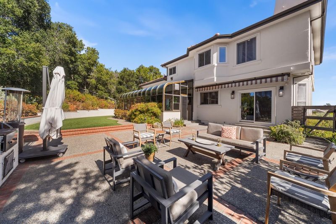
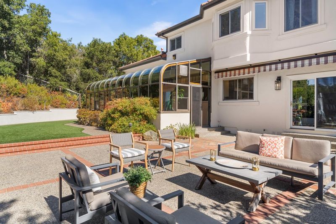
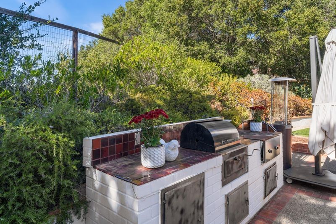
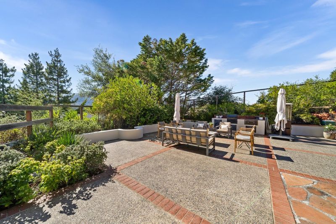
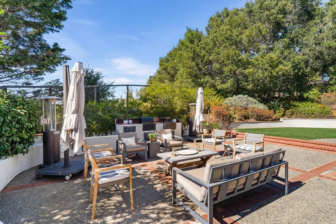
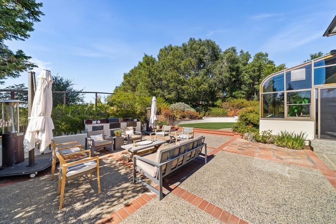
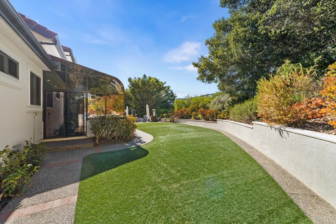
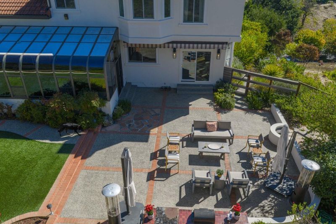
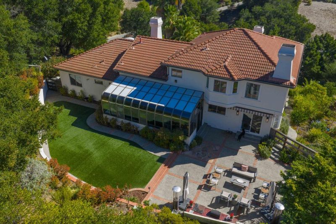
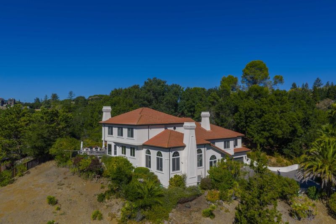
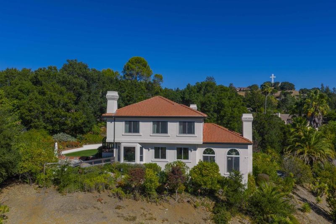
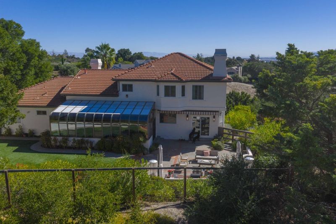
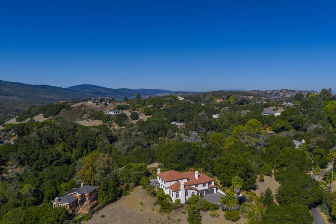
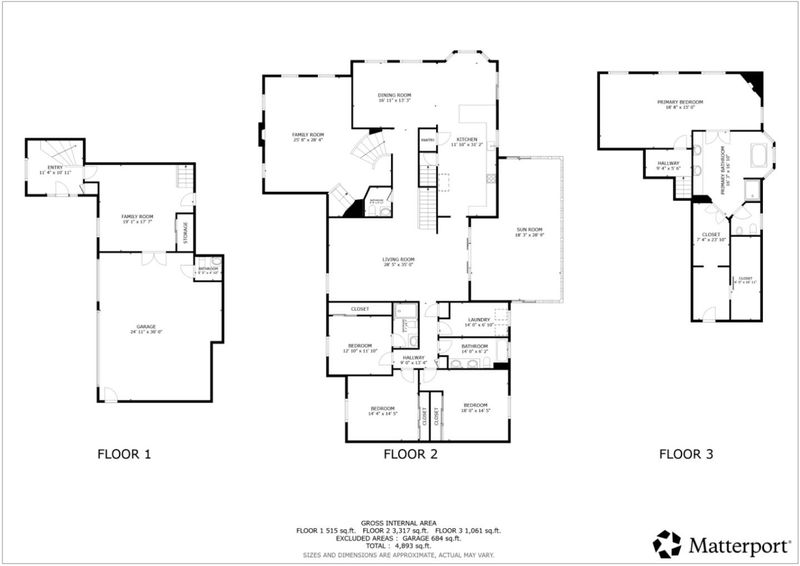
Framed by majestic trees w/ sweeping views of Woodside & the Santa Cruz mountains, this remodeled California Mediterranean home brings the outdoors in. A bright foyer w/ custom millwork & Spanish tile stair risers leads to a private office w/ garage access & live-edge sit/stand desk. Upstairs, the formal living room offers 13' ceilings, arched windows & a floor-to-ceiling fireplace. The chefs kitchen features peninsula seating for four, Caesarstone quartz, a pantry, dual refrigerators & ovens, & opens to dining & family rooms w/ custom wood ceilings & mountain vistas. The family room has a wet/coffee bar & opens to a glass-walled sunroom w/ curved dry bar, made for game night. Three main-level bedrooms include an en suite & a shared 4-piece bath, plus a generous laundry room. The top-level primary suite offers mountain views, a sitting area w/ fireplace, a 6-piece bath w/ marble shower & jetted tub, & a walk-in closet. Dimmable lighting, Bluetooth sound, zoned HVAC & a 3-car garage w/ Tesla charger. Outside: fenced rear yard, built-in grill, lit walkways, shade awning & irrigated redwoods. Major remodel 2019-2020, fully permitted, w/ updates through 2026. A move-in-ready Woodside retreat. Close to the Town of Woodside & the 280 freeway. Woodside Elementary & Sequoia High School.

- Days on Market
- 4 days
- Current Status
- Active
- Original Price
- $5,200,000
- List Price
- $5,200,000
- On Market Date
- Oct 19, 2026
- Property Type
- Single Family Home
- Area
- 275 - Emerald Hills Area
- Zip Code
- 94062
- MLS ID
- ML82065037
- APN
- 068-283-480
- Year Built
- 1989
- Stories in Building
- 2
- Possession
- Unavailable
- Data Source
- MLSL
- Origin MLS System
- MLSListings, Inc.
Bright Horizon Chinese School
Private K-5 Elementary, Coed
Students: 149 Distance: 1.1mi
Roy Cloud Elementary School
Public K-8 Elementary
Students: 811 Distance: 1.1mi
Emerald Hills Academy
Private 1-12
Students: NA Distance: 1.1mi
Canyon Oaks Youth Center
Public 8-12 Opportunity Community
Students: 8 Distance: 1.5mi
Adelante Spanish Immersion School
Public K-5 Elementary, Yr Round
Students: 470 Distance: 1.7mi
Roosevelt Elementary School
Public K-8 Special Education Program, Elementary, Yr Round
Students: 555 Distance: 1.8mi
- Bed
- 4
- Bath
- 4 (3/1)
- Shower over Tub - 1, Bidet, Double Sinks, Marble, Stall Shower - 2+, Primary - Tub with Jets, Tubs - 2+
- Parking
- 3
- Attached Garage, Gate / Door Opener, Off-Street Parking
- SQ FT
- 4,590
- SQ FT Source
- Unavailable
- Lot SQ FT
- 30,448.0
- Lot Acres
- 0.69899 Acres
- Kitchen
- Countertop - Granite, Dishwasher, Cooktop - Gas, Garbage Disposal, Microwave, Oven - Built-In, Oven - Double, Pantry, Exhaust Fan, Refrigerator
- Cooling
- Central AC
- Dining Room
- Formal Dining Room, Breakfast Nook, Dining Bar
- Disclosures
- Natural Hazard Disclosure
- Family Room
- Separate Family Room
- Flooring
- Tile, Carpet, Hardwood
- Foundation
- Concrete Perimeter
- Fire Place
- Family Room, Living Room, Primary Bedroom
- Heating
- Central Forced Air - Gas
- Laundry
- Electricity Hookup (220V), In Utility Room
- Views
- Hills, Mountains
- Architectural Style
- Mediterranean
- Fee
- Unavailable
MLS and other Information regarding properties for sale as shown in Theo have been obtained from various sources such as sellers, public records, agents and other third parties. This information may relate to the condition of the property, permitted or unpermitted uses, zoning, square footage, lot size/acreage or other matters affecting value or desirability. Unless otherwise indicated in writing, neither brokers, agents nor Theo have verified, or will verify, such information. If any such information is important to buyer in determining whether to buy, the price to pay or intended use of the property, buyer is urged to conduct their own investigation with qualified professionals, satisfy themselves with respect to that information, and to rely solely on the results of that investigation.
School data provided by GreatSchools. School service boundaries are intended to be used as reference only. To verify enrollment eligibility for a property, contact the school directly.