


$569,000
1,212
SQ FT
$469
SQ/FT
1932 Ptarmigan Dr, #1
@ Tice Creek - Rossmoor, Walnut Creek

- 3 Bed
- 2 Bath
- 1 Park
- 1,212 sqft
- Walnut Creek
-

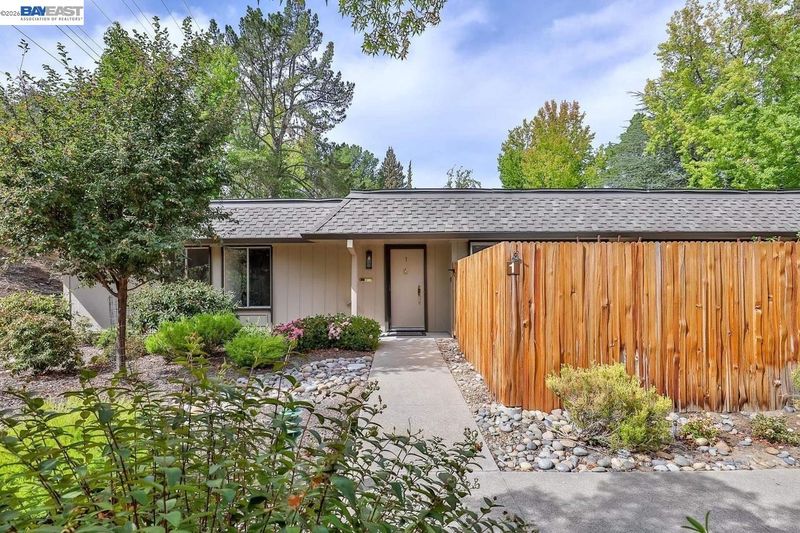
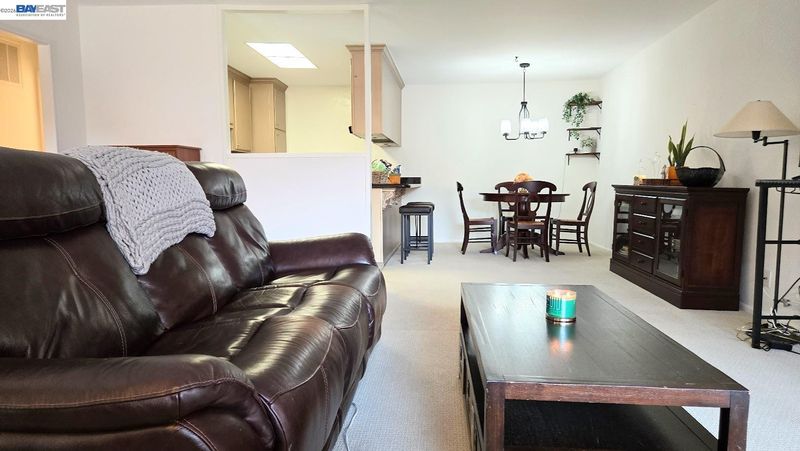
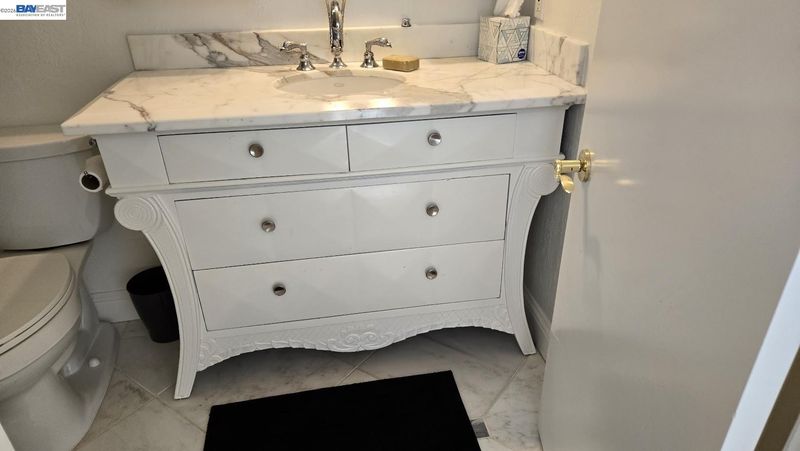
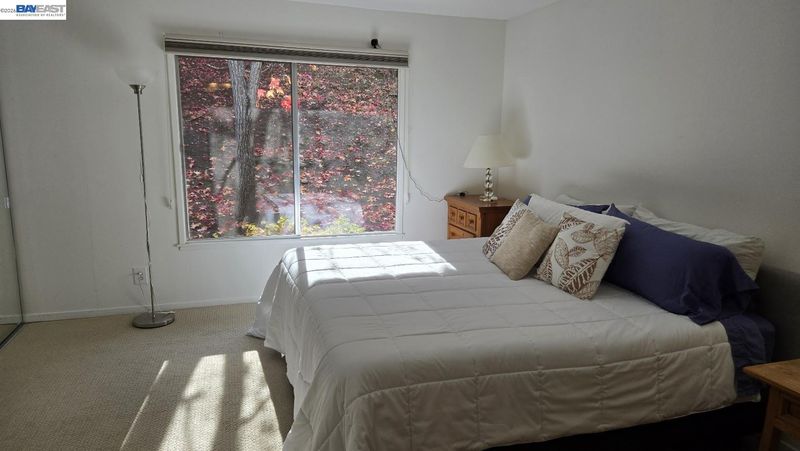
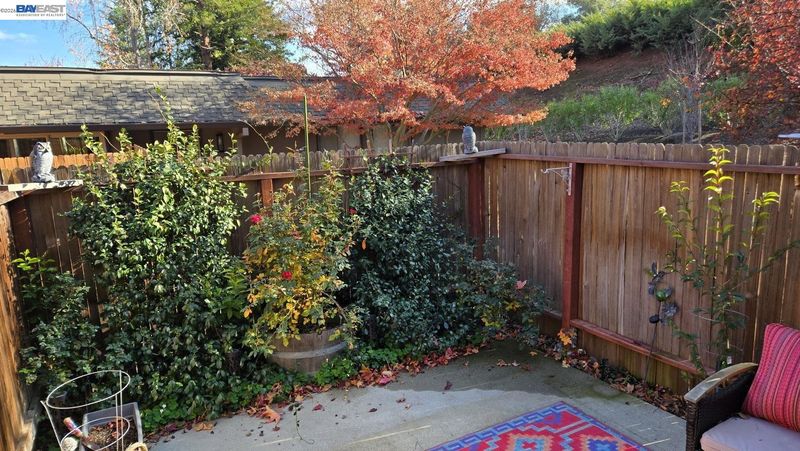
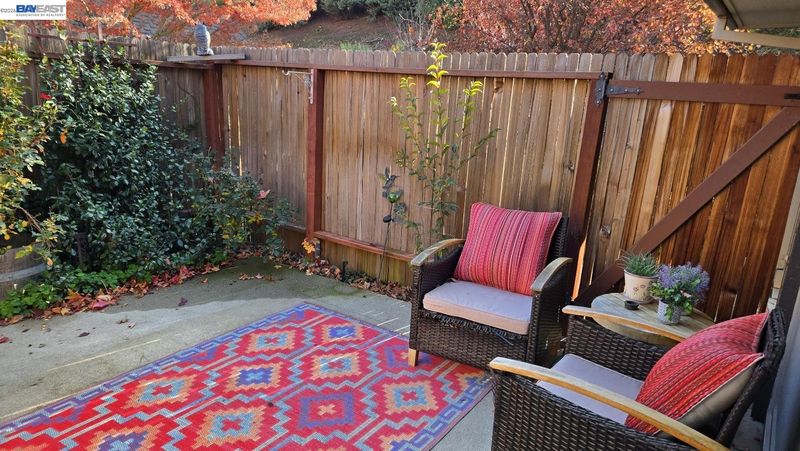
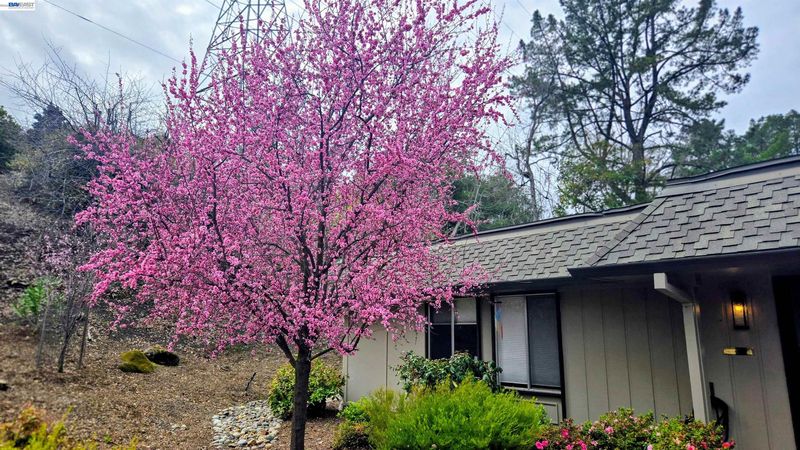
Welcome to this desirable single-level, 3-bedroom, 2-bathroom corner condominium nestled within Walnut Creek’s premier 55+ gated community of Rossmoor. Offering approximately 1,212 square feet of functional living space, this serene residence is enveloped by mature trees and lush landscaping for exceptional privacy. The bright, flowing layout provides comfortable everyday living and effortless entertaining, extending out to a private fenced patio ideal for morning coffee or quiet evening relaxation. Positioned as a private end unit, the home offers a tranquil retreat while keeping you connected to everything Rossmoor has to offer. Enjoy an unrivaled resort lifestyle featuring championship golf courses, state-of-the-art fitness centers, multiple swimming pools, tennis and pickleball courts, artisan studios, miles of scenic walking trails, and over 200 social clubs and organized activities. An outstanding opportunity to experience active adult living at its finest.

- Current Status
- New
- Original Price
- $569,000
- List Price
- $569,000
- On Market Date
- Oct 19, 2026
- Property Type
- Condominium
- D/N/S
- Rossmoor
- Zip Code
- 94595
- MLS ID
- 41151669
- APN
- 1900800192
- Year Built
- 1971
- Stories in Building
- 1
- Possession
- Close Of Escrow
- Data Source
- MAXEBRDI
- Origin MLS System
- BAY EAST
Burton Valley Elementary School
Public K-5 Elementary
Students: 798 Distance: 1.3mi
Acalanes Adult Education Center
Public n/a Adult Education
Students: NA Distance: 1.4mi
Acalanes Center For Independent Study
Public 9-12 Alternative
Students: 27 Distance: 1.5mi
Parkmead Elementary School
Public K-5 Elementary
Students: 423 Distance: 2.2mi
Tice Creek
Public K-8
Students: 427 Distance: 2.3mi
Alamo Elementary School
Public K-5 Elementary
Students: 359 Distance: 2.3mi
- Bed
- 3
- Bath
- 2
- Parking
- 1
- Carport, Guest
- SQ FT
- 1,212
- SQ FT Source
- Public Records
- Pool Info
- None, Community
- Kitchen
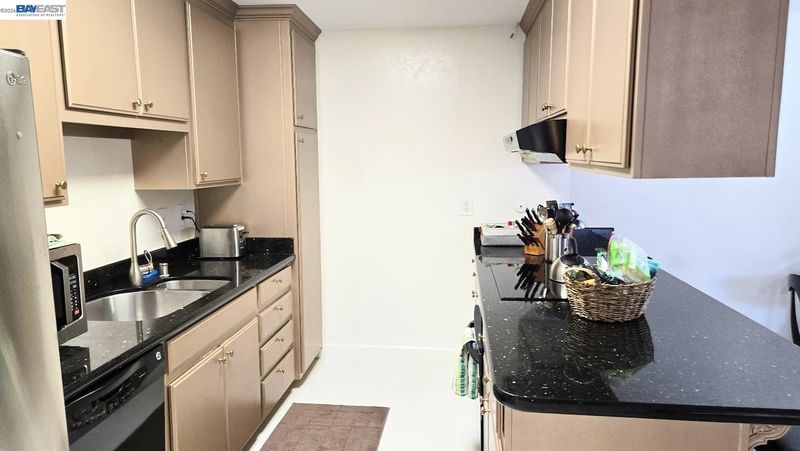
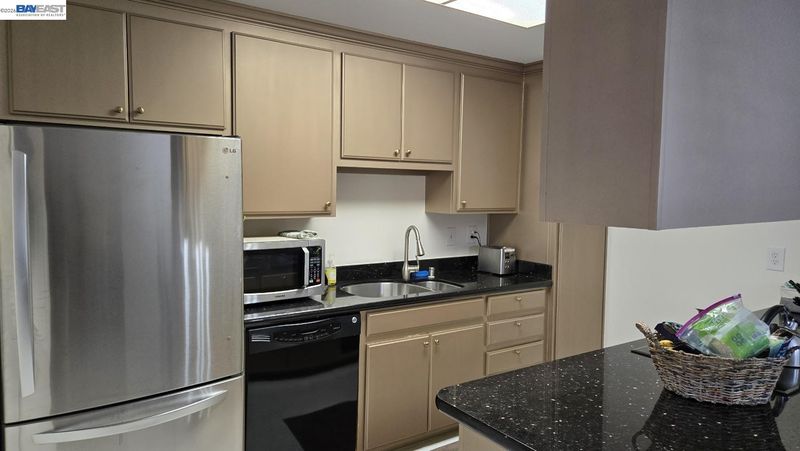
- Dishwasher, Electric Range, Refrigerator, Gas Water Heater, Counter - Solid Surface, Electric Range/Cooktop
- Cooling
- Central Air
- Disclosures
- Building Restrictions, Short PayTrans/Short Sale, HOA Rental Restrictions, Lead Hazard Disclosure
- Entry Level
- 1
- Flooring
- Linoleum, Tile, Carpet
- Foundation
- Fire Place
- None
- Heating
- Forced Air
- Laundry
- Dryer, Laundry Closet, Washer
- Main Level
- 2 Baths, 3 Baths
- Possession
- Close Of Escrow
- Architectural Style
- Contemporary
- Construction Status
- Existing
- Location
- Back Yard
- Pets
- Yes
- Roof
- Composition
- Water and Sewer
- Public
- Fee
- $1,360
MLS and other Information regarding properties for sale as shown in Theo have been obtained from various sources such as sellers, public records, agents and other third parties. This information may relate to the condition of the property, permitted or unpermitted uses, zoning, square footage, lot size/acreage or other matters affecting value or desirability. Unless otherwise indicated in writing, neither brokers, agents nor Theo have verified, or will verify, such information. If any such information is important to buyer in determining whether to buy, the price to pay or intended use of the property, buyer is urged to conduct their own investigation with qualified professionals, satisfy themselves with respect to that information, and to rely solely on the results of that investigation.
School data provided by GreatSchools. School service boundaries are intended to be used as reference only. To verify enrollment eligibility for a property, contact the school directly.